$777,843
25 Minutes From Mont Saint Michel : Attractive 16th And 17th C. Listed Manor House In Normandy
- 4 Beds
- 2 Baths
- 3,553 Sqft
- 3.99 Ac lot
- Updated: May 22
- 7
About the Property
Réf.4479 : 25 MINUTES FROM MONT-SAINT-MICHEL : Charming listed manor house for sale.
This manor house, built in the late 16th and early 17th centuries, is a listed historic monument. It is located in the hedged farmland of southern Manche. The surrounding rolling, wooded countryside lends charm and tranquillity to the setting. On one side of the village, 2.8 km away, you’ll find the nearest sh
This manor house, built in the late 16th and early 17th centuries, is a listed historic monument. It is located in the hedged farmland of southern Manche. The surrounding rolling, wooded countryside lends charm and tranquillity to the setting. On one side of the village, 2.8 km away, you’ll find the nearest sh
Réf.4479 : 25 MINUTES FROM MONT-SAINT-MICHEL : Charming listed manor house for sale.
This manor house, built in the late 16th and early 17th centuries, is a listed historic monument. It is located in the hedged farmland of southern Manche. The surrounding rolling, wooded countryside lends charm and tranquillity to the setting. On one side of the village, 2.8 km away, you’ll find the nearest shops (baker’s, post office, grocery shop and bar/tobacco shop). On the other, a small town of 2,800 inhabitants 3 km away offers the main shops and services. Avranches TER station is just 18 km away, and the A84 motorway (Rennes-Caen) is 8 km away. Mont-Saint-Michel is 22 km away. - Paris is 352 km away (4 hours via the A84 and A13).
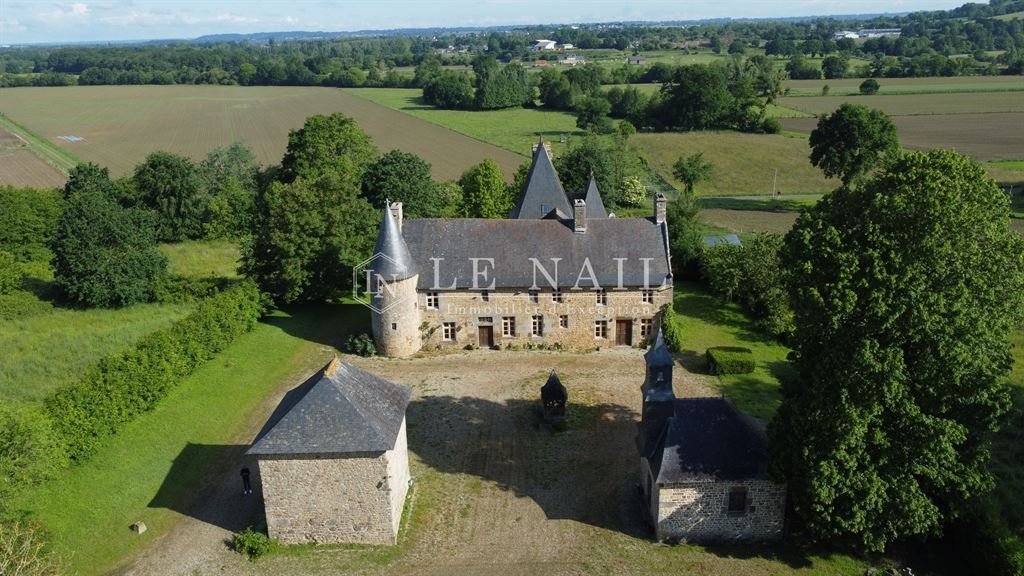
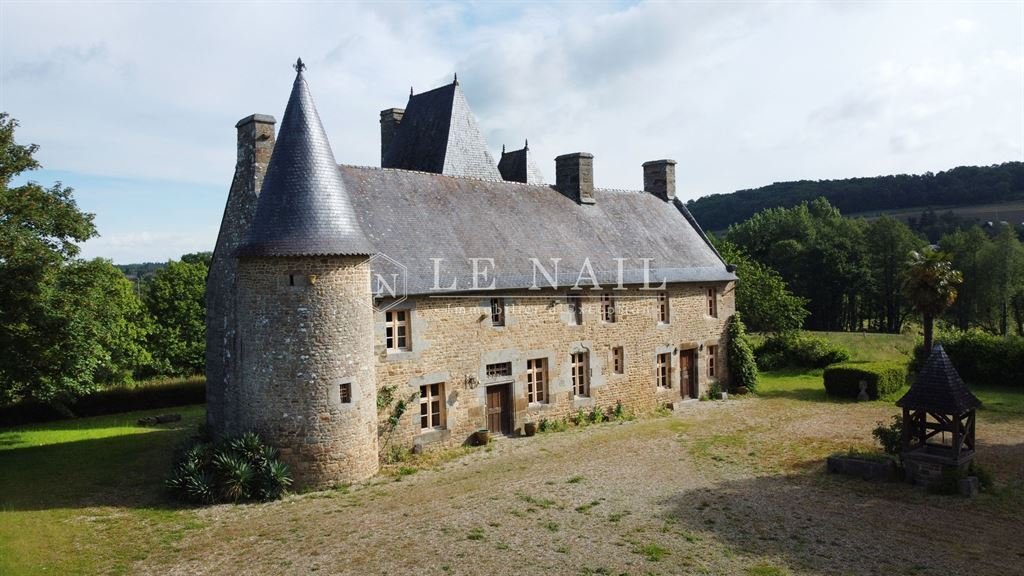
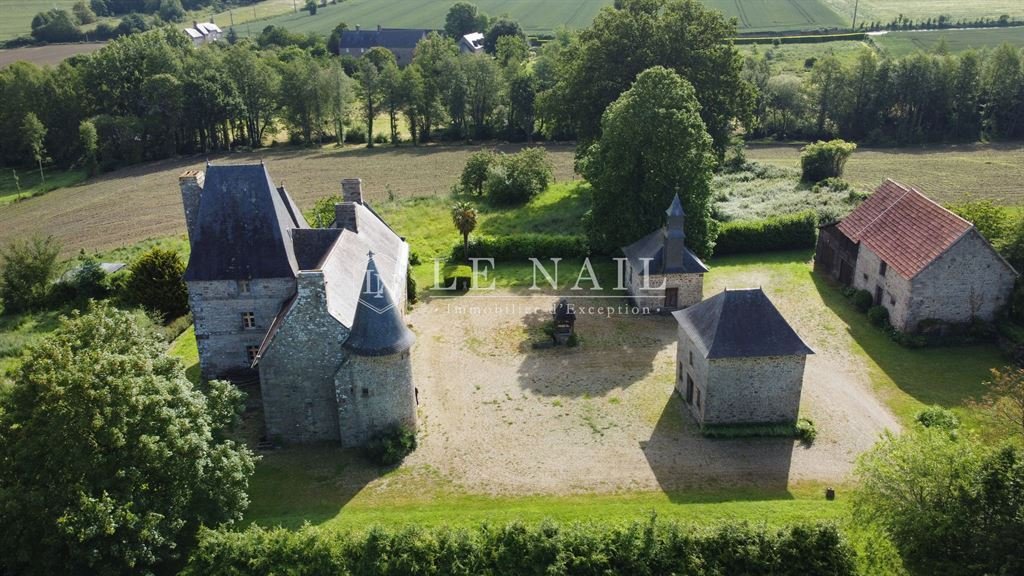
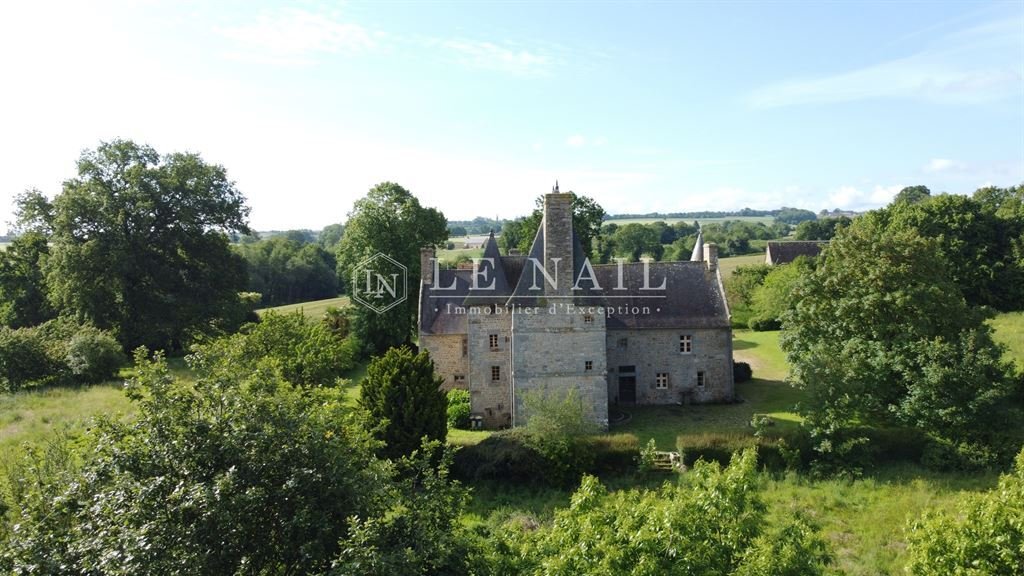
The manor house was built at the end of the 16th century in granite stone and slate. It was remodelled in the 17th century. It comprises a rectangular main building flanked to the south-west by an elegant round tower and, to the rear, two pavilions, one of which houses a beautiful granite stairway and a turret. This ensemble dominates a small valley and is full of character and authenticity. The courtyard features a chapel on one side and a dovecote on the other. The layout of these buildings adds charm and elegance to this listed property.
The north/south-facing manor house has around 330 sqm of living space. It comprises
Ground floor:
- A hexagonal terracotta-tiled entrance hall with a granite staircase,
- The lantern lounge with tiled floor, French ceiling and monumental granite fireplace,
- the lantern-shaped dining room, 36 sqm, 2.4 m high, with tiled floor, beamed ceiling and granite fireplace, a kitchen accessible from the living room, with tiled floor, beamed ceiling, monumental granite fireplace, double aspect, direct access to the outside, a storeroom and a boiler room.
The first floor is accessed via the granite chess-wall stairway from the entrance hall, and in the west tower via a wooden spiral staircase, and comprises :
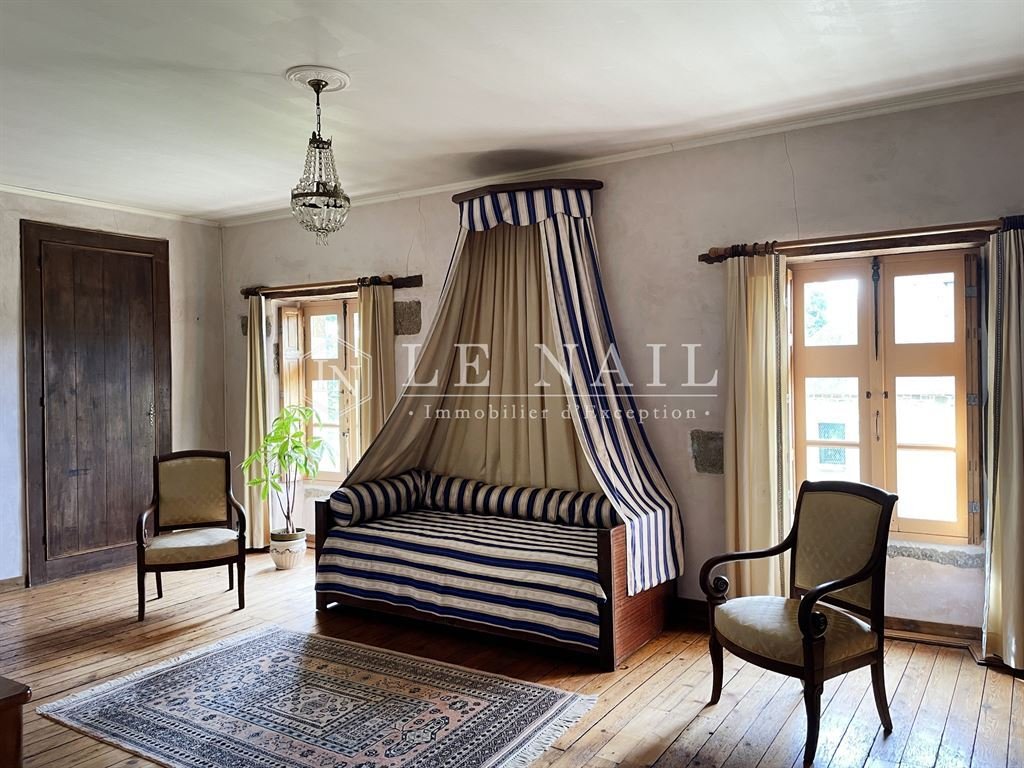
4 large bedrooms (from 25 to 37 sqm), all with parquet flooring and beautiful fireplaces, an 8 sqm children’s bedroom, 2 bathrooms, 1 toilet.
On the second floor, a mezzanine landing gives access to a library under a roof frame, oak parquet flooring, rendered walls, exposed roof frame, granite fireplace and an attic.
Outbuildings include :
1/ A granite chapel, under hooked slates, rebuilt in 2000, granite paving, exposed stone walls, oak roofing framework.
2/ A stone building with mechanical tiles, used as a 61 m² stable, and a 73 m² wooden garage with an attic above;
3/ Stone dovecote used as a workshop (23 m²) with slate roof and stone floor;
4/ Well in the courtyard.
The property has a total surface area of 3.98 acres and comprises a main courtyard, small orchards and a meadow enclosed by hedges.
The following parts are listed as Historic Monument :
Manor house and dovecote (cad. ZI 17): listed by decree in 1991
This property is a historic monument (allowing fiscal tax cuts if you pay taxes in France).
Cabinet LE NAIL - Border of Brittany & South Manche : Mr Nicolas de LA VIGNE : [hidden information]
Nicolas de LA VIGNE ,Individual company, registered in the Special Register of Commercial Agents, under the number [hidden information].
We invite you to visit our website Cabinet Le Nail to browse our latest listings or learn more about this property.
Réf.4479 : A 25 MINUTES DU MONT-SAINT-MICHEL : Proche d’Avranches, charmant manoir ISMH à vendre.
Ce Manoir édifié fin 16ème début 17ème siècle est inscrit monument historique. Il est situé dans le bocage du sud de la Manche. La campagne environnante vallonnée et boisée confère charme et tranquillité aux lieux. D’un côté la commune distante de 2.8 km dispose des premiers commerces (dépôt de pains, poste, épicerie et bar/tabac). De l’autre, une petite ville de 2.800 habitants à 3 km offre les principaux commerces et services. La gare TER d’Avranches, est à seulement 18 km, et l’accès autoroutier A84 (Rennes-Caen) est à 8 km. Le Mont-Saint-Michel est à 22 km. - Paris est à 352 km (4 h via l’A84 et l’A13).
Le manoir construit fin 16ème siècle en pierre de granit et en ardoises. Il a été remanié au 17ème siècle. Il est constitué d’un corps de logis rectangulaire flanqué au Sud-Ouest d’une élégante tour ronde et à l’arrière deux pavillons dont un important qui abrite un bel escalier en granit et d’une tourelle. Cet ensemble dominant une petite vallée bénéficie de beaucoup de caractère et d’authenticité. La cour est démarquée d’un côté par une chapelle et de l’autre un pigeonnier. L’ordonnancement de ces bâtiments apporte charme et élégance à cette propriété inscrite Monument Historique.
Le manoir, exposé Nord/Sud, présente une surface habitable d’environ 330 m². Il comprend :
Au rez-de-chaussée :
- Une entrée carrelée de terres cuites hexagonales, avec départ d’ escalier à mur d’échiffre en granit.
- Le Salon en lanterne, avec sol carrelé, plafond à la française et cheminée monumentale en granit,
- la Salle à manger en lanterne, 36 m², hsp de 2.4 m, avec sol carrelé, plafond à poutres apparentes et cheminée en granit, une cuisine accessible du salon, avec sol carrelé, plafond à poutres apparentes, cheminée monumentale en granit, double exposition, accès direct vers l’extérieur, un cellier et une chaufferie.
Le premier étage est desservi par l’escalier à mur d’échiffre en granit depuis l’entrée, et dans la tour ouest par un escalier à vis en bois, il comprend :
4 grandes chambres (de 25 à 37 m²), toutes au sol parqueté et agrémentée de belles cheminée, une chambre d’enfant de 8 m², 2 salles de bains, 1 wc.
Au second étage, un palier en mezzanine, donne l’accès à une bibliothèque sous charpente, sol parqueté en chêne, murs enduits, charpente apparente, cheminée en granit et un grenier.
Les dépendances comprennent :
1/ Une chapelle en granit, sous ardoises au crochet, reconstruite en 2000, dallé en granit, murs en pierres apparentes, charpente en chêne.
2/ Bâtiment en pierres sous tuiles mécaniques, à usage d’étable de 61 m², et un garage en bois de 73 m² avec grenier au-dessus ;
3/ Pigeonnier à usage d’atelier de 23 m², en pierres sous ardoises, sol en pierre ;
4/ Puits dans la cour.
La propriété d’une contenance totale de 01 ha 61 a 39 ca est composée, d’une cour d’honneur, de petits vergers et d’un pré clos de haies.
Sont inscrits Monuments Historiques :
Manoir et son colombier (cad. ZI 17) : inscription par l’arrêté de 1991
Cette propriété bénéficie de la fiscalité avantageuse des Monuments Historiques.
Cabinet LE NAIL - Marches de Bretagne & Sud Manche : M. Nicolas de LA VIGNE : [hidden information]
Nicolas de LA VIGNE, EI, inscrit au Registre Spécial des Agents Commerciaux, sous le numéro [hidden information].
Nous vous invitons à consulter notre site internet Cabinet Le Nail pour parcourir nos dernières annonces ou en savoir plus sur ce bien.
Information on the risks to which this property is exposed is available on the Géorisques website: https://www.georisques.gouv.fr/
This manor house, built in the late 16th and early 17th centuries, is a listed historic monument. It is located in the hedged farmland of southern Manche. The surrounding rolling, wooded countryside lends charm and tranquillity to the setting. On one side of the village, 2.8 km away, you’ll find the nearest shops (baker’s, post office, grocery shop and bar/tobacco shop). On the other, a small town of 2,800 inhabitants 3 km away offers the main shops and services. Avranches TER station is just 18 km away, and the A84 motorway (Rennes-Caen) is 8 km away. Mont-Saint-Michel is 22 km away. - Paris is 352 km away (4 hours via the A84 and A13).
The manor house was built at the end of the 16th century in granite stone and slate. It was remodelled in the 17th century. It comprises a rectangular main building flanked to the south-west by an elegant round tower and, to the rear, two pavilions, one of which houses a beautiful granite stairway and a turret. This ensemble dominates a small valley and is full of character and authenticity. The courtyard features a chapel on one side and a dovecote on the other. The layout of these buildings adds charm and elegance to this listed property.
The north/south-facing manor house has around 330 sqm of living space. It comprises
Ground floor:
- A hexagonal terracotta-tiled entrance hall with a granite staircase,
- The lantern lounge with tiled floor, French ceiling and monumental granite fireplace,
- the lantern-shaped dining room, 36 sqm, 2.4 m high, with tiled floor, beamed ceiling and granite fireplace, a kitchen accessible from the living room, with tiled floor, beamed ceiling, monumental granite fireplace, double aspect, direct access to the outside, a storeroom and a boiler room.
The first floor is accessed via the granite chess-wall stairway from the entrance hall, and in the west tower via a wooden spiral staircase, and comprises :
4 large bedrooms (from 25 to 37 sqm), all with parquet flooring and beautiful fireplaces, an 8 sqm children’s bedroom, 2 bathrooms, 1 toilet.
On the second floor, a mezzanine landing gives access to a library under a roof frame, oak parquet flooring, rendered walls, exposed roof frame, granite fireplace and an attic.
Outbuildings include :
1/ A granite chapel, under hooked slates, rebuilt in 2000, granite paving, exposed stone walls, oak roofing framework.
2/ A stone building with mechanical tiles, used as a 61 m² stable, and a 73 m² wooden garage with an attic above;
3/ Stone dovecote used as a workshop (23 m²) with slate roof and stone floor;
4/ Well in the courtyard.
The property has a total surface area of 3.98 acres and comprises a main courtyard, small orchards and a meadow enclosed by hedges.
The following parts are listed as Historic Monument :
Manor house and dovecote (cad. ZI 17): listed by decree in 1991
This property is a historic monument (allowing fiscal tax cuts if you pay taxes in France).
Cabinet LE NAIL - Border of Brittany & South Manche : Mr Nicolas de LA VIGNE : [hidden information]
Nicolas de LA VIGNE ,Individual company, registered in the Special Register of Commercial Agents, under the number [hidden information].
We invite you to visit our website Cabinet Le Nail to browse our latest listings or learn more about this property.
Réf.4479 : A 25 MINUTES DU MONT-SAINT-MICHEL : Proche d’Avranches, charmant manoir ISMH à vendre.
Ce Manoir édifié fin 16ème début 17ème siècle est inscrit monument historique. Il est situé dans le bocage du sud de la Manche. La campagne environnante vallonnée et boisée confère charme et tranquillité aux lieux. D’un côté la commune distante de 2.8 km dispose des premiers commerces (dépôt de pains, poste, épicerie et bar/tabac). De l’autre, une petite ville de 2.800 habitants à 3 km offre les principaux commerces et services. La gare TER d’Avranches, est à seulement 18 km, et l’accès autoroutier A84 (Rennes-Caen) est à 8 km. Le Mont-Saint-Michel est à 22 km. - Paris est à 352 km (4 h via l’A84 et l’A13).
Le manoir construit fin 16ème siècle en pierre de granit et en ardoises. Il a été remanié au 17ème siècle. Il est constitué d’un corps de logis rectangulaire flanqué au Sud-Ouest d’une élégante tour ronde et à l’arrière deux pavillons dont un important qui abrite un bel escalier en granit et d’une tourelle. Cet ensemble dominant une petite vallée bénéficie de beaucoup de caractère et d’authenticité. La cour est démarquée d’un côté par une chapelle et de l’autre un pigeonnier. L’ordonnancement de ces bâtiments apporte charme et élégance à cette propriété inscrite Monument Historique.
Le manoir, exposé Nord/Sud, présente une surface habitable d’environ 330 m². Il comprend :
Au rez-de-chaussée :
- Une entrée carrelée de terres cuites hexagonales, avec départ d’ escalier à mur d’échiffre en granit.
- Le Salon en lanterne, avec sol carrelé, plafond à la française et cheminée monumentale en granit,
- la Salle à manger en lanterne, 36 m², hsp de 2.4 m, avec sol carrelé, plafond à poutres apparentes et cheminée en granit, une cuisine accessible du salon, avec sol carrelé, plafond à poutres apparentes, cheminée monumentale en granit, double exposition, accès direct vers l’extérieur, un cellier et une chaufferie.
Le premier étage est desservi par l’escalier à mur d’échiffre en granit depuis l’entrée, et dans la tour ouest par un escalier à vis en bois, il comprend :
4 grandes chambres (de 25 à 37 m²), toutes au sol parqueté et agrémentée de belles cheminée, une chambre d’enfant de 8 m², 2 salles de bains, 1 wc.
Au second étage, un palier en mezzanine, donne l’accès à une bibliothèque sous charpente, sol parqueté en chêne, murs enduits, charpente apparente, cheminée en granit et un grenier.
Les dépendances comprennent :
1/ Une chapelle en granit, sous ardoises au crochet, reconstruite en 2000, dallé en granit, murs en pierres apparentes, charpente en chêne.
2/ Bâtiment en pierres sous tuiles mécaniques, à usage d’étable de 61 m², et un garage en bois de 73 m² avec grenier au-dessus ;
3/ Pigeonnier à usage d’atelier de 23 m², en pierres sous ardoises, sol en pierre ;
4/ Puits dans la cour.
La propriété d’une contenance totale de 01 ha 61 a 39 ca est composée, d’une cour d’honneur, de petits vergers et d’un pré clos de haies.
Sont inscrits Monuments Historiques :
Manoir et son colombier (cad. ZI 17) : inscription par l’arrêté de 1991
Cette propriété bénéficie de la fiscalité avantageuse des Monuments Historiques.
Cabinet LE NAIL - Marches de Bretagne & Sud Manche : M. Nicolas de LA VIGNE : [hidden information]
Nicolas de LA VIGNE, EI, inscrit au Registre Spécial des Agents Commerciaux, sous le numéro [hidden information].
Nous vous invitons à consulter notre site internet Cabinet Le Nail pour parcourir nos dernières annonces ou en savoir plus sur ce bien.
Information on the risks to which this property is exposed is available on the Géorisques website: https://www.georisques.gouv.fr/
-
Property type
Estate
-
Price/sqft
$218
Explore the Area
AVRANCHES, 50300, France
View on Google Maps
Price per sqft
Low
High
Joined 7 years ago
You have inquired about this property
The agent will contact you soon by
Listed by
Cabinet Le Nail
View agency profile
180
Listings
2019
Joined
Book home tour with the agent
Choose a date and whether you'd like a virtual or in-person tour with the agent.
Preferred date
Tour type
Last updated
May 22
First listed
January 28, 2025
Listing reference
NA4-1891
Trusted by the World's Leading Brokers
The agents behind the world's most exceptional properties list with JamesEdition.
- Listings from Sotheby's, Christie's, BARNES, and Engel & Völkers
- Every listing reviewed before it goes live
- Connect directly with verified listing agents
By continuing you agree to our Terms and Privacy Policy.