$500,000
Single Family Residence In Avon
- 3 Beds
- 3 Baths
- 2,383 Sqft
- 11,762 Sqft lot
- Updated: Today
- Source: MLS Now MLS#5251495
About the Property
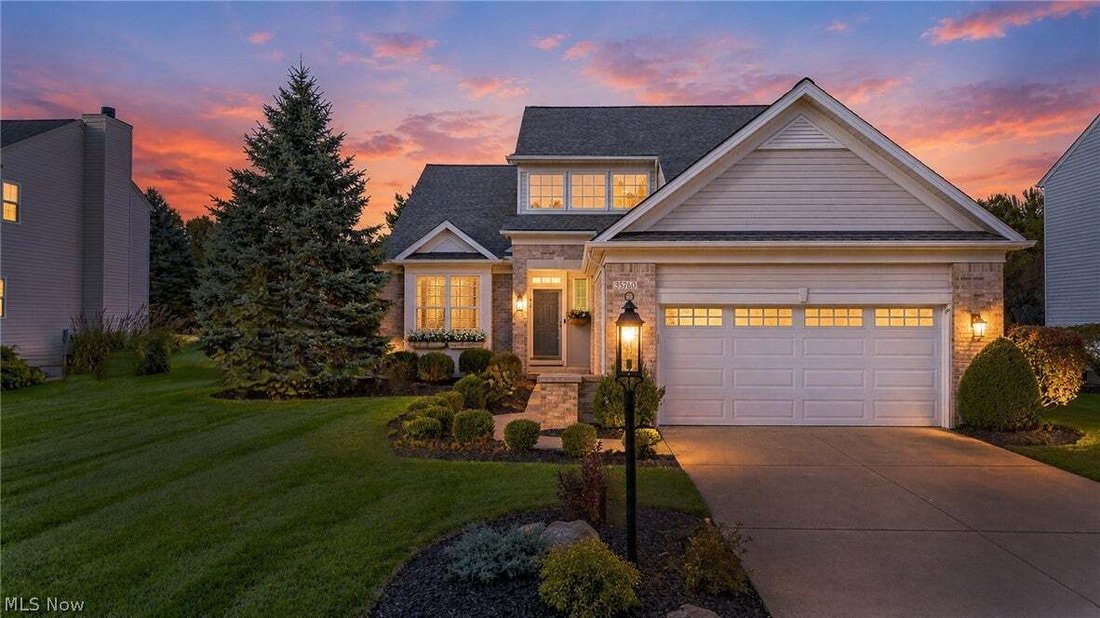
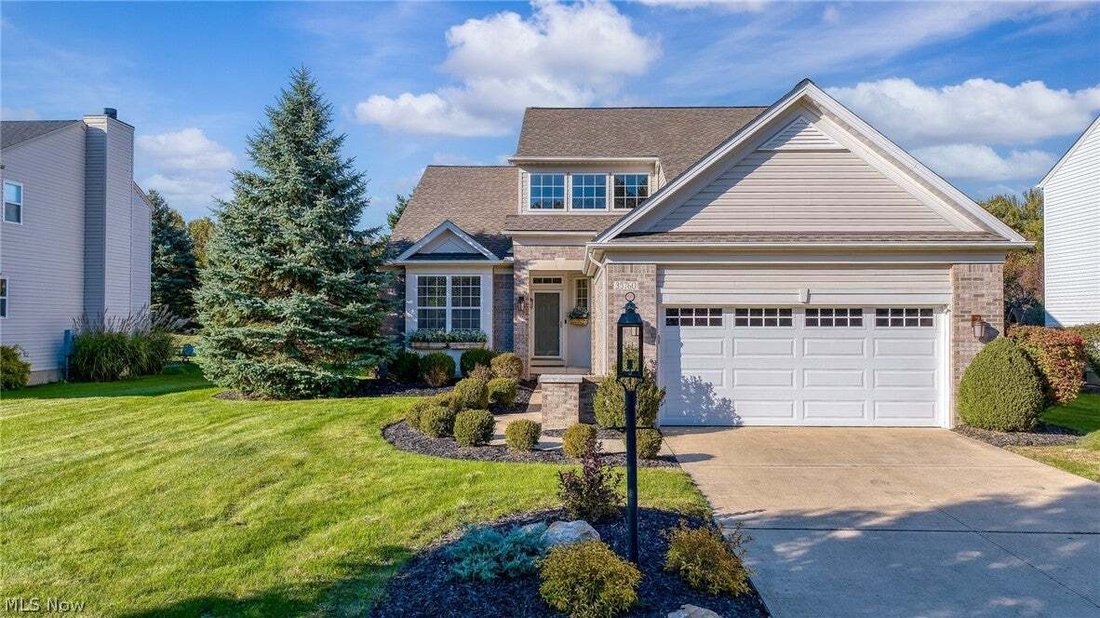
Rare opportunity for a first-floor owner’s suite in Bentley Park--one of Avon’s most popular communities with direct access to an Elementary School and Metro Park trails. This 3 BR, 2.5 BA home offers a desirable floorplan with sizable rooms, versatile spaces, abundant natural light, and MAJOR UPDATES (water heater & garage door 2025, deck 2024, roof + warranty 2020, HVAC 2019). This home open
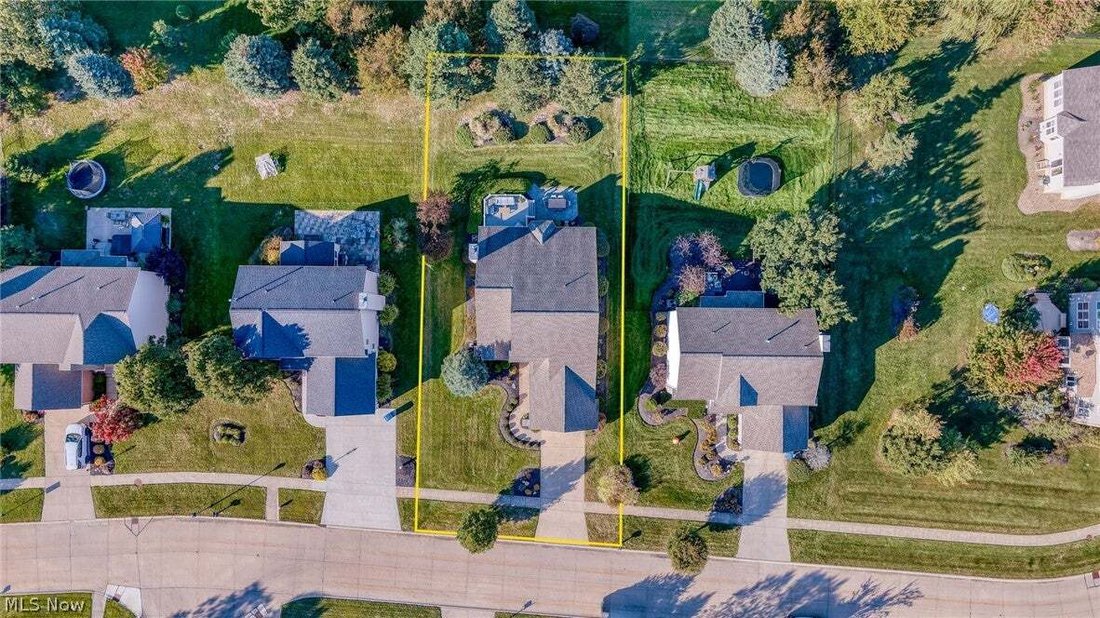
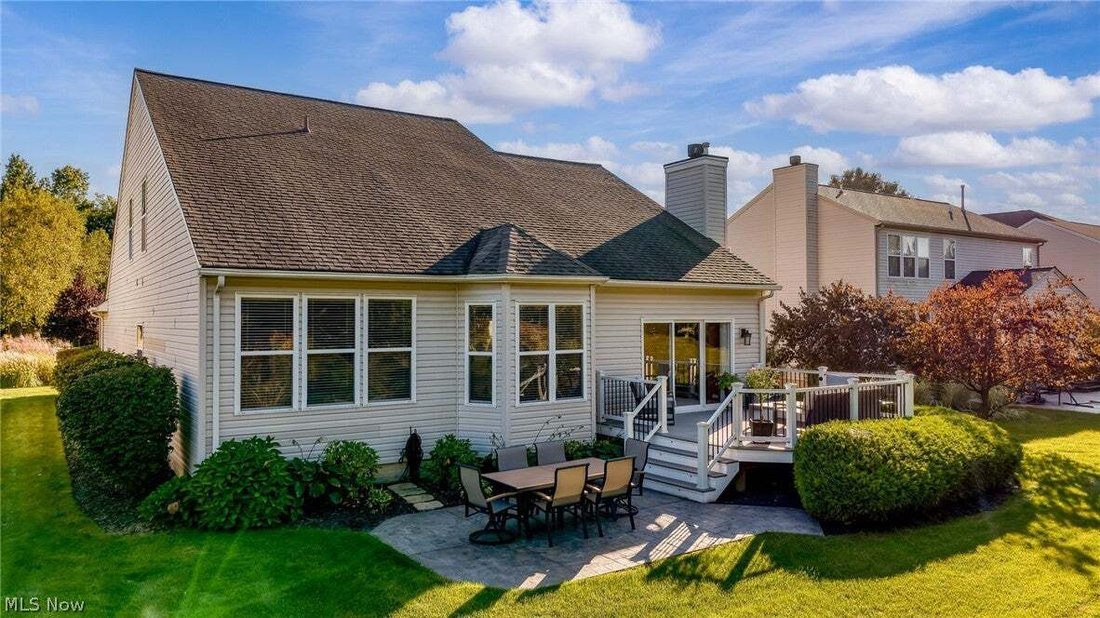
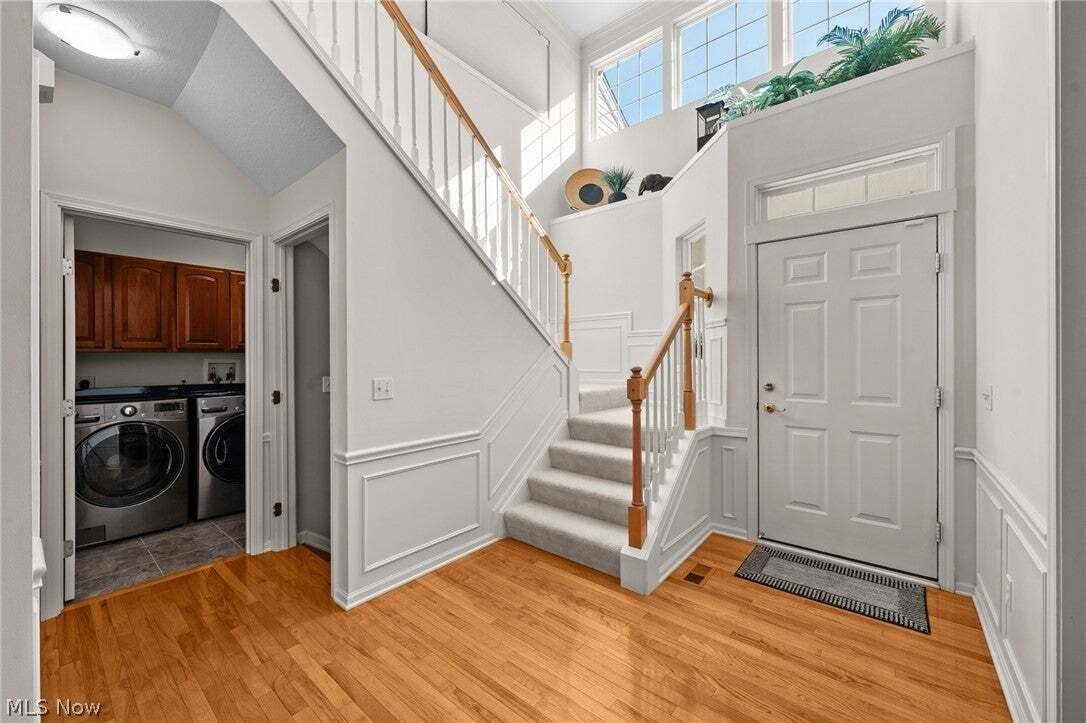
Rare opportunity for a first-floor owner’s suite in Bentley Park--one of Avon’s most popular communities with direct access to an Elementary School and Metro Park trails. This 3 BR, 2.5 BA home offers a desirable floorplan with sizable rooms, versatile spaces, abundant natural light, and MAJOR UPDATES (water heater & garage door 2025, deck 2024, roof + warranty 2020, HVAC 2019). This home opens to a 2-story foyer with hardwood floors that extend into the vaulted kitchen featuring granite counters, pullouts, a center island, pantry, and dinette area. An open-concept, entertaining-ready layout unites the formal dining area and vaulted great room, where a fireplace provides warmth and ambiance. A 3-panel sliding door offers backyard vistas and access to your multi-level outdoor retreat, where a large composite deck and stamped concrete patio (sealed in 2025) provide exceptional space for dining, relaxing and entertaining. Offering seclusion and lush views, the backyard is framed with landscaped beds, ornamental trees, and a privacy mound topped with evergreens. Glass-paned doors open to an office/den with a bay window over the verdant backyard--a space equally suited for work, study or relaxation. Your well-appointed primary suite is the perfect space to unwind, offering a sitting area and ensuite bathroom with dual sinks, a soothing soaking tub, walk-in shower, enclosed commode, and massive WIC. Finishing this level is a half bath and laundry room with utility tub and cabinets. Elegant wainscoting frames the stairway to the second level, where an oversized loft + closet has myriad possibilities (potential 4th bedroom). Two guest bedrooms (one has WIC), positioned at opposite ends of this floor for added privacy, share a hall bath. The unfinished basement + rough-in plumbing presents 1,500 sqft to customize additional living/recreation space. 2-car garage with 4’ extension + storage area. Whole-yard irrigation! I-90 is 5 min, Avon Commons 4 min, Crocker Park 12 min!
-
Property type
House
-
Floors
2
-
Year built
2004
-
Price/sqft
$209
Features
- Garage
- Fireplace
- Walk In Closet
- Garden
- Open Kitchen
- Laundry Room
- High Ceiling
- Kitchen island
- Basement
Explore the Area
35760 Ithaca Drive, Avon, Ohio, United States
View on Google Maps
Price per sqft
Low
High
Joined 8 months ago
You have inquired about this property
The agent will contact you soon by
Listed by
2
Listings
2026
Joined
Book home tour with the agent
Choose a date and whether you'd like a virtual or in-person tour with the agent.
Preferred date
Tour type
Last updated
Today
First listed
October 9
Listing reference
5251495
Listing status
The data relating to real estate for sale on this website comes in part from the Internet Data Exchange program of MLS Now. Real estate listings are marked with the Internet Data Exchange logo and detailed information about them includes the name of the listing broker(s). Information Deemed Reliable But Not Guaranteed.
Similar Properties Nearby
New Listings in Avon


Explore More Homes for Sale
Avon, MN, United States popular searches
- Properties with Fitness Center / Gym in Avon, MN, United States
- Renovated properties in Avon, MN, United States
- Water View properties in Avon, MN, United States
- Properties with Cinema in Avon, MN, United States
- Waterfront properties in Avon, MN, United States
- Golf View properties in Avon, MN, United States
Related Guides & Stories
Trusted by the World's Leading Brokers
The agents behind the world's most exceptional properties list with JamesEdition.
- Listings from Sotheby's, Christie's, BARNES, and Engel & Völkers
- Every listing reviewed before it goes live
- Connect directly with verified listing agents
By continuing you agree to our Terms and Privacy Policy.
brokerages we
partnered with
partnered with