$830,000
Single Family Residence In Avon
- 4 Beds
- 4 Baths
- 3,082 Sqft
- 6,534 Sqft lot
- Updated: September 10
- Source: MLS Now MLS#5240282
About the Property
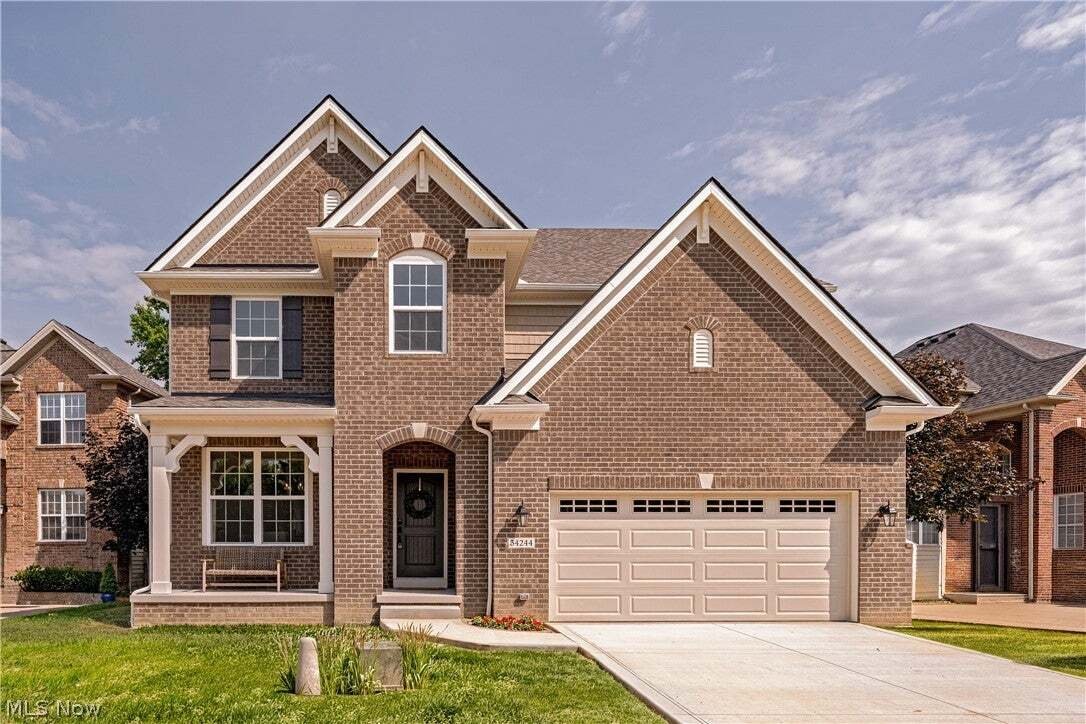
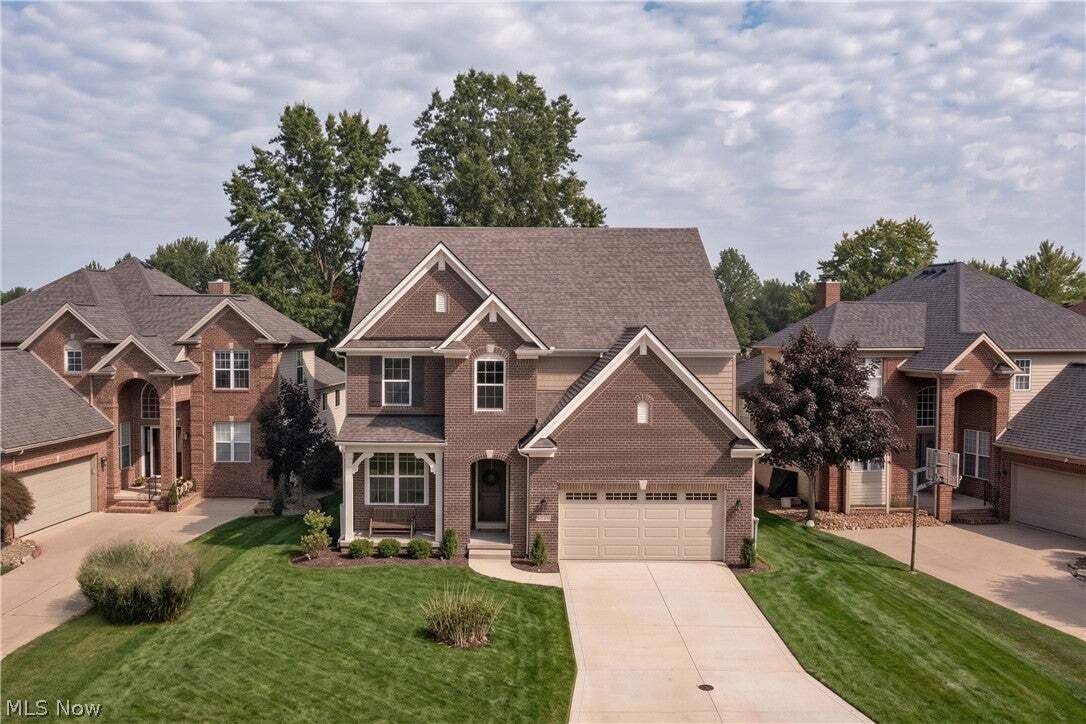
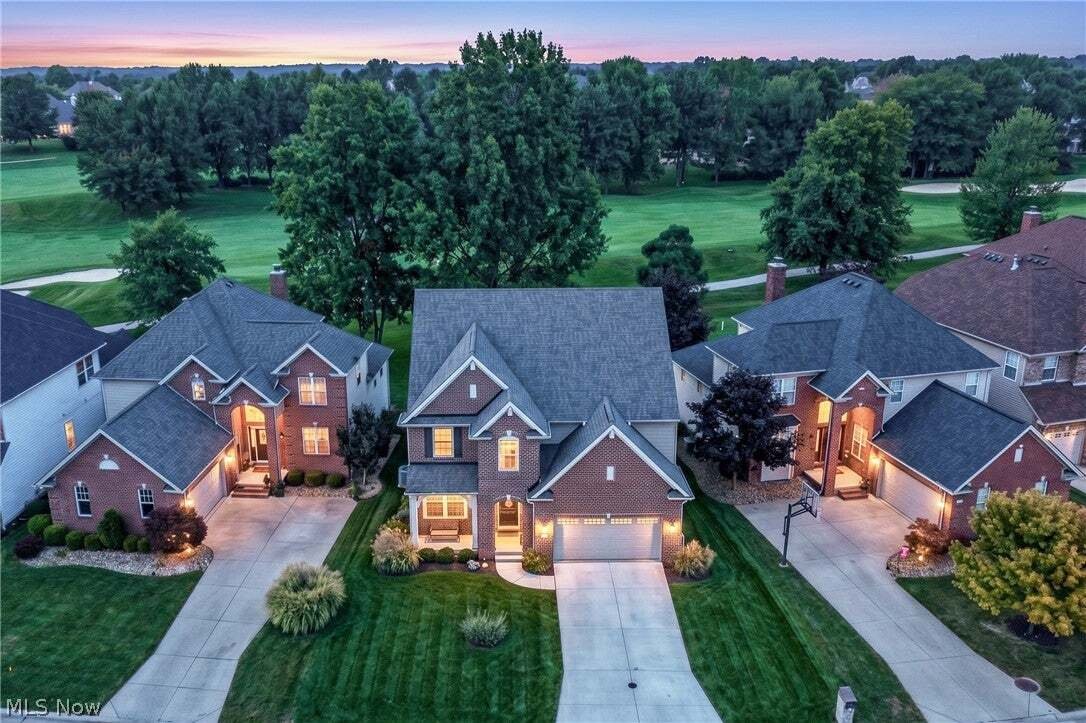
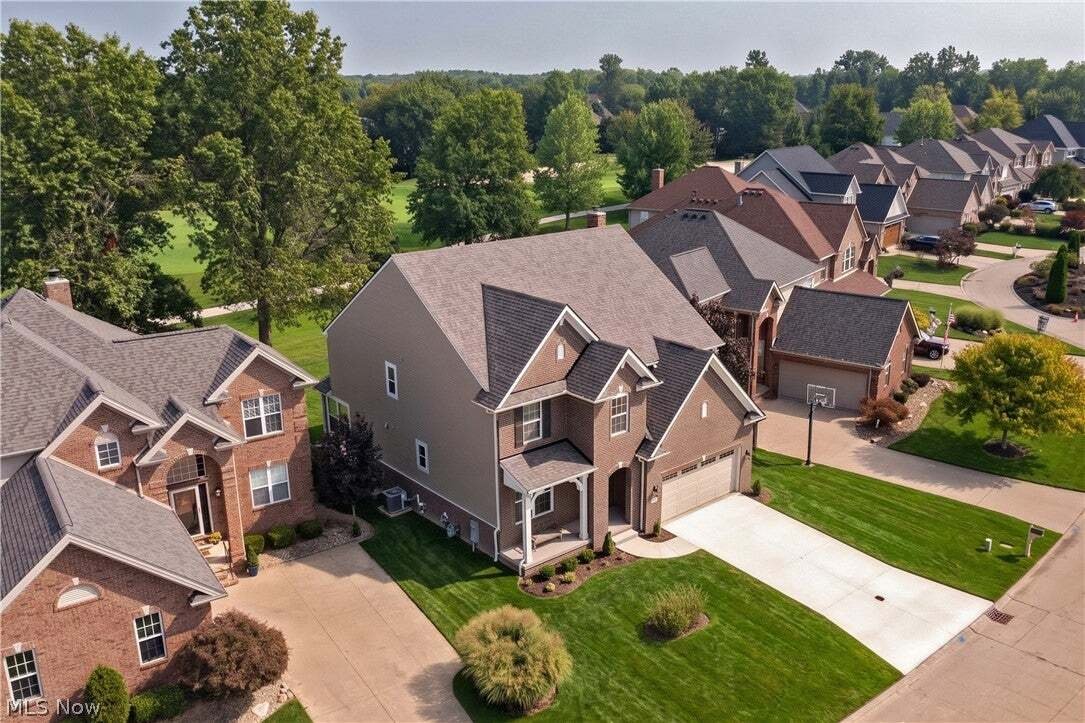
For twenty-seven years, Red Tail has been taking shape around its fairways. Today, this is the final new-construction golf-course opportunity currently available in Red Tail… And no one has yet spent a single night here.
Designed to draw the outdoors in, the home is filled with natural light and sweeping views of the course. The eat-in kitchen opens toward the peaceful fairway through wal
Designed to draw the outdoors in, the home is filled with natural light and sweeping views of the course. The eat-in kitchen opens toward the peaceful fairway through wal
For twenty-seven years, Red Tail has been taking shape around its fairways. Today, this is the final new-construction golf-course opportunity currently available in Red Tail… And no one has yet spent a single night here.
Designed to draw the outdoors in, the home is filled with natural light and sweeping views of the course. The eat-in kitchen opens toward the peaceful fairway through walls of glass and features granite countertops, a generous island, breakfast bar, walk-in pantry, coffee station, gas cooktop, built-in microwave & oven, pot filler and select Whirlpool appliances.
A formal dining room with custom wainscoting and tray ceiling offers an elegant space for gathering just steps from the kitchen.
The same views carry through the main living spaces, where a stone-clad gas fireplace anchors the living room and a private first-floor office is finished with custom wainscoting.
Upstairs, the primary suite feels like its own retreat, with golf-course views, a stepped tray ceiling, generous walk-in closet and beautifully tiled six-foot shower.
Three additional bedrooms are generously sized, each with walk-in closet, including a private guest suite with its own full bath.
Just beyond, a spacious second living room captures views across the fairway through a bank of windows and is already wired for television and data—an ideal setting for movie nights, a playroom, lounge or everyday living.
Multiple rooms on the second floor share those views, while laundry is conveniently here as well.
Quartz and extensive porcelain tile work elevate the baths, while a high-efficiency Bryant furnace and tankless water heater add comfort. The 1,393-square-foot lower level, with plumbing in place and a drywalled ceiling, offers substantial future finishing potential whenever the next owner chooses.
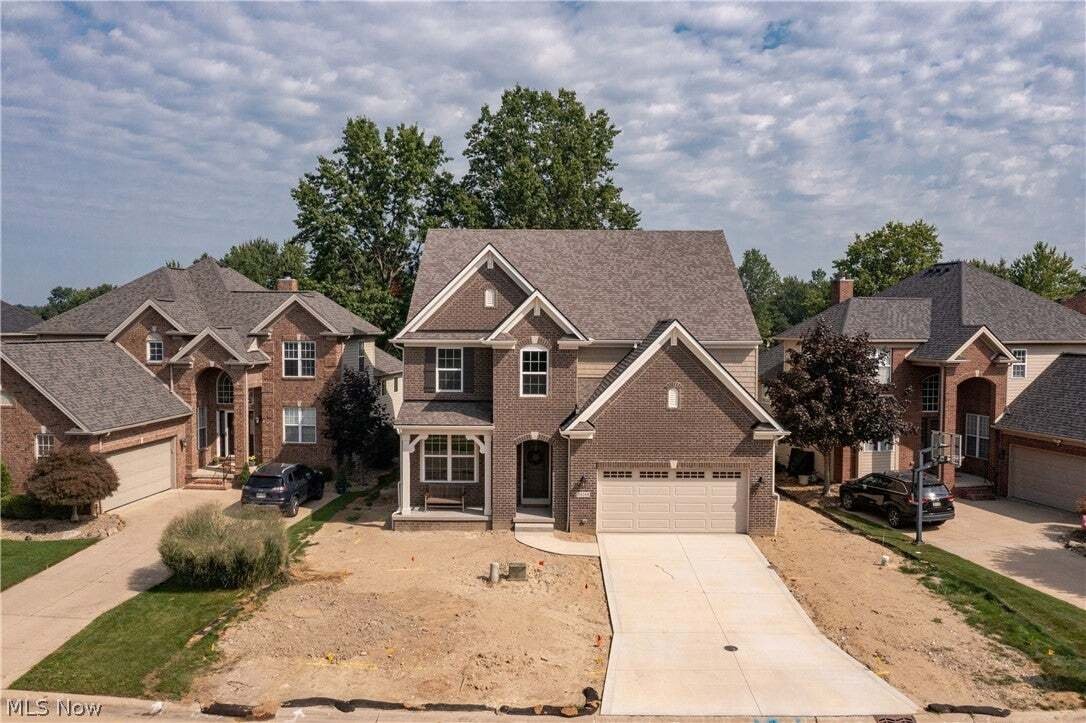
Inside, every room is finished and entirely new. Outside, the possibilities are still yours to design.
A home unlike any other, in a setting that won’t come again.
Designed to draw the outdoors in, the home is filled with natural light and sweeping views of the course. The eat-in kitchen opens toward the peaceful fairway through walls of glass and features granite countertops, a generous island, breakfast bar, walk-in pantry, coffee station, gas cooktop, built-in microwave & oven, pot filler and select Whirlpool appliances.
A formal dining room with custom wainscoting and tray ceiling offers an elegant space for gathering just steps from the kitchen.
The same views carry through the main living spaces, where a stone-clad gas fireplace anchors the living room and a private first-floor office is finished with custom wainscoting.
Upstairs, the primary suite feels like its own retreat, with golf-course views, a stepped tray ceiling, generous walk-in closet and beautifully tiled six-foot shower.
Three additional bedrooms are generously sized, each with walk-in closet, including a private guest suite with its own full bath.
Just beyond, a spacious second living room captures views across the fairway through a bank of windows and is already wired for television and data—an ideal setting for movie nights, a playroom, lounge or everyday living.
Multiple rooms on the second floor share those views, while laundry is conveniently here as well.
Quartz and extensive porcelain tile work elevate the baths, while a high-efficiency Bryant furnace and tankless water heater add comfort. The 1,393-square-foot lower level, with plumbing in place and a drywalled ceiling, offers substantial future finishing potential whenever the next owner chooses.
Inside, every room is finished and entirely new. Outside, the possibilities are still yours to design.
A home unlike any other, in a setting that won’t come again.
-
Property type
House
-
Floors
2
-
Year built
2026
-
Price/sqft
$269
Features
- Garage
- Fireplace
- Walk In Closet
- Garden
- New Builds
- Gas Stovetop
- Bar
- Office
- Kitchen island
Features
Lot
- New Builds
Indoor
- Office
- Fireplace
- Kitchen island
- Gas Stovetop
- Bar
- Basement
- Walk In Closet
Outdoor
- Garage
- Garden
Explore the Area
34244 Crown Colony Drive, Avon, Ohio, United States
View on Google Maps
Price per sqft
Low
High
Joined 8 months ago
You have inquired about this property
The agent will contact you soon by
Listed by
22
Listings
2026
Joined
Book home tour with the agent
Choose a date and whether you'd like a virtual or in-person tour with the agent.
Preferred date
Tour type
The Agency Cleveland Northcoast - Chagrin Falls
Chagrin Falls, Ohio, United States
View agency profile
Last updated
September 10
First listed
September 10
Listing reference
5240282
Listing status
The data relating to real estate for sale on this website comes in part from the Internet Data Exchange program of MLS Now. Real estate listings are marked with the Internet Data Exchange logo and detailed information about them includes the name of the listing broker(s). Information Deemed Reliable But Not Guaranteed.
Similar Properties Nearby
New Listings in Avon

Explore More Homes for Sale
Avon, MN, United States popular searches
- Properties with Fitness Center / Gym in Avon, MN, United States
- Renovated properties in Avon, MN, United States
- Waterfront properties in Avon, MN, United States
- Golf View properties in Avon, MN, United States
- Properties with Cinema in Avon, MN, United States
- Water View properties in Avon, MN, United States
Related Guides & Stories
Trusted by the World's Leading Brokers
The agents behind the world's most exceptional properties list with JamesEdition.
- Listings from Sotheby's, Christie's, BARNES, and Engel & Völkers
- Every listing reviewed before it goes live
- Connect directly with verified listing agents
By continuing you agree to our Terms and Privacy Policy.
brokerages we
partnered with
partnered with