$1,179,000
Single Family Detached Avon
- 3 Beds
- 3 Baths
- 2,953 Sqft
- 12,759 Sqft lot
- Updated: Today
- MLS#5241277
About the Property
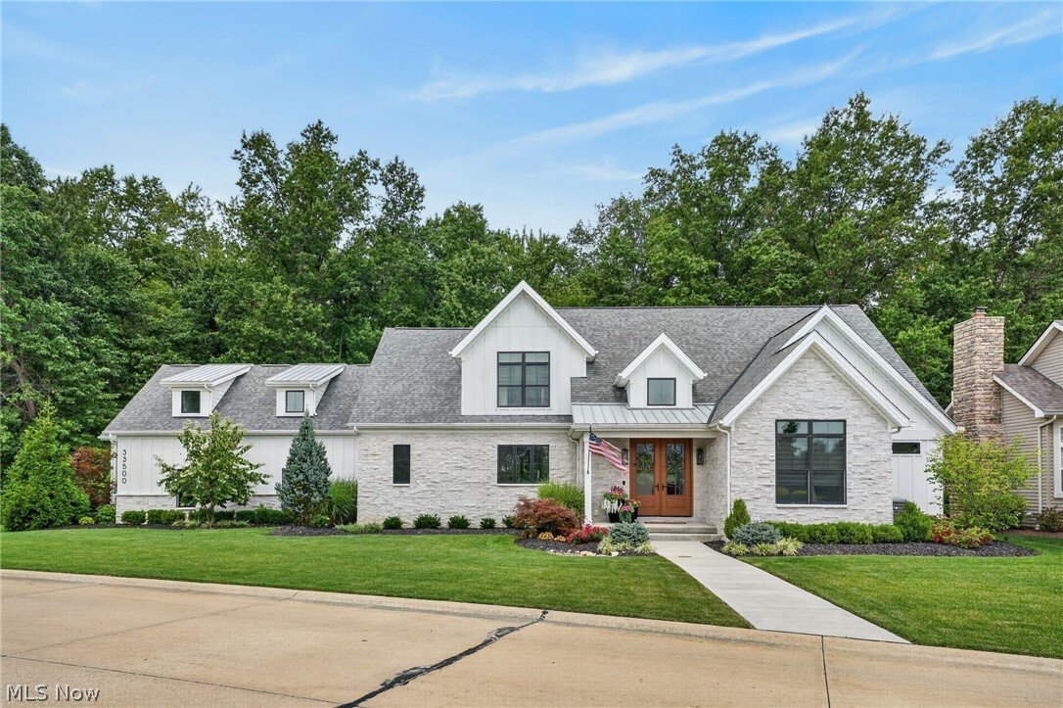
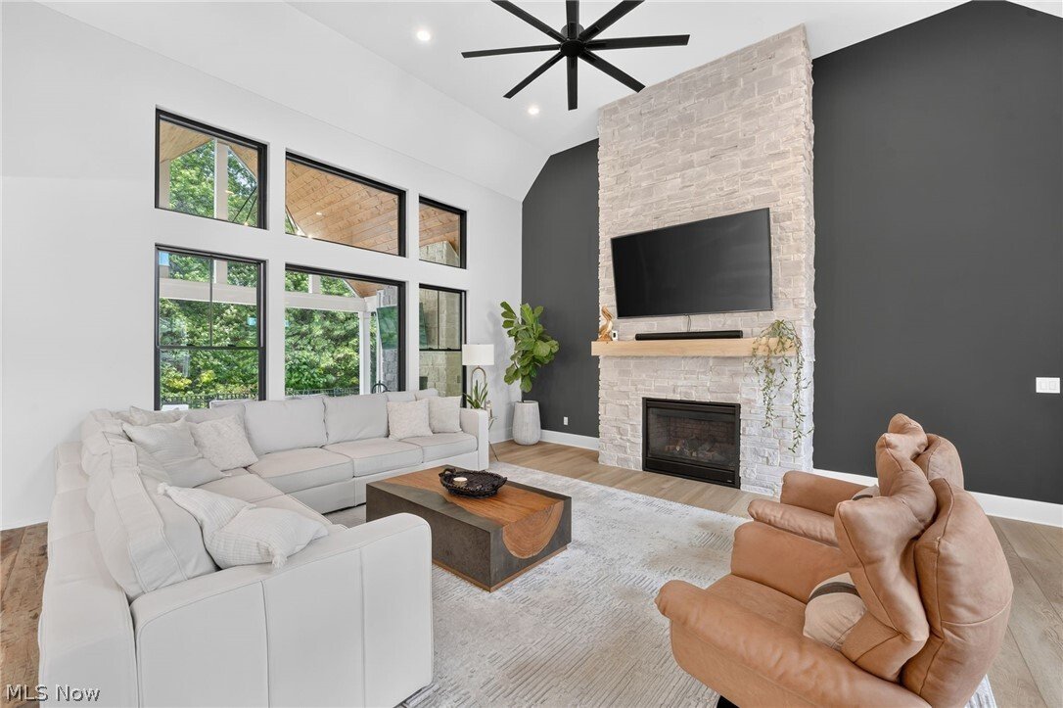
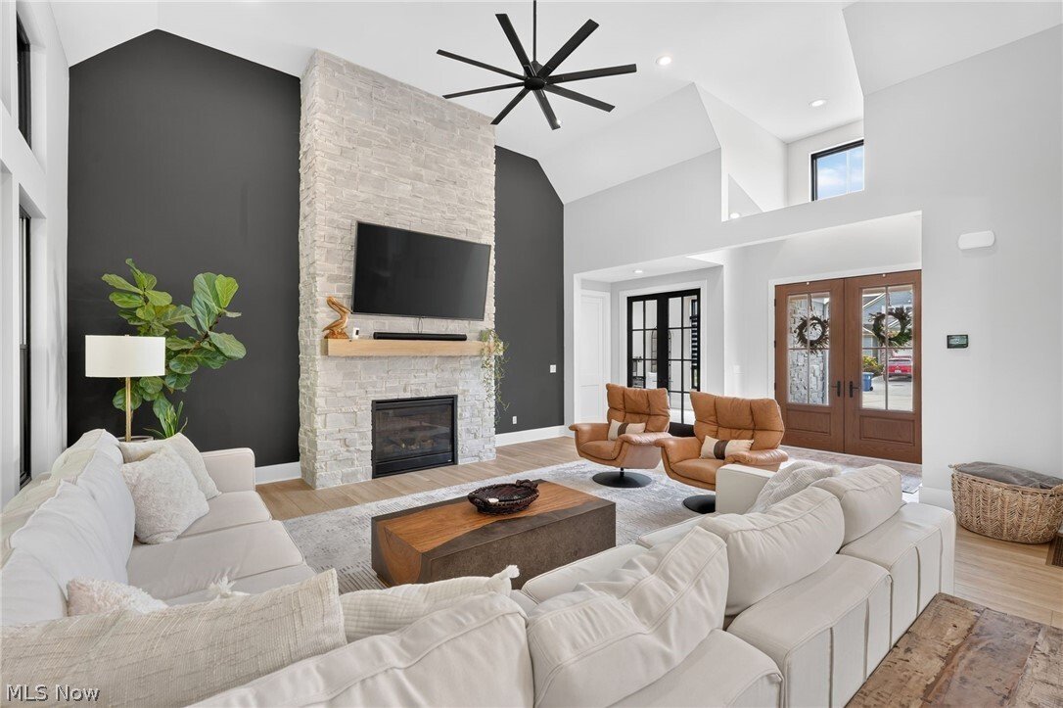
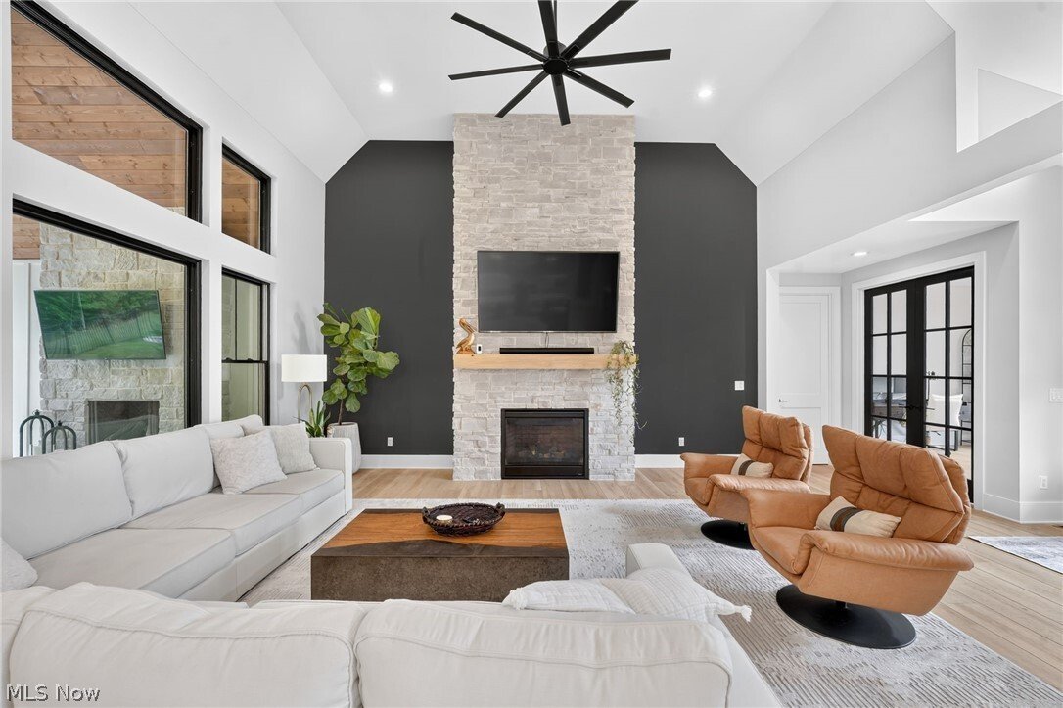
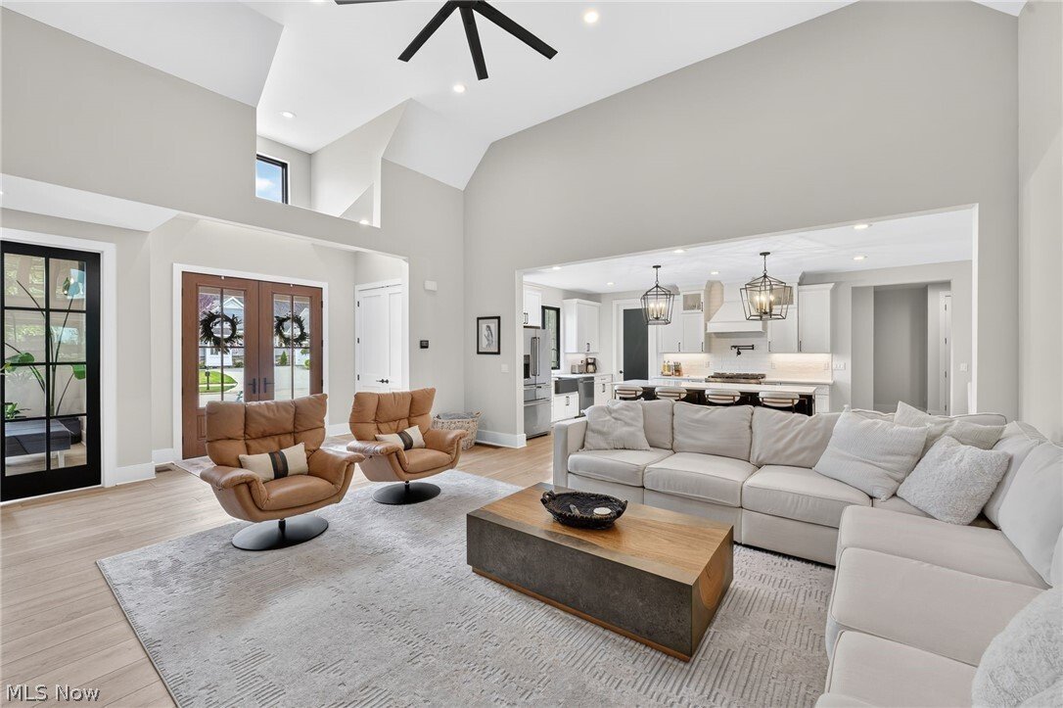
Exceptional custom-built home in the prestigious St. Andrews section of Red Tail, offering refined finishes, a thoughtfully designed floor plan and the rare privacy of a professionally landscaped lot backing directly to a wooded preserve. The dramatic great room features soaring ceilings, walls of windows that are designed to bring nature in and a striking floor-to-ceiling fireplace. The open-conc
Exceptional custom-built home in the prestigious St. Andrews section of Red Tail, offering refined finishes, a thoughtfully designed floor plan and the rare privacy of a professionally landscaped lot backing directly to a wooded preserve. The dramatic great room features soaring ceilings, walls of windows that are designed to bring nature in and a striking floor-to-ceiling fireplace. The open-concept kitchen is equally impressive, with custom cabinetry, an oversized island with a built-in refrigerator drawers, high-end appliances and a walk-in pantry. A dedicated first-floor office provides a private and stylish workspace.
The first-floor primary suite is a true retreat, featuring a spacious walk-in closet and spa-like bath with dual vanities and an oversized walk-in shower equipped with multiple high-end features, such as dual shower heads. Two additional bedrooms and a full bath are located upstairs, along with a spacious loft offering the flexibility to serve as a fourth bedroom, guest space, media room, second office or additional living area. A well-appointed first-floor laundry room adds everyday convenience.
The massive 2,105-square-foot unfinished basement is already roughed in for a bathroom and provides incredible potential for a recreation room, home gym, theater, additional bedroom or customized entertaining space.
Outside, the preserve-backed setting creates a level of privacy rarely available in Red Tail. The covered patio serves as a true outdoor living room, complete with a vaulted wood ceiling and beautiful gas fireplace for year-round enjoyment. The 3.5 car rear-facing garage was designed for privacy and the third bay currently finished as a versatile bonus room ideal for a fitness space, golf simulator, hobby room, golf-cart storage or additional recreational space. This one-of-a-kind residence combines custom craftsmanship, luxurious first-floor living and one of the community’s most private settings.
The first-floor primary suite is a true retreat, featuring a spacious walk-in closet and spa-like bath with dual vanities and an oversized walk-in shower equipped with multiple high-end features, such as dual shower heads. Two additional bedrooms and a full bath are located upstairs, along with a spacious loft offering the flexibility to serve as a fourth bedroom, guest space, media room, second office or additional living area. A well-appointed first-floor laundry room adds everyday convenience.
The massive 2,105-square-foot unfinished basement is already roughed in for a bathroom and provides incredible potential for a recreation room, home gym, theater, additional bedroom or customized entertaining space.
Outside, the preserve-backed setting creates a level of privacy rarely available in Red Tail. The covered patio serves as a true outdoor living room, complete with a vaulted wood ceiling and beautiful gas fireplace for year-round enjoyment. The 3.5 car rear-facing garage was designed for privacy and the third bay currently finished as a versatile bonus room ideal for a fitness space, golf simulator, hobby room, golf-cart storage or additional recreational space. This one-of-a-kind residence combines custom craftsmanship, luxurious first-floor living and one of the community’s most private settings.
-
Property type
House
-
Year built
2021
-
Price/sqft
$399
Features
- Garage
- Fireplace
- Walk In Closet
- Garden
- Water View
- Open Kitchen
- Outdoor Living Space
- Privacy
- Stone Countertops
Features
Lot
- Water View
- Privacy
Indoor
- High Ceiling
- Office
- Fireplace
- Kitchen island
- Bar
- Laundry Room
- Open Kitchen
- Basement
- Stone Countertops
- Walk In Closet
Outdoor
- Garage
- Outdoor Living Space
- Garden
Explore the Area
33500 Reserve Way, Avon, OH 44011, Ohio, United States
View on Google Maps
Price per sqft
Low
High
Joined 5 years ago
You have inquired about this property
The agent will contact you soon by
Listed by
43
Listings
2022
Joined
Book home tour with the agent
Choose a date and whether you'd like a virtual or in-person tour with the agent.
Preferred date
Tour type

Last updated
Today
First listed
Sep 9
Agent licence
#2018005006
Listing reference
2155211279440430
Listing status
Similar Properties Nearby
New Listings in Avon


Explore More Homes for Sale
Avon, MN, United States popular searches
- Properties with Fitness Center / Gym in Avon, MN, United States
- Renovated properties in Avon, MN, United States
- Properties with Balcony in Avon, MN, United States
- Water View properties in Avon, MN, United States
- Waterfront properties in Avon, MN, United States
- Properties with Cinema in Avon, MN, United States
Related Guides & Stories
Trusted by the World's Leading Brokers
The agents behind the world's most exceptional properties list with JamesEdition.
- Listings from Sotheby's, Christie's, BARNES, and Engel & Völkers
- Every listing reviewed before it goes live
- Connect directly with verified listing agents
By continuing you agree to our Terms and Privacy Policy.
brokerages we
partnered with
partnered with