$492,000
Single Family Residence In Avon
- 3 Beds
- 3 Baths
- 2,691 Sqft
- 21,345 Sqft lot
- Updated: September 16
- Source: MLS Now MLS#5244718
About the Property
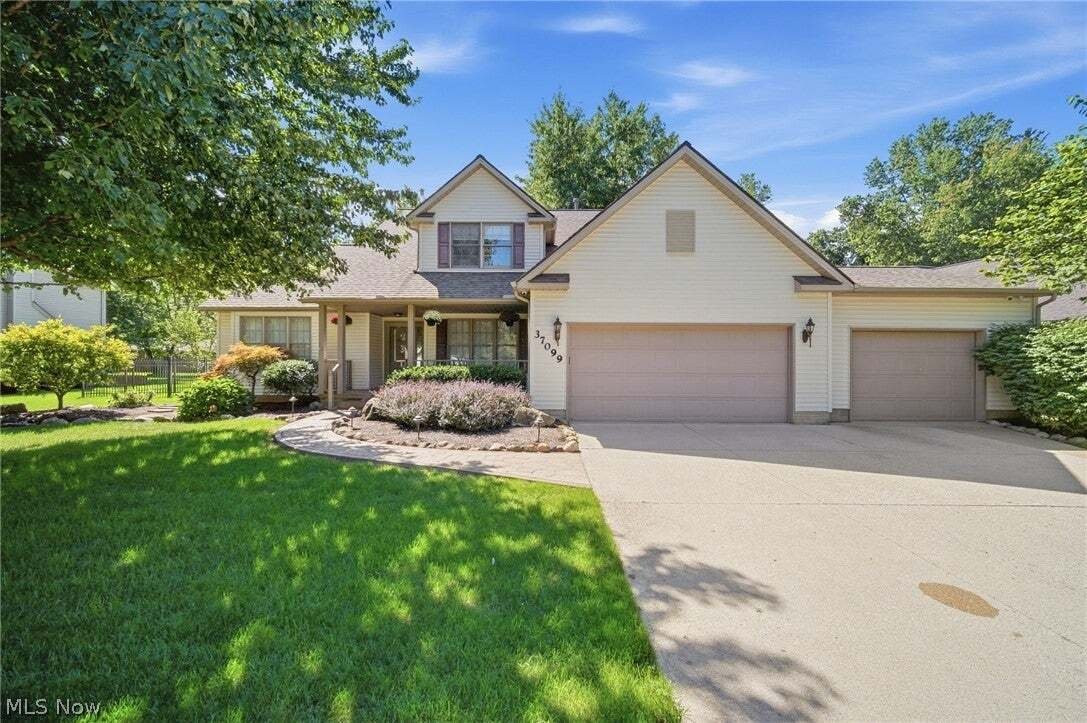
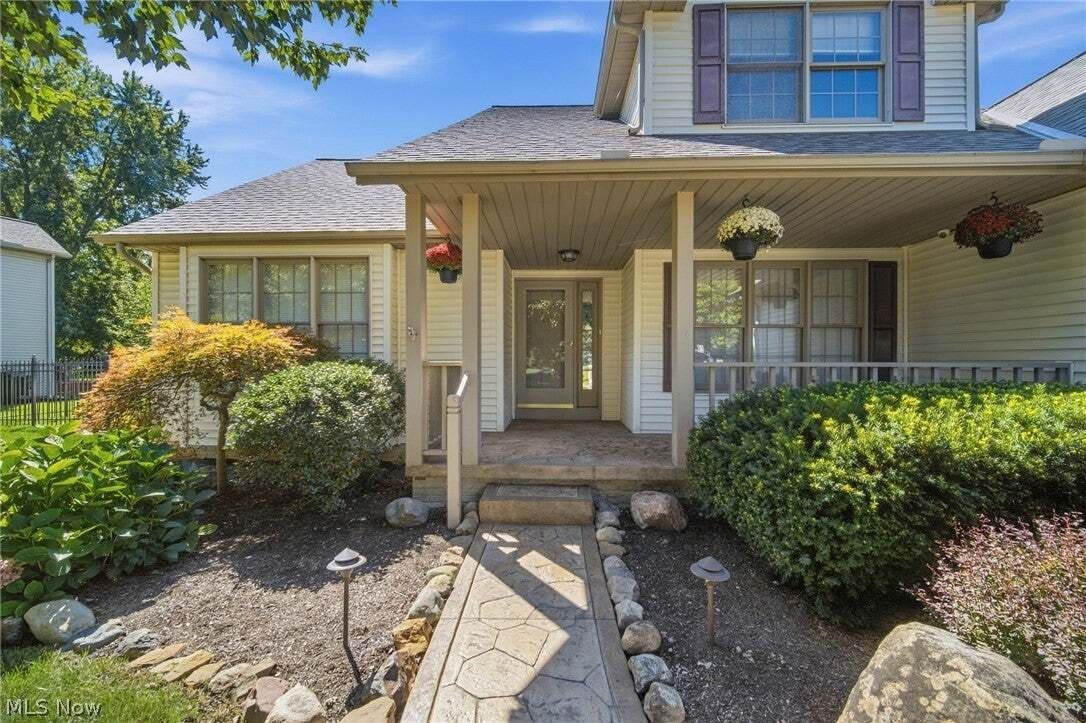
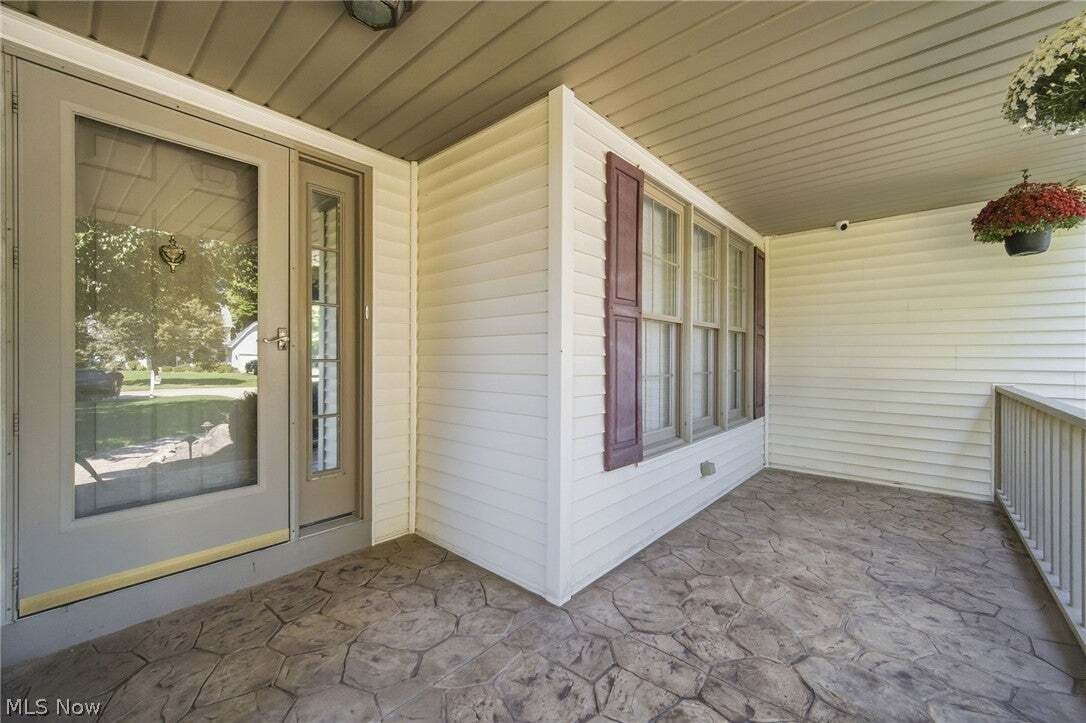
Storybook Colonial charm meets thoughtful updates in this beautifully maintained Avon home. A new stamped concrete walkway leads to the welcoming covered front porch (2026), creating an inviting entrance to this beautifully maintained home. Step into the foyer, where hickory hardwood flooring flows into the formal dining room framed by French doors and continues into the spacious great room with a
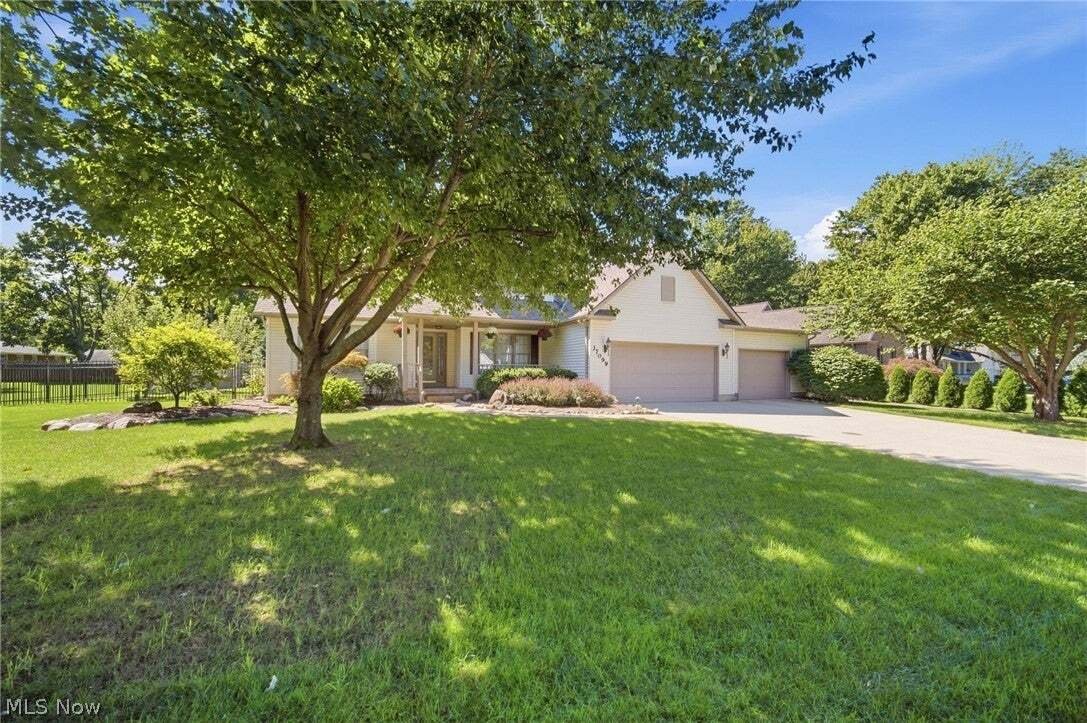
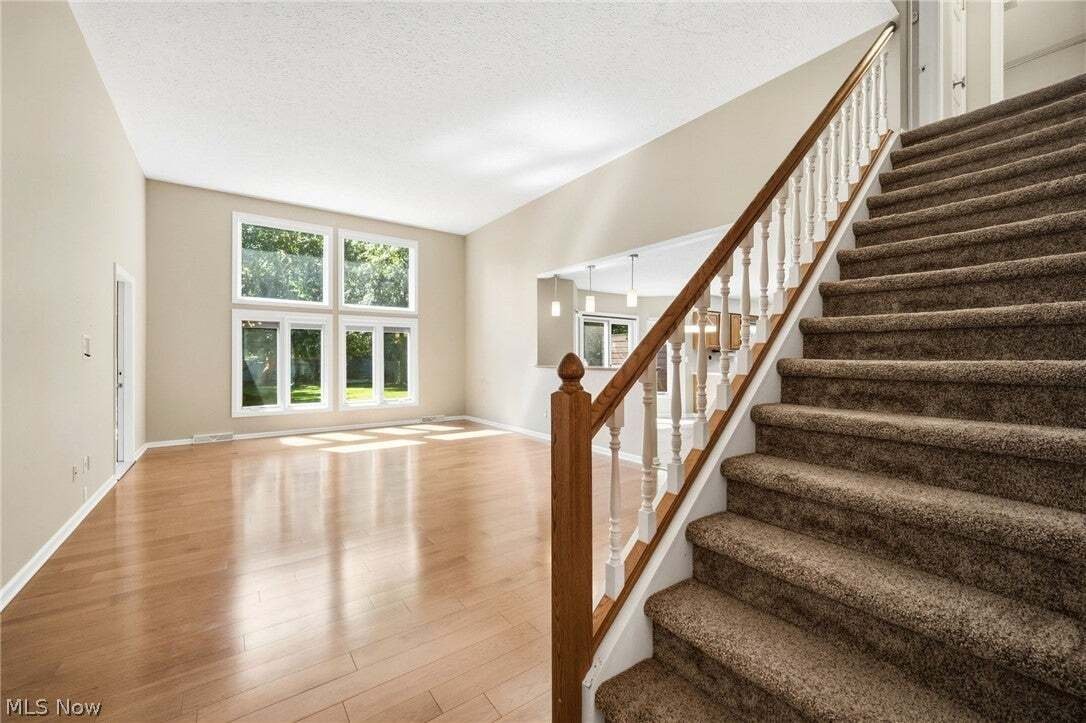
Storybook Colonial charm meets thoughtful updates in this beautifully maintained Avon home. A new stamped concrete walkway leads to the welcoming covered front porch (2026), creating an inviting entrance to this beautifully maintained home. Step into the foyer, where hickory hardwood flooring flows into the formal dining room framed by French doors and continues into the spacious great room with a soaring ceiling. Natural light pours through newer Pella windows (2020), complemented by motorized blinds that let you fine tune the ambience with a touch. The first-floor primary suite offers a private bath with jetted tub and walk-in closet, while first-floor laundry and a half bath add everyday convenience. A sun-filled four-season room offers additional living space with multiple doors leading to the fenced backyard. Upstairs, you’ll find two additional bedrooms and a full bath. The full finished basement expands your living space with a generous recreation room, abundant storage, workshop area, and two features you certainly don’t see every day—a secret room tucked behind a bookcase and a storm shelter! Outside, relax and enjoy the fenced backyard and deck with SunSetter retractable awning while the included Husqvarna Robo mower (2021) quietly keeps the back lawn in check while you relax. The attached 3-car garage offer a gas heater in the 3rd bay and additional versatility with upgraded electric. Major improvements include a whole-house generator (2025); full tear-off roof and zoned furnace, A/C & ductwork (2021), and gutter guards (2018). A thoughtfully maintained home with plenty of space and character, all within walking distance to the high school.
-
Property type
House
-
Floors
2
-
Year built
1993
-
Price/sqft
$182
Features
- Garage
- Walk In Closet
- Garden
- Playground
- Washer Dryer
- Air Conditioning
- Laundry Room
- High Ceiling
- Basement
Explore the Area
37099 Hunters Trail, Avon, Ohio, United States
View on Google Maps
Price per sqft
Low
High
Joined 7 months ago
You have inquired about this property
The agent will contact you soon by
Listed by
2
Listings
2026
Joined
Book home tour with the agent
Choose a date and whether you'd like a virtual or in-person tour with the agent.
Preferred date
Tour type
Last updated
September 16
First listed
Sep 15
Listing reference
5244718
Listing status
The data relating to real estate for sale on this website comes in part from the Internet Data Exchange program of MLS Now. Real estate listings are marked with the Internet Data Exchange logo and detailed information about them includes the name of the listing broker(s). Information Deemed Reliable But Not Guaranteed.
Similar Properties Nearby
New Listings in Avon

Explore More Homes for Sale
Avon, MN, United States popular searches
- Properties with Fitness Center / Gym in Avon, MN, United States
- Renovated properties in Avon, MN, United States
- Waterfront properties in Avon, MN, United States
- Golf View properties in Avon, MN, United States
- Properties with Cinema in Avon, MN, United States
- Water View properties in Avon, MN, United States
Related Guides & Stories
Trusted by the World's Leading Brokers
The agents behind the world's most exceptional properties list with JamesEdition.
- Listings from Sotheby's, Christie's, BARNES, and Engel & Völkers
- Every listing reviewed before it goes live
- Connect directly with verified listing agents
By continuing you agree to our Terms and Privacy Policy.
brokerages we
partnered with
partnered with