$850,000
Single Family Residence In Austin
- 5 Beds
- 4 Baths
- 3,038 Sqft
- 9,976 Sqft lot
- Updated: September 28
- Source: Unlock MLS (Austin Board of REALTORS) MLS#5006611
About the Property
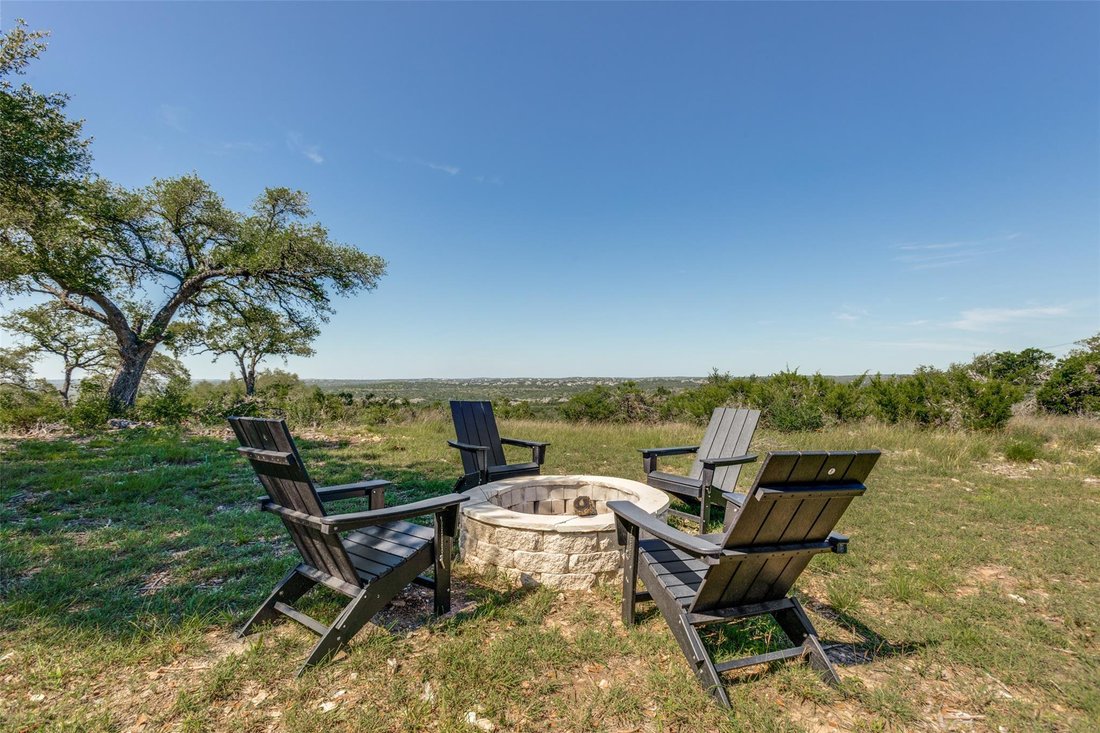
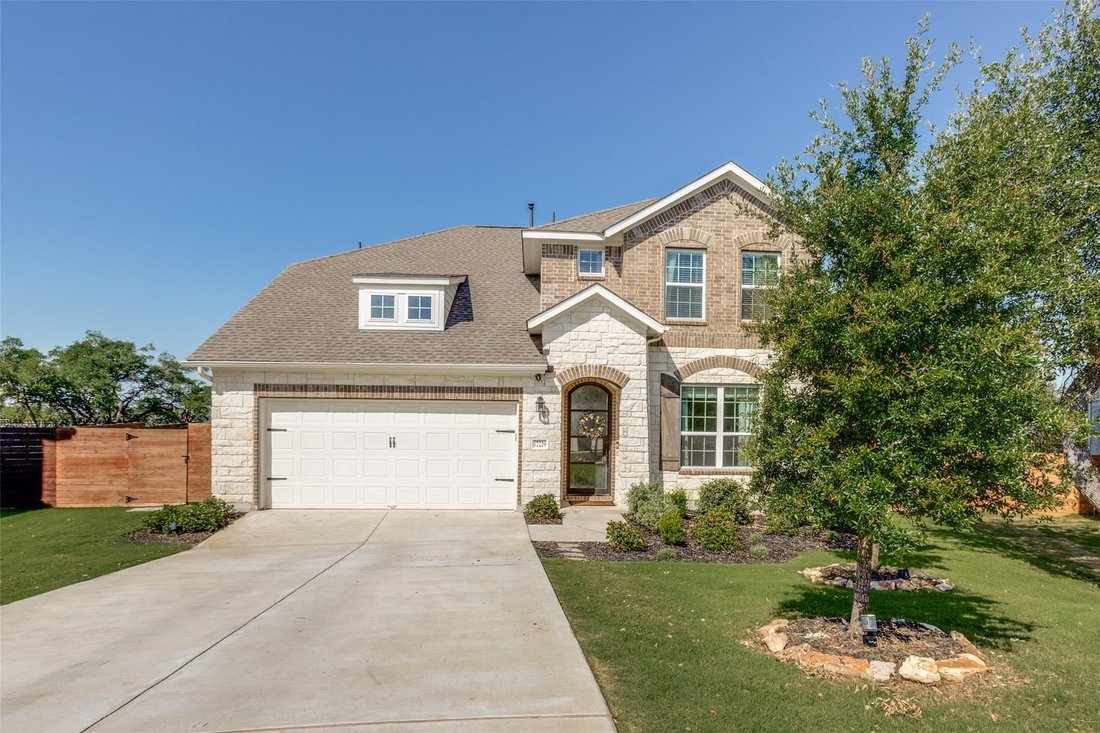
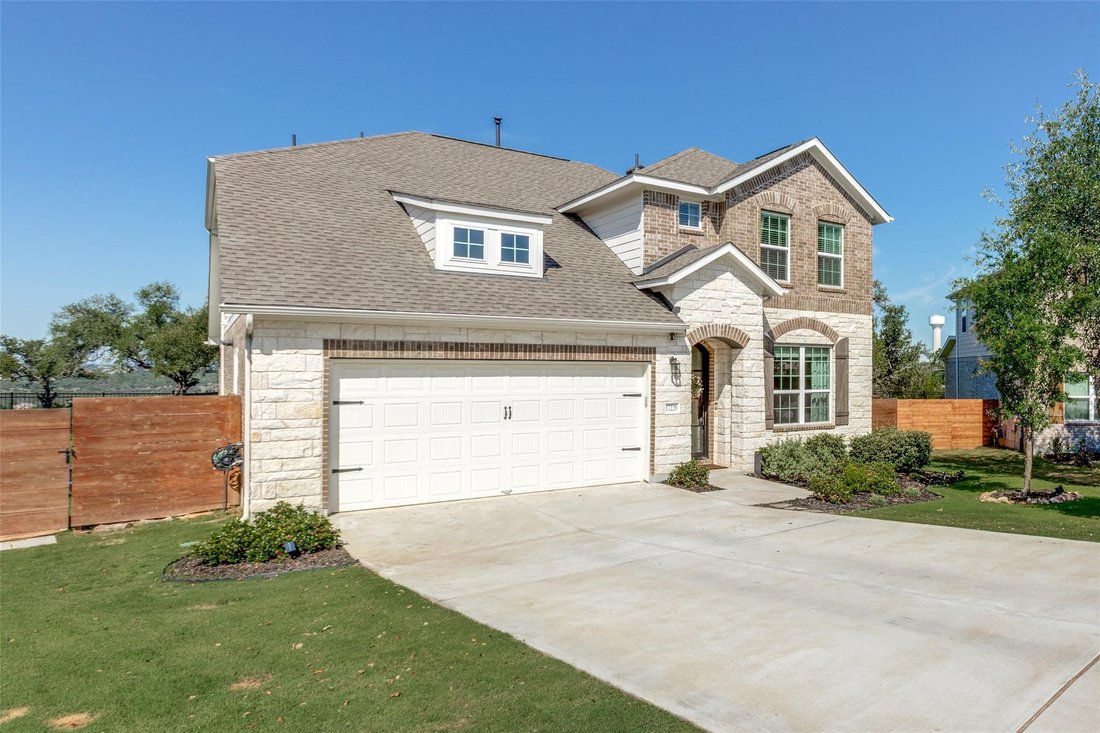
Situated on a premier top-of-elevation greenbelt cul-de-sac lot in Lake Travis ISD, this thoughtfully designed Ashton Woods home offers protected Hill Country views, exceptional privacy, and stunning sunsets with no rear neighbors ever due to the permanent easement behind the property. Located in Provence, this home stands apart from standard new construction with over $150K in carefully selected
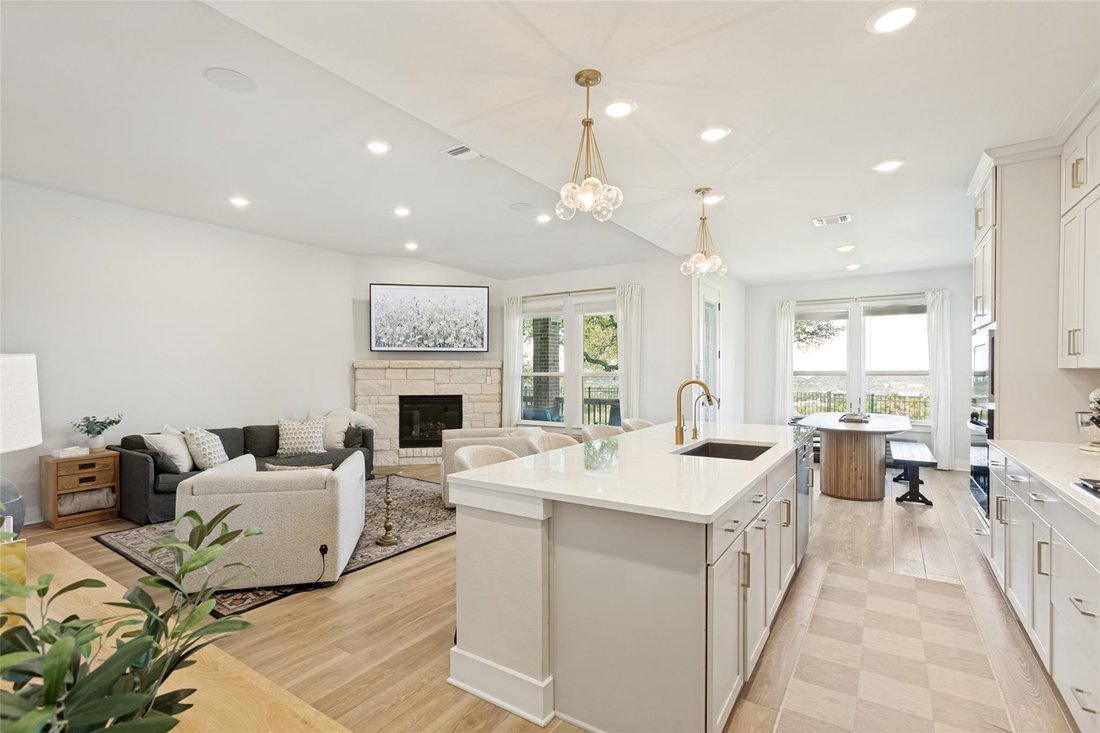
Situated on a premier top-of-elevation greenbelt cul-de-sac lot in Lake Travis ISD, this thoughtfully designed Ashton Woods home offers protected Hill Country views, exceptional privacy, and stunning sunsets with no rear neighbors ever due to the permanent easement behind the property. Located in Provence, this home stands apart from standard new construction with over $150K in carefully selected upgrades and custom post-move enhancements throughout.
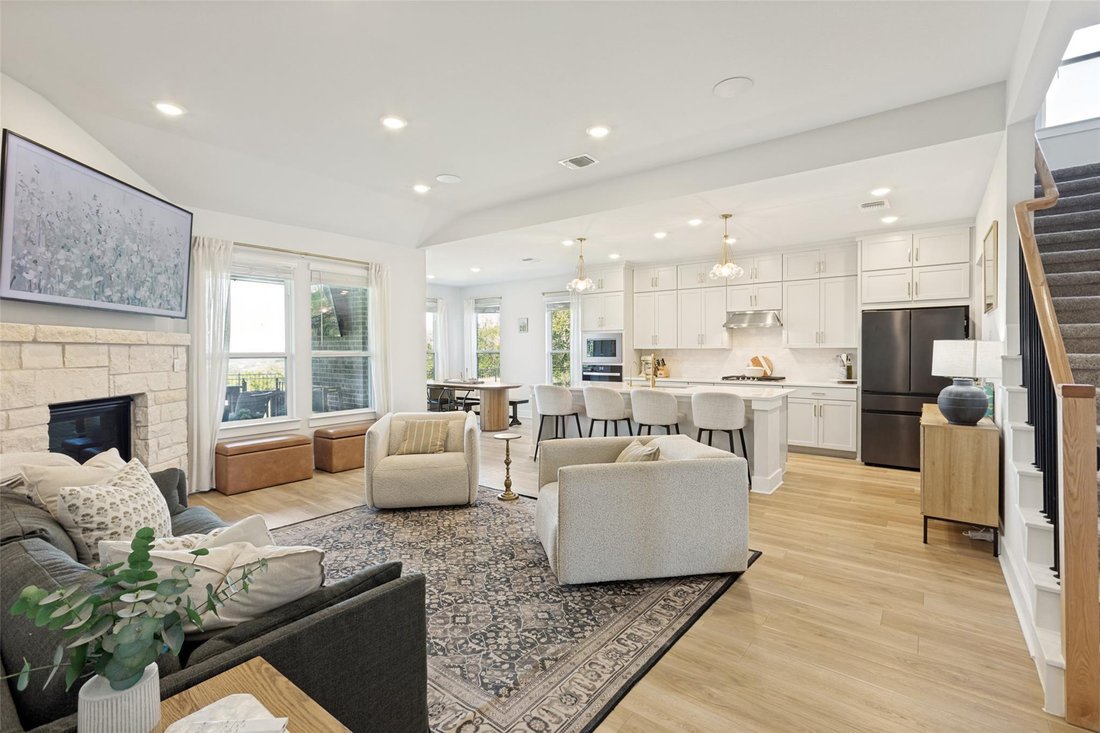
The spacious open-concept layout features elevated design details including an arched iron and glass front door, custom wood trim work, designer wallpaper, extended cabinetry to the ceiling, upgraded doors and trim, LVP flooring, in-home speakers, gas fireplace, rain shower, and a thoughtfully expanded floorplan with additional living flexibility. Outdoor features include wrought iron view fencing, an extended patio, and custom dog deck designed to fully maximize the peaceful Hill Country setting.
Located just minutes from Bee Cave and Lakeway, this home offers a rare opportunity to enjoy privacy, sunset views, and refined Hill Country living in one of the area’s most sought-after communities. Don’t miss the beautiful sunsets from your backyard overlooking the Hill Country. Please visit 3D Tour to See Floor Plan (DollHouse)
The spacious open-concept layout features elevated design details including an arched iron and glass front door, custom wood trim work, designer wallpaper, extended cabinetry to the ceiling, upgraded doors and trim, LVP flooring, in-home speakers, gas fireplace, rain shower, and a thoughtfully expanded floorplan with additional living flexibility. Outdoor features include wrought iron view fencing, an extended patio, and custom dog deck designed to fully maximize the peaceful Hill Country setting.
Located just minutes from Bee Cave and Lakeway, this home offers a rare opportunity to enjoy privacy, sunset views, and refined Hill Country living in one of the area’s most sought-after communities. Don’t miss the beautiful sunsets from your backyard overlooking the Hill Country. Please visit 3D Tour to See Floor Plan (DollHouse)
-
Property type
House
-
Year built
2023
-
Price/sqft
$279
Features
- Garage
- Garden
- Walk In Closet
- Pool
- Fire Pit
- Playground
- Terrace
- Open Kitchen
- Fireplace
Features
Lot
- Panoramic / Scenic View
- Privacy
- Hilltop
Indoor
- Fireplace
- Kitchen island
- Laundry Room
- Open Kitchen
- Walk In Closet
Outdoor
- Terrace
- Fire Pit
- Pool
- Garage
- Playground
- Garden
Explore the Area
17229 Rossignol CV, Spicewood, Texas, United States
View on Google Maps
Price per sqft
Low
High
Joined 6 months ago
You have inquired about this property
The agent will contact you soon by
Listed by
1
Listings
2026
Joined
Book home tour with the agent
Choose a date and whether you'd like a virtual or in-person tour with the agent.
Preferred date
Tour type
Last updated
September 28
First listed
May 22
Listing reference
5006611
Listing status
Based on information submitted to the MLS GRID as of 2026. All data is obtained from various sources and may not have been verified by broker or MLS GRID. Supplied Open House Information is subject to change without notice. All information should be independently reviewed and verified for accuracy. Properties may or may not be listed by the office/agent presenting the information.
Similar Properties Nearby
New Listings in Spicewood

Explore More Homes for Sale
Spicewood, TX, United States property types
Spicewood, TX, United States popular searches
- Gated Community properties in Spicewood, TX, United States
- Properties with Tennis Court in Spicewood, TX, United States
- Properties with Vineyard / Winery in Spicewood, TX, United States
- Golf View properties in Spicewood, TX, United States
- River View properties in Spicewood, TX, United States
- Properties with Private Beach in Spicewood, TX, United States
- Properties with Indoor Pool in Spicewood, TX, United States
- Coastal properties in Spicewood, TX, United States
- Properties with Helipad in Spicewood, TX, United States
Related Guides & Stories
Trusted by the World's Leading Brokers
The agents behind the world's most exceptional properties list with JamesEdition.
- Listings from Sotheby's, Christie's, BARNES, and Engel & Völkers
- Every listing reviewed before it goes live
- Connect directly with verified listing agents
By continuing you agree to our Terms and Privacy Policy.
brokerages we
partnered with
partnered with