

$1,125,000
5 Bedrooms Single Family Detached
- 5 Beds
- 6 Baths
- 4,512 Sqft
- 11,483 Sqft lot
- Updated: August 13
- MLS#2908416
About the Property
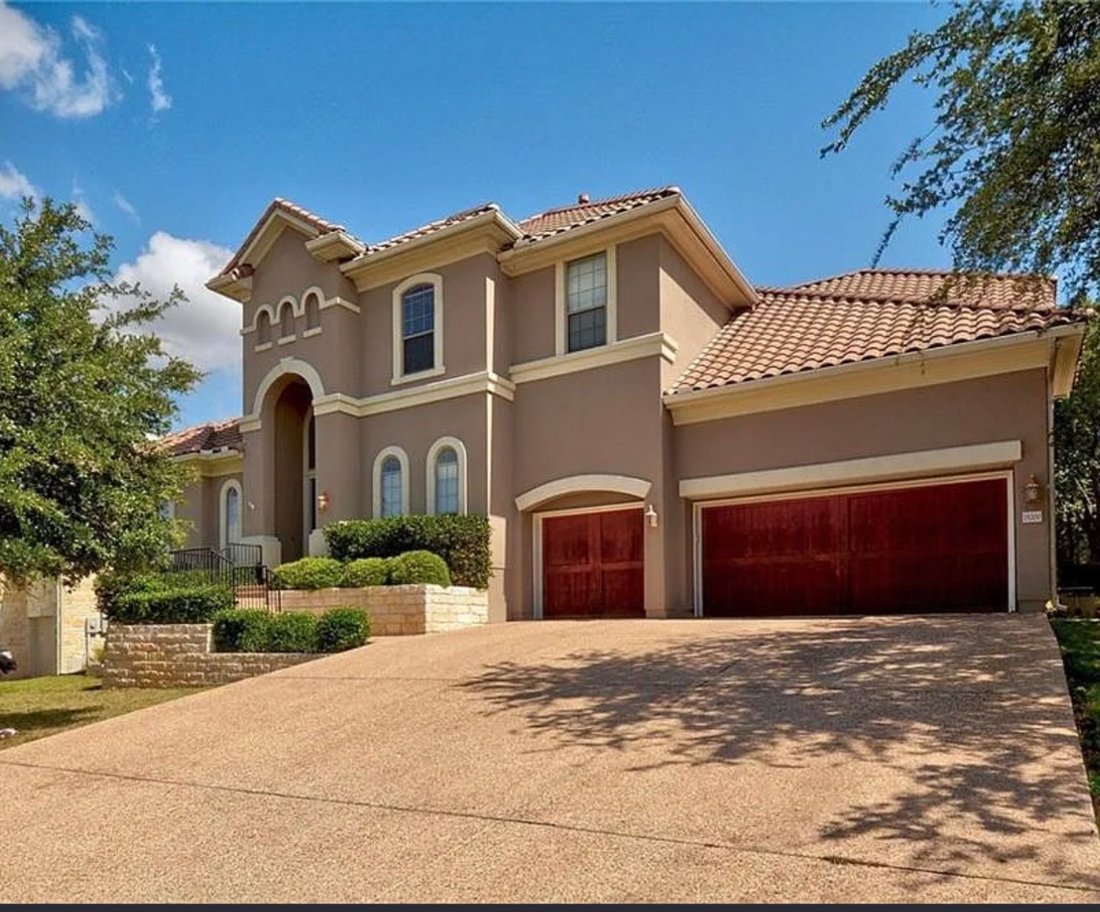
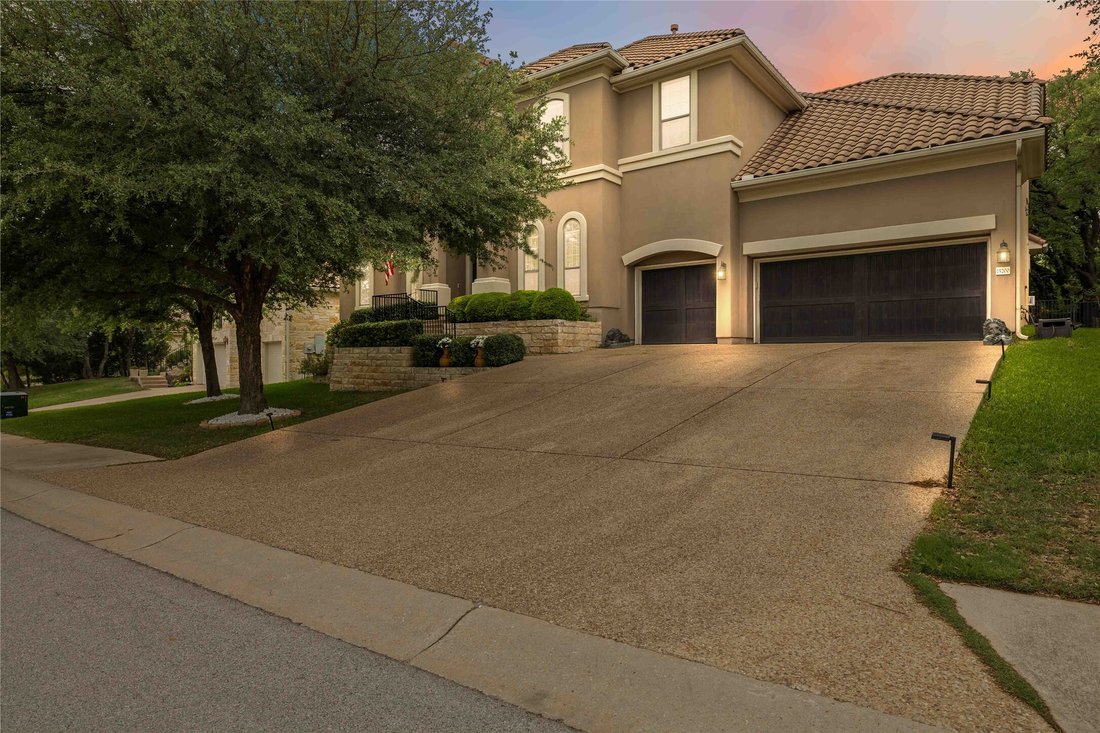
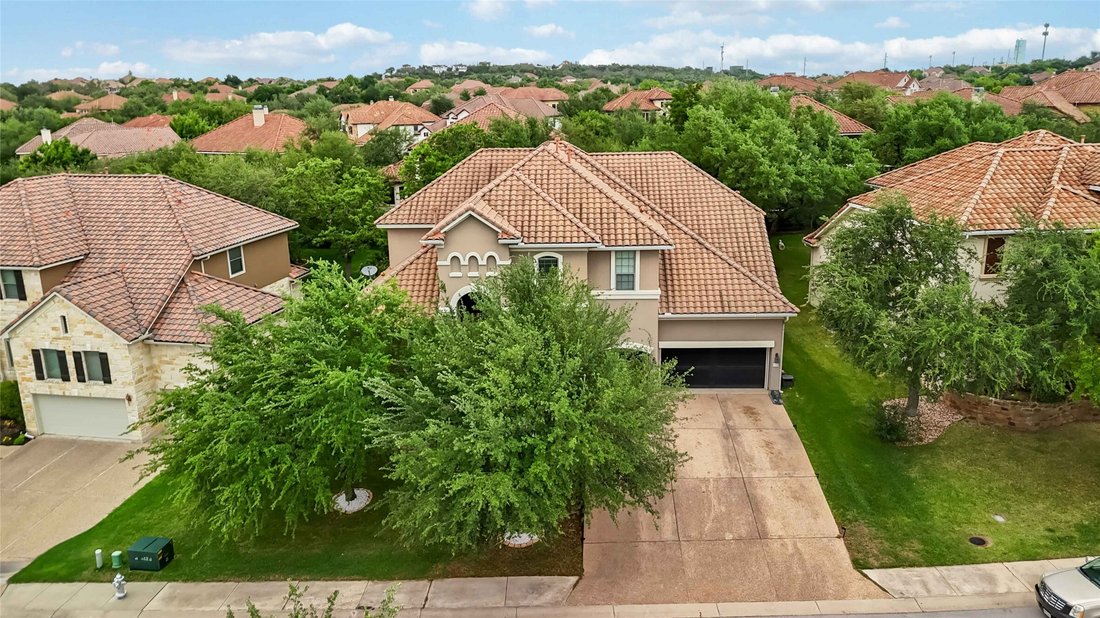
Situated in the highly acclaimed community of Falconhead, set amongst the lush award winning Falconhead Golf Course, this impeccably upgraded home from the moment you arrive, does not disappoint. A manicured lawn, mature landscaping, 3 car tandem garage and stone facade set the tone for what awaits inside. Step through the grand entry and you’re immediately greeted by soaring ceilings, tile floors
Situated in the highly acclaimed community of Falconhead, set amongst the lush award winning Falconhead Golf Course, this impeccably upgraded home from the moment you arrive, does not disappoint. A manicured lawn, mature landscaping, 3 car tandem garage and stone facade set the tone for what awaits inside. Step through the grand entry and you’re immediately greeted by soaring ceilings, tile floors, and expansive windows that frame peaceful views. The sun-drenched living room is anchored by a fireplace and 2 story high ceilings. The seamless flow continues into the gourmet kitchen, outfitted with granite countertops, stainless steel appliances, a built-in cooktop, double ovens, under-cabinet lighting and an abundance of cabinetry. A charming sunroom/playroom extends from the breakfast area, offering flexibility for whatever your lifestyle needs. One of the LARGEST floor plans in all of Falconhead, this home boasts 5 spacious bedrooms, 5.5 bathrooms, 2 dining areas, 3 living areas, dual staircase and a dedicated office. The main-level features a the primary suite a peaceful escape, complete with a large bay window overlooking the backyard oasis, and a spa-like ensuite bath with dual vanities, a jetted tub, walk-in shower, and generous walk-in closet. A second bedroom also on the main level perfect for guests or family members. Upstairs, the spacious game room opens to a private balcony; the ideal perch for sipping a drink while enjoying panoramic views of the course. The resort-style backyard features plenty of space to lounge, dine, and entertain, all set against the backdrop of manicured lawn and blue skies. Additional highlights include a super low tax rate, and zoning to top-rated Lake Travis ISD schools, including Lake Pointe Elementary. Plus, enjoy walkable access to 2 neighborhood parks, miles of trails, and easy access to Lakeway, Bee Cave, and Austin.
-
Property type
House
-
Year built
2007
-
Price/sqft
$249
Features
- Garden
- Garage
- Fireplace
- Walk In Closet
- Golf View
- Terrace
- Game Room
- Air Conditioning
- Panoramic / Scenic View
Features
Lot
- Panoramic / Scenic View
- Golf View
Indoor
- High Ceiling
- Office
- Fireplace
- Air Conditioning
- Kitchen island
- Gas Stovetop
- Bar
- Game Room
- Stone Countertops
- Walk In Closet
Outdoor
- Terrace
- Balcony
- Garage
- Outdoor Living Space
- Garden
Explore the Area
15200 Spillman Ranch Loop, Austin, TX 78738, Bee Cave, Texas, United States
View on Google Maps
Price per sqft
Low
High
Joined 8 months ago
You have inquired about this property
The agent will contact you soon by
Listed by
2
Listings
2026
Joined
Book home tour with Julie Stinson
Choose a date and whether you'd like a virtual or in-person tour with the agent.
Preferred date
Tour type

Coldwell Banker Realty - Austin
1250 S. Capital of Texas Hwy. Building 3, Ste. 400, 78746, Austin, Texas, United States
View agency profile
Last updated
August 13
First listed
April 16
Listing reference
w63p6e
Similar Properties Nearby
New Listings in Bee Cave





Explore More Homes for Sale
Bee Cave, TX, United States property types
Bee Cave, TX, United States popular searches
- Panoramic / Scenic View properties in Bee Cave, TX, United States
- Gated Community properties in Bee Cave, TX, United States
- Mountain View properties in Bee Cave, TX, United States
- Golf View properties in Bee Cave, TX, United States
- Properties with Sauna in Bee Cave, TX, United States
- City View properties in Bee Cave, TX, United States
- Waterfront properties in Bee Cave, TX, United States
- Mansion properties in Bee Cave, TX, United States
Related Guides & Stories
Trusted by the World's Leading Brokers
The agents behind the world's most exceptional properties list with JamesEdition.
- Listings from Sotheby's, Christie's, BARNES, and Engel & Völkers
- Every listing reviewed before it goes live
- Connect directly with verified listing agents
By continuing you agree to our Terms and Privacy Policy.
brokerages we
partnered with
partnered with