$1,943,532
Price decreased by $201,055 on Nov 04, 2026
A Four Bedroom Detached Home In Aughton, Extending To Over 3,500 Sq Ft And Combining A 32 Foot Kitch
- 4 Beds
- 5 Baths
- Updated: November 4
- 3
About the Property
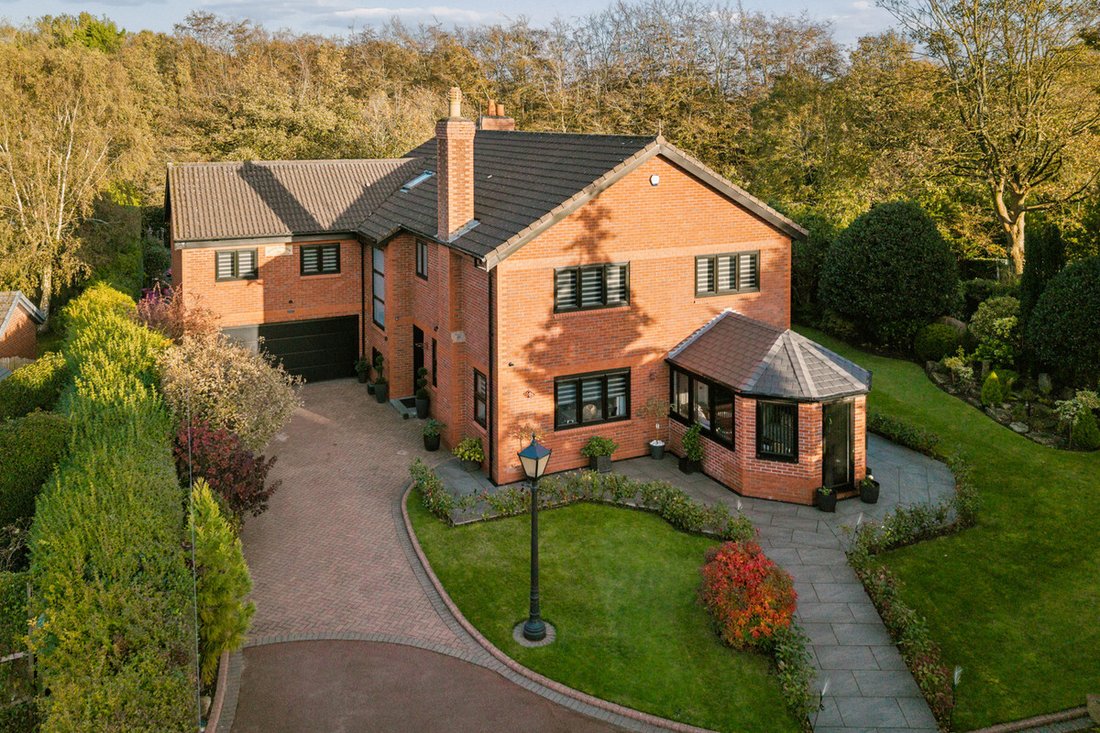
The quality of this home is in the detail. Alongside its generous proportions, it has been fitted out for comfortable family living and entertaining, with considered features throughout the house and garden.
The kitchen diner is the natural centre of the home. At over 32 feet long, it has room for the kitchen, a matching granite dining table and plenty of space for everyone to gather. Gra
The kitchen diner is the natural centre of the home. At over 32 feet long, it has room for the kitchen, a matching granite dining table and plenty of space for everyone to gather. Gra
The quality of this home is in the detail. Alongside its generous proportions, it has been fitted out for comfortable family living and entertaining, with considered features throughout the house and garden.
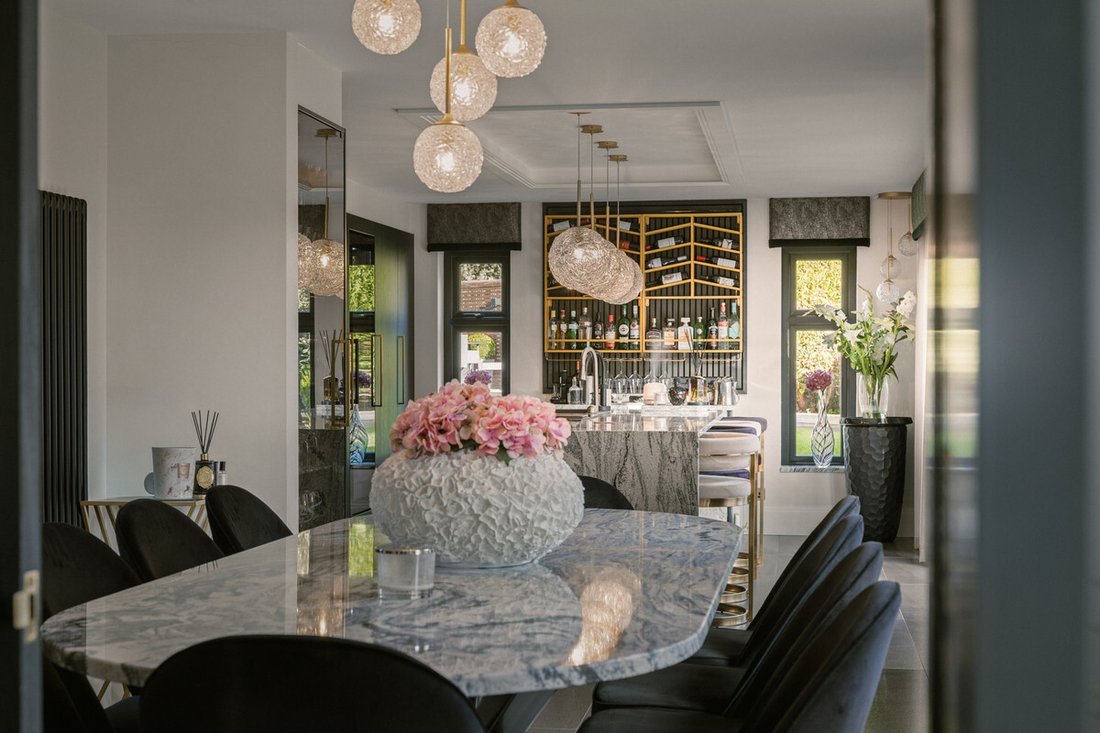
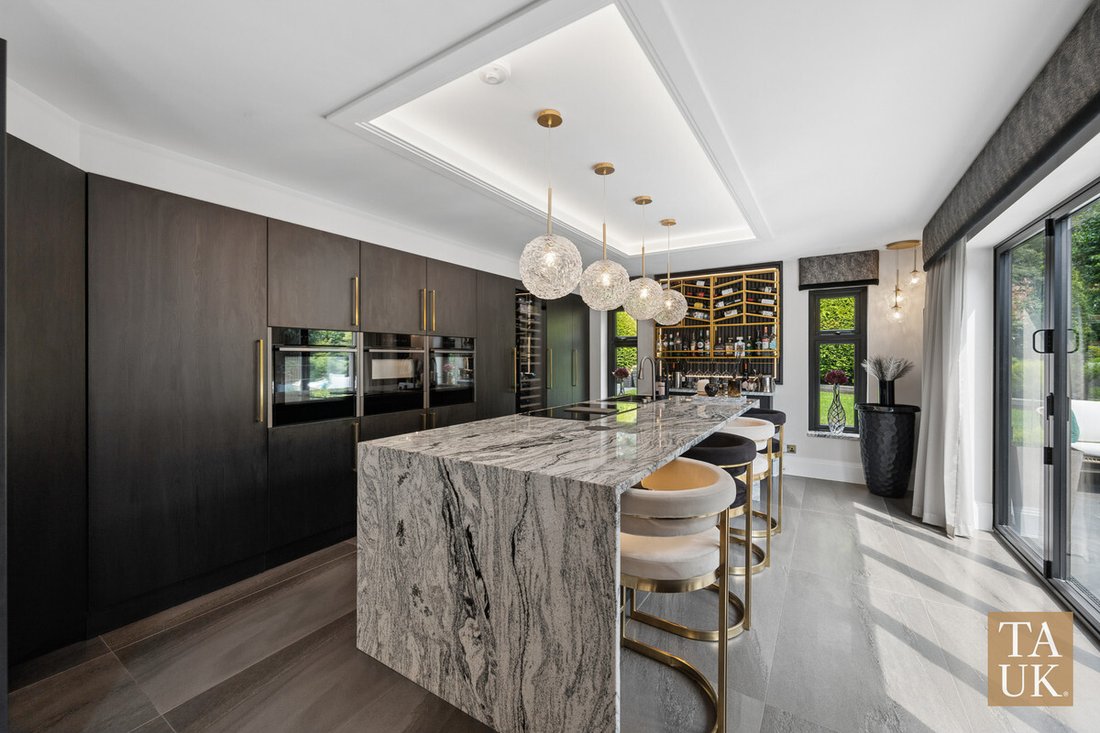
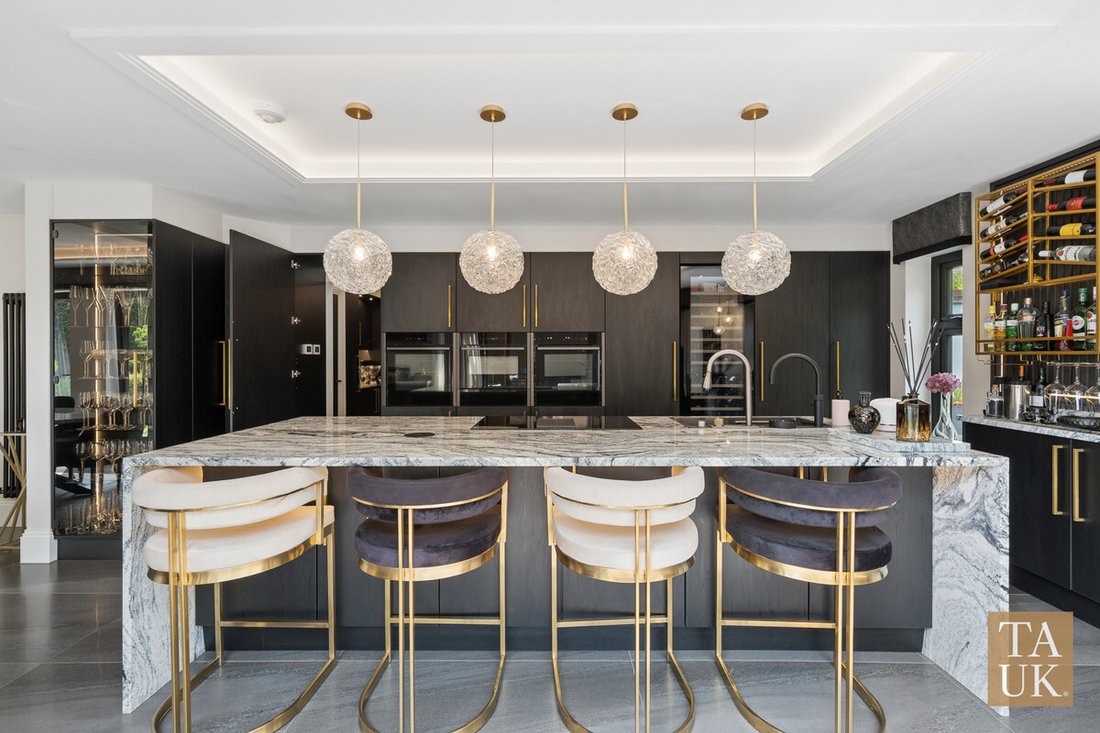
The kitchen diner is the natural centre of the home. At over 32 feet long, it has room for the kitchen, a matching granite dining table and plenty of space for everyone to gather. Granite worktops continue into the separate prep kitchen, keeping the working areas practical while the main room stays ready for family meals or guests.
The kitchen is equipped with NEFF double ovens, a microwave, warming drawer and dishwasher, together with a full-size wine cooler and Quooker tap providing boiling and filtered water. A feature bar area, smoked-glass detailing and illuminated display cabinetry add to the entertaining space.
There is a generous living room and a separate lounge, giving the household room to spend time together as well as space to spread out. The practical side of the layout is equally well considered, with a substantial laundry room, utility, cloakroom and integral double garage. The garage has porcelain-tiled flooring and an electric door with remote control.
Upstairs, the principal suite has its own dressing room, measuring almost 20 feet, and a dedicated shoe room. Three further double bedrooms each have their own en-suite, offering privacy and comfort for family and guests.
The specification continues behind the scenes. The ground floor benefits from electric underfloor heating, with gas central heating throughout the house, a Viessmann boiler and a 300-litre unvented cylinder. An eight-camera Hikvision HD CCTV system and video intercom provide added security.
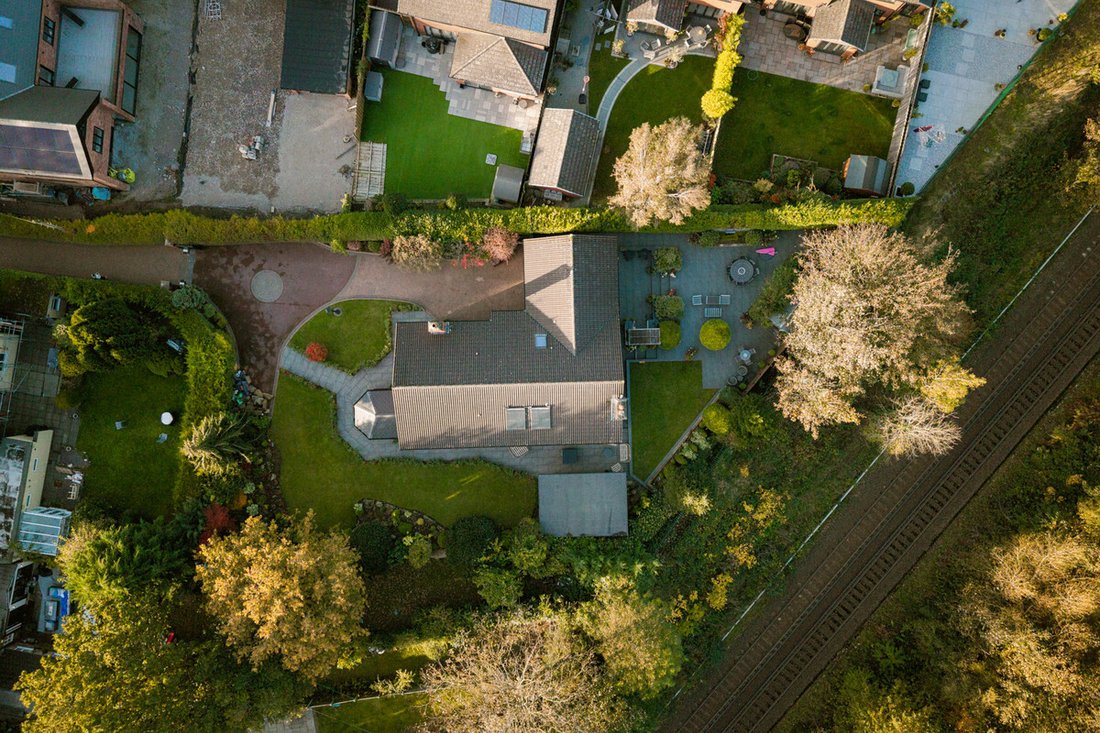
Outside, the established wrap-around gardens are arranged for both relaxing and entertaining. The outdoor kitchen includes a Nero granite sink with hot and cold water, a pull-out tap, beer fridge and barbecue. Two water features, exterior sockets and low-voltage LED lighting add practical touches and atmosphere after dark.
The detached garden room is currently set up as a cinema, with a 100-inch projection system and feature low-level lighting. It gives the property a dedicated place for movie nights, while also offering flexibility as a studio, office or leisure space.
Aughton’s village setting brings local cafés, restaurants and schools within reach, with rail connections from Town Green and Aughton Park towards Liverpool and Ormskirk. The area is also known for destination dining, including Moor Hall and The Barn.
Disclaimer:
Important information
These particulars have been prepared with reasonable care and are intended to provide a general description of the property. They do not form part of any offer or contract. Measurements, distances and floor plans are approximate and are provided for guidance only. Unless otherwise stated, services, heating systems and appliances have not been tested by the agent. Items shown in photographs are not necessarily included in the sale; inclusions should be confirmed through the conveyancing process.
Some images may have been enhanced using AI to help potential buyers visualise the property beyond the current furnishings. These images are illustrative and may not reflect the property’s current appearance.
Prospective buyers should arrange appropriate inspections, surveys and legal enquiries before committing to purchase. Please contact the agent if you require clarification of any information.
The kitchen diner is the natural centre of the home. At over 32 feet long, it has room for the kitchen, a matching granite dining table and plenty of space for everyone to gather. Granite worktops continue into the separate prep kitchen, keeping the working areas practical while the main room stays ready for family meals or guests.
The kitchen is equipped with NEFF double ovens, a microwave, warming drawer and dishwasher, together with a full-size wine cooler and Quooker tap providing boiling and filtered water. A feature bar area, smoked-glass detailing and illuminated display cabinetry add to the entertaining space.
There is a generous living room and a separate lounge, giving the household room to spend time together as well as space to spread out. The practical side of the layout is equally well considered, with a substantial laundry room, utility, cloakroom and integral double garage. The garage has porcelain-tiled flooring and an electric door with remote control.
Upstairs, the principal suite has its own dressing room, measuring almost 20 feet, and a dedicated shoe room. Three further double bedrooms each have their own en-suite, offering privacy and comfort for family and guests.
The specification continues behind the scenes. The ground floor benefits from electric underfloor heating, with gas central heating throughout the house, a Viessmann boiler and a 300-litre unvented cylinder. An eight-camera Hikvision HD CCTV system and video intercom provide added security.
Outside, the established wrap-around gardens are arranged for both relaxing and entertaining. The outdoor kitchen includes a Nero granite sink with hot and cold water, a pull-out tap, beer fridge and barbecue. Two water features, exterior sockets and low-voltage LED lighting add practical touches and atmosphere after dark.
The detached garden room is currently set up as a cinema, with a 100-inch projection system and feature low-level lighting. It gives the property a dedicated place for movie nights, while also offering flexibility as a studio, office or leisure space.
Aughton’s village setting brings local cafés, restaurants and schools within reach, with rail connections from Town Green and Aughton Park towards Liverpool and Ormskirk. The area is also known for destination dining, including Moor Hall and The Barn.
Disclaimer:
Important information
These particulars have been prepared with reasonable care and are intended to provide a general description of the property. They do not form part of any offer or contract. Measurements, distances and floor plans are approximate and are provided for guidance only. Unless otherwise stated, services, heating systems and appliances have not been tested by the agent. Items shown in photographs are not necessarily included in the sale; inclusions should be confirmed through the conveyancing process.
Some images may have been enhanced using AI to help potential buyers visualise the property beyond the current furnishings. These images are illustrative and may not reflect the property’s current appearance.
Prospective buyers should arrange appropriate inspections, surveys and legal enquiries before committing to purchase. Please contact the agent if you require clarification of any information.
-
Property type
House
Features
- Garden
- Garage
- Fireplace
- Fitness Center / Gym
- Outdoor Kitchen
- Office
- Outdoor Living Space
- Gas Stovetop
- Laundry Room
Features
Indoor
- Office
- Fireplace
- Kitchen island
- Gas Stovetop
- Bar
- Laundry Room
- Stone Countertops
- Fitness Center / Gym
Outdoor
- Garage
- Outdoor Kitchen
- Outdoor Living Space
- Garden
Explore the Area
Prescot Road, Aughton, L39, England
View on Google Maps
Price per sqft
Low
High
Joined 6 months ago
You have inquired about this property
The agent will contact you soon by
Listed by
122
Listings
2026
Joined
Book home tour with the agent
Choose a date and whether you'd like a virtual or in-person tour with the agent.
Preferred date
Tour type
Last updated
November 4
First listed
September 15
Listing reference
003390_RX814621
Similar Properties Nearby
New Listings in Aughton


Explore More Homes for Sale
Aughton property types
Aughton popular searches
- Properties with Terrace in Aughton
- Properties with Bar in Aughton
- Properties with Office in Aughton
- Properties with Garden in Aughton
- Properties with Outdoor Kitchen in Aughton
- Gated Community properties in Aughton
- Privacy properties in Aughton
- Modern properties in Aughton
- Equestrian properties in Aughton
- Properties with Fitness Center / Gym in Aughton
- Properties with Sauna in Aughton
- Properties with Library in Aughton
- Properties with Air Conditioning in Aughton
- Properties with Fireplace in Aughton
- Properties with Pool in Aughton
- Properties with Garage in Aughton
- Properties with Balcony in Aughton
- Properties with Open Kitchen in Aughton
- Properties with Cinema in Aughton
- Properties with Indoor Pool in Aughton
- Water View properties in Aughton
Related Guides & Stories
Trusted by the World's Leading Brokers
The agents behind the world's most exceptional properties list with JamesEdition.
- Listings from Sotheby's, Christie's, BARNES, and Engel & Völkers
- Every listing reviewed before it goes live
- Connect directly with verified listing agents
By continuing you agree to our Terms and Privacy Policy.