

$1,860,564
A One Acre, Gated Home Built For Entertaining, Multi Generational Living And Working From Home Witho
- 6 Beds
- 9 Baths
- Updated: June 2
- 17
About the Property
A house that entertains effortlessly
This is a home designed around hosting well. Inside, the layout flows naturally from one space to the next, allowing large gatherings without feeling chaotic. Reception rooms connect rather than compete, and the main living areas feel social, confident and expansive.
The kitchen and family room sit at the heart of the house, large enough to an
This is a home designed around hosting well. Inside, the layout flows naturally from one space to the next, allowing large gatherings without feeling chaotic. Reception rooms connect rather than compete, and the main living areas feel social, confident and expansive.
The kitchen and family room sit at the heart of the house, large enough to an
A house that entertains effortlessly
This is a home designed around hosting well. Inside, the layout flows naturally from one space to the next, allowing large gatherings without feeling chaotic. Reception rooms connect rather than compete, and the main living areas feel social, confident and expansive.
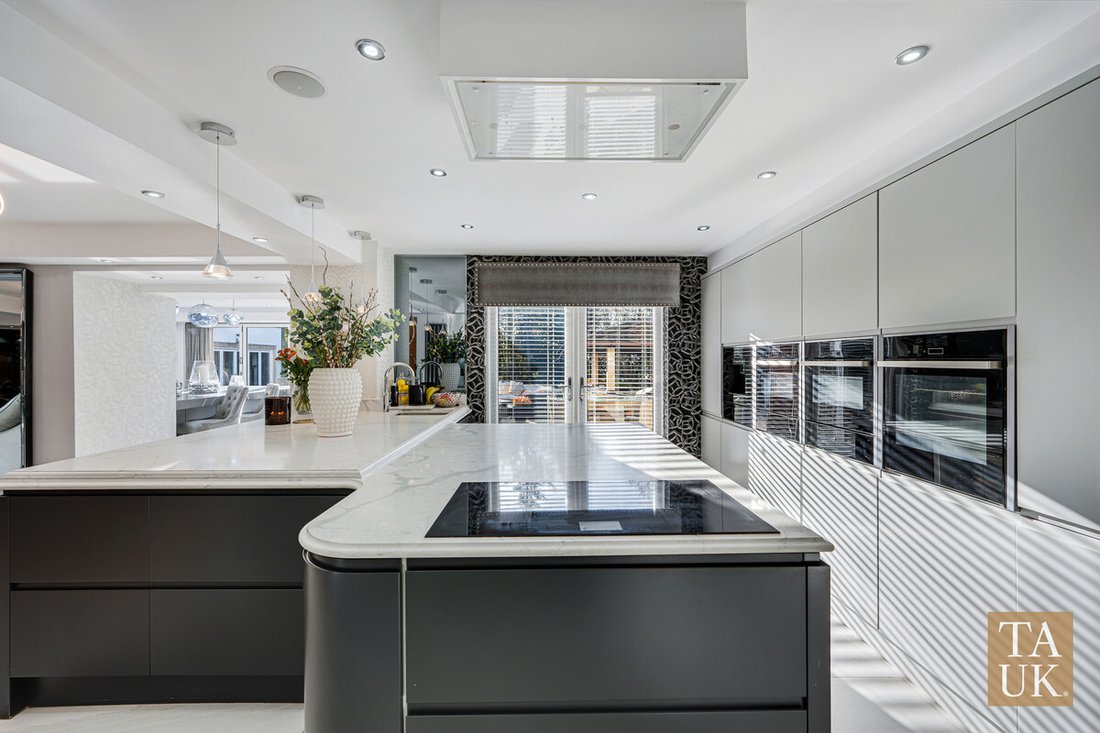
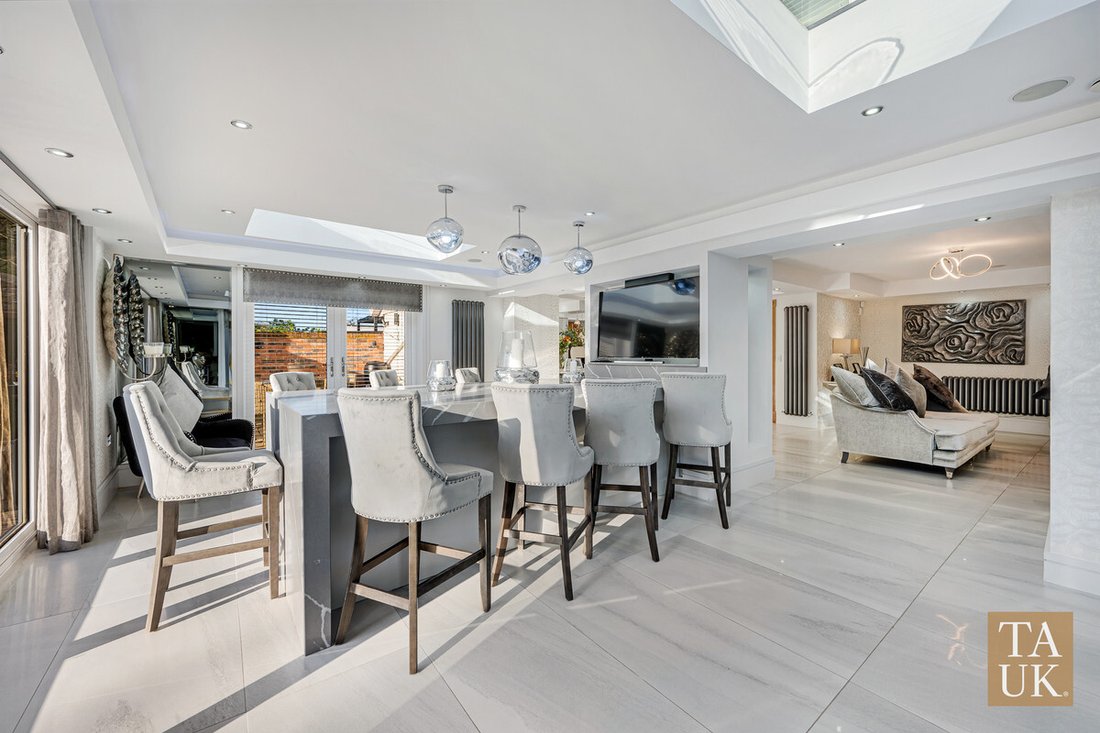
The kitchen and family room sit at the heart of the house, large enough to anchor everyday life but impressive enough for serious entertaining. From here, the house opens out to terraces, lawns and the pool complex, creating a seamless inside–outside rhythm.
The pool complex and outdoor lifestyle
The pool house is not an add-on — it’s a destination. Complete with sauna, wet room and social space, it works year-round and becomes the natural focal point for evenings, celebrations and long summer days.
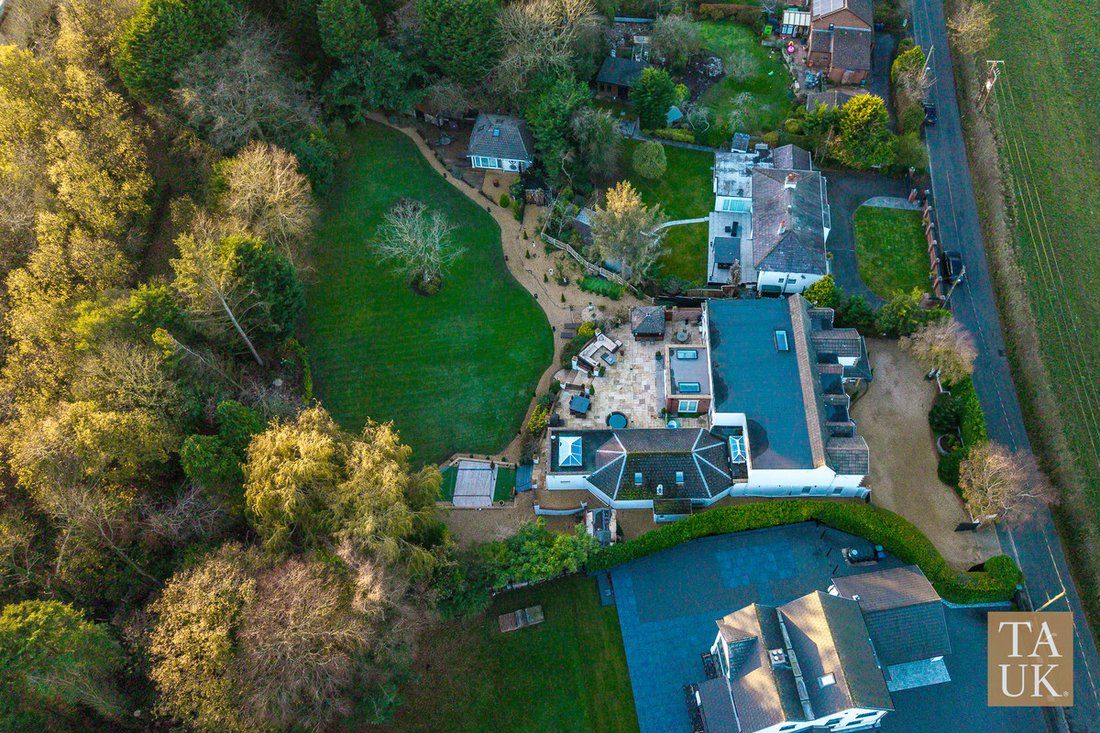
Outside, the one-acre plot has been shaped for real use: bar areas, multiple BBQ zones, terraces and lawns that allow different groups to spread out without losing atmosphere. It’s private, mature and genuinely impressive.
Annex, multi-generational living and working from home
The annex transforms how this property can be used. It works equally well for:
Multi-generational living
Long-stay guests or older children
A home business or studio
A fully separated work-from-home setup
It adds independence without isolation, which is exactly what modern buyers are looking for.
Bedroom suites and family accommodation
Upstairs, the house delivers where it matters. Three true bedroom suites offer hotel-level privacy, dressing rooms and en-suites that feel intentional rather than squeezed in. Two further large bedrooms provide flexibility for family, guests or additional workspaces.
Practicalities (because this is a real home)
Utility rooms, storage, gated parking and sensible circulation mean the house works day-to-day, not just on open days. This is a property that has been lived in properly and upgraded accordingly.
A fair word on scale
A home of this size and standard comes with responsibility. Grounds, pool and facilities need managing — but for the right buyer, that’s part of the appeal, not a drawback.
Can this work for multi-generational living?
Yes. The annex provides genuine separation while keeping everyone on one site.
Is it suitable for working or running a business from home?
Very. Multiple spaces allow meetings, quiet work and full separation from family life.
Is the house good for entertaining?
Exceptionally. Both inside and out, the layout has been designed around hosting.
Parking and access?
Electrically operated gates open to extensive private parking for residents and guests.
Is it private?
Yes. The one-acre plot, mature planting and set-back position provide privacy without isolation.
Set along Butchers Lane in Aughton, this home sits in one of the area’s most established semi-rural pockets. You get space and privacy without giving up access to Town Green or to Ormskirk town centre, local schools, independent cafés and everyday amenities.
Rail links from Town Green and Aughton Park connect into Liverpool, while the M58 keeps regional travel straightforward. It’s a location that works for family life, professional life and social life in equal measure.
This isn’t about bedroom numbers or square footage alone. It’s about hosting without stress, living together without compromise, and having a home that rises to big family moments. If that’s what you’re looking for, this one is worth seeing in person.
This is a home designed around hosting well. Inside, the layout flows naturally from one space to the next, allowing large gatherings without feeling chaotic. Reception rooms connect rather than compete, and the main living areas feel social, confident and expansive.
The kitchen and family room sit at the heart of the house, large enough to anchor everyday life but impressive enough for serious entertaining. From here, the house opens out to terraces, lawns and the pool complex, creating a seamless inside–outside rhythm.
The pool complex and outdoor lifestyle
The pool house is not an add-on — it’s a destination. Complete with sauna, wet room and social space, it works year-round and becomes the natural focal point for evenings, celebrations and long summer days.
Outside, the one-acre plot has been shaped for real use: bar areas, multiple BBQ zones, terraces and lawns that allow different groups to spread out without losing atmosphere. It’s private, mature and genuinely impressive.
Annex, multi-generational living and working from home
The annex transforms how this property can be used. It works equally well for:
Multi-generational living
Long-stay guests or older children
A home business or studio
A fully separated work-from-home setup
It adds independence without isolation, which is exactly what modern buyers are looking for.
Bedroom suites and family accommodation
Upstairs, the house delivers where it matters. Three true bedroom suites offer hotel-level privacy, dressing rooms and en-suites that feel intentional rather than squeezed in. Two further large bedrooms provide flexibility for family, guests or additional workspaces.
Practicalities (because this is a real home)
Utility rooms, storage, gated parking and sensible circulation mean the house works day-to-day, not just on open days. This is a property that has been lived in properly and upgraded accordingly.
A fair word on scale
A home of this size and standard comes with responsibility. Grounds, pool and facilities need managing — but for the right buyer, that’s part of the appeal, not a drawback.
Can this work for multi-generational living?
Yes. The annex provides genuine separation while keeping everyone on one site.
Is it suitable for working or running a business from home?
Very. Multiple spaces allow meetings, quiet work and full separation from family life.
Is the house good for entertaining?
Exceptionally. Both inside and out, the layout has been designed around hosting.
Parking and access?
Electrically operated gates open to extensive private parking for residents and guests.
Is it private?
Yes. The one-acre plot, mature planting and set-back position provide privacy without isolation.
Set along Butchers Lane in Aughton, this home sits in one of the area’s most established semi-rural pockets. You get space and privacy without giving up access to Town Green or to Ormskirk town centre, local schools, independent cafés and everyday amenities.
Rail links from Town Green and Aughton Park connect into Liverpool, while the M58 keeps regional travel straightforward. It’s a location that works for family life, professional life and social life in equal measure.
This isn’t about bedroom numbers or square footage alone. It’s about hosting without stress, living together without compromise, and having a home that rises to big family moments. If that’s what you’re looking for, this one is worth seeing in person.
-
Property type
House
Features
Explore the Area
Butchers Lane, Aughton, L39, Maghull, Merseyside, England
View on Google Maps
Price per sqft
Low
High
Joined 5 months ago
You have inquired about this property
The agent will contact you soon by
Listed by
116
Listings
2026
Joined
Book home tour with the agent
Choose a date and whether you'd like a virtual or in-person tour with the agent.
Preferred date
Tour type
Last updated
June 2
First listed
June 2
Listing reference
003390_RX736341
Trusted by the World's Leading Brokers
The agents behind the world's most exceptional properties list with JamesEdition.
- Listings from Sotheby's, Christie's, BARNES, and Engel & Völkers
- Every listing reviewed before it goes live
- Connect directly with verified listing agents
By continuing you agree to our Terms and Privacy Policy.