$1,613,332
Askett, Buckinghamshire
- 4 Beds
- 2 Baths
- 21,780 Sqft lot
- Updated: August 8
- 1
About the Property
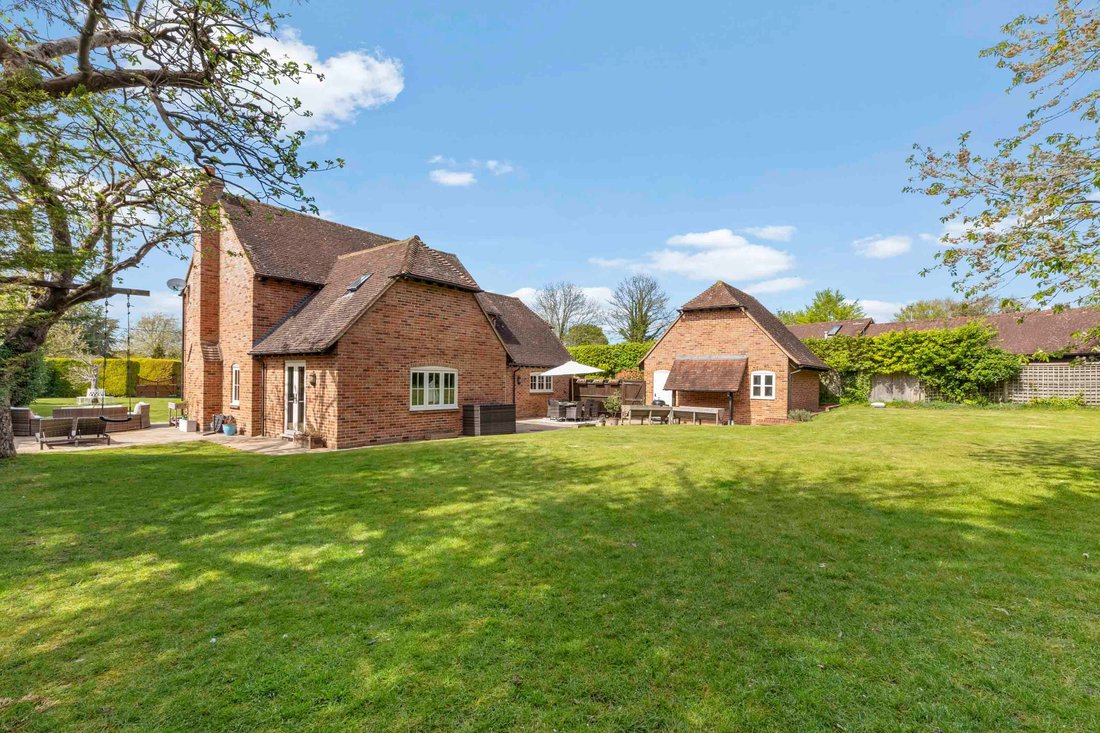
A beautifully presented family home well set on a generous half an acre plot tucked away in a no-through lane in the village of Askett.
This exceptional family home has been beautifully crafted, providing well planned and comfortable accommodation with ease of living in mind. The present owners have significantly enhanced key areas and meticulously maintained all aspects of their home, in
This exceptional family home has been beautifully crafted, providing well planned and comfortable accommodation with ease of living in mind. The present owners have significantly enhanced key areas and meticulously maintained all aspects of their home, in
A beautifully presented family home well set on a generous half an acre plot tucked away in a no-through lane in the village of Askett.
This exceptional family home has been beautifully crafted, providing well planned and comfortable accommodation with ease of living in mind. The present owners have significantly enhanced key areas and meticulously maintained all aspects of their home, including recently fitted new windows.
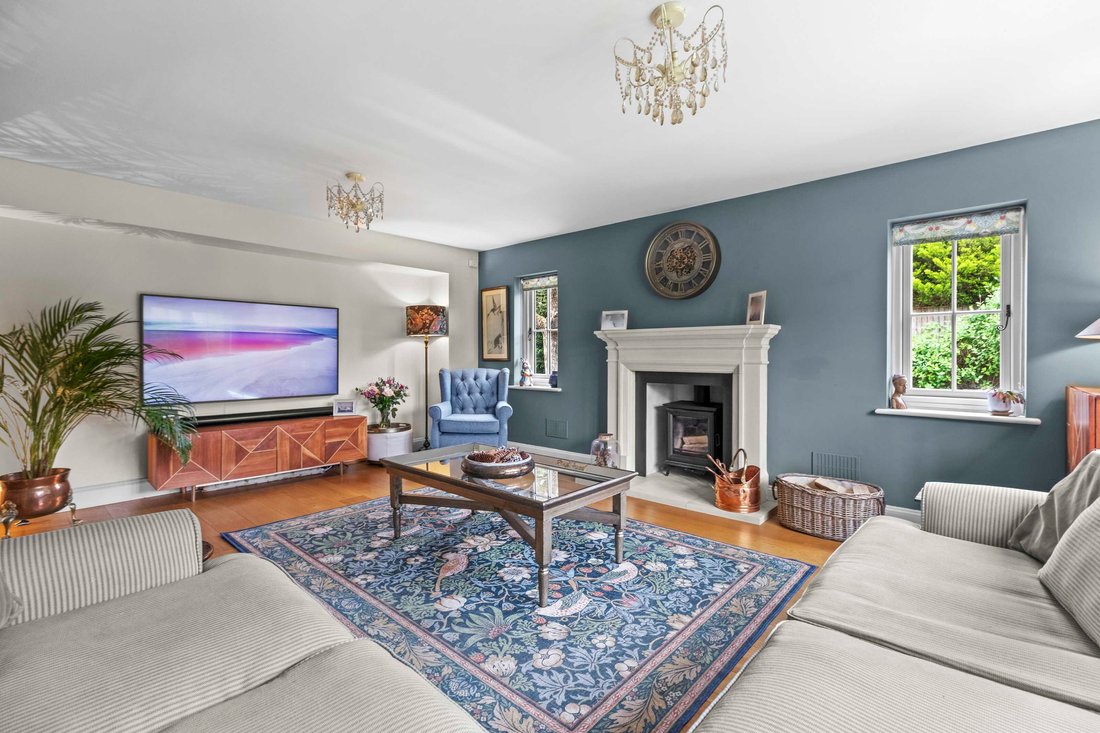
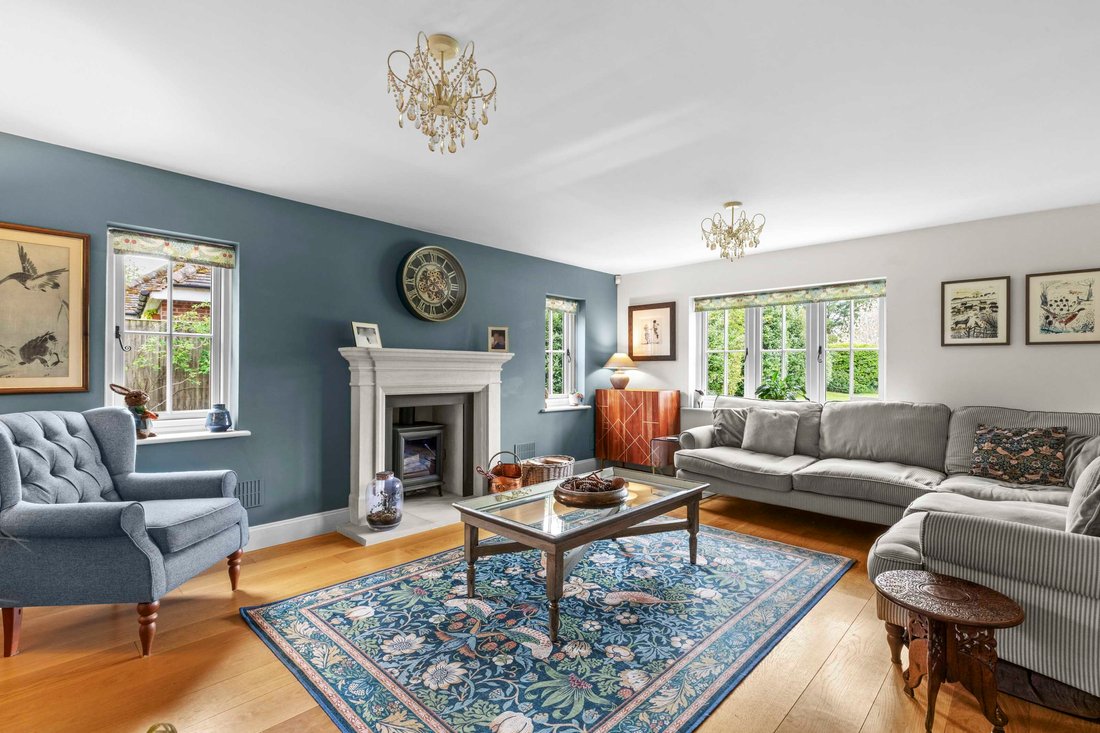
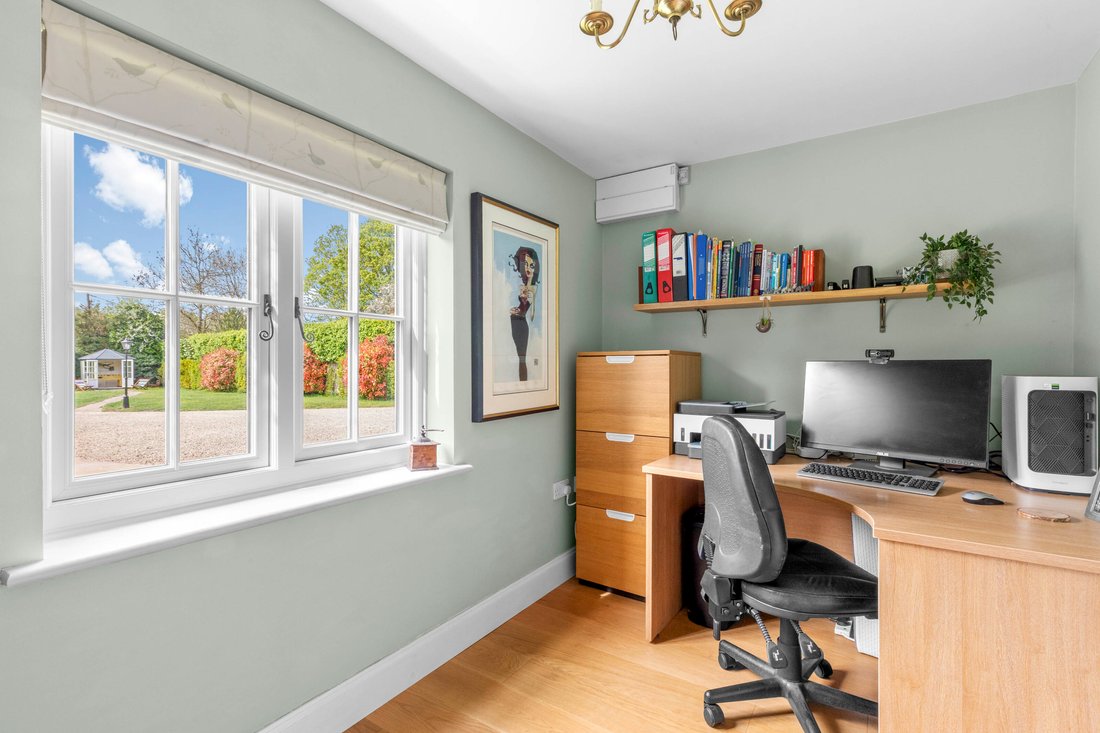
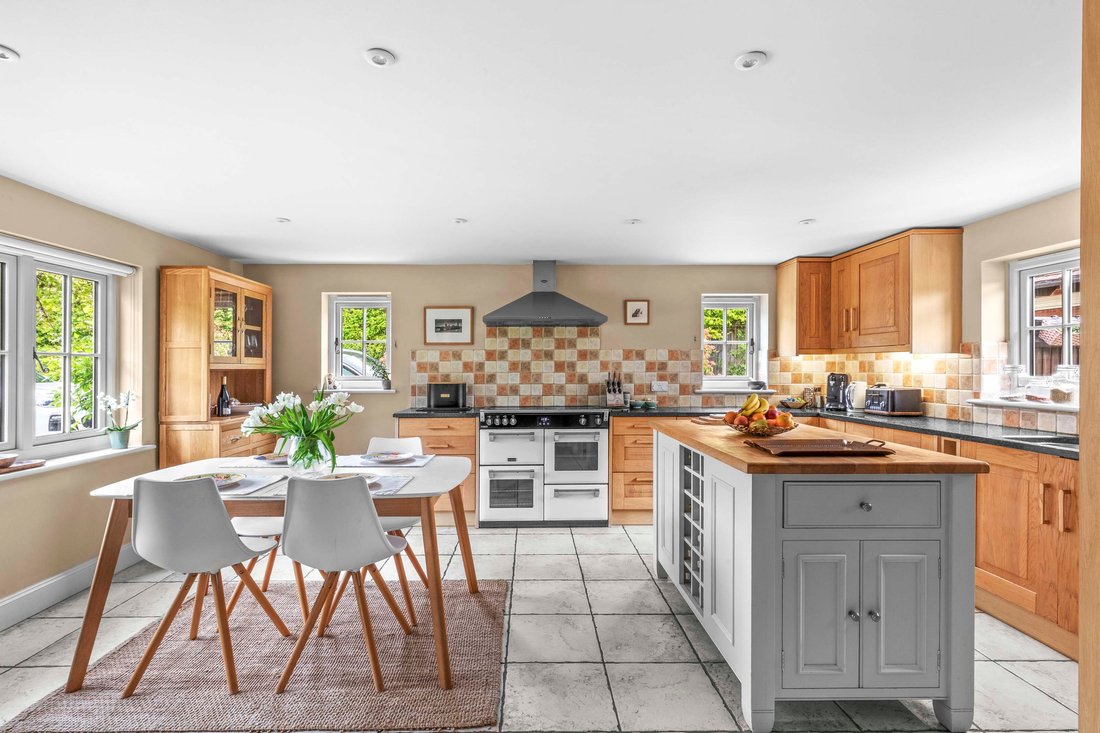
The front door opens into a generous reception hall connecting with all the principal reception rooms along with quality engineered oak flooring throughout these areas, plus underfloor heating. The dual aspect sitting room has an impressive stone fireplace as a focal point, complete with wood burner. The family room also enjoys a dual aspect and casement doors opening onto the garden. The study has a prime position at the front of the house. The kitchen/dining room has a bright triple aspect and is well equipped with light oak units incorporating granite work tops, a central island and a salt filtration system. The useful utility room has a door out to the garden.
On the first floor the master bedroom has a luxuriously appointed ensuite and the other three bedrooms are served by a generous well equipped family bathroom.
OUTSIDE
The property is approached via double gates with a sweeping gravel driveway leading to a double garage, which has a boarded loft above and lapsed planning permission to convert into accommodation (17/06537/FUL).
There is a large of lawn to the front with a timber summer house in one corner. There is access to the rear on both sides of the house with terraces to the side and rear. There is a pitched log/BBQ store adjacent to the garage. The rear garden is mainly laid to lawn with mature trees, shrubs, and hedgerows along the rear boundary. The garden as a whole enjoys complete privacy all the way round.
This exceptional family home has been beautifully crafted, providing well planned and comfortable accommodation with ease of living in mind. The present owners have significantly enhanced key areas and meticulously maintained all aspects of their home, including recently fitted new windows.
The front door opens into a generous reception hall connecting with all the principal reception rooms along with quality engineered oak flooring throughout these areas, plus underfloor heating. The dual aspect sitting room has an impressive stone fireplace as a focal point, complete with wood burner. The family room also enjoys a dual aspect and casement doors opening onto the garden. The study has a prime position at the front of the house. The kitchen/dining room has a bright triple aspect and is well equipped with light oak units incorporating granite work tops, a central island and a salt filtration system. The useful utility room has a door out to the garden.
On the first floor the master bedroom has a luxuriously appointed ensuite and the other three bedrooms are served by a generous well equipped family bathroom.
OUTSIDE
The property is approached via double gates with a sweeping gravel driveway leading to a double garage, which has a boarded loft above and lapsed planning permission to convert into accommodation (17/06537/FUL).
There is a large of lawn to the front with a timber summer house in one corner. There is access to the rear on both sides of the house with terraces to the side and rear. There is a pitched log/BBQ store adjacent to the garage. The rear garden is mainly laid to lawn with mature trees, shrubs, and hedgerows along the rear boundary. The garden as a whole enjoys complete privacy all the way round.
-
Property type
House
Features
- Garden
- Terrace
- Garage
- Fireplace
- Game Room
- Gate
- Outdoor Living Space
- Office
- Kitchen island
Features
Lot
- Privacy
Indoor
- Office
- Fireplace
- Kitchen island
- Laundry Room
- Game Room
- Stone Countertops
Outdoor
- Terrace
- Parking
- Garage
- Outdoor Living Space
- Gate
- Garden
Explore the Area
Princes Risborough, England
View on Google Maps
Price per sqft
Low
High
Joined 5 months ago
You have inquired about this property
The agent will contact you soon by
Listed by
Tim Russ And Company
View agency profile
69
Listings
2026
Joined
Book home tour with the agent
Choose a date and whether you'd like a virtual or in-person tour with the agent.
Preferred date
Tour type
Tim Russ And Company
View agency profile
Last updated
August 8
First listed
Apr 23
Listing reference
1bf90c41-c1b2-43e0-9f73-d41aee412082
Similar Properties Nearby
New Listings in Princes Risborough

Explore More Homes for Sale
Princes Risborough property types
Princes Risborough popular searches
Princes Risborough neighborhoods
Related Guides & Stories
Trusted by the World's Leading Brokers
The agents behind the world's most exceptional properties list with JamesEdition.
- Listings from Sotheby's, Christie's, BARNES, and Engel & Völkers
- Every listing reviewed before it goes live
- Connect directly with verified listing agents
By continuing you agree to our Terms and Privacy Policy.