$950,000
Single Family Detached Arvada
- 5 Beds
- 4 Baths
- 4,421 Sqft
- 10,455 Sqft lot
- Updated: Today
- MLS#7020063
About the Property
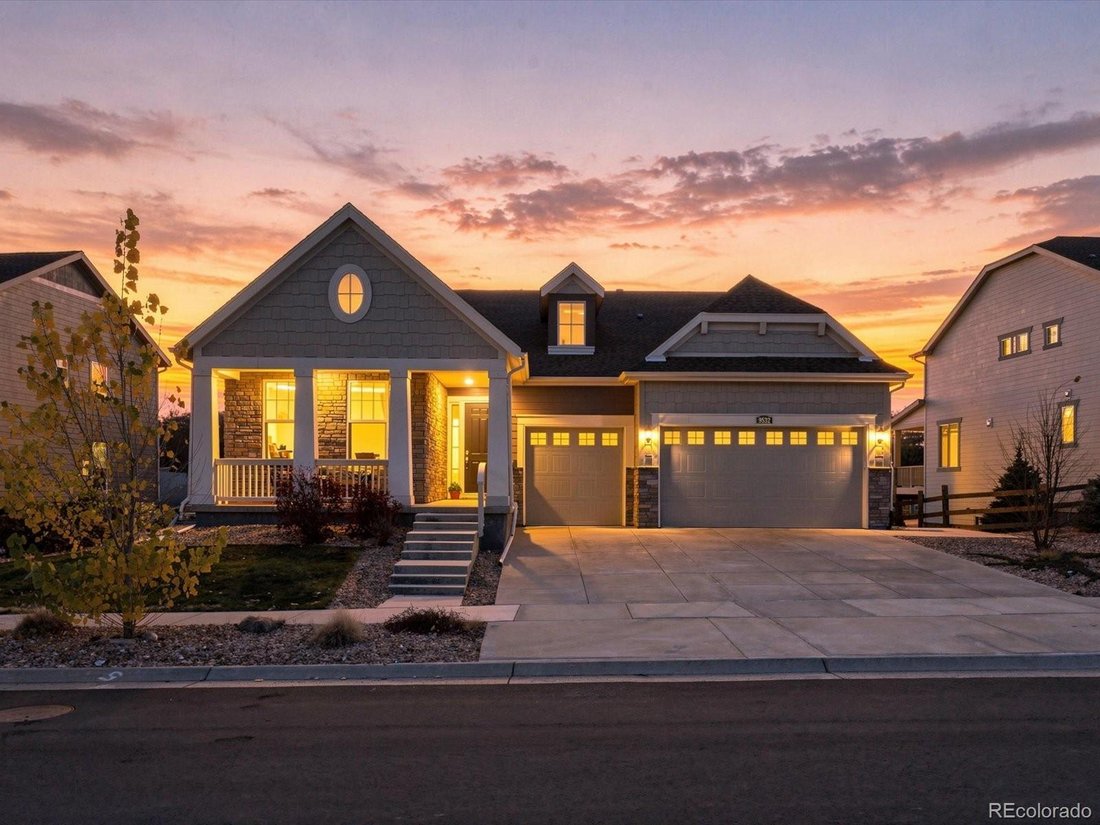
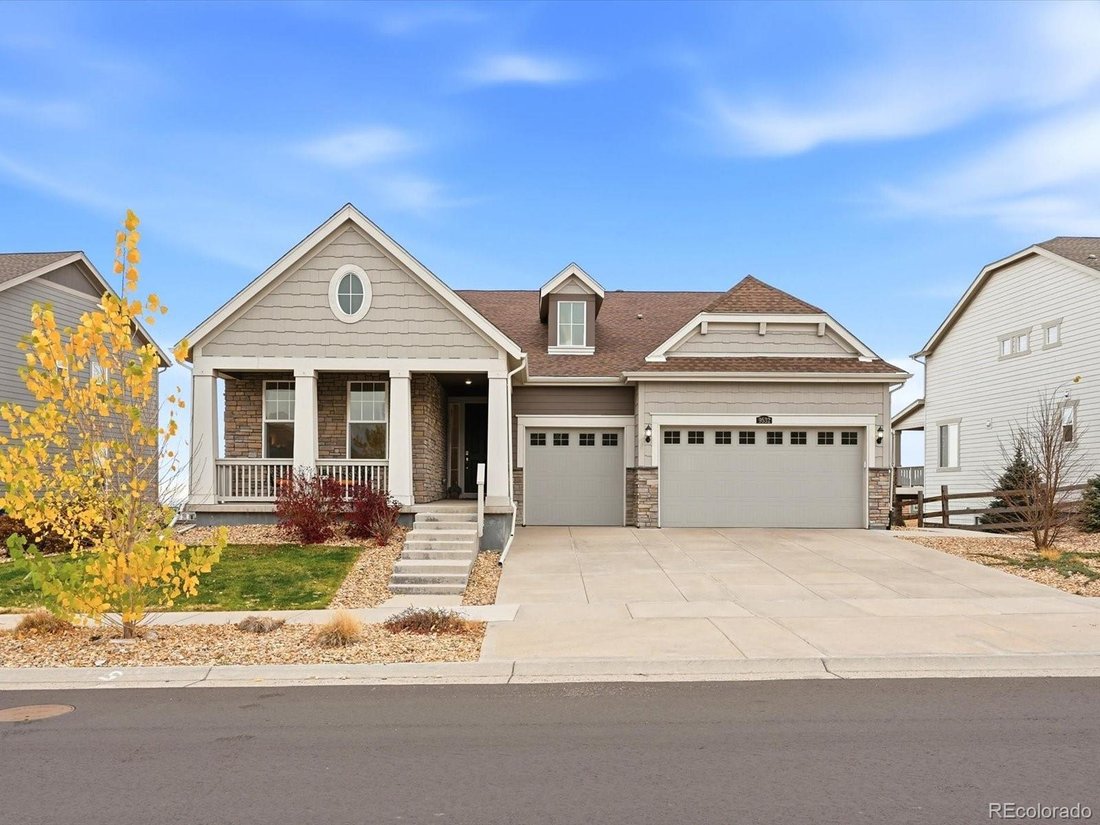
Welcome to this beautifully appointed 2018 Lennar home in picturesque Candelas, offering 5 bedrooms, 4 bathrooms, true 3-car garage, 2 kitchens, & 2 laundry rooms, this home is designed to provide exceptional flexibility and everyday convenience. Backing to open greenbelt space, enjoy sweeping views of Standley Lake, the mountains, city land downtown Denver.
A welcoming covered front
A welcoming covered front
Welcome to this beautifully appointed 2018 Lennar home in picturesque Candelas, offering 5 bedrooms, 4 bathrooms, true 3-car garage, 2 kitchens, & 2 laundry rooms, this home is designed to provide exceptional flexibility and everyday convenience. Backing to open greenbelt space, enjoy sweeping views of Standley Lake, the mountains, city land downtown Denver.
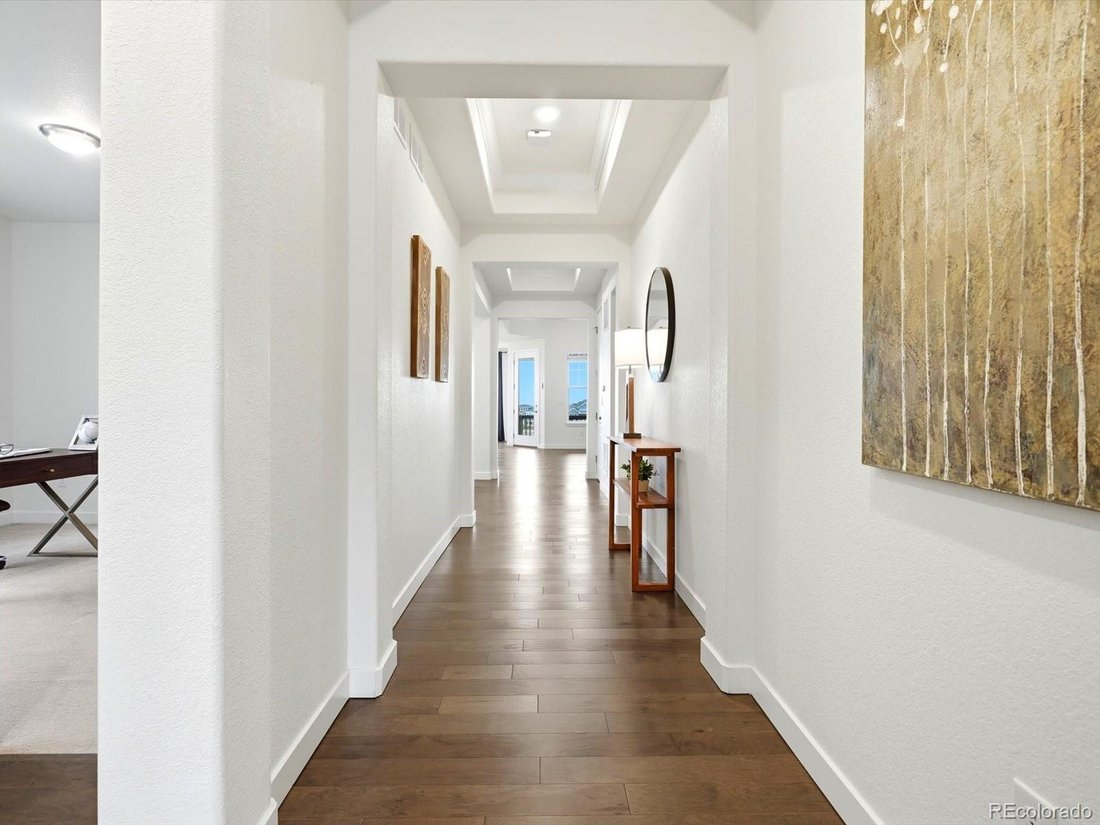
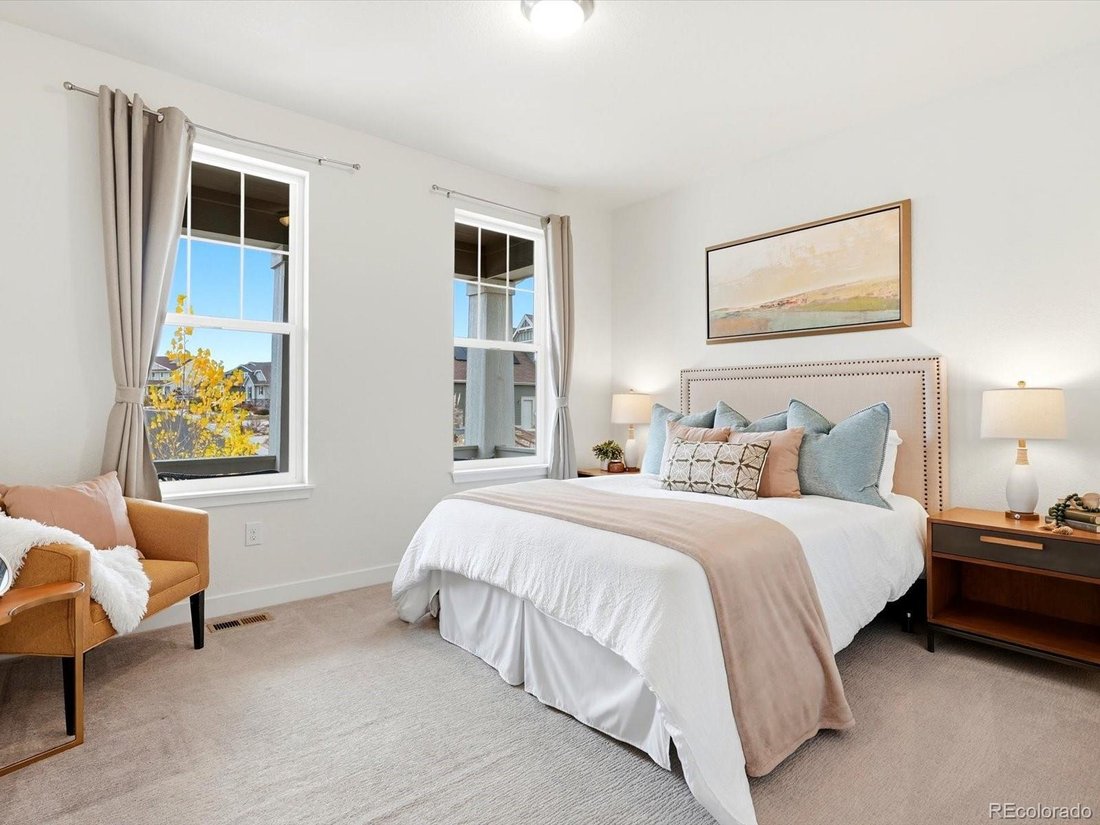
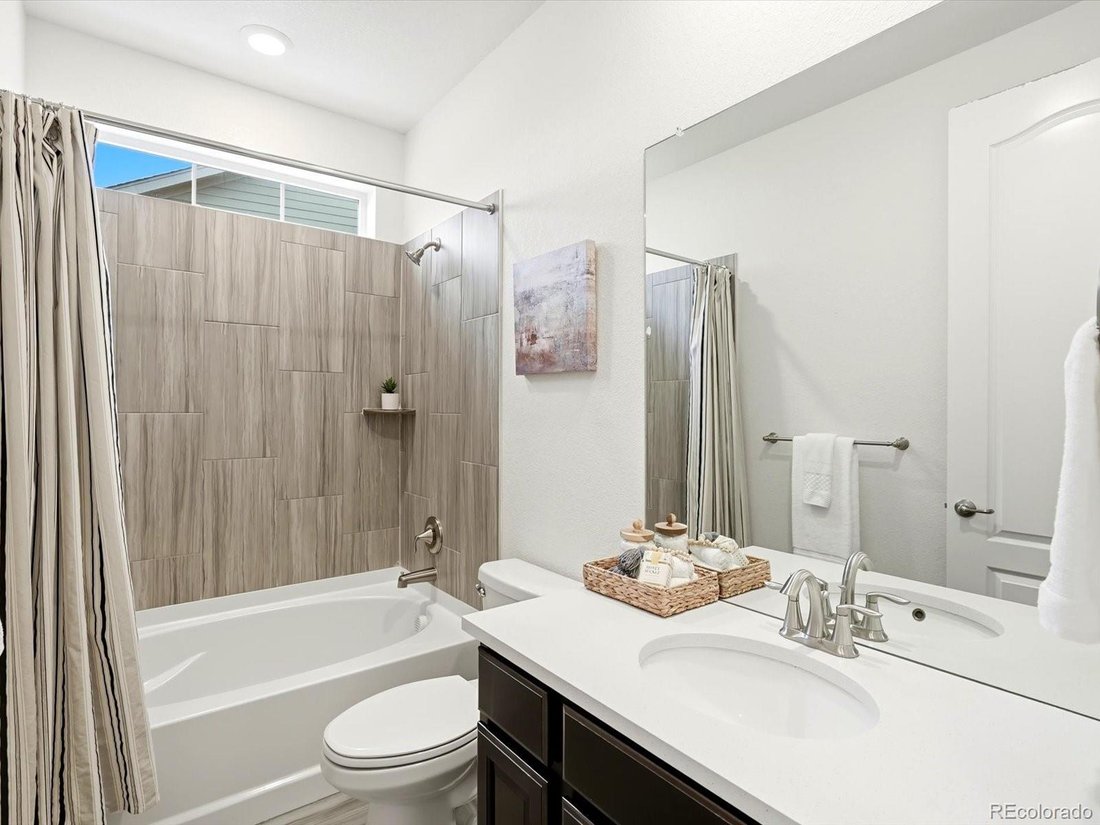
A welcoming covered front porch with mountain views leads into an impressive foyer featuring decorative tray ceilings & soaring 9-11-foot ceilings throughout the main level. Two spacious secondary bedrooms share a full bath with quartz countertops, while the front bedroom enjoys its own walk-in closet and mountain views.
The heart of the home is the chef-inspired kitchen, featuring an expansive quartz island, five-burner gas cooktop, stainless steel appliances and abundant cabinetry. The adjoining dining area captures beautiful natural light & incredible greenbelt, lake, and city views. Relax in the inviting living room with gas fireplace overlooking the covered deck with plenty of natural light.
The primary suite offers a peaceful retreat with mountain, lake, and downtown views. Its luxurious ensuite features quartz countertops, an oversized shower with dual showerheads, & a generous walk-in closet conveniently connected to the upstairs laundry room with utility sink & cabinetry. An additional main-level bedroom with full bath & a well-appointed mud complete this level.
The fully finished walkout basement creates a second living space, complete with full kitchen. A spacious recreation room, oversized bedroom, additional full bath, 2nd laundry room, & an expansive bonus room offer endless possibilities for entertaining, hobbies, fitness, or additional living space.
Step outside to your finished backyard featuring low-maintenance artificial turf, fire pit, and raised garden beds backing to the Greenbelt. Community enjoys 2 pools/fitness centers, parks, tennis/basketball courts & onsite K8 School.
A welcoming covered front porch with mountain views leads into an impressive foyer featuring decorative tray ceilings & soaring 9-11-foot ceilings throughout the main level. Two spacious secondary bedrooms share a full bath with quartz countertops, while the front bedroom enjoys its own walk-in closet and mountain views.
The heart of the home is the chef-inspired kitchen, featuring an expansive quartz island, five-burner gas cooktop, stainless steel appliances and abundant cabinetry. The adjoining dining area captures beautiful natural light & incredible greenbelt, lake, and city views. Relax in the inviting living room with gas fireplace overlooking the covered deck with plenty of natural light.
The primary suite offers a peaceful retreat with mountain, lake, and downtown views. Its luxurious ensuite features quartz countertops, an oversized shower with dual showerheads, & a generous walk-in closet conveniently connected to the upstairs laundry room with utility sink & cabinetry. An additional main-level bedroom with full bath & a well-appointed mud complete this level.
The fully finished walkout basement creates a second living space, complete with full kitchen. A spacious recreation room, oversized bedroom, additional full bath, 2nd laundry room, & an expansive bonus room offer endless possibilities for entertaining, hobbies, fitness, or additional living space.
Step outside to your finished backyard featuring low-maintenance artificial turf, fire pit, and raised garden beds backing to the Greenbelt. Community enjoys 2 pools/fitness centers, parks, tennis/basketball courts & onsite K8 School.
-
Property type
House
-
Year built
2018
-
Price/sqft
$214
Features
- Garage
- Fireplace
- Walk In Closet
- Garden
- Lake View
- Water View
- Fire Pit
- Mountain View
- Washer Dryer
Features
Lot
- Mountain View
- City View
- Water View
- Lake View
Indoor
- High Ceiling
- Fireplace
- Kitchen island
- Gas Stovetop
- Washer Dryer
- Laundry Room
- Basement
- Walk In Closet
Outdoor
- Fire Pit
- Garage
- Garden
Explore the Area
9532 Eldora Court, Arvada, CO 80007, Colorado, United States
View on Google Maps
Price per sqft
Low
High

Joined 5 years ago
You have inquired about this property
The agent will contact you soon by
Listed by
3
Listings
2022
Joined
Book home tour with Amanda Rieter
Choose a date and whether you'd like a virtual or in-person tour with the agent.
Preferred date
Tour type

Last updated
Today
First listed
November 21
Listing reference
2182719931673748
Listing status
Similar Properties Nearby
New Listings in Arvada



Explore More Homes for Sale
Arvada, CO, United States property types
Arvada, CO, United States popular searches
- Duplex properties in Arvada, CO, United States
- City View properties in Arvada, CO, United States
- Equestrian properties in Arvada, CO, United States
- Golf View properties in Arvada, CO, United States
- Gated Community properties in Arvada, CO, United States
- Waterfront properties in Arvada, CO, United States
- Properties with Sauna in Arvada, CO, United States
- Properties with Steam Room in Arvada, CO, United States
Related Guides & Stories
Trusted by the World's Leading Brokers
The agents behind the world's most exceptional properties list with JamesEdition.
- Listings from Sotheby's, Christie's, BARNES, and Engel & Völkers
- Every listing reviewed before it goes live
- Connect directly with verified listing agents
By continuing you agree to our Terms and Privacy Policy.
Brokerages we
partnered with
partnered with