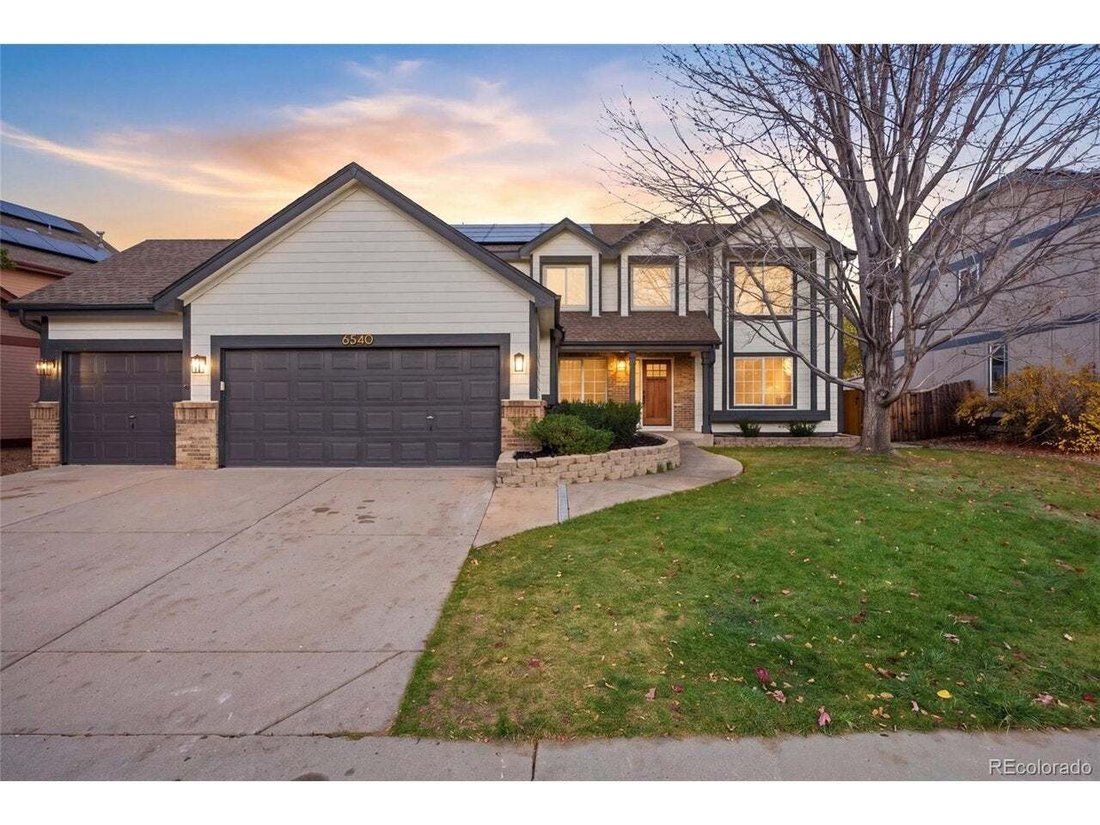
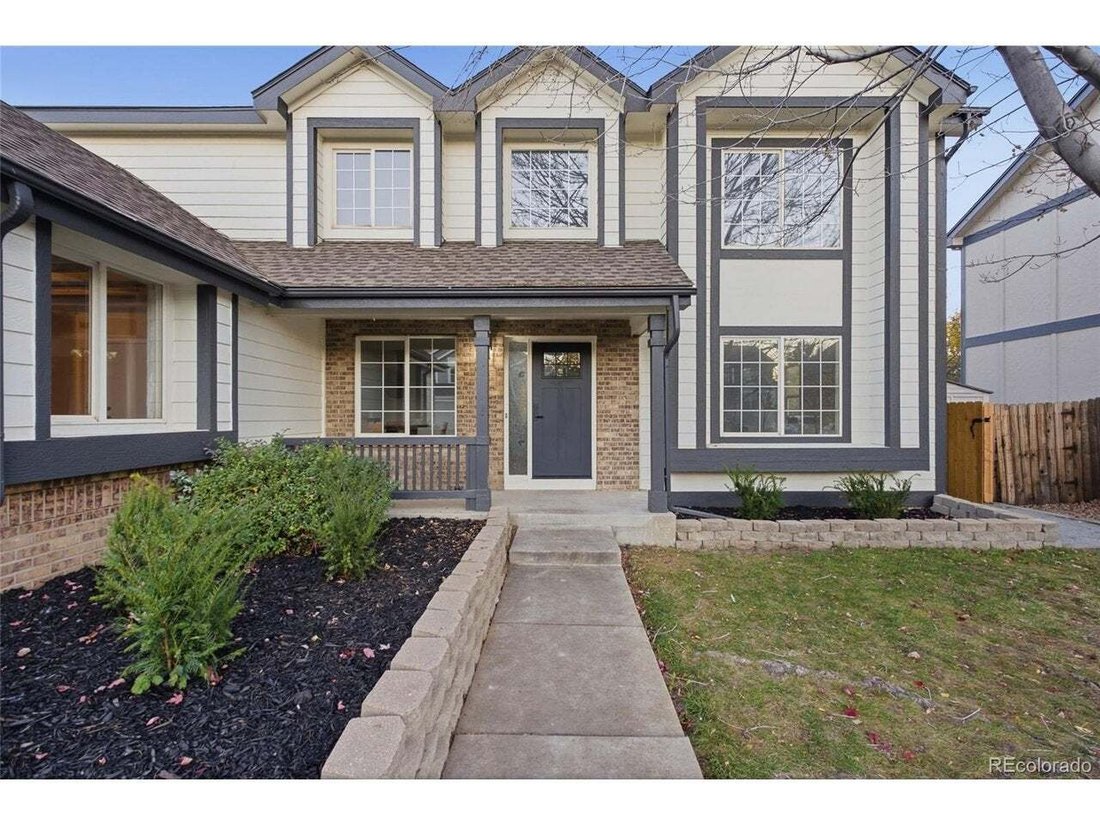
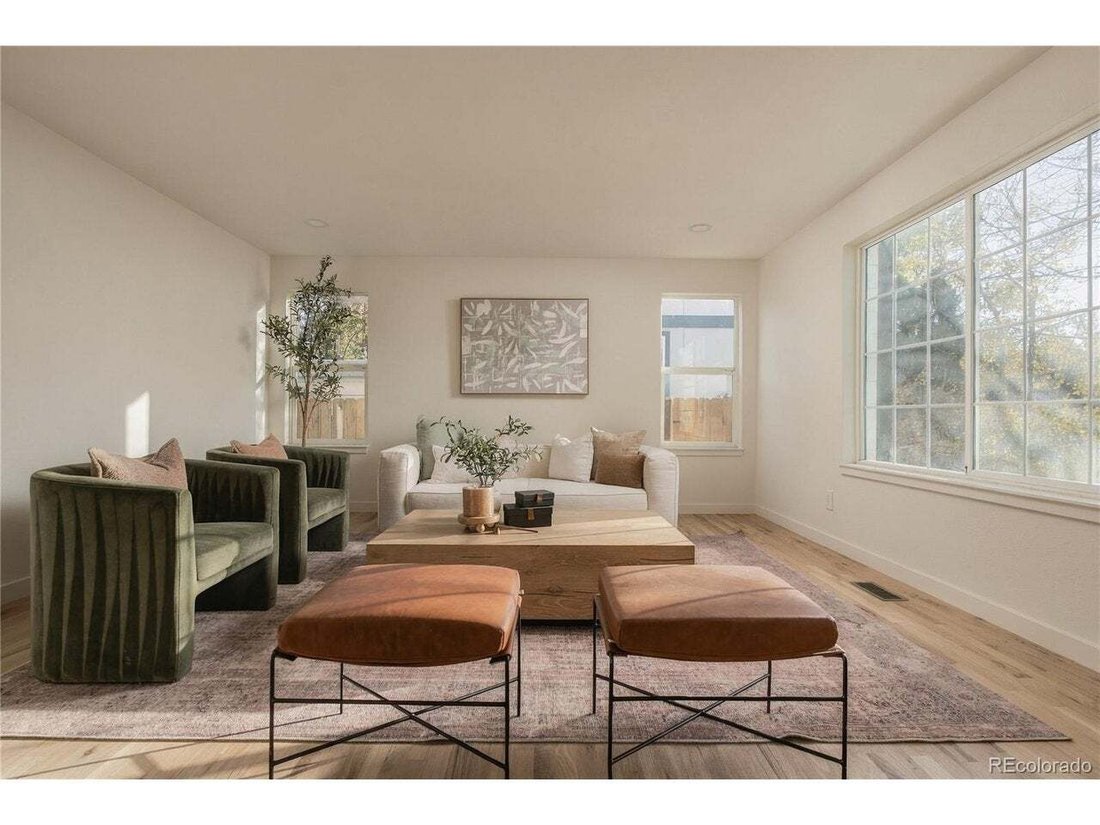
Single Family Residence in Arvada
- 7 Beds
- 5 Baths
- 4,831 Sqft
- 8,404.0 Ac lot
- Updated: Today
- Source: REcolorado MLS#4894059
About the Property
Inside, discover refinished original hardwood floors, two dining areas, a spacious family room, and an inviting living
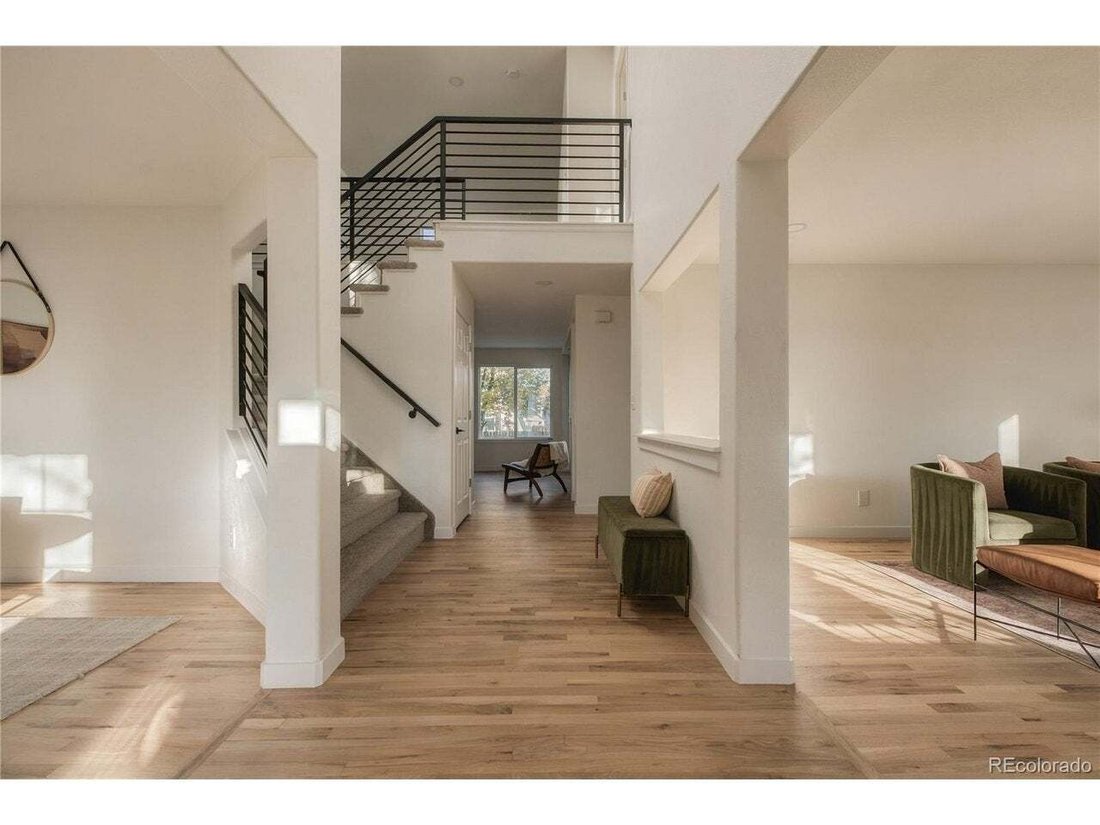
Inside, discover refinished original hardwood floors, two dining areas, a spacious family room, and an inviting living room with a modern fireplace. The main level also features a private office, perfect for working from home, along with a separate laundry and mudroom featuring custom built-ins for added organization and convenience. At the heart of the home is a stunning kitchen designed for everyday living and entertaining, featuring beautiful Taj Mahal quartz countertops, a large gathering island, brand-new stainless steel appliances, two ovens, abundant cabinetry, and a generous pantry.
Upstairs, find four spacious bedrooms and an impressive primary retreat designed as your own private escape. The luxurious, spa-inspired bathroom features separate his-and-hers spaces and elegant finishes, complemented by a spacious closet. Brand-new carpeting adds a fresh touch throughout. An open bonus area at the top of the stairs offers the perfect space for a second living room, reading nook, or lounge.
The fully permitted, newly finished basement offers two bedrooms, a full bathroom, and a spacious recreation area ideal for a game room, home theater, or fitness space.
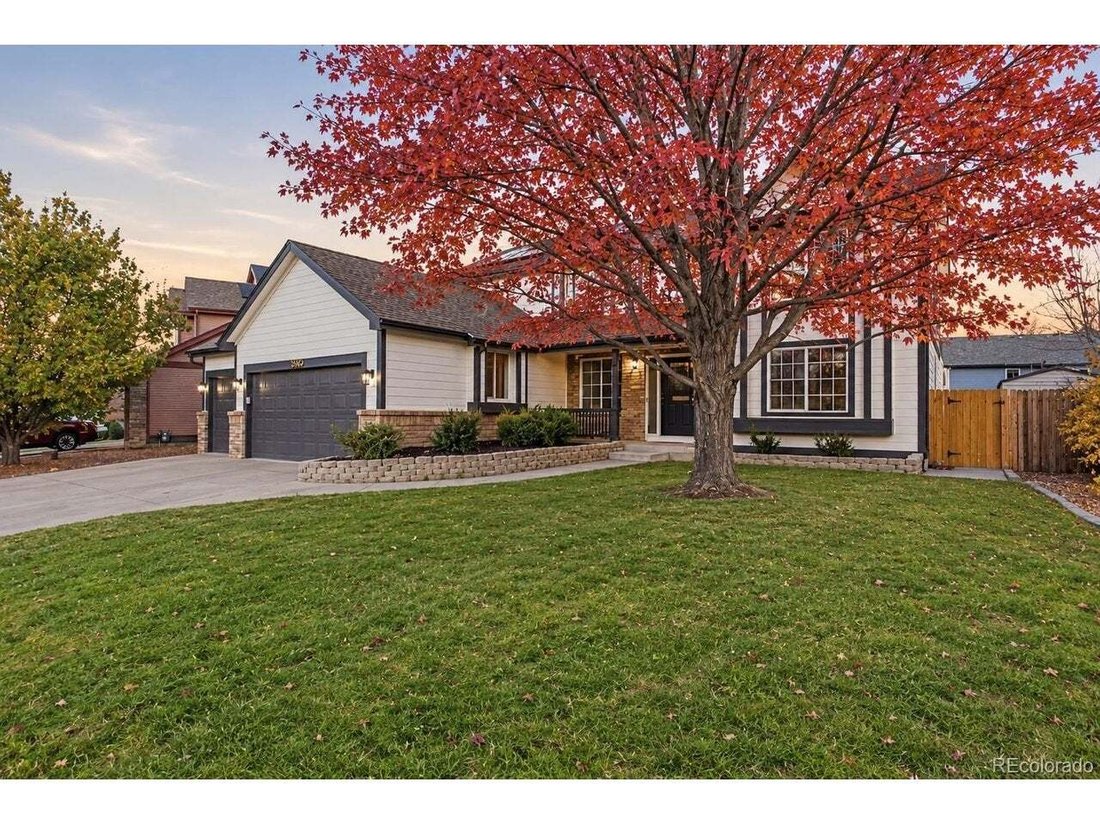
Outside, enjoy a beautifully landscaped yard with a large pergola, perfect for outdoor gatherings, and a mature maple tree with stunning fall colors. Fully paid-off solar adds value and helps reduce energy costs. Just a short walk to the first hole of West Woods Golf Club and minutes from Ralston Creek Trail, this home makes it easy to enjoy the Colorado lifestyle. With space for everyone and room to make it your own, this is a home worth experiencing. Schedule your private showing today!
-
Property type
House
-
Year built
1998
-
Price/sqft
$243
Features
Explore the Area
The agent will contact you soon by
Listed by
Book home tour with the agent
Choose a date and whether you'd like a virtual or in-person tour with the agent.
The content relating to real estate for sale in this Web site comes in part from the Internet Data eXchange (“IDX”) program of METROLIST, INC., DBA RECOLORADO® Real estate listings held by brokers other than Continental Real Estate Group, Inc are marked with the IDX Logo. This information is being provided for the consumers’ personal, non-commercial use and may not be used for any other purpose. All information subject to change and should be independently verified. This publication is designed to provide information with regard to the subject matter covered. It is displayed with the understanding that the publisher and authors are not engaged in rendering real estate, legal, accounting, tax, or other professional services and that the publisher and authors are not offering such advice in this publication. If real estate, legal, or other expert assistance is required, the services of a competent, professional person should be sought. The information contained in this publication is subject to change without notice. METROLIST, INC., DBA RECOLORADO MAKES NO WARRANTY OF ANY KIND WITH REGARD TO THIS MATERIAL, INCLUDING, BUT NOT LIMITED TO, THE IMPLIED WARRANTIES OF MERCHANTABILITY AND FITNESS FOR A PARTICULAR PURPOSE. METROLIST, INC., DBA RECOLORADO SHALL NOT BE LIABLE FOR ERRORS CONTAINED HEREIN OR FOR ANY DAMAGES IN CONNECTION WITH THE FURNISHING, PERFORMANCE, OR USE OF THIS MATERIAL. PUBLISHER'S NOTICE: All real estate advertised herein is subject to the Federal Fair Housing Act and the Colorado Fair Housing Act, which Acts make it illegal to make or publish any advertisement that indicates any preference, limitation, or discrimination based on race, color, religion, sex, handicap, familial status, or national origin. METROLIST, INC., DBA RECOLORADO will not knowingly accept any advertising for real estate that is in violation of the law. All persons are hereby informed that all dwellings advertised are available on an equal opportunity basis.
Similar Properties Nearby
New Listings in Arvada




Explore More Homes for Sale
Arvada, CO, United States property types
Arvada, CO, United States popular searches
- City View properties in Arvada, CO, United States
- Duplex properties in Arvada, CO, United States
- Equestrian properties in Arvada, CO, United States
- Waterfront properties in Arvada, CO, United States
- Properties with Sauna in Arvada, CO, United States
- Golf View properties in Arvada, CO, United States
- Properties with Steam Room in Arvada, CO, United States
- Gated Community properties in Arvada, CO, United States
Related Guides & Stories
Trusted by the World's Leading Brokers
The agents behind the world's most exceptional properties list with JamesEdition.
- Listings from Sotheby's, Christie's, BARNES, and Engel & Völkers
- Every listing reviewed before it goes live
- Connect directly with verified listing agents
By continuing you agree to our Terms and Privacy Policy.
partnered with