$915,000
Single Family Detached Arvada
- 5 Beds
- 3 Baths
- 3,582 Sqft
- 5,228 Sqft lot
- Updated: Today
- MLS#6943956
About the Property
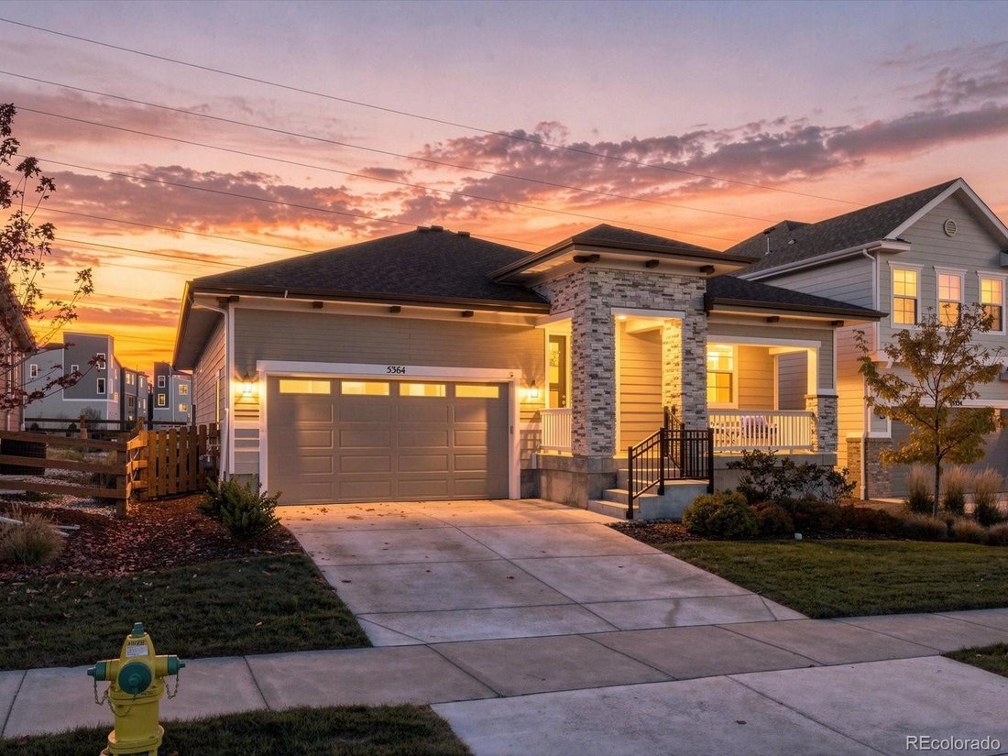
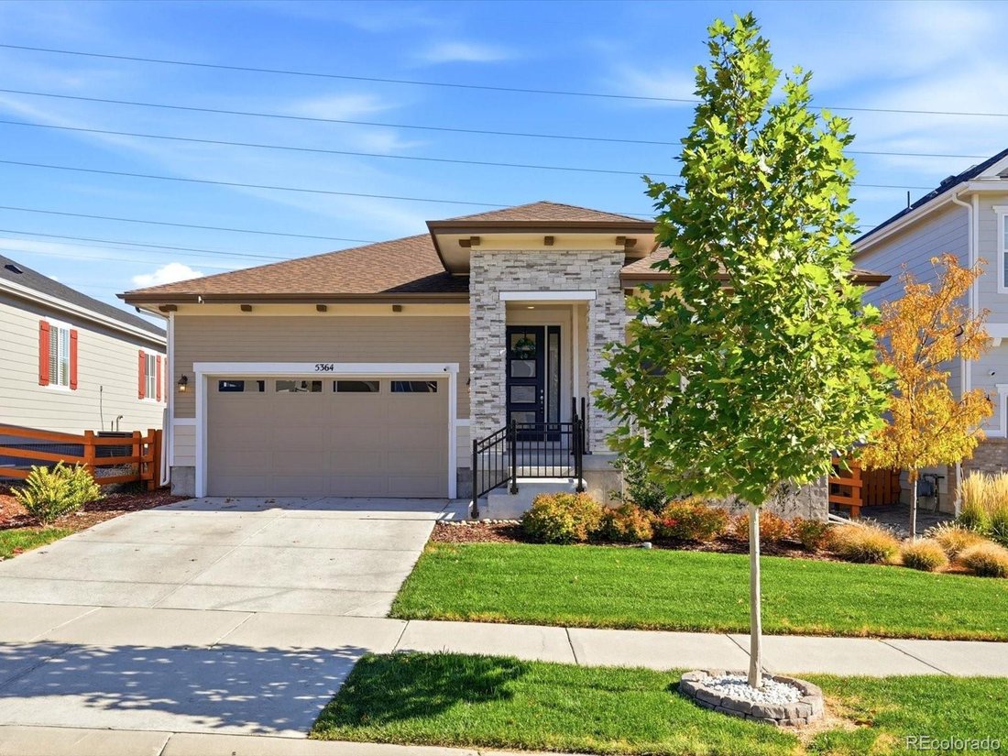
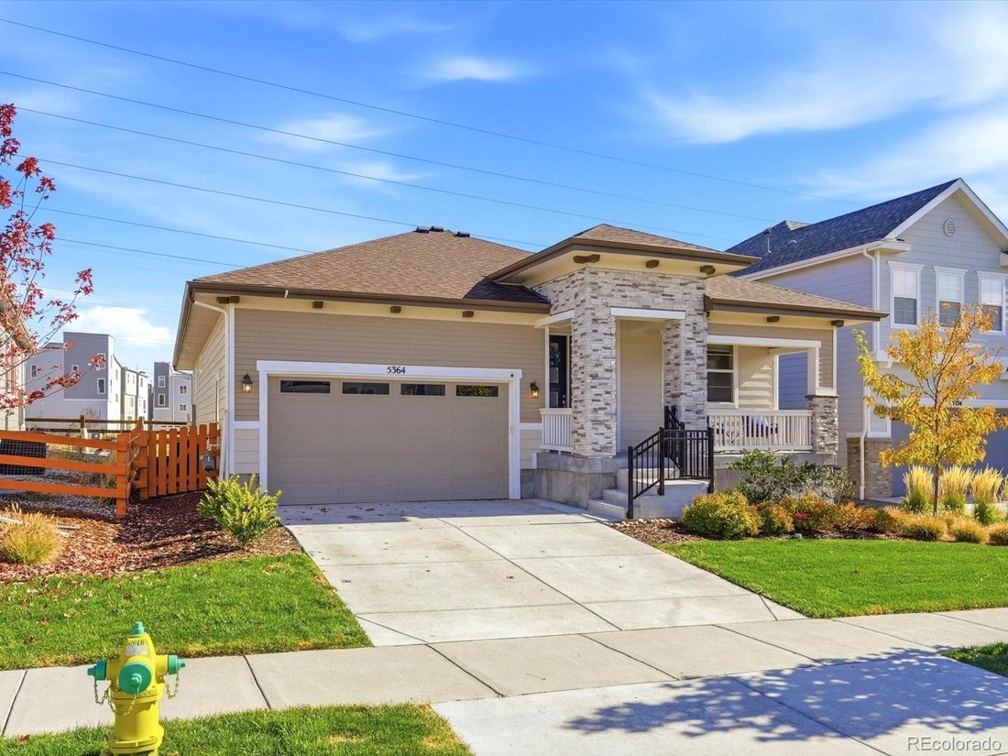
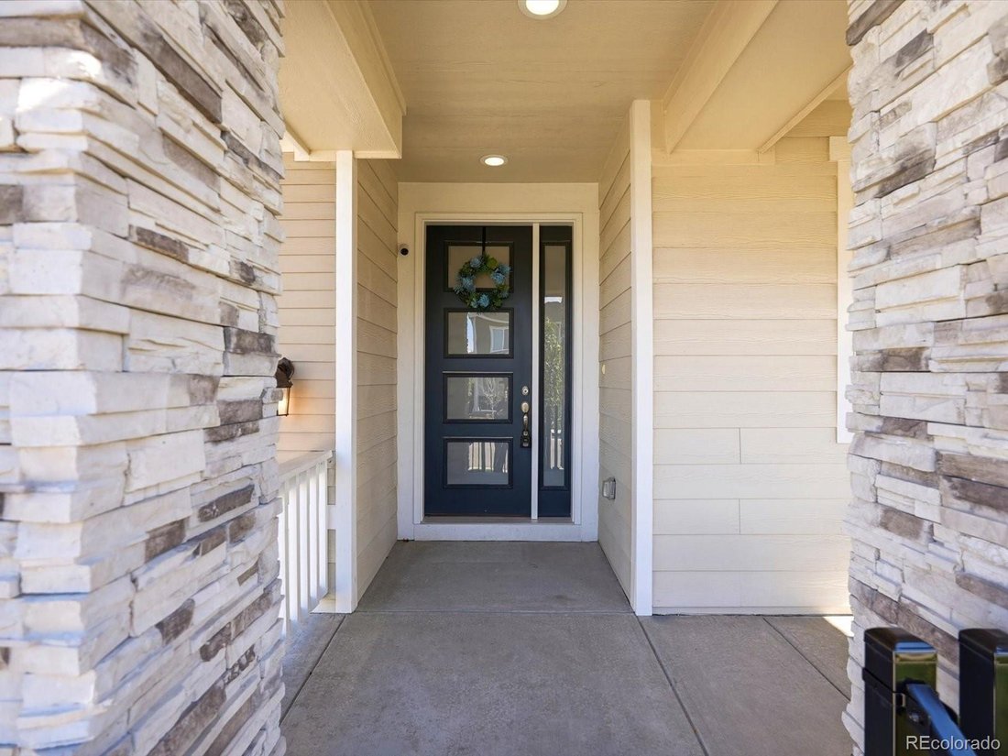
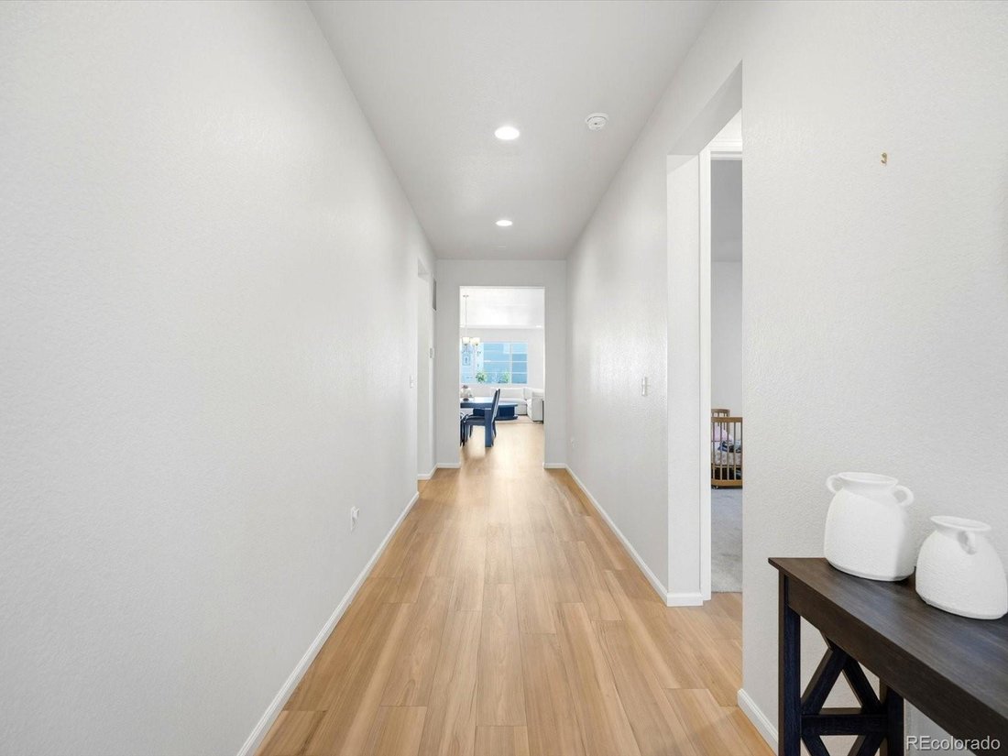
Welcome to this beautiful, nearly new ranch-style home in the desirable Haskins Station community of West Arvada! Built in 2024, this home offers the feel of new construction with modern finishes, an open and inviting floor plan, and plenty of space to entertain. Luxury vinyl plank flooring extends throughout the main level, connecting the spacious living areas and creating a bright, comfortable a
Welcome to this beautiful, nearly new ranch-style home in the desirable Haskins Station community of West Arvada! Built in 2024, this home offers the feel of new construction with modern finishes, an open and inviting floor plan, and plenty of space to entertain. Luxury vinyl plank flooring extends throughout the main level, connecting the spacious living areas and creating a bright, comfortable atmosphere. The kitchen opens seamlessly to the family room and features a large center island, quartz countertops, stainless steel appliances, double ovens, and a gas range. A generous dining area provides plenty of room for everyday meals or hosting guests, while the open layout makes entertaining easy. The spacious primary suite offers a relaxing retreat with an attached five-piece bathroom and large walk-in closet. Two additional generously sized bedrooms on the main floor provide flexibility for guests, home offices, or whatever best suits your needs. Convenient main-floor laundry adds to the ease of ranch-style living. Downstairs, the fully finished basement offers an incredible extension of the living space, complete with a beautiful wet bar, expansive family room, and plenty of space for a game room or entertaining. Two additional bedrooms and a 3/4 bathroom provide even more flexibility for guests, hobbies, or additional office space. Located in the desirable Haskins Station community, this home offers convenient access to everything that makes Arvada such a great place to live, including nearby parks, walking and biking trails, West Woods Golf Course, and the shops and restaurants of Olde Town Arvada, with easy access to Golden and the foothills. With nearly 3,900 square feet of living space, a thoughtfully designed ranch floor plan, and all the benefits of newer construction, this home is truly move-in ready!
-
Property type
House
-
Year built
2023
-
Price/sqft
$255
Features
- Fireplace
- Walk In Closet
- Open Kitchen
- Modern
- Laundry Room
- New Builds
- Gas Stovetop
- Stone Countertops
- Bar
Features
Lot
- New Builds
- Modern
Indoor
- Fireplace
- Kitchen island
- Gas Stovetop
- Bar
- Laundry Room
- Open Kitchen
- Basement
- Stone Countertops
- Walk In Closet
Explore the Area
5364 Queen Court, Arvada, CO 80002, Colorado, United States
View on Google Maps
Price per sqft
Low
High
Joined 5 years ago
You have inquired about this property
The agent will contact you soon by
Listed by
11
Listings
2022
Joined
Book home tour with the agent
Choose a date and whether you'd like a virtual or in-person tour with the agent.
Preferred date
Tour type

Last updated
Today
First listed
November 5
Listing reference
2177062560494858
Listing status
Similar Properties Nearby
New Listings in Arvada


Explore More Homes for Sale
Arvada, CO, United States property types
Arvada, CO, United States popular searches
- City View properties in Arvada, CO, United States
- Duplex properties in Arvada, CO, United States
- Equestrian properties in Arvada, CO, United States
- Golf View properties in Arvada, CO, United States
- Gated Community properties in Arvada, CO, United States
- Properties with Steam Room in Arvada, CO, United States
- Waterfront properties in Arvada, CO, United States
Related Guides & Stories
Trusted by the World's Leading Brokers
The agents behind the world's most exceptional properties list with JamesEdition.
- Listings from Sotheby's, Christie's, BARNES, and Engel & Völkers
- Every listing reviewed before it goes live
- Connect directly with verified listing agents
By continuing you agree to our Terms and Privacy Policy.
brokerages we
partnered with
partnered with