
$1,225,000
Single Family Detached Arvada
- 6 Beds
- 6 Baths
- 5,943 Sqft
- 9,148 Sqft lot
- Updated: Today
- MLS#3246536
About the Property
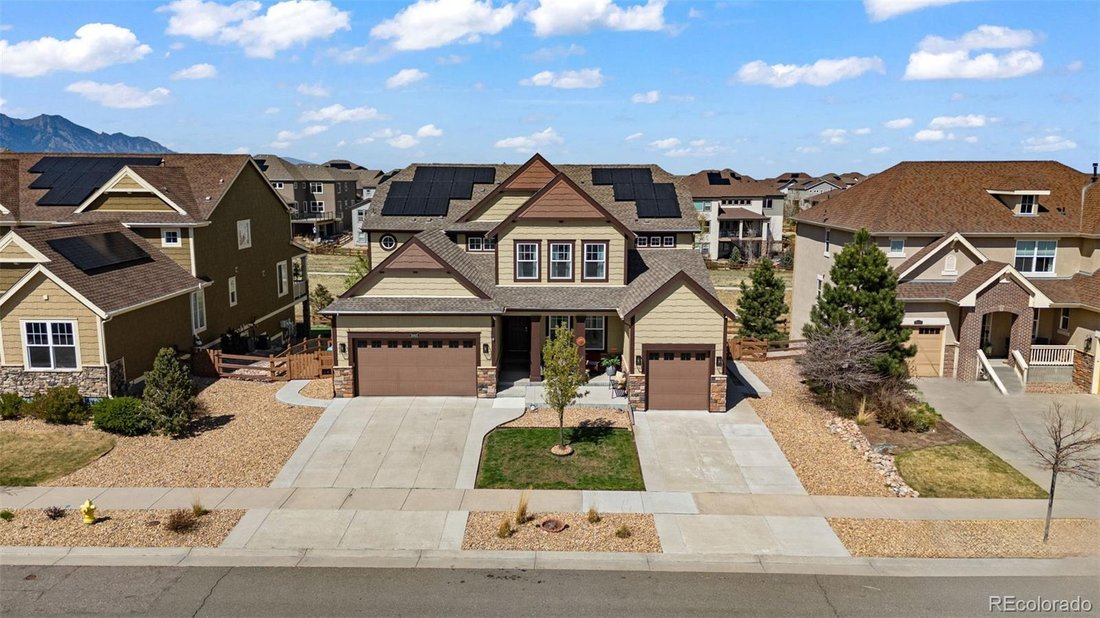
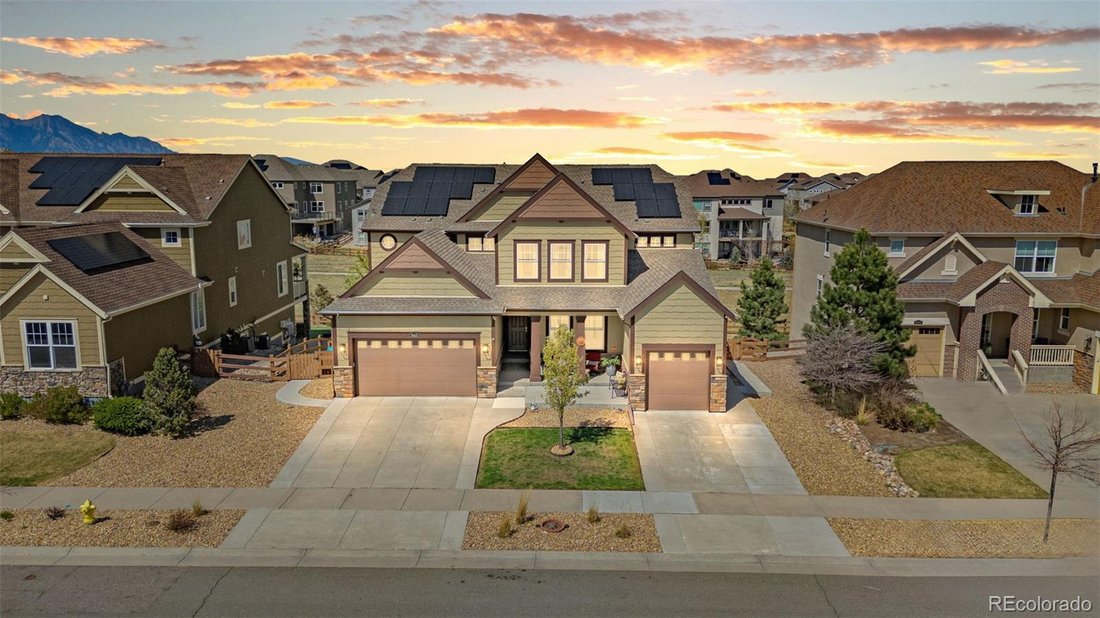
Discover a lifestyle of unparalleled flexibility & modern elegance in this 2019 Lennar Next Gen® Superhome, perfectly positioned in Arvada’s premier Candelas community. This 6 bedroom, 6 bath residence is designed to evolve with you, featuring a sophisticated ”home within a home” on the main level. The private main-floor suite with its own entrance, living area, kitchenette, laundry, bedroom,
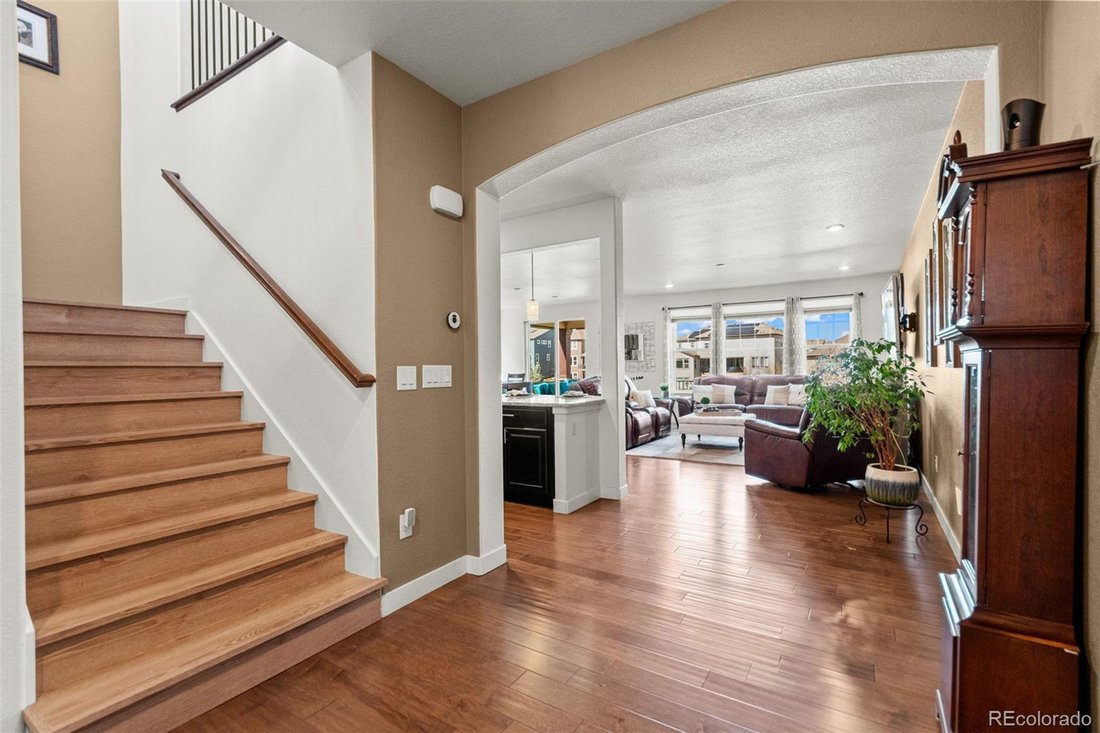
Discover a lifestyle of unparalleled flexibility & modern elegance in this 2019 Lennar Next Gen® Superhome, perfectly positioned in Arvada’s premier Candelas community. This 6 bedroom, 6 bath residence is designed to evolve with you, featuring a sophisticated ”home within a home” on the main level. The private main-floor suite with its own entrance, living area, kitchenette, laundry, bedroom, beautifully remodeled bath, and dedicated garage offers unmatched flexibility—ideal for extended living, long-term guests, or potential rental income, giving you options that adapt to your lifestyle. At the heart of the home, the open-concept layout brings everyone together while maintaining a sense of space. The chef-inspired kitchen, complete with granite countertops, stainless steel appliances, abundant cabinetry, oversized island, and upgraded 6-burner gas cooktop with hood, makes everyday living and entertaining effortless & inviting. Upstairs, a spacious loft provides a versatile retreat for work or relaxation with upgraded luxury vinyl plank flooring, while five generously sized bedrooms ensure comfort for all. The primary suite serves as a true escape, featuring a tray ceiling and a newly renovated en-suite with a soaking tub and luxurious shower designed for unwinding at the end of the day.
The finished walkout basement expands your living space, offering a large game room with LVP flooring, wet bar with dual beverage refrigerators, and a stylish half bath—perfect for hosting gatherings, movie nights, or creating your ideal recreation space.
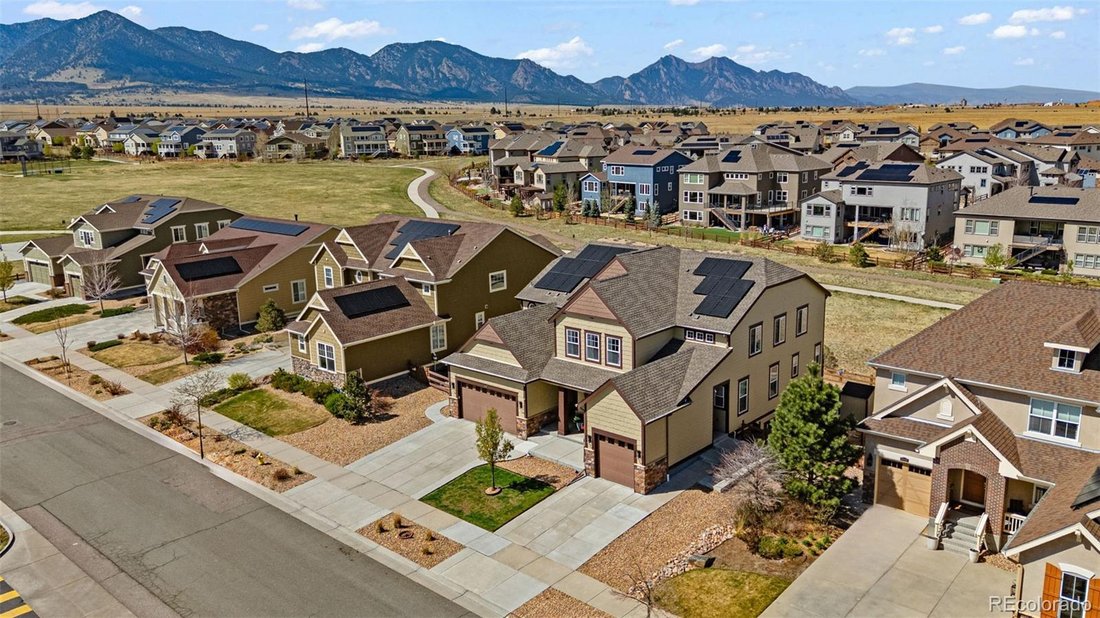
Outdoor living shines with a large lot, expanded partially covered deck, stamped concrete patio, and built-in seating—ideal for enjoying Colorado sunsets or evenings by the fire. The private deck off the suite adds a peaceful retreat with mountain views.
With access to community pools, fitness centers, trails, and nearby conveniences, this home delivers comfort, versatility, and a lifestyle designed to grow with you.
The finished walkout basement expands your living space, offering a large game room with LVP flooring, wet bar with dual beverage refrigerators, and a stylish half bath—perfect for hosting gatherings, movie nights, or creating your ideal recreation space.
Outdoor living shines with a large lot, expanded partially covered deck, stamped concrete patio, and built-in seating—ideal for enjoying Colorado sunsets or evenings by the fire. The private deck off the suite adds a peaceful retreat with mountain views.
With access to community pools, fitness centers, trails, and nearby conveniences, this home delivers comfort, versatility, and a lifestyle designed to grow with you.
-
Property type
House
-
Year built
2019
-
Price/sqft
$206
Features
- Fireplace
- Garden
- Mountain View
- Pool
- Gated Community
- Game Room
- Fire Pit
- Terrace
- Open Kitchen
Features
Lot
- Gated Community
- Mountain View
- New Builds
Indoor
- Fireplace
- Kitchen island
- Gas Stovetop
- Washer Dryer
- Bar
- Laundry Room
- Game Room
- Open Kitchen
- Basement
- Stone Countertops
- Fitness Center / Gym
Outdoor
- Terrace
- Balcony
- Fire Pit
- Pool
- Outdoor Living Space
- Garden
Explore the Area
19615 W 94th Avenue, Arvada, CO 80007, Colorado, United States
View on Google Maps
Price per sqft
Low
High

Joined 4 years ago
You have inquired about this property
The agent will contact you soon by
Listed by
3
Listings
2022
Joined
Book home tour with Amanda Rieter
Choose a date and whether you'd like a virtual or in-person tour with the agent.
Preferred date
Tour type

Last updated
Today
First listed
August 11
Agent licence
#100081016
Listing reference
2146935801388052
Listing status
Active under contract
Similar Properties Nearby
New Listings in Arvada
Explore More Homes for Sale
Arvada, CO, United States property types
Arvada, CO, United States popular searches
- Duplex properties in Arvada, CO, United States
- City View properties in Arvada, CO, United States
- Equestrian properties in Arvada, CO, United States
- Gated Community properties in Arvada, CO, United States
- Properties with Steam Room in Arvada, CO, United States
- Waterfront properties in Arvada, CO, United States
- Golf View properties in Arvada, CO, United States
- Properties with Indoor Pool in Arvada, CO, United States
- Properties with Sauna in Arvada, CO, United States
Related Guides & Stories
Trusted by the World's Leading Brokers
The agents behind the world's most exceptional properties list with JamesEdition.
- Listings from Sotheby's, Christie's, BARNES, and Engel & Völkers
- Every listing reviewed before it goes live
- Connect directly with verified listing agents
By continuing you agree to our Terms and Privacy Policy.
brokerages we
partnered with
partnered with