$675,492
Villa D'architecte De 2024 Qualité Haut De Gamme
- 3 Beds
- 2 Baths
- 1,647 Sqft
- 18,105 Sqft lot
- Updated: September 16
About the Property
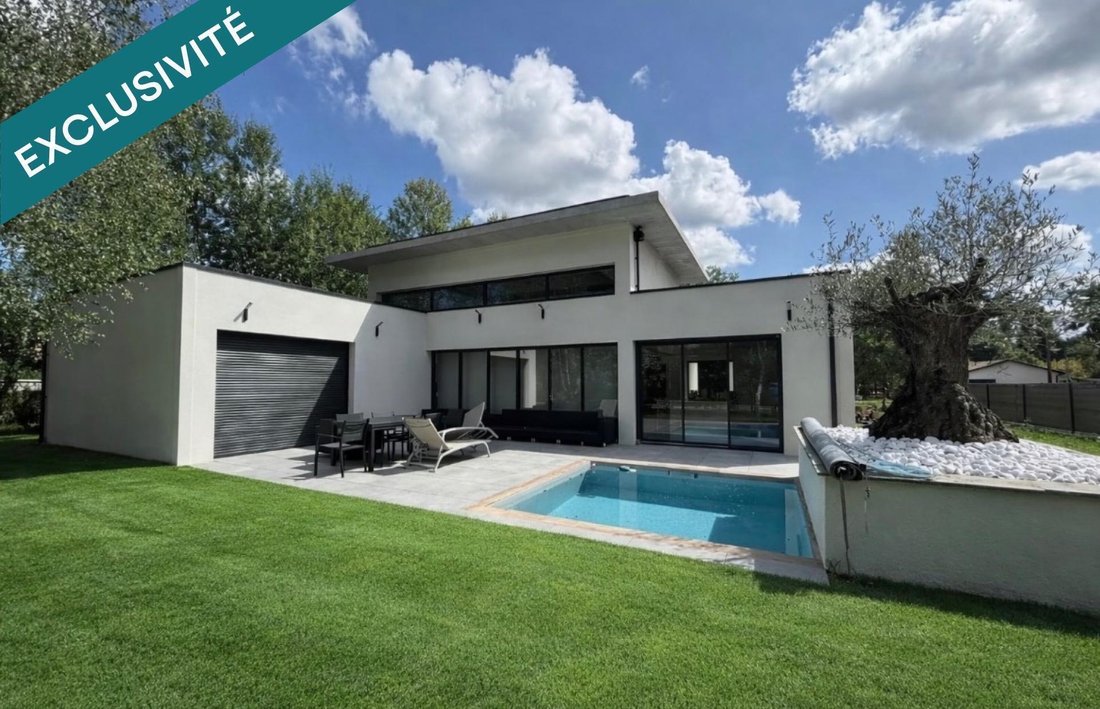
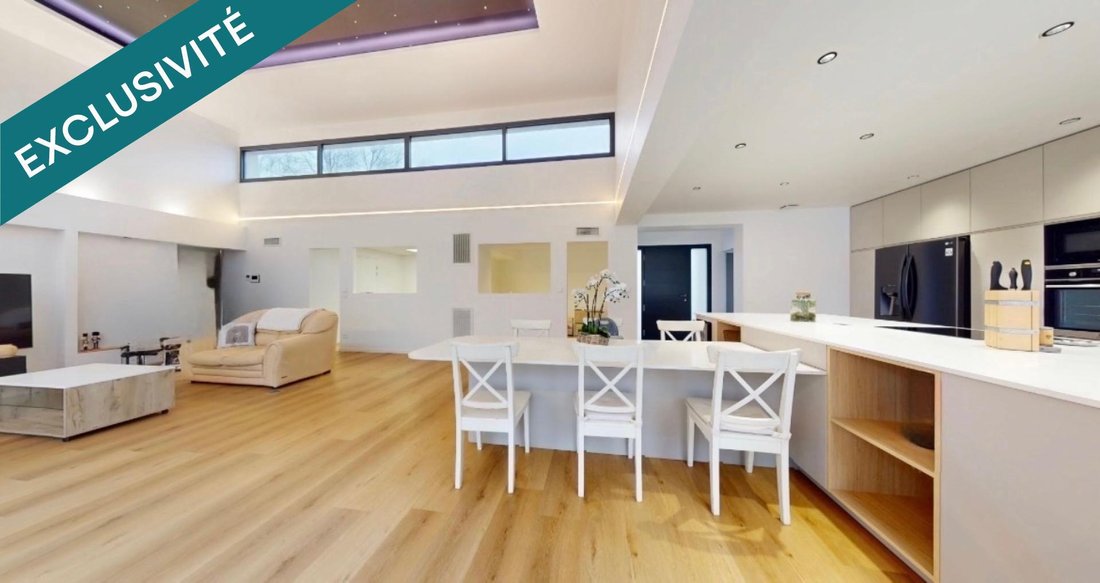
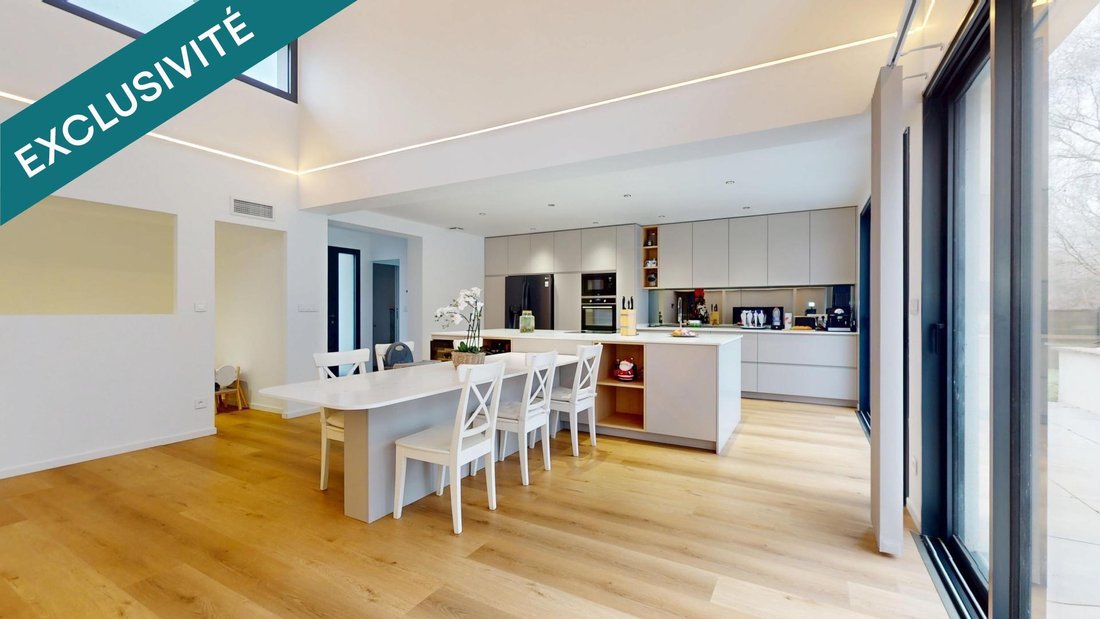
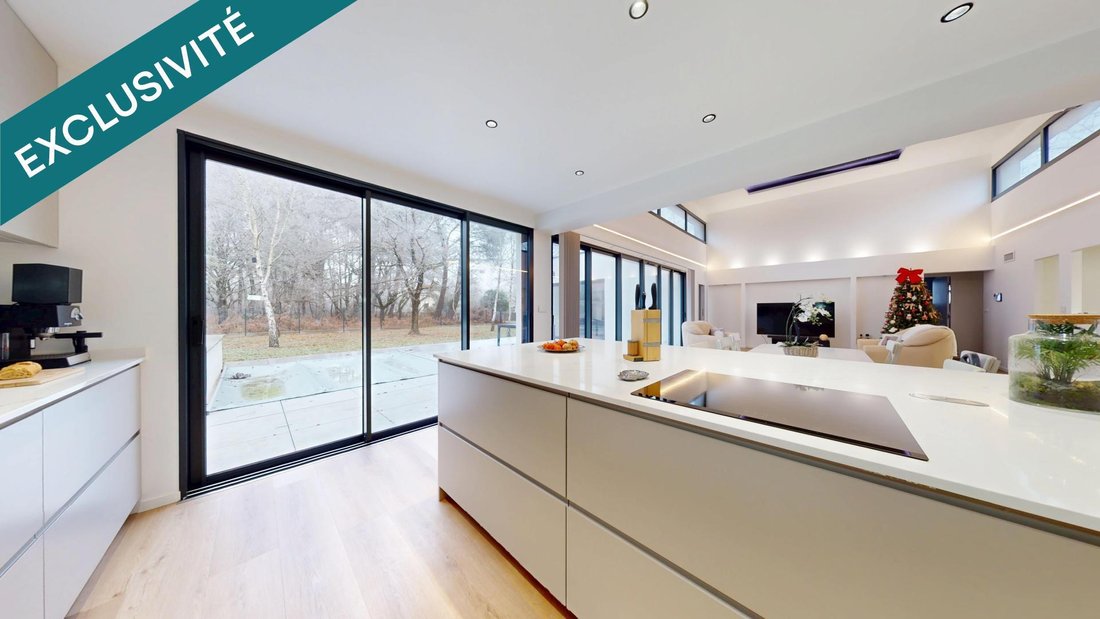
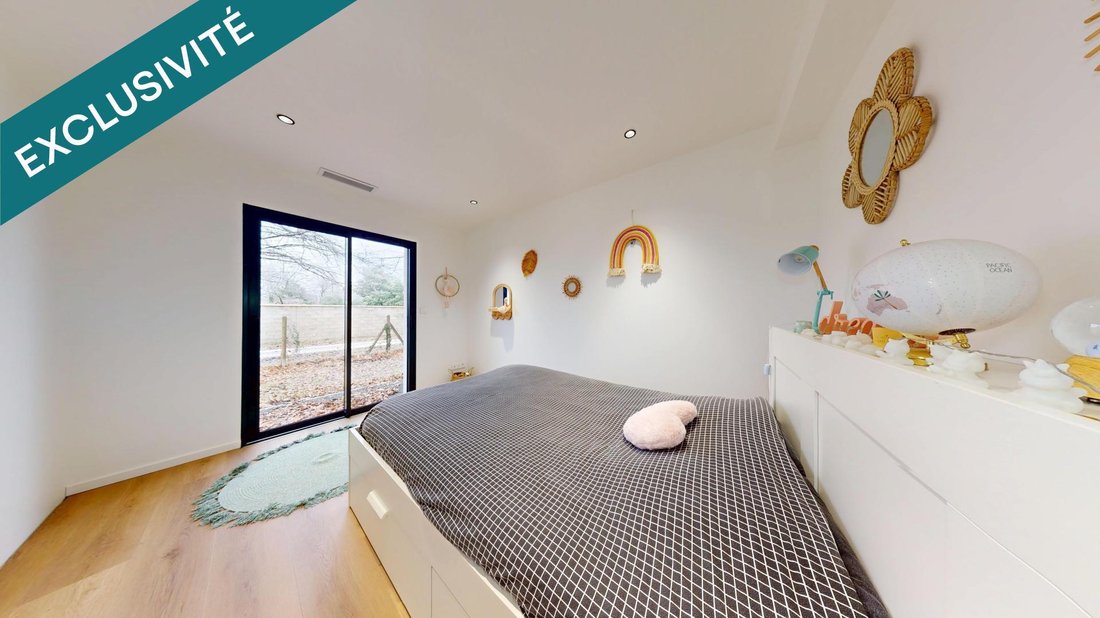
New architect-designed villa (2024) located in Arsac, with a living area of 153 m² on a fenced and landscaped plot of 1,682 m². It perfectly combines contemporary design, generous volumes, and high-end features. The living room, the true heart of the home, boasts remarkable ceiling height and a unique starry ceiling, creating an atmosphere that is both elegant and warm. A large sliding glass door
New architect-designed villa (2024) located in Arsac, with a living area of 153 m² on a fenced and landscaped plot of 1,682 m². It perfectly combines contemporary design, generous volumes, and high-end features. The living room, the true heart of the home, boasts remarkable ceiling height and a unique starry ceiling, creating an atmosphere that is both elegant and warm. A large sliding glass door naturally extends the space onto the terrace. The high-end marble kitchen features a friendly central island. The sleeping area includes: - A master suite with dressing room, shower room, and toilet - Two bedrooms - A bathroom with a balneotherapy bathtub and Italian shower - An office - A play area - An additional separate toilet An attached double garage completes the property. Outside, the garden and pool invite relaxation. Comfort is ensured with a reversible heat pump and a micro-wastewater treatment system. A rare property, not to be missed. Information on risks related to this property is available on the Géorisques website. Sale price: €650,000 Fees charged to the seller. Contact your SAFTI advisor: Stéphane FLISS, Tel.: [hidden], Email: [hidden] - EI - Commercial agent registered with the Bordeaux RSAC under number [hidden].
Information on the risks to which this property is exposed is available on the Géorisques website: https://www.georisques.gouv.fr/
Information on the risks to which this property is exposed is available on the Géorisques website: https://www.georisques.gouv.fr/
-
Property type
House
-
Year built
2024
-
Price/sqft
$410
-
Emissions
A
-
Consumption
A
Features
- Garden
- Pool
- Garage
- Walk In Closet
- Office
- High Ceiling
- Stone Countertops
Explore the Area
Arsac, Nouvelle-Aquitaine, France
View on Google Maps
Price per sqft
Low
High
Joined 3 years ago
You have inquired about this property
The agent will contact you soon by
Listed by
4620
Listings
2023
Joined
Book home tour with the agent
Choose a date and whether you'd like a virtual or in-person tour with the agent.
Preferred date
Tour type
Last updated
September 16
First listed
June 20
Listing reference
1676792
Trusted by the World's Leading Brokers
The agents behind the world's most exceptional properties list with JamesEdition.
- Listings from Sotheby's, Christie's, BARNES, and Engel & Völkers
- Every listing reviewed before it goes live
- Connect directly with verified listing agents
By continuing you agree to our Terms and Privacy Policy.