$1,407,147
Price decreased by $112,571 on Sep 08, 2026
Canopy Architect Designed House With Guest House In Arradon
- 5 Beds
- 2,282 Sqft
- 7,191 Sqft lot
- Updated: September 8
About the Property
Demeures Marines presents ”Canopy”, an architect-designed house with a guest house, nestled in an intimate and preserved environment, between the village and the tip of Arradon, in the heart of the Gulf of Morbihan. Here, nature is a given. The remarkable pines create a lively landscape and offer the house an almost wild setting. From the first steps, a feeling of calm sets in, as if entering a su
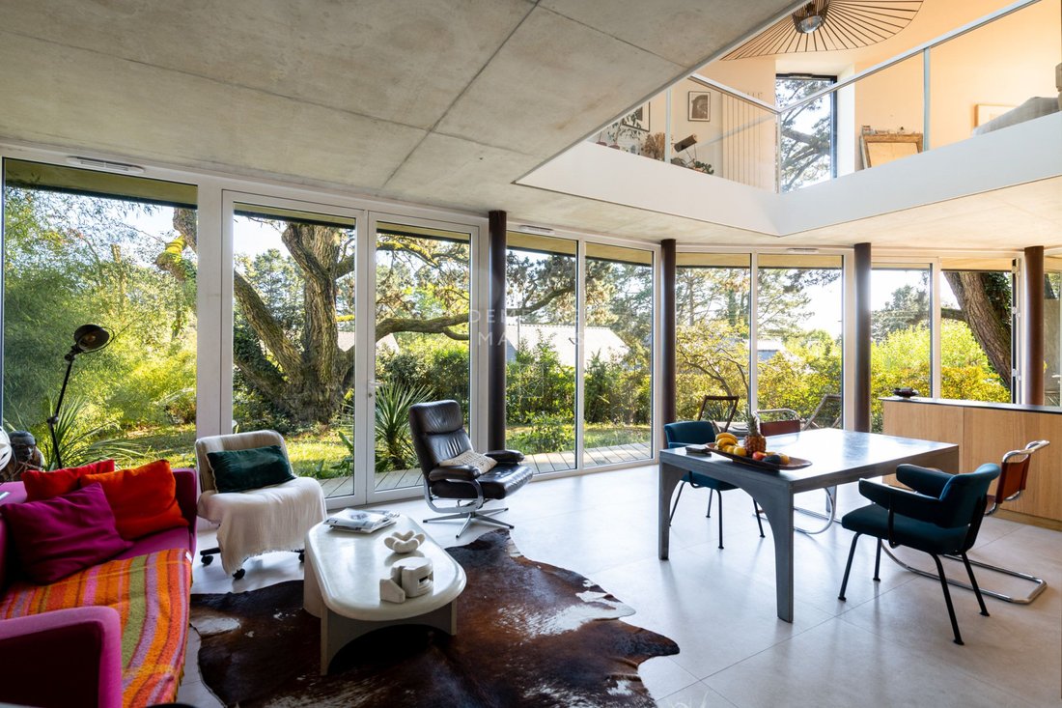
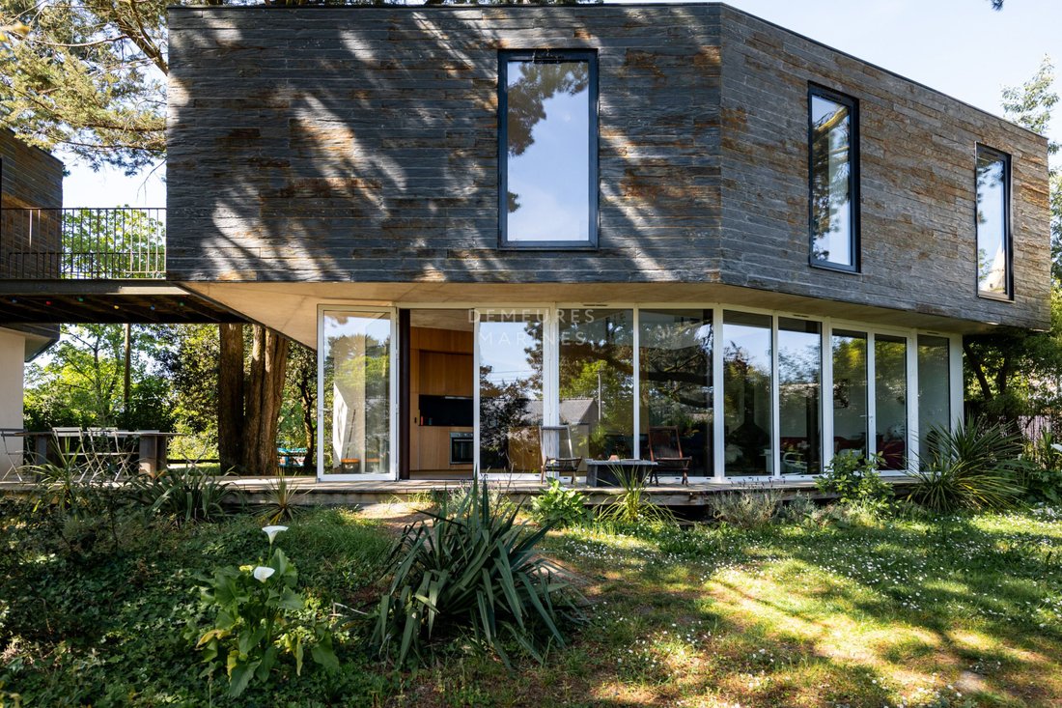
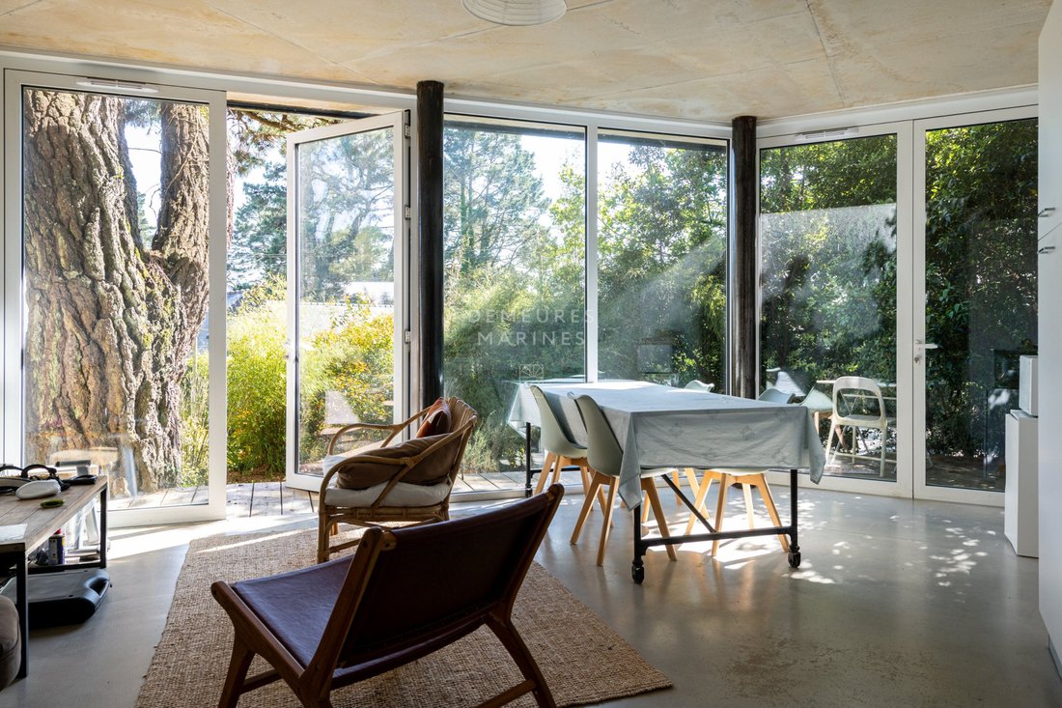
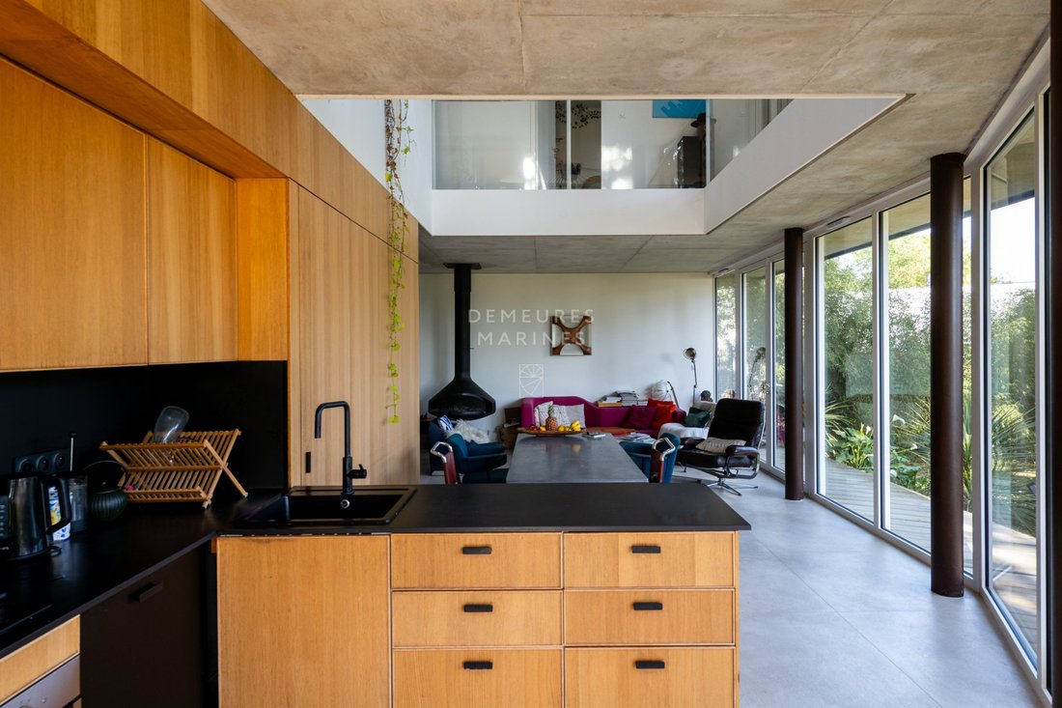
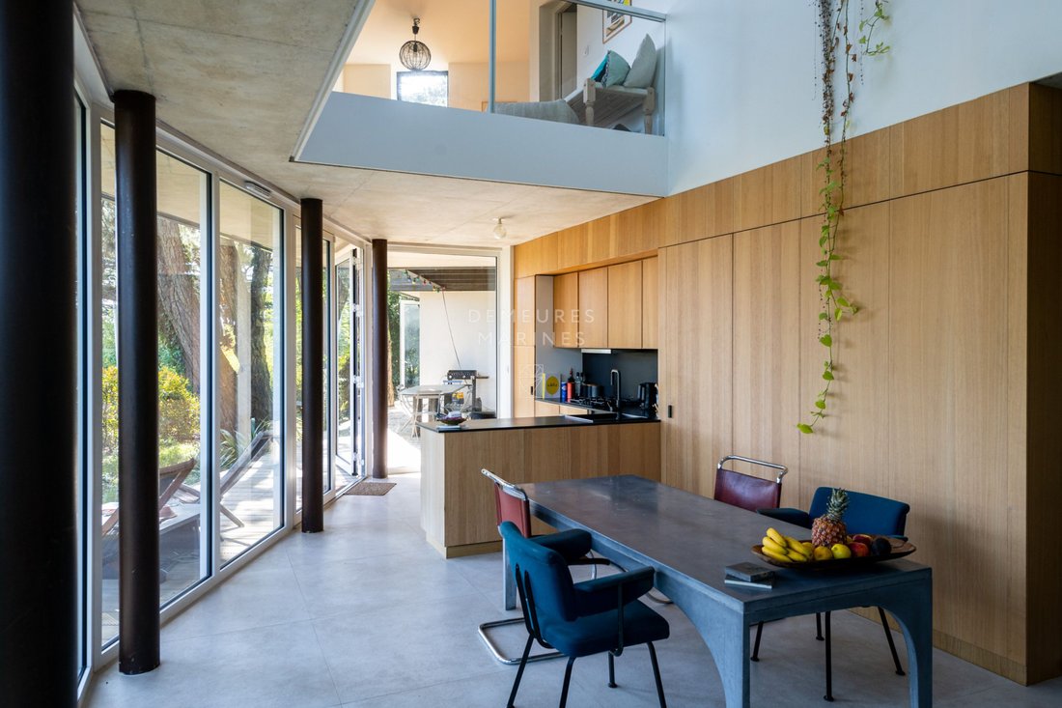
Demeures Marines presents ”Canopy”, an architect-designed house with a guest house, nestled in an intimate and preserved environment, between the village and the tip of Arradon, in the heart of the Gulf of Morbihan. Here, nature is a given. The remarkable pines create a lively landscape and offer the house an almost wild setting. From the first steps, a feeling of calm sets in, as if entering a suspended refuge, away from the world. Designed as an immersive architecture, the house fades in favor of its environment. The materials interact harmoniously: slate, concrete, wood, glass, while the quartzite stone delicately marks the identity of the place. The lines are clean, the volumes perfectly controlled, allowing light to take center stage. The large glass surfaces abolish the boundaries between interior and exterior. Light flows freely, gliding over the materials and revealing changing perspectives throughout the day. A place where one lives in rhythm with the elements. The main house of approximately 148 m2 welcomes on the ground floor a vast living area entirely open to the garden, consisting of a fitted and equipped open kitchen, and a double living room warmed by a Focus fireplace. A laundry room is discreetly integrated. Upstairs, a mezzanine hosts an office and library space, seemingly suspended among the pines, a master suite with a shower room, two bedrooms including one with a view of the Gulf, as well as an independent bathroom. Connected by an aerial walkway, the guest house of approximately 64 m2 extends the architectural experience. It offers a living area with an open kitchen on the ground floor, and upstairs two bedrooms and a shower room. Independent, it offers multiple possibilities: hosting, creating, or considering a seasonal rental activity. The garden, wooded and natural, accompanies this immersion. The terraces are nestled among the pines and invite one to slow down, listen, and contemplate. Just a few minutes’ walk from the Gulf beaches and the heart of the village of Arradon, ”Canopy” subtly combines a life connected to nature and the ease of practical daily living. A unique, vibrant house, designed for those seeking a living space in harmony with the elements. Landscaped garden of 668 m2 Workshop 500 meters from the village of Arradon (services, shops, schools) 10 minutes by bike from the tip of Arradon (port, beaches) 14 minutes from the TGV station in Vannes
Information on the risks to which this property is exposed is available on the Géorisques website: https://www.georisques.gouv.fr/
Information on the risks to which this property is exposed is available on the Géorisques website: https://www.georisques.gouv.fr/
-
Property type
House
-
Price/sqft
$616
Explore the Area
Zone Urbaine, Arradon, France
View on Google Maps
Price per sqft
Low
High
Joined 1 year ago
You have inquired about this property
The agent will contact you soon by
Listed by
65
Listings
2025
Joined
Book home tour with the agent
Choose a date and whether you'd like a virtual or in-person tour with the agent.
Preferred date
Tour type
Last updated
September 8
First listed
April 29
Listing reference
-
All property information is shown based on the most accurate data we have at the time of publication. Details on how we collect and verify this data can be found in section 5 of our Terms & Conditions.
Trusted by the World's Leading Brokers
The agents behind the world's most exceptional properties list with JamesEdition.
- Listings from Sotheby's, Christie's, BARNES, and Engel & Völkers
- Every listing reviewed before it goes live
- Connect directly with verified listing agents
By continuing you agree to our Terms and Privacy Policy.