$3,709,346
Price decreased by $258,329 on Sep 08, 2026
Arkley En5
- 5 Beds
- 4 Baths
- Updated: September 19
- 2
About the Property
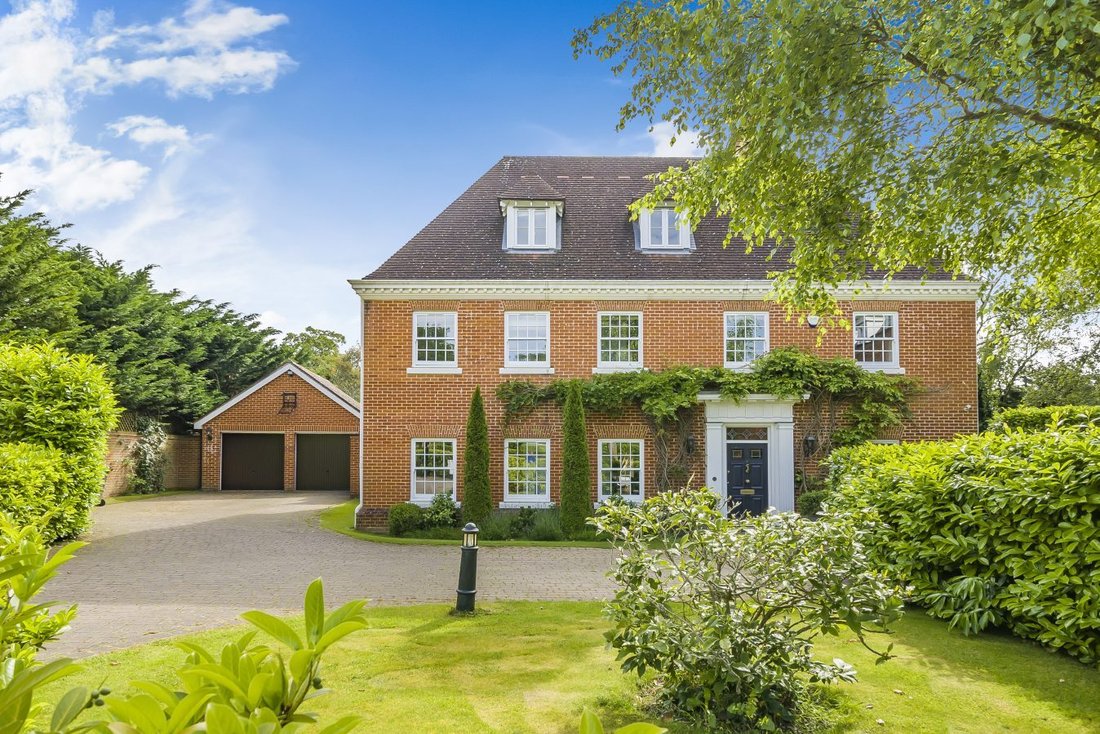
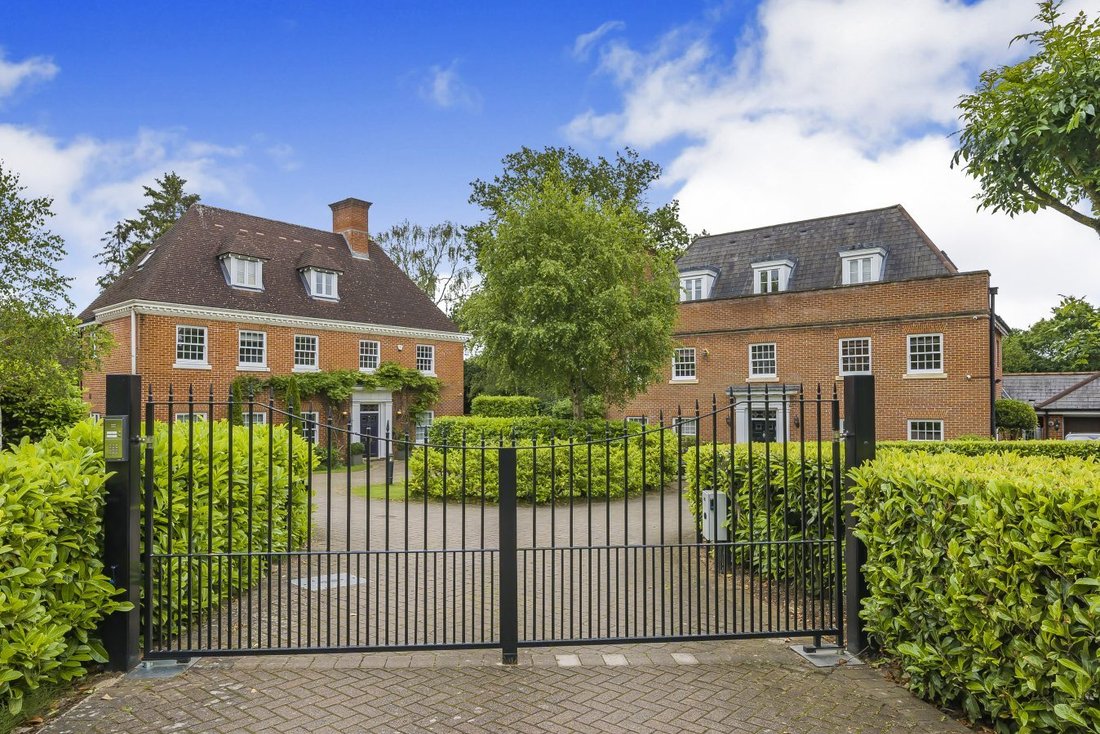
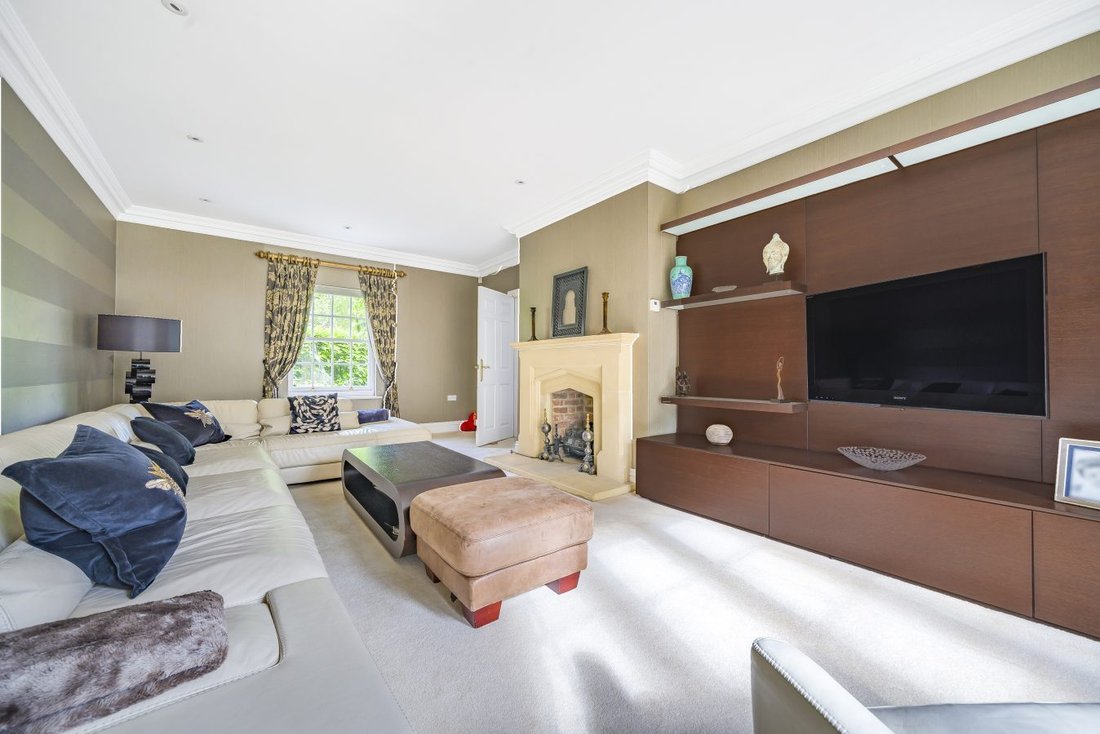
Real Estates are delighted to offer for sale this impressive Georgian-style detached family home set behind gates in an exclusive private close containing just five executive residences. Designed to a high specification throughout, it offers bright, spacious accommodation and a layout well suited to modern family living.
The ground floor centres around a welcoming entrance hall that leads to a
The ground floor centres around a welcoming entrance hall that leads to a
Real Estates are delighted to offer for sale this impressive Georgian-style detached family home set behind gates in an exclusive private close containing just five executive residences. Designed to a high specification throughout, it offers bright, spacious accommodation and a layout well suited to modern family living.
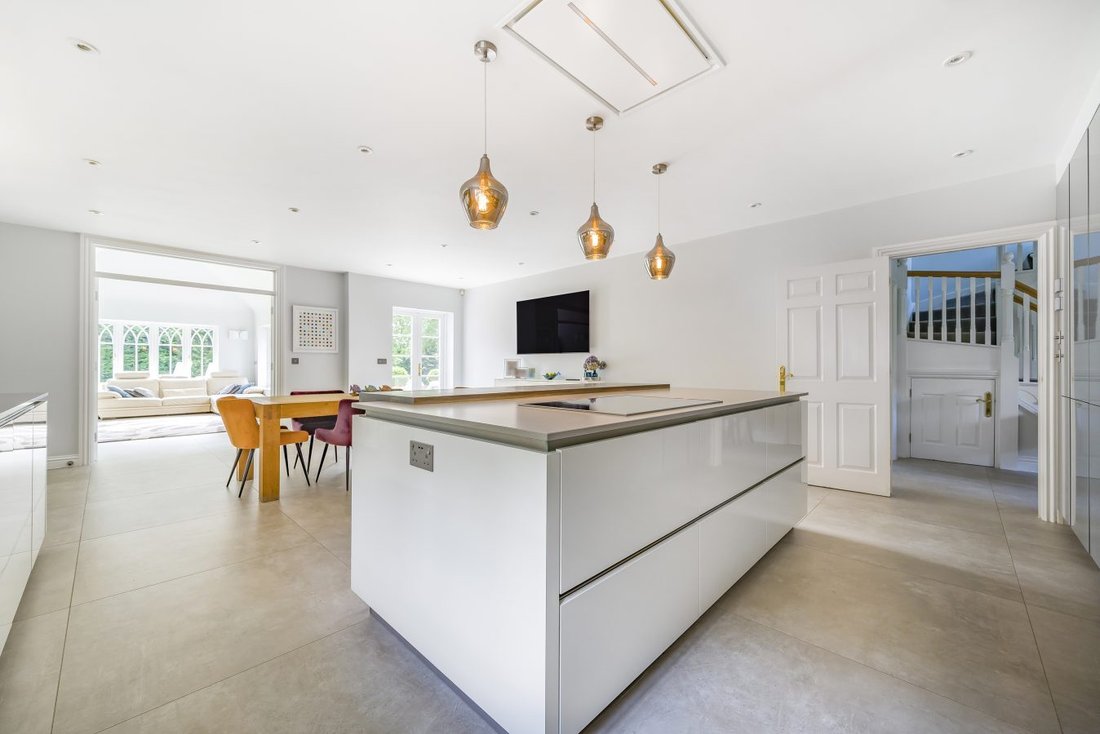
The ground floor centres around a welcoming entrance hall that leads to a large double-aspect living room with a feature fireplace, a separate reception room that could be used as a formal dining room, and a superb open-plan kitchen and breakfast room fitted with Miele appliances and a central island. A particularly attractive feature is the vaulted TV and garden room, which provides an airy and light-filled living space overlooking the garden. The ground floor also includes a study, a guest cloakroom, a utility room with extensive storage, and access to the integral double garage.
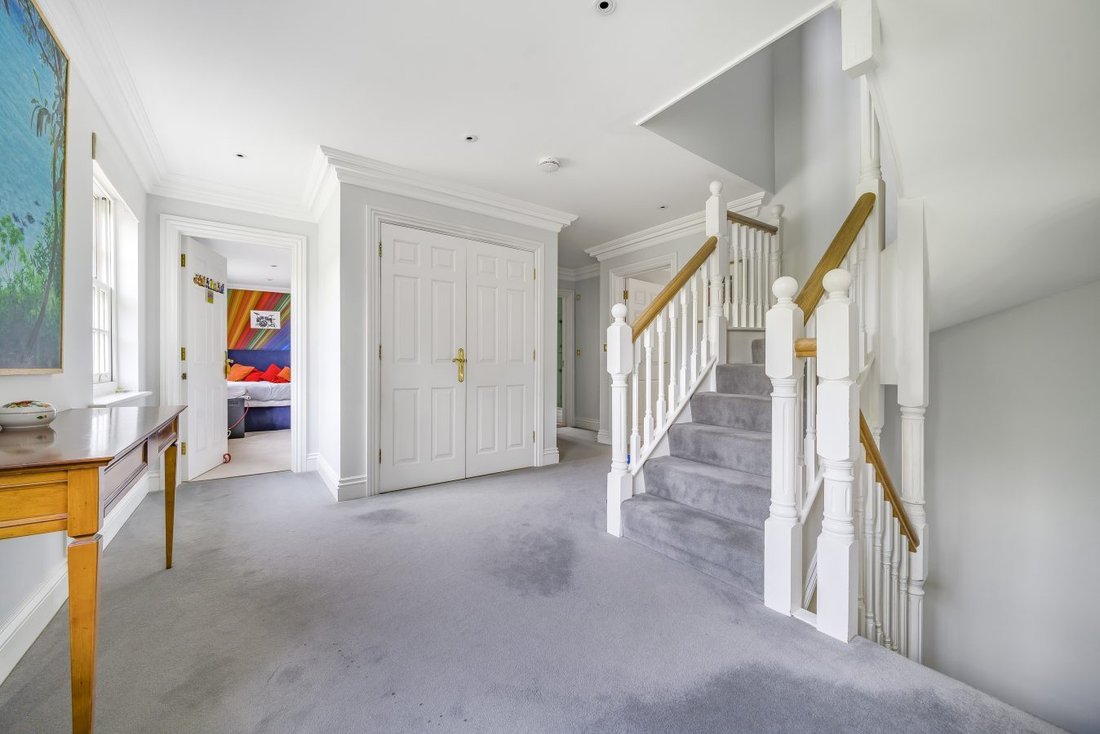
On the first floor, the principal bedroom forms a luxurious suite complete with its own dressing room and an elegant en-suite bathroom featuring both a bath and separate shower enclosure. Two further double bedrooms are located on this floor, one benefiting from its own en-suite shower room, alongside a contemporary family bathroom. The second floor provides two additional double bedrooms and a separate shower room, making the property ideal for larger families or visiting guests.
Outside, the house sits on a generous plot with a beautifully maintained and highly private rear garden measuring approximately 146 feet by 98 feet. The garden includes a sun terrace, a garden shed and side access. To the front, an attractive landscaped driveway provides parking for numerous vehicles and leads to the double garage, which also benefits from an additional storage room.
The property is located in the prestigious area of Arkley, an area renowned for its combination of open countryside, mature woodland , schooling and excellent connectivity. Joint Sole Agent.
The ground floor centres around a welcoming entrance hall that leads to a large double-aspect living room with a feature fireplace, a separate reception room that could be used as a formal dining room, and a superb open-plan kitchen and breakfast room fitted with Miele appliances and a central island. A particularly attractive feature is the vaulted TV and garden room, which provides an airy and light-filled living space overlooking the garden. The ground floor also includes a study, a guest cloakroom, a utility room with extensive storage, and access to the integral double garage.
On the first floor, the principal bedroom forms a luxurious suite complete with its own dressing room and an elegant en-suite bathroom featuring both a bath and separate shower enclosure. Two further double bedrooms are located on this floor, one benefiting from its own en-suite shower room, alongside a contemporary family bathroom. The second floor provides two additional double bedrooms and a separate shower room, making the property ideal for larger families or visiting guests.
Outside, the house sits on a generous plot with a beautifully maintained and highly private rear garden measuring approximately 146 feet by 98 feet. The garden includes a sun terrace, a garden shed and side access. To the front, an attractive landscaped driveway provides parking for numerous vehicles and leads to the double garage, which also benefits from an additional storage room.
The property is located in the prestigious area of Arkley, an area renowned for its combination of open countryside, mature woodland , schooling and excellent connectivity. Joint Sole Agent.
-
Property type
Bungalow
Features
Explore the Area
Barnet Gate Lane,Arkley,EN5 2AD, England
View on Google Maps
Price per sqft
Low
High
Joined 9 months ago
You have inquired about this property
The agent will contact you soon by
Listed by
48
Listings
2025
Joined
Book home tour with the agent
Choose a date and whether you'd like a virtual or in-person tour with the agent.
Preferred date
Tour type
Last updated
September 19
First listed
January 13
Listing reference
-
Trusted by the World's Leading Brokers
The agents behind the world's most exceptional properties list with JamesEdition.
- Listings from Sotheby's, Christie's, BARNES, and Engel & Völkers
- Every listing reviewed before it goes live
- Connect directly with verified listing agents
By continuing you agree to our Terms and Privacy Policy.