$1,520,000
Single Family Residence In Apex
- 6 Beds
- 5 Baths
- 4,779 Sqft
- 13,940 Sqft lot
- Updated: Today
- Source: Triangle MLS (Doorify) MLS#10187179
About the Property
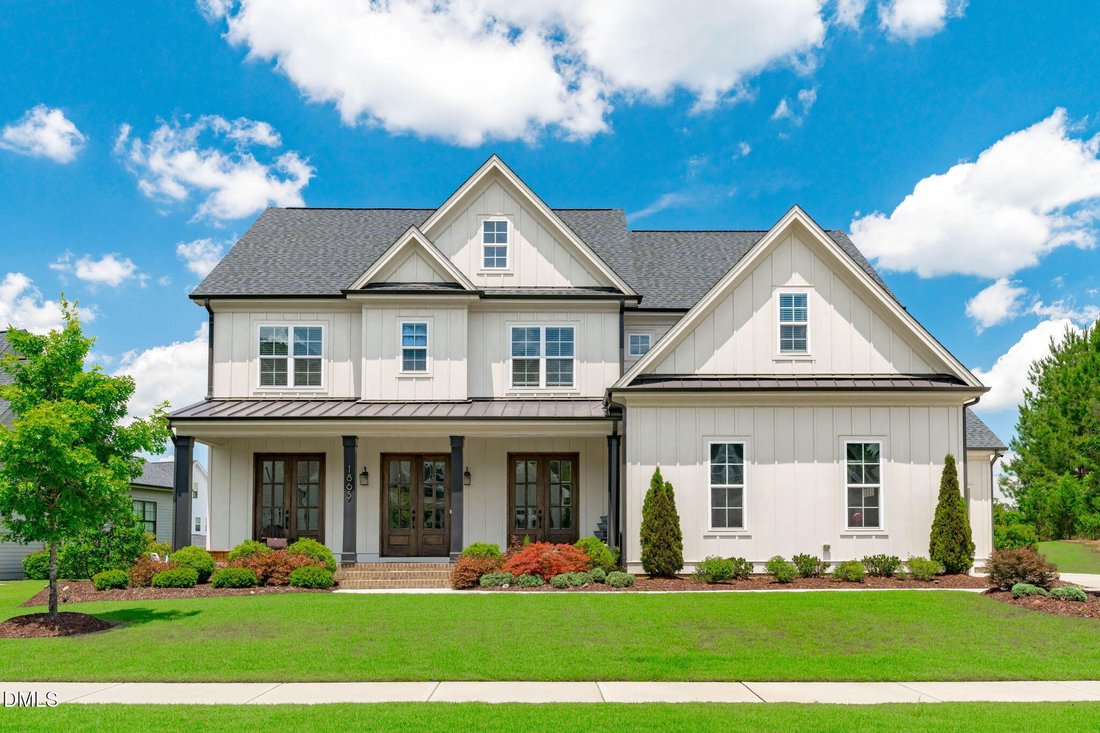
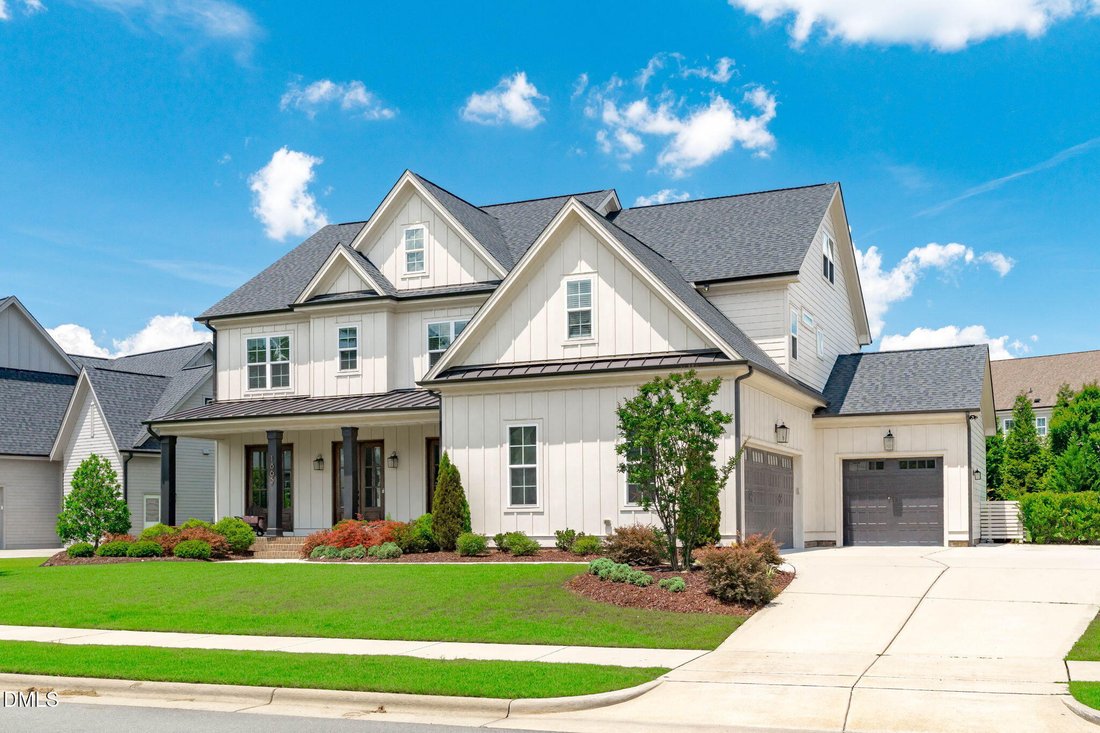
Welcome to The Estates at Stillwater -- Apex’s most sought-after luxury community. Set on a private .32-acre lot backing protected HOA land, this custom Future Homes masterpiece blends elegance, comfort, and thoughtful design. Sunlight fills the open-concept main floor, where a gourmet kitchen with a large island and Butler’s Pantry flows into a warm, inviting family room. Step into the screened p
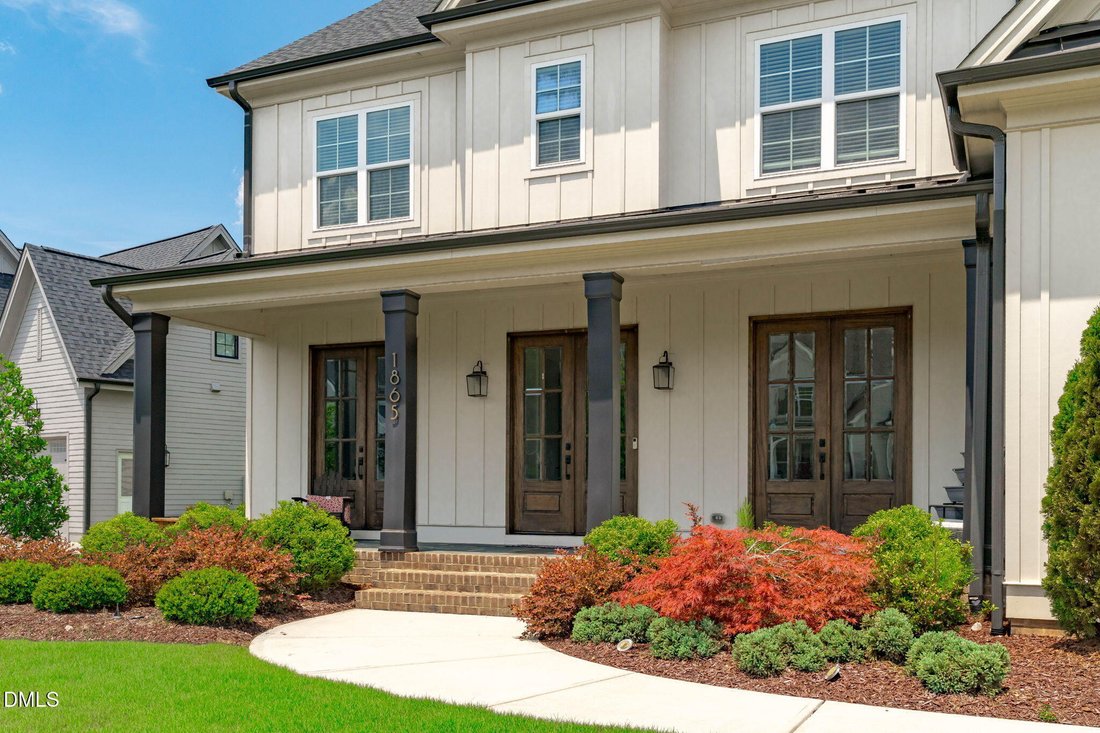
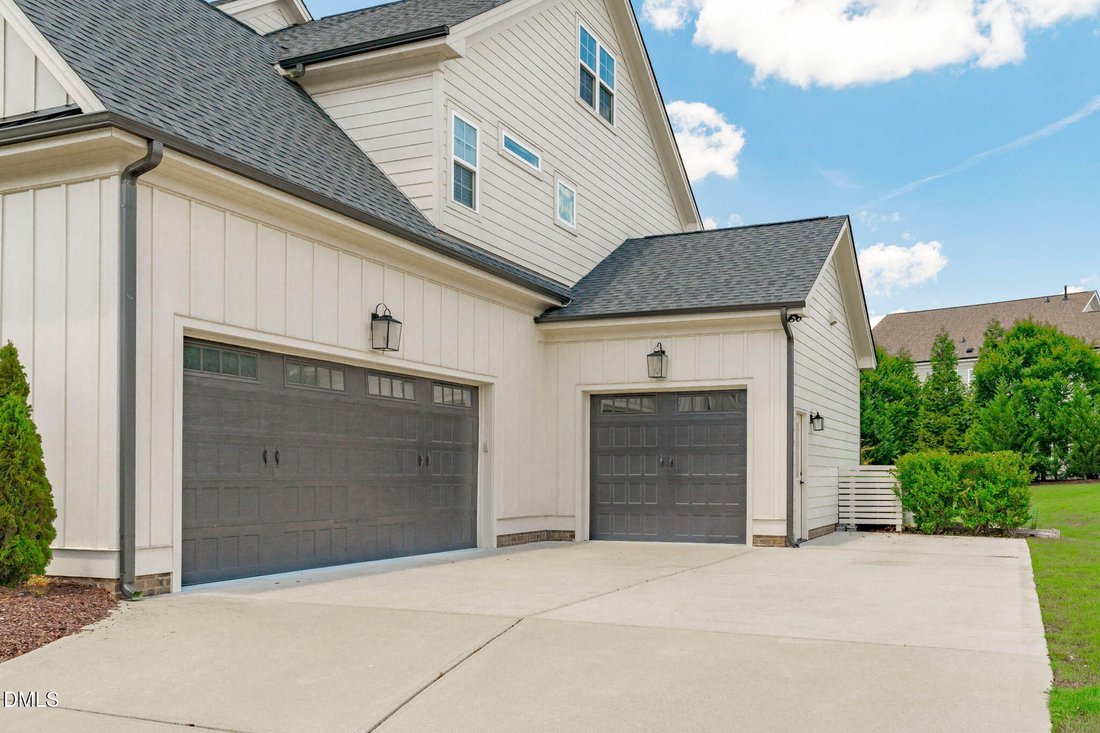
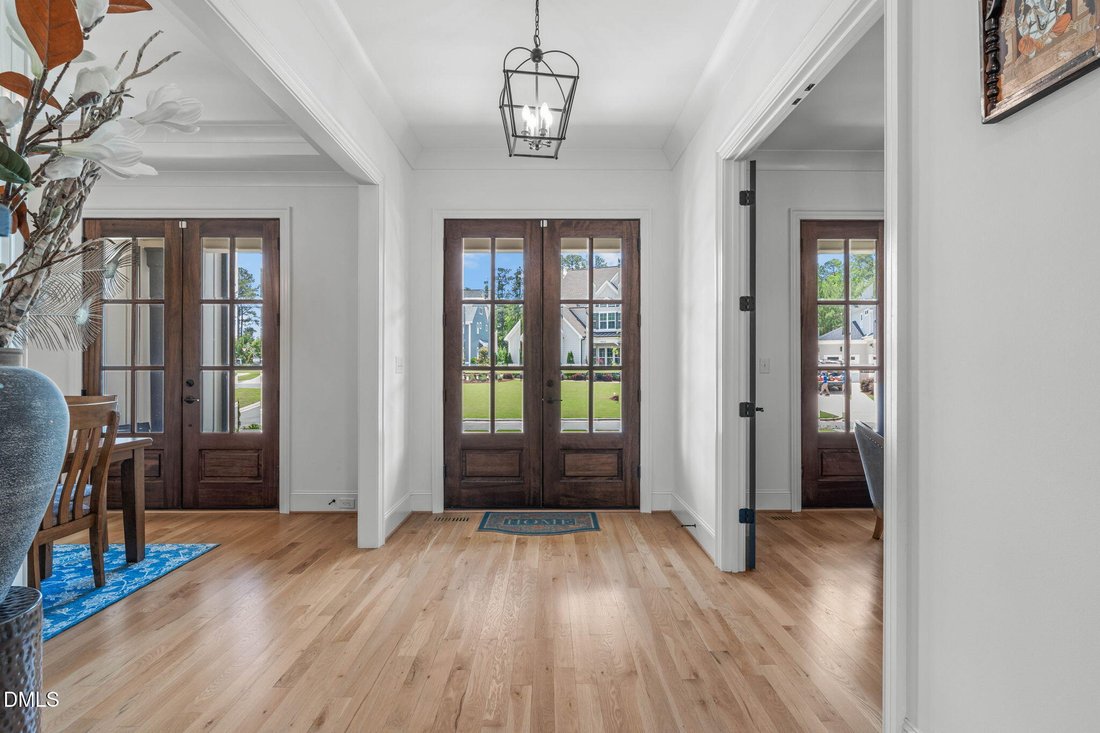
Welcome to The Estates at Stillwater -- Apex’s most sought-after luxury community. Set on a private .32-acre lot backing protected HOA land, this custom Future Homes masterpiece blends elegance, comfort, and thoughtful design. Sunlight fills the open-concept main floor, where a gourmet kitchen with a large island and Butler’s Pantry flows into a warm, inviting family room. Step into the screened porch with a stone fireplace -- perfect for year-round relaxation. The main level offers both a guest suite and a dedicated office with French doors, ideal for modern living. Upstairs, the luxurious primary suite features a spa-like bath and an expansive walk-in closet. Three additional bedrooms and a spacious bonus room complete the second floor. The fully finished third-floor retreat -- complete with a bar, full bath, and walk-in storage -- is a rare find. Perfect as a teen suite, game room, private office, or even a sixth bedroom. With site-finished hardwoods, 10’ ceilings, 8’ doors, intricate trim, built-ins, and a three and half car garage, every detail reflects quality craftsmanship. Located minutes from HWY 64 and I 540, and part of Stillwater’s amenity-rich community (pool, fitness center, sport court), this home offers luxury living in one of Apex’s most desirable neighborhoods. Envision a luxurious private pool retreat.
-
Property type
House
-
Floors
3
-
Year built
2020
-
Price/sqft
$318
Features
- Garage
- Walk In Closet
- Garden
- Pool
- Gated Community
- Water View
- Fitness Center / Gym
- Open Kitchen
- Fireplace
Features
Lot
- Gated Community
- Water View
- Privacy
Indoor
- High Ceiling
- Office
- Fireplace
- Kitchen island
- Gas Stovetop
- Bar
- Laundry Room
- Open Kitchen
- Stone Countertops
- Walk In Closet
- Fitness Center / Gym
Outdoor
- Parking
- Pool
- Garage
- Garden
Explore the Area
1865 Elderbank Drive, Apex, North Carolina, United States
View on Google Maps
Price per sqft
Low
High
Joined 9 months ago
You have inquired about this property
The agent will contact you soon by
Listed by
3
Listings
2025
Joined
Book home tour with the agent
Choose a date and whether you'd like a virtual or in-person tour with the agent.
Preferred date
Tour type
Last updated
Today
First listed
Aug 19
Listing reference
10187179
Listing status
Listings marked with an icon are provided courtesy of the Triangle MLS, Inc. of North Carolina, Internet Data Exchange Database. Information Not Guaranteed. Copyright 2026 Triangle MLS, Inc. of North Carolina. All rights reserved.
Similar Properties Nearby
New Listings in Apex


Explore More Homes for Sale
Apex, NC, United States property types
Apex, NC, United States popular searches
- Properties with Pool in Apex, NC, United States
- Properties with Open Kitchen in Apex, NC, United States
- Properties with Tennis Court in Apex, NC, United States
- Modern properties in Apex, NC, United States
- Water View properties in Apex, NC, United States
- Properties with Outdoor Kitchen in Apex, NC, United States
- Waterfront properties in Apex, NC, United States
- Investment Property properties in Apex, NC, United States
- Properties with Cinema in Apex, NC, United States
- Properties with Indoor Pool in Apex, NC, United States
- Equestrian properties in Apex, NC, United States
- Duplex properties in Apex, NC, United States
- Coastal properties in Apex, NC, United States
- Properties with Sauna in Apex, NC, United States
- Panoramic / Scenic View properties in Apex, NC, United States
- Gated Community properties in Apex, NC, United States
- Golf View properties in Apex, NC, United States
Related Guides & Stories
Trusted by the World's Leading Brokers
The agents behind the world's most exceptional properties list with JamesEdition.
- Listings from Sotheby's, Christie's, BARNES, and Engel & Völkers
- Every listing reviewed before it goes live
- Connect directly with verified listing agents
By continuing you agree to our Terms and Privacy Policy.
brokerages we
partnered with
partnered with