$825,000
5 Bedroom ~ 4 Bath ~ Office ~ Bonus Room
- 5 Beds
- 4 Baths
- 3,325 Sqft
- Updated: Today
- MLS#10186185
About the Property
Looking for the perfect floor plan, a fenced backyard, and a nice cul-de-sac location? This beautifully maintained home in one of Apex’s most desirable areas checks all the boxes! Designed to live large, this light-filled home offers 5 spacious bedrooms, including a first-floor bedroom with an adjacent full bath, plus a dedicated first-floor home office, bonus room, and formal dining/flex space wi
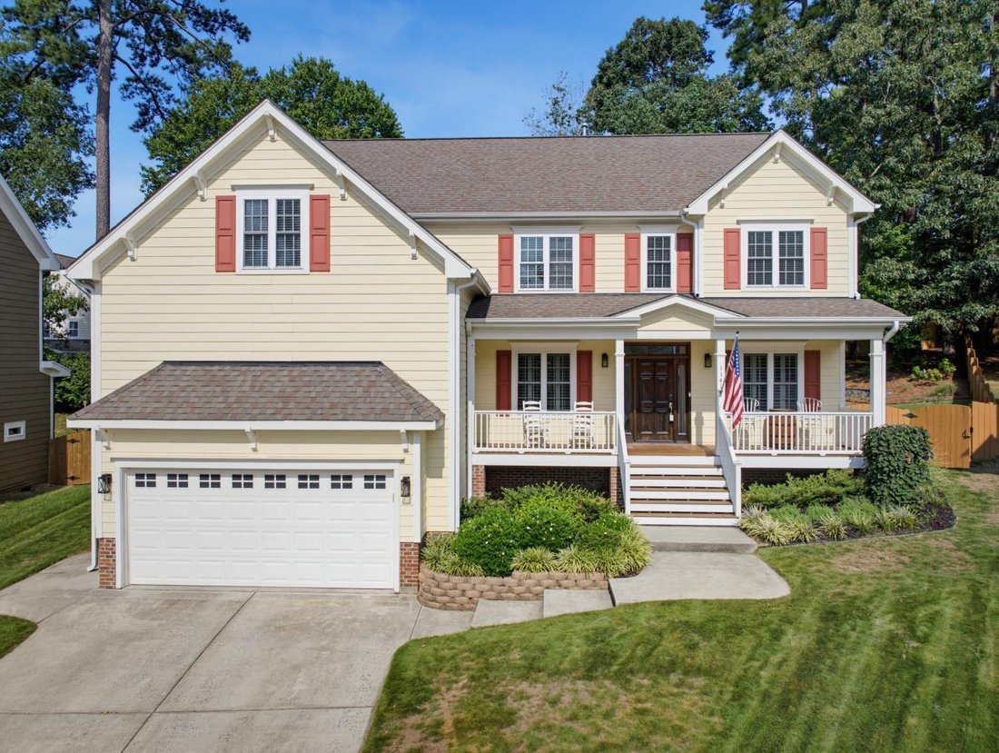
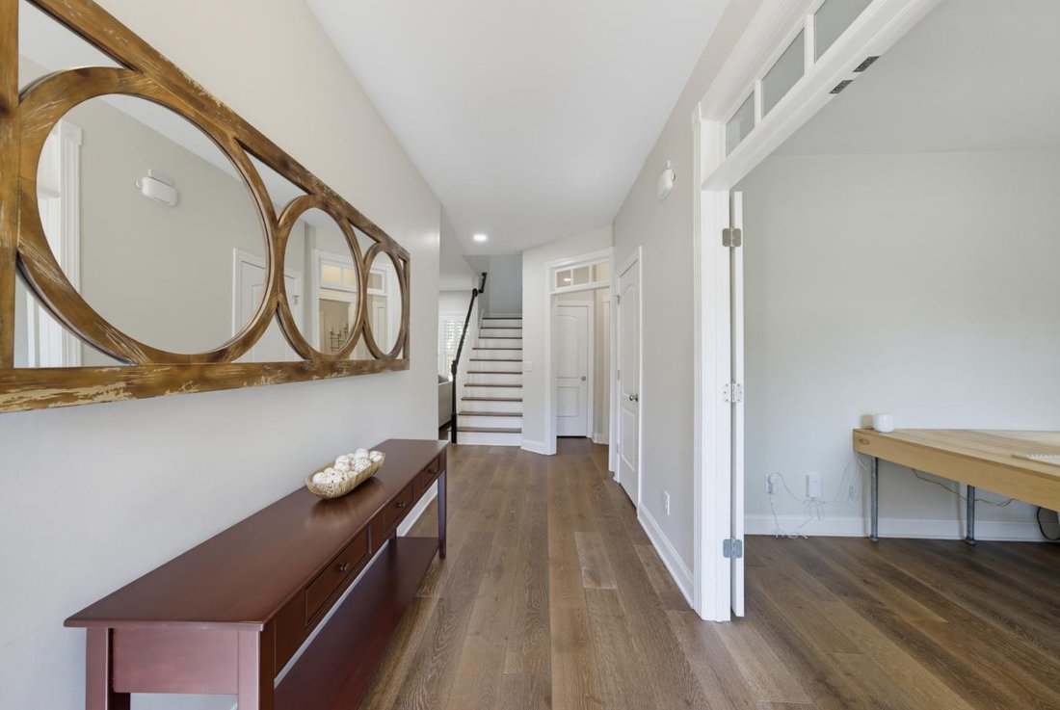
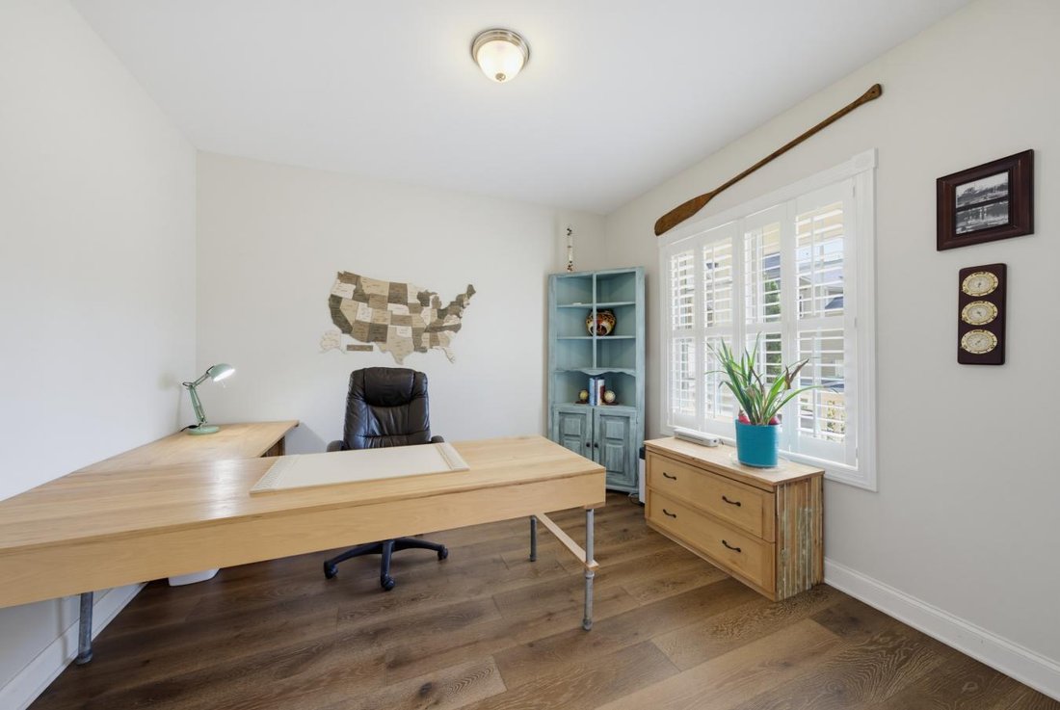
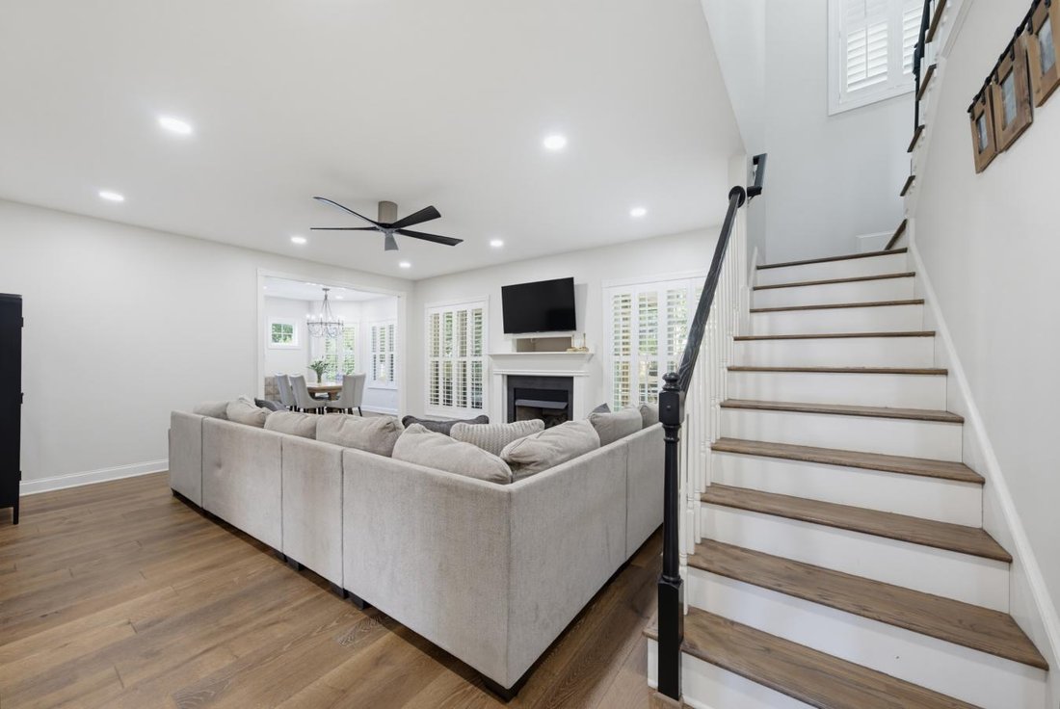
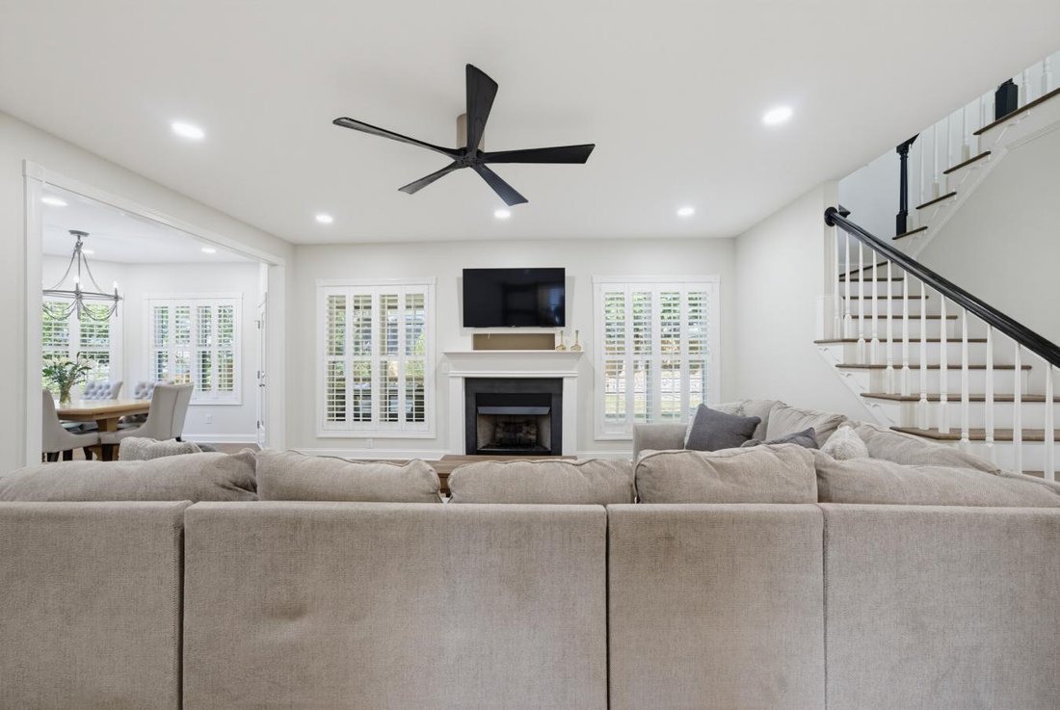
Looking for the perfect floor plan, a fenced backyard, and a nice cul-de-sac location? This beautifully maintained home in one of Apex’s most desirable areas checks all the boxes! Designed to live large, this light-filled home offers 5 spacious bedrooms, including a first-floor bedroom with an adjacent full bath, plus a dedicated first-floor home office, bonus room, and formal dining/flex space with designer sliding doors. The open-concept main level features a warm and inviting family room with a cozy gas fireplace. The chef’s kitchen is sure to impress with granite countertops, stainless steel appliances, a 5-burner gas cooktop, double ovens, a Bosch dishwasher, an LG refrigerator, a corner walk-in pantry, and an abundance of cabinetry and counter space. Just off the garage, a convenient drop zone with hooks and storage cubbies helps keep everything organized. Upstairs, retreat to the oversized primary suite featuring a bay window, a huge walk-in closet with custom built-ins, and a spacious bath with a soaking tub and oversized walk-in shower. Three additional bedrooms are also upstairs, one with access to the hall bath and two connected by a Jack-and-Jill bath. Outdoor living is just as impressive! You’ll love the spacious screened-in porch, deck, gas firepit, and stone patio with built-in seating. It’s perfect for entertaining, while the fenced backyard offers plenty of room to enjoy. The rocking-chair front porch overlooks the cul-de-sac, creating the perfect spot to unwind. Updates include a 2025 water heater and 2023 first-floor HVAC. Fantastic Apex location near Beaver Creek Shopping Center with Target, restaurants, and popular shops, plus Pleasant Park, Jaycee Park, Kelly Road Park, downtown Apex, and a greenway entrance just a short walk away. With its space, location, updates, and exceptional outdoor living, this Apex home truly has it all!
-
Property type
House
-
Price/sqft
$248
Features
- Garage
- Walk In Closet
- Garden
- Fireplace
- Fire Pit
- Gas Stovetop
- Stone Countertops
- Office
Explore the Area
1141 Bexley Hills Bend, Apex, North Carolina, United States
View on Google Maps
Price per sqft
Low
High
Joined 2 years ago
You have inquired about this property
The agent will contact you soon by
Listed by
1
Listings
2024
Joined
Book home tour with John and Carrie Dukes -
Choose a date and whether you'd like a virtual or in-person tour with the agent.
Preferred date
Tour type

John and Carrie Dukes - The Dukes Team at eXp Realty
27519, Cary, North Carolina, United States
View agency profile
Last updated
Today
First listed
Aug 15
Listing reference
229992
Trusted by the World's Leading Brokers
The agents behind the world's most exceptional properties list with JamesEdition.
- Listings from Sotheby's, Christie's, BARNES, and Engel & Völkers
- Every listing reviewed before it goes live
- Connect directly with verified listing agents
By continuing you agree to our Terms and Privacy Policy.
brokerages we
partnered with
partnered with