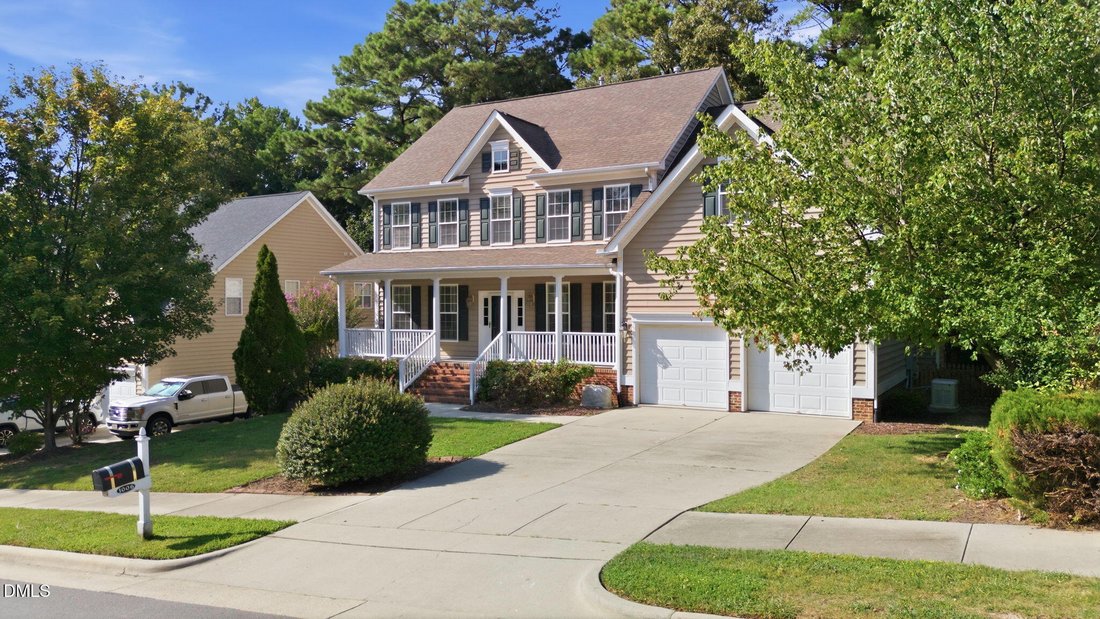
$795,000
Single Family Residence In Apex
- 6 Beds
- 4 Baths
- 4,491 Sqft
- 11,762 Sqft lot
- Updated: September 25
- Source: Triangle MLS (Doorify) MLS#10187160
About the Property
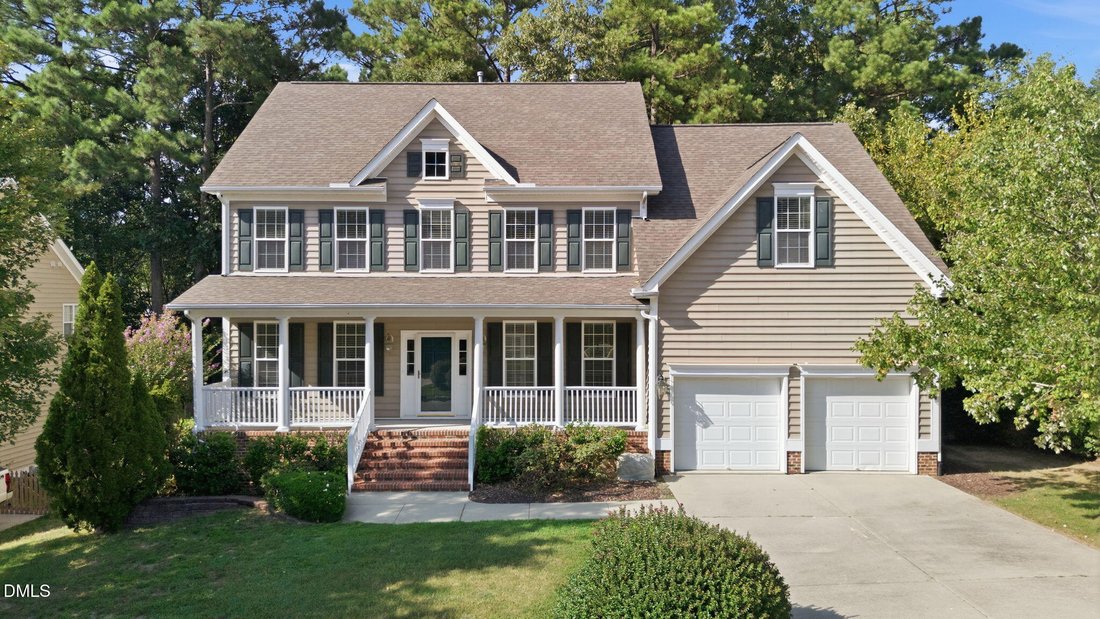
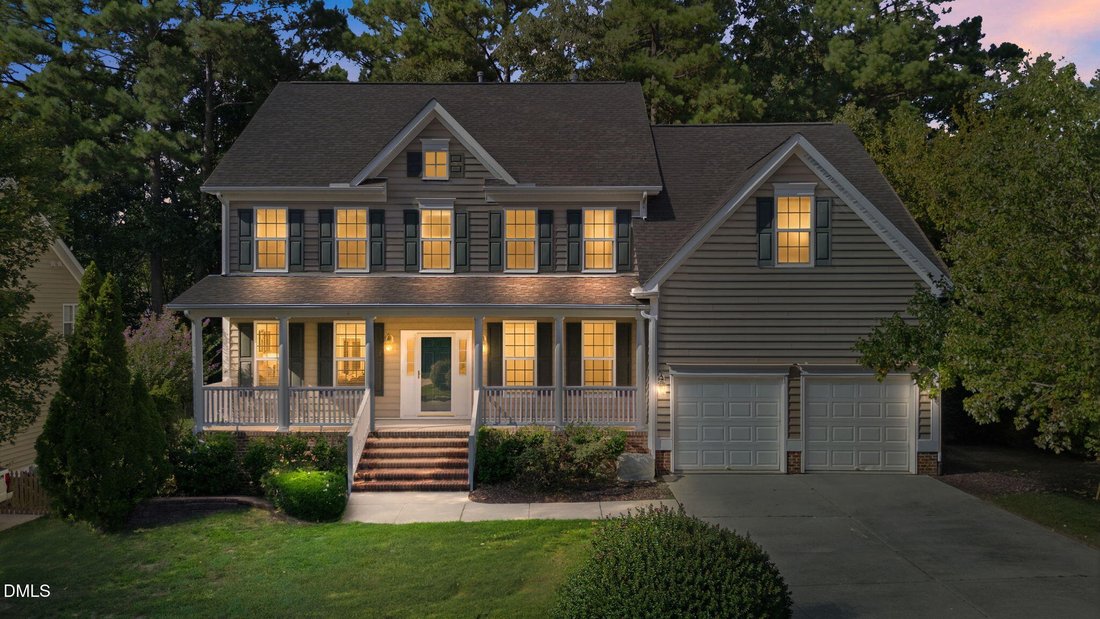
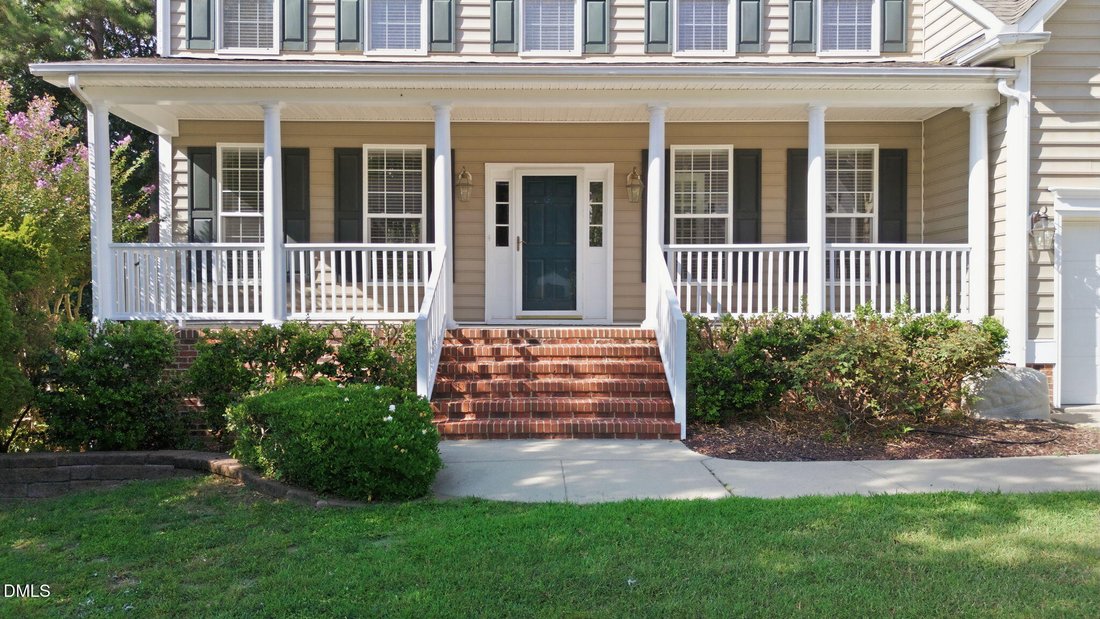
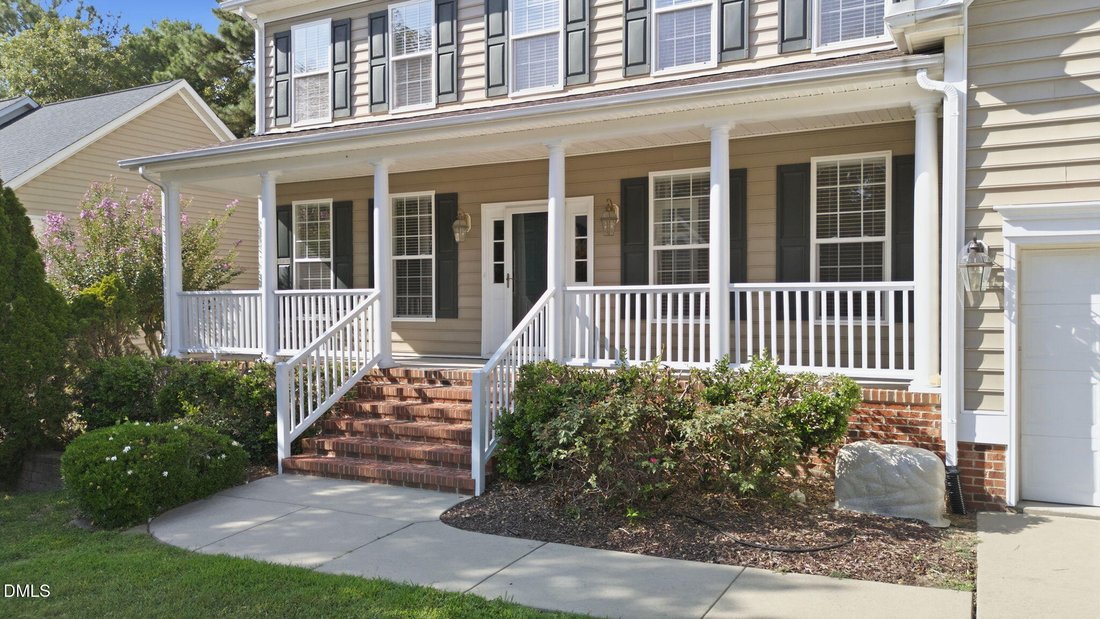
PRICE IMPROVEMENT! Stunning 5-Bedroom Home with additional Full In-Law Suite - Prime Apex Location! Unbeatable location with easy access to RDU, RTP, 540, Hwy 55 & 64 — minutes from restaurants and multiple grocery stores, with greenway access to Beaver Creek. This is the only neighborhood offering direct access to the Apex Rainbow Bridge (also reachable via Target). This spacious home offers
PRICE IMPROVEMENT! Stunning 5-Bedroom Home with additional Full In-Law Suite - Prime Apex Location! Unbeatable location with easy access to RDU, RTP, 540, Hwy 55 & 64 — minutes from restaurants and multiple grocery stores, with greenway access to Beaver Creek. This is the only neighborhood offering direct access to the Apex Rainbow Bridge (also reachable via Target). This spacious home offers 5 bedrooms plus a laundry room upstairs, including a luxurious primary suite with dual walk-in closets, dual vanities, a separate soaking tub and stand-up tile shower, and a linen closet. Two additional upstairs bedrooms also feature walk-in closets. The main level boasts all formal living spaces plus a private study/office. The kitchen features maple cabinets, a double built-in oven, gas cooktop, and stainless steel appliances, with tile flooring in the kitchen and bathrooms. Custom cherry wood floors with maple accents grace the formal areas, complemented by a stone gas fireplace in the family room. Fresh paint and new carpet throughout. The finished basement includes a full in-law/guest suite with its own kitchen (maple cabinets, granite countertops), private laundry closet, full bathroom, and private entrance — plus a bonus room and utility room. Enjoy a fully fenced backyard with a two-level outdoor living space: an upper covered, screened porch with ceiling fan and recessed lighting, and a lower stamped-concrete patio with lighting and a built-in gas line for grilling, connected by an open-air deck and exterior stairs. Community pool just a short walk away. Major updates: Both HVAC systems replaced (2020 & 2024), roof (2018), and a whole-house 24kW Generac standby generator. Vinyl siding backed by a lifetime CertainTeed warranty. Smart-home Z-Wave lighting controls included for modern convenience and automation. Motivated sellers!
-
Property type
House
-
Floors
3
-
Year built
2004
-
Price/sqft
$177
Features
- Garage
- Walk In Closet
- Garden
- Fireplace
- Pool
- Investment Property
- Outdoor Living Space
- Basement
- Bar
Features
Lot
Indoor
- High Ceiling
- Office
- Fireplace
- Kitchen island
- Bar
- Laundry Room
- Basement
- Walk In Closet
Outdoor
- Pool
- Garage
- Outdoor Living Space
- Garden
Explore the Area
1006 Celandine Drive, Apex, North Carolina, United States
View on Google Maps
Price per sqft
Low
High
Joined 6 months ago
You have inquired about this property
The agent will contact you soon by
Listed by
1
Listings
2026
Joined
Book home tour with the agent
Choose a date and whether you'd like a virtual or in-person tour with the agent.
Preferred date
Tour type
Last updated
September 25
First listed
August 19
Listing reference
10187160
Listing status
Listings marked with an icon are provided courtesy of the Triangle MLS, Inc. of North Carolina, Internet Data Exchange Database. Information Not Guaranteed. Copyright 2026 Triangle MLS, Inc. of North Carolina. All rights reserved.
Similar Properties Nearby
New Listings in Apex


Explore More Homes for Sale
Apex, NC, United States property types
Apex, NC, United States popular searches
- Properties with Pool in Apex, NC, United States
- Properties with Open Kitchen in Apex, NC, United States
- Properties with Tennis Court in Apex, NC, United States
- Modern properties in Apex, NC, United States
- Investment Property properties in Apex, NC, United States
- Water View properties in Apex, NC, United States
- Properties with Outdoor Kitchen in Apex, NC, United States
- Panoramic / Scenic View properties in Apex, NC, United States
- Equestrian properties in Apex, NC, United States
- Duplex properties in Apex, NC, United States
- Coastal properties in Apex, NC, United States
- Waterfront properties in Apex, NC, United States
- Gated Community properties in Apex, NC, United States
- Properties with Cinema in Apex, NC, United States
- Properties with Steam Room in Apex, NC, United States
- Hilltop properties in Apex, NC, United States
Related Guides & Stories
Trusted by the World's Leading Brokers
The agents behind the world's most exceptional properties list with JamesEdition.
- Listings from Sotheby's, Christie's, BARNES, and Engel & Völkers
- Every listing reviewed before it goes live
- Connect directly with verified listing agents
By continuing you agree to our Terms and Privacy Policy.
brokerages we
partnered with
partnered with