$901,293
Authentic 17th C. Listed Chateau In Charente Limousine
- 8 Beds
- 3 Baths
- 5,060 Sqft
- 62.83 Ac lot
- Updated: September 12
- 2
About the Property
[hidden information] : Authentic french 17th C. chateau for sale in Charente.
Situated in the heart of the Charente-Limousin region, this 17th-century château offers a well-preserved, harmonious and authentic setting. Built in the purest Charente architectural tradition, the property features an elegant main building, crowned by two 11th-century medieval pepper-pot towers, which bear witness t
Situated in the heart of the Charente-Limousin region, this 17th-century château offers a well-preserved, harmonious and authentic setting. Built in the purest Charente architectural tradition, the property features an elegant main building, crowned by two 11th-century medieval pepper-pot towers, which bear witness t
[hidden information] : Authentic french 17th C. chateau for sale in Charente.
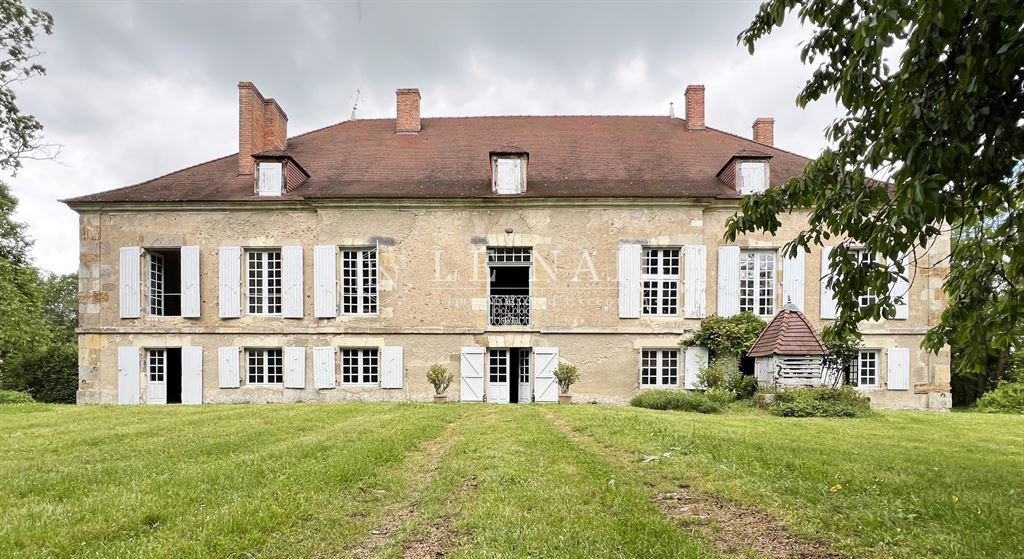
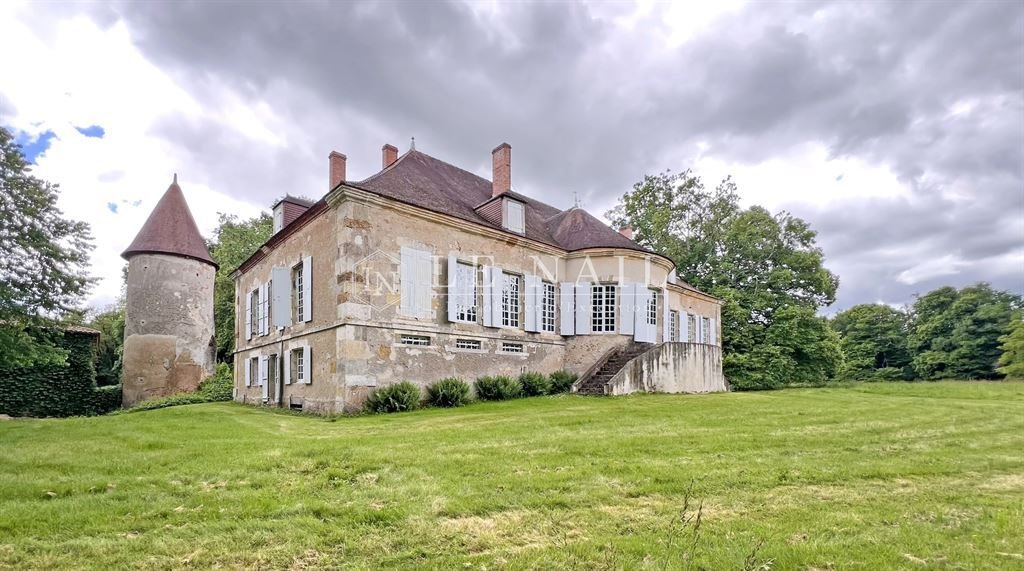
Situated in the heart of the Charente-Limousin region, this 17th-century château offers a well-preserved, harmonious and authentic setting. Built in the purest Charente architectural tradition, the property features an elegant main building, crowned by two 11th-century medieval pepper-pot towers, which bear witness to its defensive past and the depth of its history. Historic outbuildings complete the complex, which is surrounded by historic moats that emphasise its heritage status.
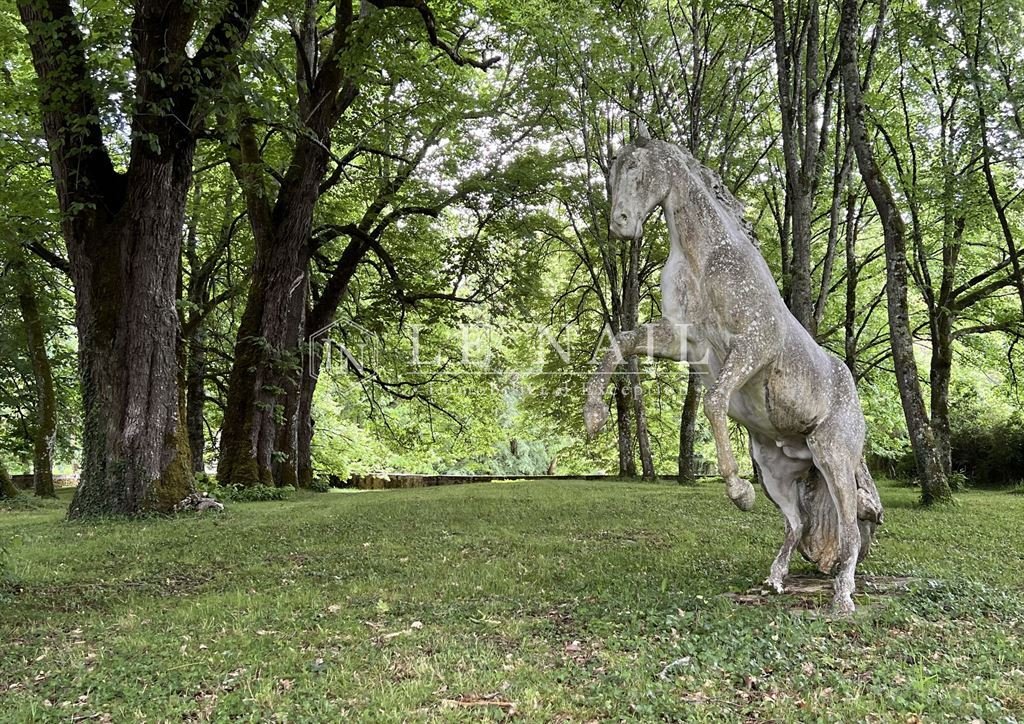
The estate opens out onto a wooded park featuring a variety of tree species, extending into meadows and woods, creating a peaceful, secluded and wonderfully serene atmosphere.
Situated near Chabanais, Saint-Junien and Saint-Claud, the property enjoys a remarkable natural setting, whilst remaining easily accessible from Limoges and Angoulême.
This exceptional property forms a cohesive whole of rare refinement. It presents a unique opportunity to create a prestigious residence or to enhance the value of a heritage property.
Set in beautiful natural surroundings, this 17th-century property in the Charente region, which was remodelled in the 18th century, is flanked by two 11th-century medieval towers, which serve as a reminder of its rich history.
With a floor area of approximately 470 sqm spread over two storeys, the main house offers spacious rooms and significant potential for enhancement. Refurbishment work is required to fully reveal the charm, authenticity and character of this residence.
On the ground floor : a large entrance hall, featuring a splendid staircase with wooden balusters, leads, on one side, to a dining room, a second entrance hall and a bedroom with its own bathroom, and on the other side, to a second dining room, a kitchen, a service entrance and a bedroom.
Toilets, a storage room, a set of cellars and a boiler room complete this level.
On the first floor: a spacious landing leads to a small corridor leading to an imposing rotunda painted in a Russian-inspired style, whose height and decorative finesse lend the whole space a unique character. This rotunda opens onto the panoramic terrace, a veritable belvedere offering a privileged view of the estate and its surroundings.
On one side, it leads to a light-filled reception room with original parquet flooring, enhanced by an 18th-century fireplace. Adjacent to this is a suite comprising three bedrooms and a bathroom, forming a harmonious suite of rooms.
On the other side, a second suite comprising three comfortable bedrooms, complemented by a study with a service staircase, as well as a bathroom and toilet facilities, completes this level.
On the top floor: an attic space provides ample storage, making it easy to organise the property’s storage needs.
The property comprises two large barns, reflecting its original agricultural layout and the generous scale of its outbuildings.
- The first, an imposing, long building (approximately 80 × 8 metres), is adjoining the property. It now serves as a vast storage space for the château, housing a garage, a wood store, as well as former stables and cowsheds. Part of this barn also houses a residential area, situated at the rear of the main house, reflecting the residential and utilitarian functions these buildings have served over the years.
- The second barn, situated further down the estate, offers approximately 400 sqm and provides an ideal space for storing agricultural machinery and fodder, contributing to the rural and heritage character of the estate as a whole.
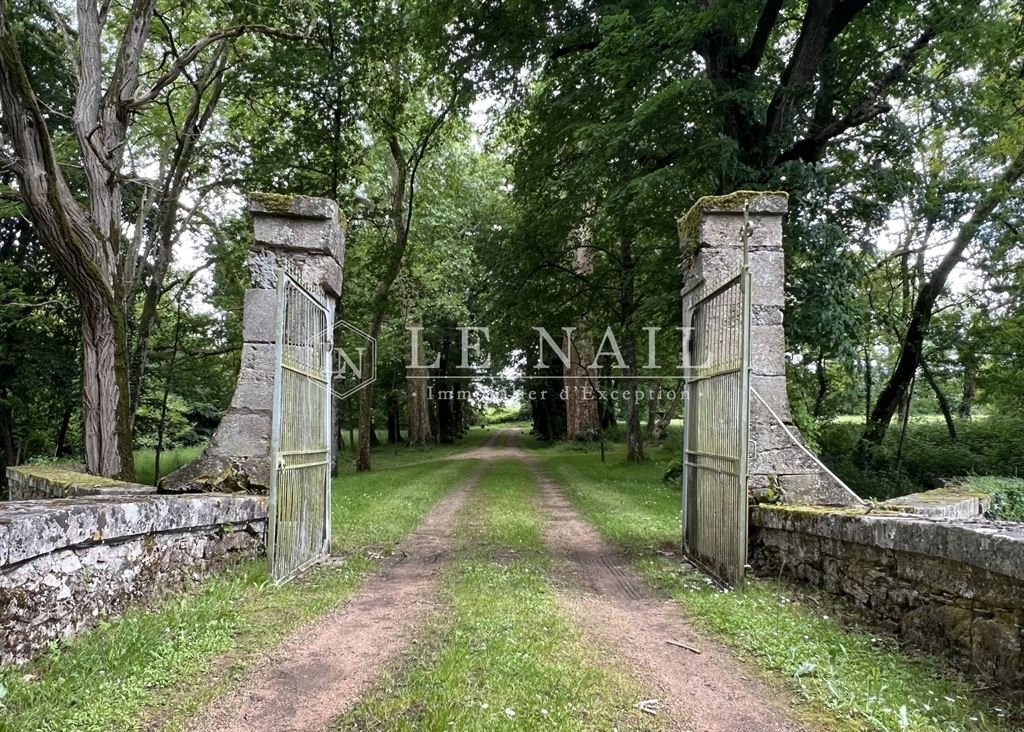
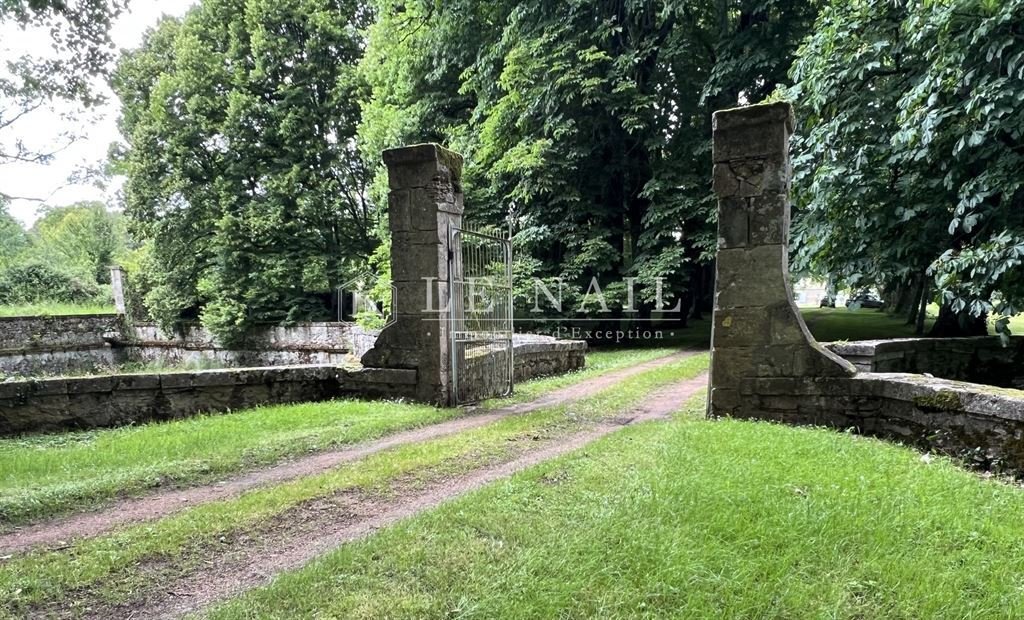
The property covers 62.82 acres (25 ha 42 a 49 ca). It features a beautifully landscaped park with tall trees, a long avenue of plane and lime trees creating a majestic entrance, dry moats, an orchard, meadows, woodland, two wells and a small pond, all of which add charm and variety to the landscape.
Cabinet LE NAIL – Poitou-Charentes – Mr Godefroid COLLEE: [hidden information]
Estate Agent Licence: : [hidden information] - CCI de la Vienne
We invite you to visit our website Cabinet Le Nail to browse our latest listings or learn more about this property.
[hidden information] : Belle demeure de caractère à vendre en Charente.
Situé au cœur de la Charente-Limousine, ce château du XVIIe siècle offre un cadre préservé, harmonieux et authentique. Édifiée dans la plus pure tradition architecturale charentaise, la demeure présente un corps de logis élégant, coiffé de deux tours poivrières médiévales du XIe siècle, véritables témoignages de son passé défensif et de la profondeur de son histoire. Des dépendances anciennes complètent l’ensemble, lequel est ceinturé par des douves historiques soulignant son caractère patrimonial.
Le domaine s’ouvre sur un parc arboré aux essences variées, prolongé par des prairies et des bois, créant une atmosphère paisible, confidentielle et d’une grande douceur.
À proximité de Chabanais, Saint-Junien et Saint-Claud, la propriété bénéficie d’un environnement naturel remarquable, tout en restant aisément accessible depuis Limoges et Angoulême.
Cette propriété d’exception forme un ensemble d’une grande cohérence et d’une rare délicatesse. Elle constitue une opportunité privilégiée pour accueillir une résidence de prestige ou accompagner une valorisation patrimoniale.
Jouissant d’un bel environnement naturel, cette propriété charentaise du XVIIe siècle, remaniée au XVIIIe, est défendue par ses deux tours médiévales du XIe siècle, qui rappellent la profondeur de son histoire.
D’une superficie d’environ 470 m² répartis sur deux niveaux, le logis offre de beaux volumes et un fort potentiel de valorisation. Des travaux de rafraîchissement sont à prévoir, permettant de révéler pleinement le charme, l’authenticité et le caractère de cette demeure.
Au rez-de-chaussée : une grande entrée, agrémentée d’un splendide escalier aux balustres en bois, dessert, d’un côté, une salle à manger, une seconde entrée et une chambre avec sa salle de bains, et de l’autre côté, une deuxième salle à manger, une cuisine, une entrée de service et une chambre.
Des sanitaires, un débarras, un ensemble de caves ainsi qu’une chaufferie complètent ce niveau.
Au premier étage : un large palier conduit à un petit couloir menant à une imposante rotonde peinte d’inspiration russe, dont la hauteur et la finesse décorative confèrent à l’ensemble une dimension singulière. Cette rotonde ouvre sur la terrasse panoramique, véritable belvédère offrant une lecture privilégiée du domaine et de ses perspectives.
Elle dessert, d’un côté, un lumineux salon de réception posé sur parquet ancien, magnifié par une cheminée XVIIIe. Dans sa continuité se déploie un ensemble de trois chambres et une salle de bains, formant une enfilade harmonieuse.
De l’autre côté, un second ensemble de trois chambres confortables, complété par un bureau doté d’un escalier de service, ainsi qu’une salle de bains et des sanitaires, parachève ce niveau.
Au dernier étage : un ensemble de combles offre un vaste espace dédié au stockage, permettant d’organiser aisément le rangement de la propriété.
La propriété comprend deux grandes granges, témoignant de son organisation agricole d’origine et de la générosité de ses volumes annexes.
- La première, imposante construction de grande longueur (environ 80 × 8 mètres), est contiguë à la propriété. Elle sert aujourd’hui de vaste espace de stockage pour le château, accueillant un garage, un stockage de bois, ainsi que d’anciennes écuries et étables. Une partie de cette grange abrite également une zone d’habitation, située au dos de la demeure, rappelant la fonction résidentielle et utilitaire de ces bâtiments au fil du temps.
- La seconde grange, implantée plus bas dans le domaine, offre environ 400 m² et constitue un espace idéal pour le stockage d’engins agricoles et de fourrage, participant à la cohérence rurale et patrimoniale de l’ensemble.
La propriété s’étend sur 25 ha 42 a 49 ca.
Elle bénéficie d’un parc soigneusement agrémenté de grands arbres, d’une longue allée de platanes et de tilleuls offrant une arrivée majestueuse, de douves sèches, d’un verger, de prairies, de bois, de deux puits ainsi que d’une petite pièce d’eau apportant charme et diversité au paysage.
Cabinet LE NAIL – Poitou-Charentes – M. Godefroid COLLEE: [hidden information]
Carte Professionnelle Immobilière : [hidden information] - CCI de la Vienne
Nous vous invitons à consulter notre site internet Cabinet Le Nail pour parcourir nos dernières annonces ou en savoir plus sur ce bien.
Information on the risks to which this property is exposed is available on the Géorisques website: https://www.georisques.gouv.fr/
Situated in the heart of the Charente-Limousin region, this 17th-century château offers a well-preserved, harmonious and authentic setting. Built in the purest Charente architectural tradition, the property features an elegant main building, crowned by two 11th-century medieval pepper-pot towers, which bear witness to its defensive past and the depth of its history. Historic outbuildings complete the complex, which is surrounded by historic moats that emphasise its heritage status.
The estate opens out onto a wooded park featuring a variety of tree species, extending into meadows and woods, creating a peaceful, secluded and wonderfully serene atmosphere.
Situated near Chabanais, Saint-Junien and Saint-Claud, the property enjoys a remarkable natural setting, whilst remaining easily accessible from Limoges and Angoulême.
This exceptional property forms a cohesive whole of rare refinement. It presents a unique opportunity to create a prestigious residence or to enhance the value of a heritage property.
Set in beautiful natural surroundings, this 17th-century property in the Charente region, which was remodelled in the 18th century, is flanked by two 11th-century medieval towers, which serve as a reminder of its rich history.
With a floor area of approximately 470 sqm spread over two storeys, the main house offers spacious rooms and significant potential for enhancement. Refurbishment work is required to fully reveal the charm, authenticity and character of this residence.
On the ground floor : a large entrance hall, featuring a splendid staircase with wooden balusters, leads, on one side, to a dining room, a second entrance hall and a bedroom with its own bathroom, and on the other side, to a second dining room, a kitchen, a service entrance and a bedroom.
Toilets, a storage room, a set of cellars and a boiler room complete this level.
On the first floor: a spacious landing leads to a small corridor leading to an imposing rotunda painted in a Russian-inspired style, whose height and decorative finesse lend the whole space a unique character. This rotunda opens onto the panoramic terrace, a veritable belvedere offering a privileged view of the estate and its surroundings.
On one side, it leads to a light-filled reception room with original parquet flooring, enhanced by an 18th-century fireplace. Adjacent to this is a suite comprising three bedrooms and a bathroom, forming a harmonious suite of rooms.
On the other side, a second suite comprising three comfortable bedrooms, complemented by a study with a service staircase, as well as a bathroom and toilet facilities, completes this level.
On the top floor: an attic space provides ample storage, making it easy to organise the property’s storage needs.
The property comprises two large barns, reflecting its original agricultural layout and the generous scale of its outbuildings.
- The first, an imposing, long building (approximately 80 × 8 metres), is adjoining the property. It now serves as a vast storage space for the château, housing a garage, a wood store, as well as former stables and cowsheds. Part of this barn also houses a residential area, situated at the rear of the main house, reflecting the residential and utilitarian functions these buildings have served over the years.
- The second barn, situated further down the estate, offers approximately 400 sqm and provides an ideal space for storing agricultural machinery and fodder, contributing to the rural and heritage character of the estate as a whole.
The property covers 62.82 acres (25 ha 42 a 49 ca). It features a beautifully landscaped park with tall trees, a long avenue of plane and lime trees creating a majestic entrance, dry moats, an orchard, meadows, woodland, two wells and a small pond, all of which add charm and variety to the landscape.
Cabinet LE NAIL – Poitou-Charentes – Mr Godefroid COLLEE: [hidden information]
Estate Agent Licence: : [hidden information] - CCI de la Vienne
We invite you to visit our website Cabinet Le Nail to browse our latest listings or learn more about this property.
[hidden information] : Belle demeure de caractère à vendre en Charente.
Situé au cœur de la Charente-Limousine, ce château du XVIIe siècle offre un cadre préservé, harmonieux et authentique. Édifiée dans la plus pure tradition architecturale charentaise, la demeure présente un corps de logis élégant, coiffé de deux tours poivrières médiévales du XIe siècle, véritables témoignages de son passé défensif et de la profondeur de son histoire. Des dépendances anciennes complètent l’ensemble, lequel est ceinturé par des douves historiques soulignant son caractère patrimonial.
Le domaine s’ouvre sur un parc arboré aux essences variées, prolongé par des prairies et des bois, créant une atmosphère paisible, confidentielle et d’une grande douceur.
À proximité de Chabanais, Saint-Junien et Saint-Claud, la propriété bénéficie d’un environnement naturel remarquable, tout en restant aisément accessible depuis Limoges et Angoulême.
Cette propriété d’exception forme un ensemble d’une grande cohérence et d’une rare délicatesse. Elle constitue une opportunité privilégiée pour accueillir une résidence de prestige ou accompagner une valorisation patrimoniale.
Jouissant d’un bel environnement naturel, cette propriété charentaise du XVIIe siècle, remaniée au XVIIIe, est défendue par ses deux tours médiévales du XIe siècle, qui rappellent la profondeur de son histoire.
D’une superficie d’environ 470 m² répartis sur deux niveaux, le logis offre de beaux volumes et un fort potentiel de valorisation. Des travaux de rafraîchissement sont à prévoir, permettant de révéler pleinement le charme, l’authenticité et le caractère de cette demeure.
Au rez-de-chaussée : une grande entrée, agrémentée d’un splendide escalier aux balustres en bois, dessert, d’un côté, une salle à manger, une seconde entrée et une chambre avec sa salle de bains, et de l’autre côté, une deuxième salle à manger, une cuisine, une entrée de service et une chambre.
Des sanitaires, un débarras, un ensemble de caves ainsi qu’une chaufferie complètent ce niveau.
Au premier étage : un large palier conduit à un petit couloir menant à une imposante rotonde peinte d’inspiration russe, dont la hauteur et la finesse décorative confèrent à l’ensemble une dimension singulière. Cette rotonde ouvre sur la terrasse panoramique, véritable belvédère offrant une lecture privilégiée du domaine et de ses perspectives.
Elle dessert, d’un côté, un lumineux salon de réception posé sur parquet ancien, magnifié par une cheminée XVIIIe. Dans sa continuité se déploie un ensemble de trois chambres et une salle de bains, formant une enfilade harmonieuse.
De l’autre côté, un second ensemble de trois chambres confortables, complété par un bureau doté d’un escalier de service, ainsi qu’une salle de bains et des sanitaires, parachève ce niveau.
Au dernier étage : un ensemble de combles offre un vaste espace dédié au stockage, permettant d’organiser aisément le rangement de la propriété.
La propriété comprend deux grandes granges, témoignant de son organisation agricole d’origine et de la générosité de ses volumes annexes.
- La première, imposante construction de grande longueur (environ 80 × 8 mètres), est contiguë à la propriété. Elle sert aujourd’hui de vaste espace de stockage pour le château, accueillant un garage, un stockage de bois, ainsi que d’anciennes écuries et étables. Une partie de cette grange abrite également une zone d’habitation, située au dos de la demeure, rappelant la fonction résidentielle et utilitaire de ces bâtiments au fil du temps.
- La seconde grange, implantée plus bas dans le domaine, offre environ 400 m² et constitue un espace idéal pour le stockage d’engins agricoles et de fourrage, participant à la cohérence rurale et patrimoniale de l’ensemble.
La propriété s’étend sur 25 ha 42 a 49 ca.
Elle bénéficie d’un parc soigneusement agrémenté de grands arbres, d’une longue allée de platanes et de tilleuls offrant une arrivée majestueuse, de douves sèches, d’un verger, de prairies, de bois, de deux puits ainsi que d’une petite pièce d’eau apportant charme et diversité au paysage.
Cabinet LE NAIL – Poitou-Charentes – M. Godefroid COLLEE: [hidden information]
Carte Professionnelle Immobilière : [hidden information] - CCI de la Vienne
Nous vous invitons à consulter notre site internet Cabinet Le Nail pour parcourir nos dernières annonces ou en savoir plus sur ce bien.
Information on the risks to which this property is exposed is available on the Géorisques website: https://www.georisques.gouv.fr/
-
Property type
Castle
-
Price/sqft
$178
Features
Explore the Area
ANGOULEME, Vieil Angoulême-Centre Ville, Angoulême, France
View on Google Maps
Price per sqft
Low
High
Joined 7 years ago
You have inquired about this property
The agent will contact you soon by
Listed by
Cabinet Le Nail
View agency profile
183
Listings
2019
Joined
Book home tour with the agent
Choose a date and whether you'd like a virtual or in-person tour with the agent.
Preferred date
Tour type
Last updated
September 12
First listed
August 13
Listing reference
NA4-2411
Similar Properties Nearby
New Listings in Vieil Angoulême-Centre Ville


Explore More Homes for Sale
Vieil Angoulême-Centre Ville property types
Vieil Angoulême-Centre Ville popular searches
- Panoramic / Scenic View properties in Vieil Angoulême-Centre Ville
- Lake View properties in Vieil Angoulême-Centre Ville
- Properties with Terrace in Vieil Angoulême-Centre Ville
- Properties with Office in Vieil Angoulême-Centre Ville
- Properties with Garden in Vieil Angoulême-Centre Ville
- Properties with Outdoor Kitchen in Vieil Angoulême-Centre Ville
- Privacy properties in Vieil Angoulême-Centre Ville
- Modern properties in Vieil Angoulême-Centre Ville
- Equestrian properties in Vieil Angoulême-Centre Ville
- New Builds properties in Vieil Angoulême-Centre Ville
- Properties with Library in Vieil Angoulême-Centre Ville
- Properties with Air Conditioning in Vieil Angoulême-Centre Ville
- Properties with Fireplace in Vieil Angoulême-Centre Ville
- Properties with Pool in Vieil Angoulême-Centre Ville
- Properties with Garage in Vieil Angoulême-Centre Ville
- Properties with Balcony in Vieil Angoulême-Centre Ville
- Properties with Tennis Court in Vieil Angoulême-Centre Ville
- Mansion properties in Vieil Angoulême-Centre Ville
- Properties with Open Kitchen in Vieil Angoulême-Centre Ville
- Renovated properties in Vieil Angoulême-Centre Ville
- Properties with Cinema in Vieil Angoulême-Centre Ville
- Water View properties in Vieil Angoulême-Centre Ville
Related Guides & Stories
Trusted by the World's Leading Brokers
The agents behind the world's most exceptional properties list with JamesEdition.
- Listings from Sotheby's, Christie's, BARNES, and Engel & Völkers
- Every listing reviewed before it goes live
- Connect directly with verified listing agents
By continuing you agree to our Terms and Privacy Policy.