$846,273
Angoulême Ancienne
- 3 Beds
- 3,445 Sqft
- 2,681 Sqft lot
- Updated: September 3
About the Property
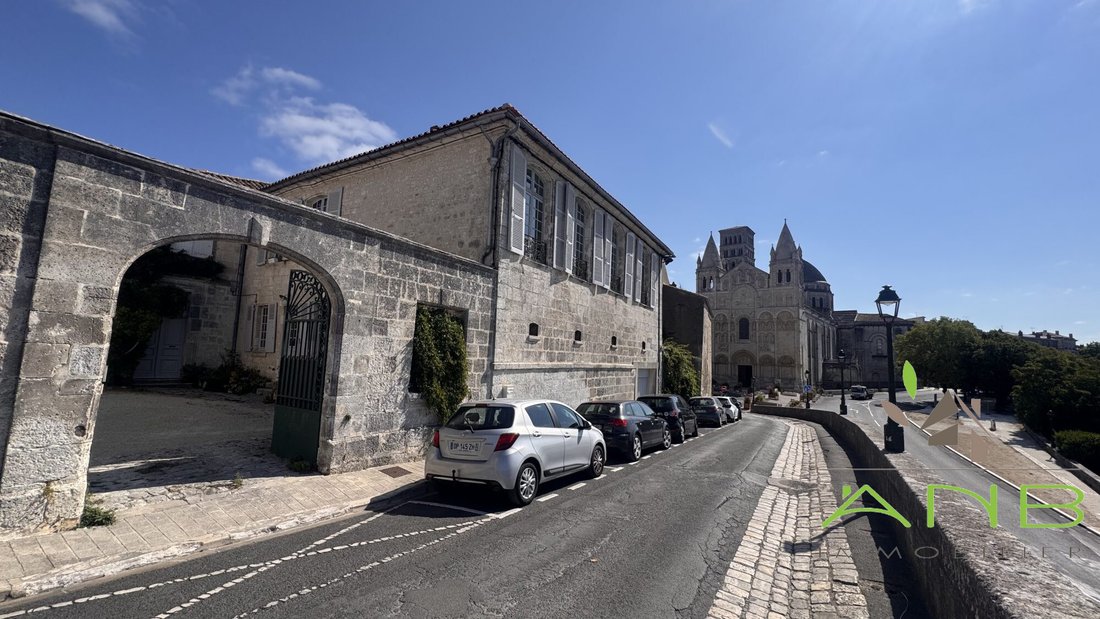
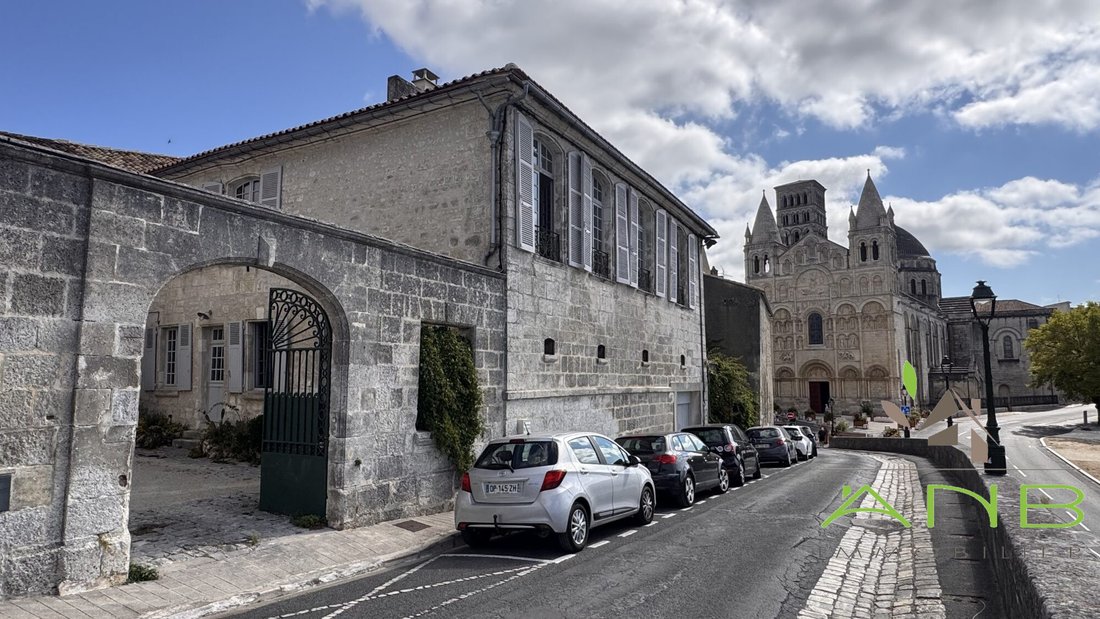
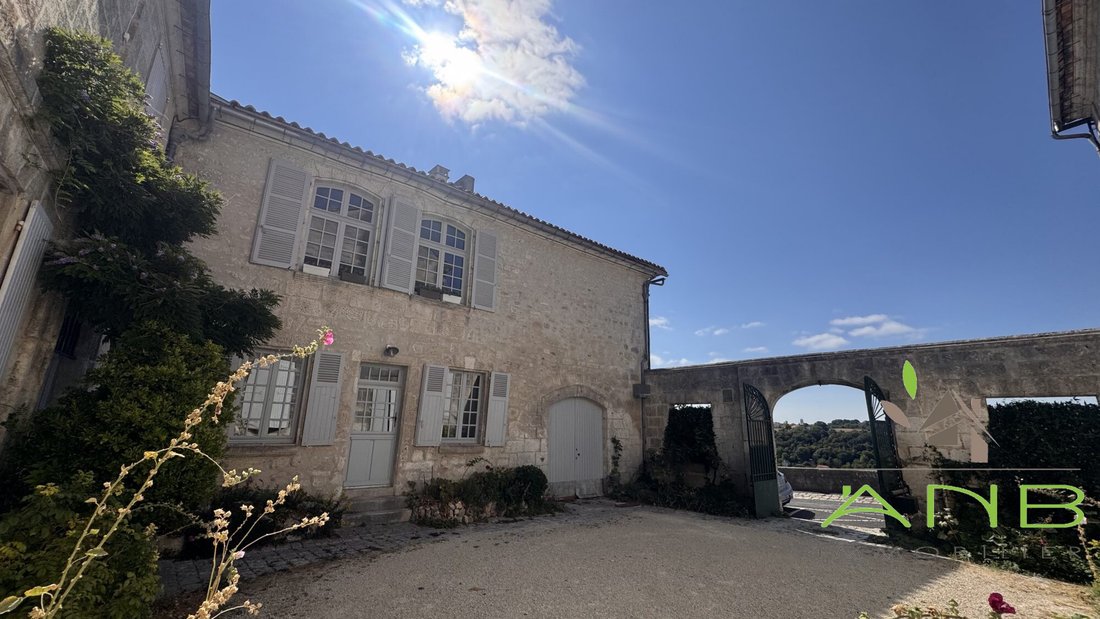
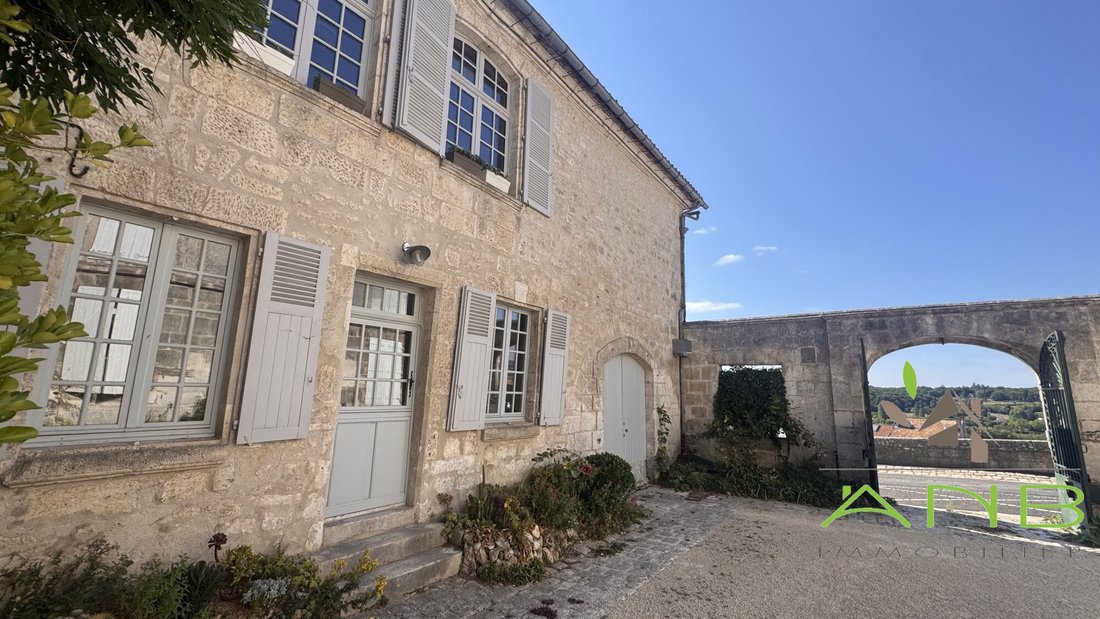
Historic Wing of a Grand Townhouse with Views over the Anguienne ValleyLocated in the heart of Angoulême’s historic centre, this remarkable property forms the right wing of a substantial private mansion. Enjoying a south-facing position and uninterrupted views across the Anguienne Valley, it offers approximately 320 m² of living space, flooded with natural light thanks to windows on all four façad
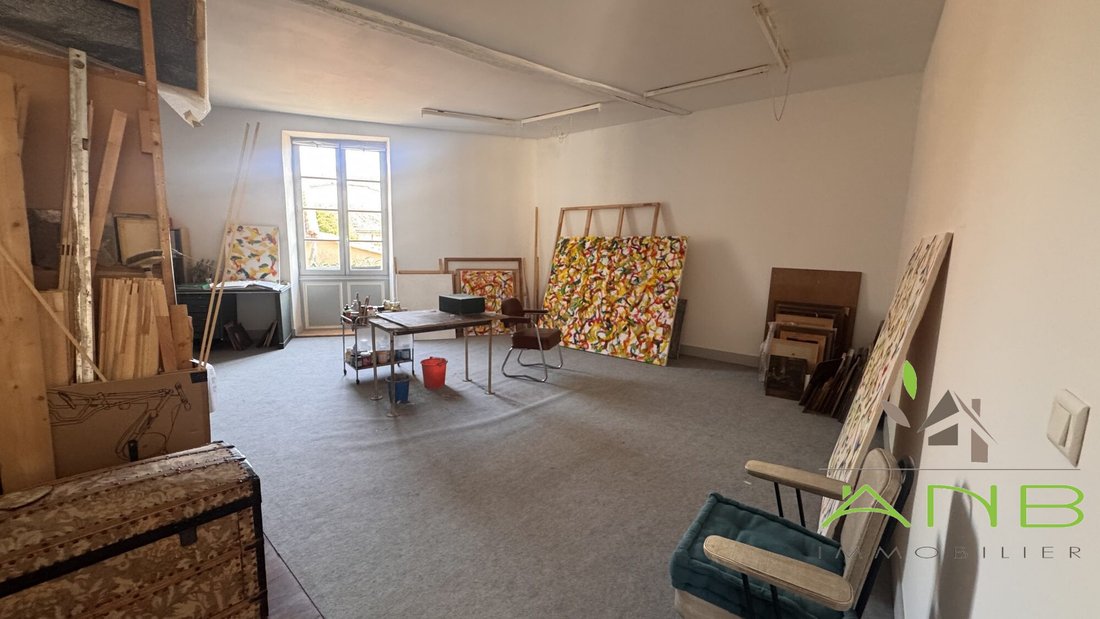
Historic Wing of a Grand Townhouse with Views over the Anguienne ValleyLocated in the heart of Angoulême’s historic centre, this remarkable property forms the right wing of a substantial private mansion. Enjoying a south-facing position and uninterrupted views across the Anguienne Valley, it offers approximately 320 m² of living space, flooded with natural light thanks to windows on all four façades. Rich in architectural features dating from the 16th to the 18th centuries, the house exudes authenticity and charm. Original wood panelling, period fireplaces, impressive ceilings, traditional terracotta floor tiles and, above all, beautiful wide-plank antique floorboards visible in several reception rooms and bedrooms create a warm and characterful atmosphere throughout. Key FeaturesApproximately 320 m² of living accommodationAdditional 38 m² room ready to be completed according to your needsElevated views over the Anguienne ValleySouth-facing aspect with exceptional natural lightWindows on all four sides of the propertyNumerous historic features dating from the 16th to 18th centuriesBeautiful original antique timber floors in several roomsIndependent 16th-century shop/workshopTwo garages (15 m² and 32 m²)Vaulted cellar of approximately 70 m²Major recent renovations including roof, heating, insulation and joineryGround Floor (approximately 180 m²)Reception Room (46 m²)Opening onto the courtyard, this magnificent living space retains all the charm of its heritage features, including:Traditional terracotta floor tiles and original stone flooringExposed beamsLarge fireplaceOriginal bread ovenSleeping Accommodation and KitchenBedroom with fitted cupboardSecond bedroom currently used as a sewing studioShower room with WCSpacious fitted kitchen (32 m²)Workshop and Historic ShopOn the Rue d’Épernon side of the property:Large 38 m² room with generous ceiling heightIndependent 16th-century shop/workshop of 17 m² with direct street accessDirect access to the cellarFirst Floor (approximately 190 m²)Main Sitting Room (42 m²)Bright and spacious, overlooking the courtyard and featuring beautiful original antique floorboards. Artist’s Studio (38 m²)A large room ideal for artistic or creative pursuits, with views over Rue d’Épernon.18th-Century Salon (30 m²)An elegant reception room featuring:Original wood panellingLouis XV marble fireplaceViews of the historic rampartsMagnificent antique timber flooringBedroom and Shower RoomHallway with storage cupboardsShower room with WCBedroom with wood panelling and Louis XV fireplaceDining Room (27 m²)A particularly welcoming room featuring:Original terracotta floor tilesLouis XIII fireplace17th-century ceilingOpen-plan fitted kitchen (6 m²)Study / Library (17 m²)Adjoining the dining room, this pleasant space is ideal as a home office, reading room or library. OutbuildingsVaulted Cellar (approximately 70 m²)An exceptional vaulted cellar with impressive ceiling height extending beneath several ground-floor rooms. Garages32 m² garage housing a modern gas condensing boiler and providing cellar access15 m² garage with 100-litre hot water tankAtticInsulated attic space, not suitable for conversionRecent ImprovementsSignificant works have been undertaken to improve both comfort and energy efficiency:Renovated kitchen and first-floor shower roomModernised heating system and insulation (2018)Timber-framed double-glazed windows (2022)Complete roof and chimney renovation (2023)Replacement entrance lintel (2024)New front door (2025)Separate 200-litre hot water tank serving the first floorLand Registry and EasementsParcels AI 260 and AI 262: 249 m² freehold ownershipParcels AI 289 and AI 292: 9 m² held in shared ownership (entrance area)Vehicular and pedestrian right of way through the neighbouring courtyardLimited party wallsA Rare Property in the Heart of AngoulêmeThis historic residence will appeal to lovers of architectural heritage seeking spacious accommodation, abundant natural light and authentic period character. With its exceptionally well-preserved historic features, splendid antique timber floors, vaulted cellar, outbuildings and commanding views across the Anguienne Valley, it represents a rare opportunity in one of south-west France’s most attractive historic cities. Whether as a distinguished family residence, an artist’s home, or an elegant French retreat, this is a property of genuine character and distinction.
Information on the risks to which this property is exposed is available on the Géorisques website: https://www.georisques.gouv.fr/
Information on the risks to which this property is exposed is available on the Géorisques website: https://www.georisques.gouv.fr/
-
Property type
House
-
Price/sqft
$245
-
Consumption
D
Explore the Area
Angoulême, Saint Ausone-Saint Martin-Saint Gelais, France
View on Google Maps
Price per sqft
Low
High
View 47 more listings in Saint Ausone-Saint Martin-Saint Gelais
Joined 2 years ago
You have inquired about this property
The agent will contact you soon by
Listed by
9
Listings
2024
Joined
Book home tour with the agent
Choose a date and whether you'd like a virtual or in-person tour with the agent.
Preferred date
Tour type
Last updated
September 3
First listed
August 30
Listing reference
2828-ANBIMMOBILIER
Similar Properties Nearby
New Listings in Saint Ausone-Saint Martin-Saint Gelais

Explore More Homes for Sale
Saint Ausone-Saint Martin-Saint Gelais property types
- Houses for sale in Saint Ausone-Saint Martin-Saint Gelais
- Castles for sale in Saint Ausone-Saint Martin-Saint Gelais
- Estates for sale in Saint Ausone-Saint Martin-Saint Gelais
- Apartments for sale in Saint Ausone-Saint Martin-Saint Gelais
- Chateaus for sale in Saint Ausone-Saint Martin-Saint Gelais
- Villas for sale in Saint Ausone-Saint Martin-Saint Gelais
Saint Ausone-Saint Martin-Saint Gelais popular searches
- Panoramic / Scenic View properties in Saint Ausone-Saint Martin-Saint Gelais
- Lake View properties in Saint Ausone-Saint Martin-Saint Gelais
- Properties with Terrace in Saint Ausone-Saint Martin-Saint Gelais
- Properties with Bar in Saint Ausone-Saint Martin-Saint Gelais
- Properties with Game Room in Saint Ausone-Saint Martin-Saint Gelais
- Properties with Office in Saint Ausone-Saint Martin-Saint Gelais
- City View properties in Saint Ausone-Saint Martin-Saint Gelais
- Mountain View properties in Saint Ausone-Saint Martin-Saint Gelais
- Properties with Garden in Saint Ausone-Saint Martin-Saint Gelais
- Properties with Outdoor Kitchen in Saint Ausone-Saint Martin-Saint Gelais
- Golf View properties in Saint Ausone-Saint Martin-Saint Gelais
- Duplex properties in Saint Ausone-Saint Martin-Saint Gelais
- Privacy properties in Saint Ausone-Saint Martin-Saint Gelais
- Waterfront properties in Saint Ausone-Saint Martin-Saint Gelais
- Investment Property properties in Saint Ausone-Saint Martin-Saint Gelais
- Modern properties in Saint Ausone-Saint Martin-Saint Gelais
- Equestrian properties in Saint Ausone-Saint Martin-Saint Gelais
- Properties with Fitness Center / Gym in Saint Ausone-Saint Martin-Saint Gelais
- Properties with Sauna in Saint Ausone-Saint Martin-Saint Gelais
- Properties with Library in Saint Ausone-Saint Martin-Saint Gelais
- Properties with Air Conditioning in Saint Ausone-Saint Martin-Saint Gelais
- Properties with Wine Cellar in Saint Ausone-Saint Martin-Saint Gelais
- Properties with Jacuzzi in Saint Ausone-Saint Martin-Saint Gelais
- Properties with Fireplace in Saint Ausone-Saint Martin-Saint Gelais
- Properties with Pool in Saint Ausone-Saint Martin-Saint Gelais
- Properties with Garage in Saint Ausone-Saint Martin-Saint Gelais
- Properties with Balcony in Saint Ausone-Saint Martin-Saint Gelais
- Properties with Tennis Court in Saint Ausone-Saint Martin-Saint Gelais
- Mansion properties in Saint Ausone-Saint Martin-Saint Gelais
- Properties with Open Kitchen in Saint Ausone-Saint Martin-Saint Gelais
- Renovated properties in Saint Ausone-Saint Martin-Saint Gelais
- Properties with Cinema in Saint Ausone-Saint Martin-Saint Gelais
- Riverfront properties in Saint Ausone-Saint Martin-Saint Gelais
- Water View properties in Saint Ausone-Saint Martin-Saint Gelais
Related Guides & Stories
Trusted by the World's Leading Brokers
The agents behind the world's most exceptional properties list with JamesEdition.
- Listings from Sotheby's, Christie's, BARNES, and Engel & Völkers
- Every listing reviewed before it goes live
- Connect directly with verified listing agents
By continuing you agree to our Terms and Privacy Policy.