Price On Request
Beautiful Detached House With Large Private Garden
- 5 Beds
- 3 Baths
- 2,584 Sqft
- 2,584 Sqft lot
- 1
About the Property
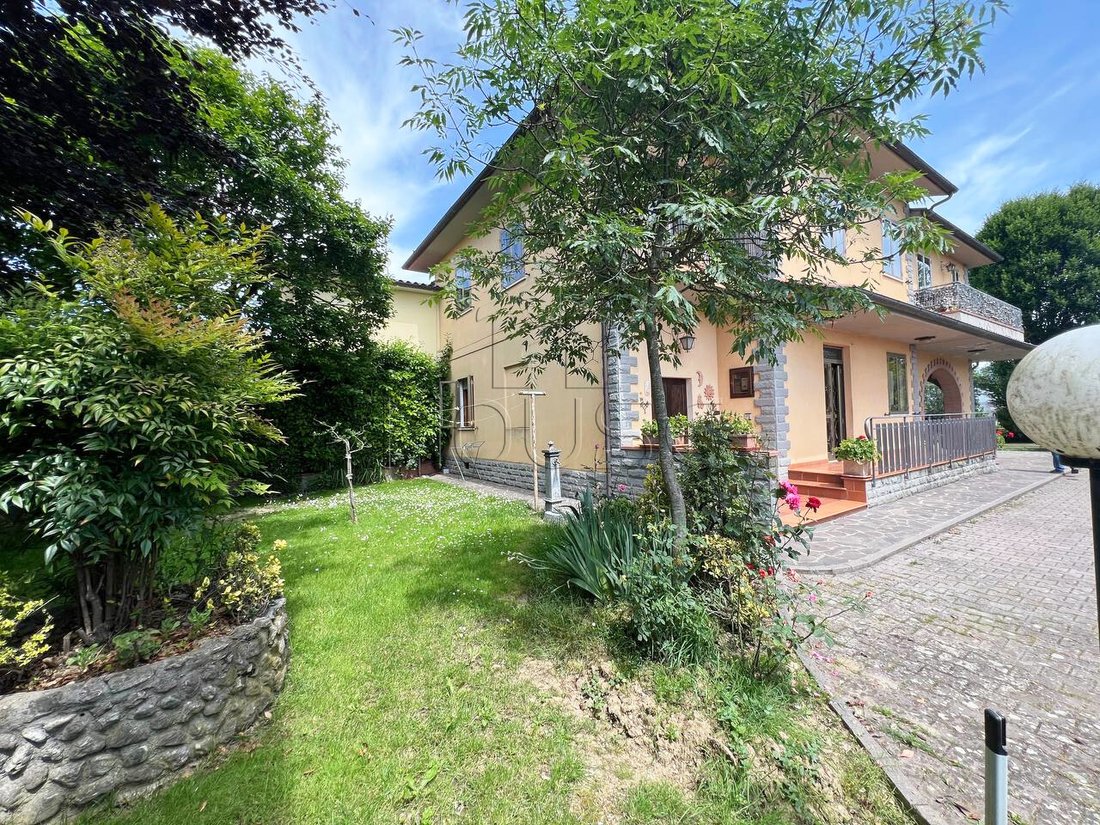
Detached house of 205 square meters with two apartments with independent entrance and large garden.
The property consists of a first apartment on the raised ground floor of 70 square meters consisting of: entrance from terrace, living room with fireplace, kitchenette, hallway, two double bedrooms and bathroom.
The second apartment of 135 square meters on the first floor consists
The property consists of a first apartment on the raised ground floor of 70 square meters consisting of: entrance from terrace, living room with fireplace, kitchenette, hallway, two double bedrooms and bathroom.
The second apartment of 135 square meters on the first floor consists
Detached house of 205 square meters with two apartments with independent entrance and large garden.
The property consists of a first apartment on the raised ground floor of 70 square meters consisting of: entrance from terrace, living room with fireplace, kitchenette, hallway, two double bedrooms and bathroom.
The second apartment of 135 square meters on the first floor consists of: entrance to double living room with fireplace, eat-in kitchen, hallway, bathroom, 3 bedrooms, main bathroom and two balconies. Connected by an internal staircase to the partially habitable attic.
The property was built in the first part in the mid 60s. At the end of the 90s the 40 square meter porch was built on the ground floor, above which the sleeping area of the apartment on the first floor was expanded. In addition to the expansion, the electrical systems were redone in both apartments, while the first floor was completely renovated. Externally, the facades, roof and terraces were redone.
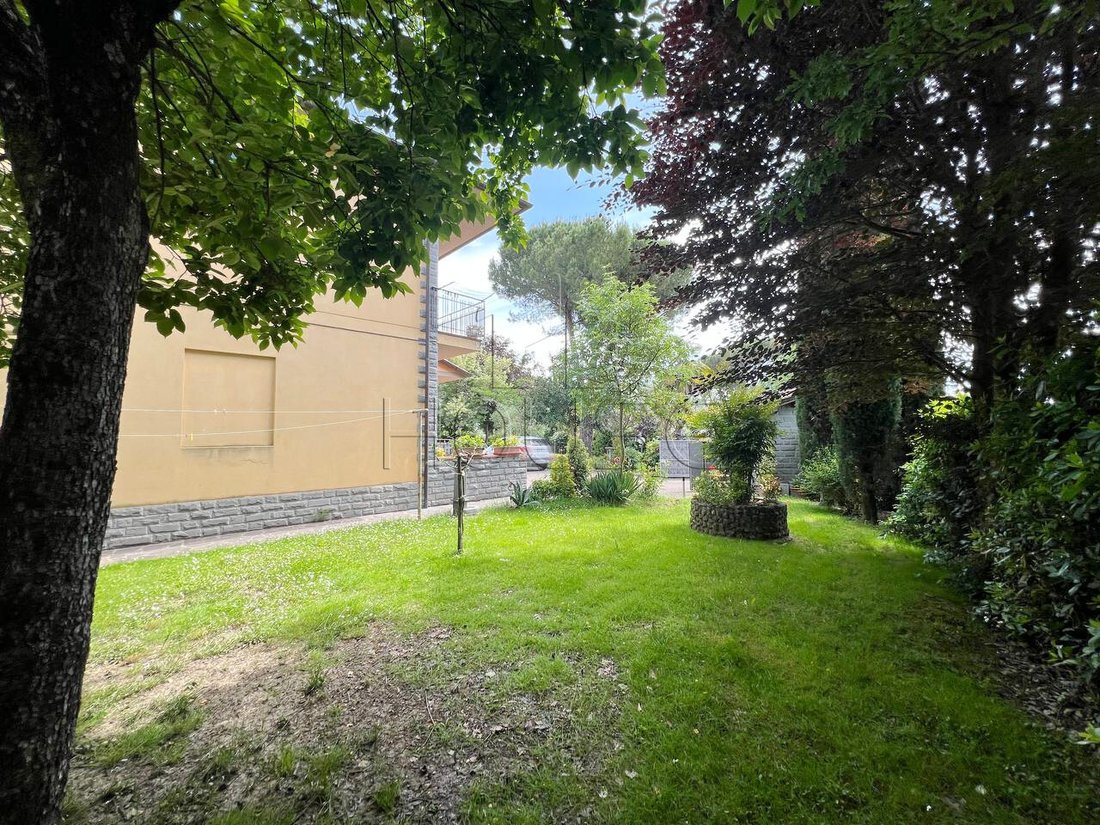
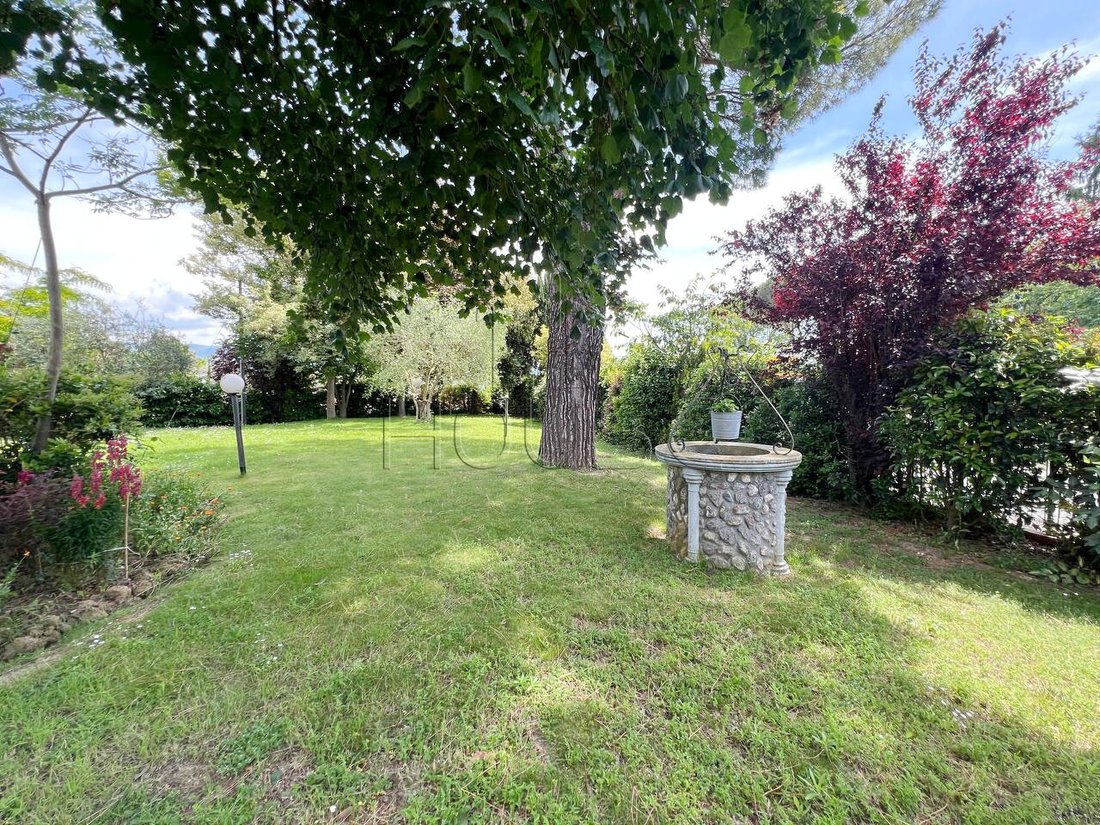
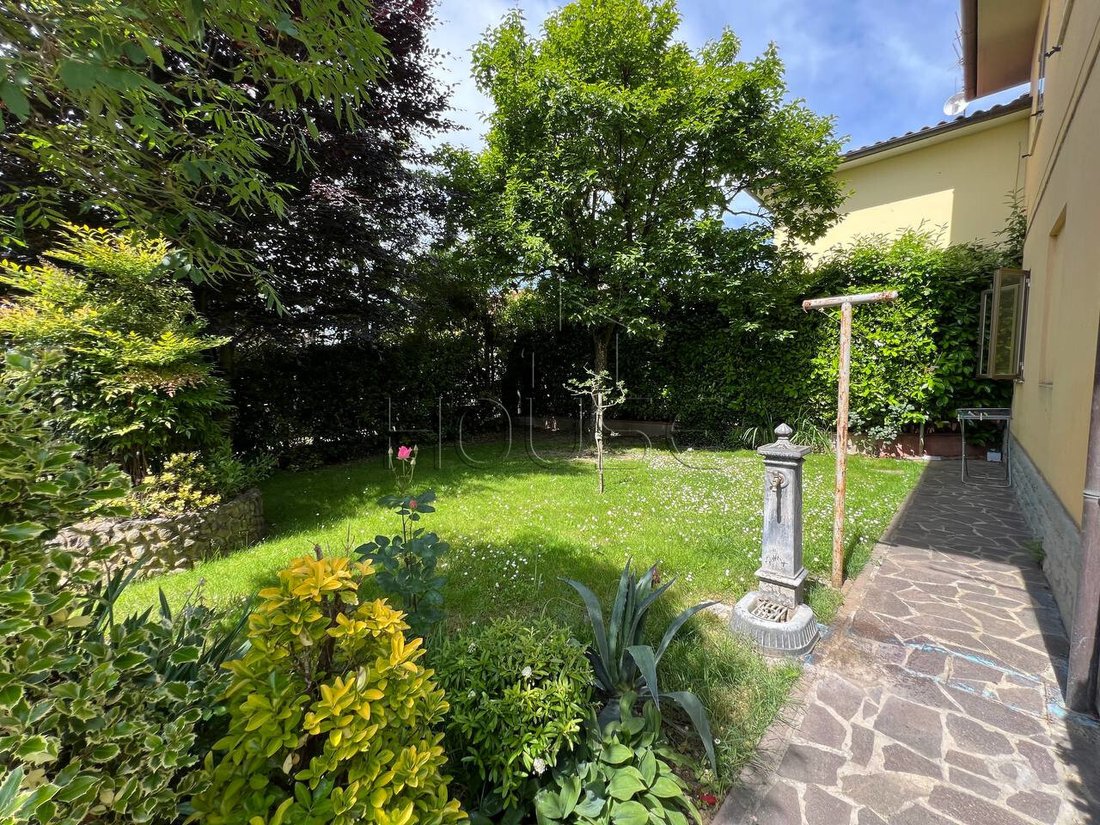
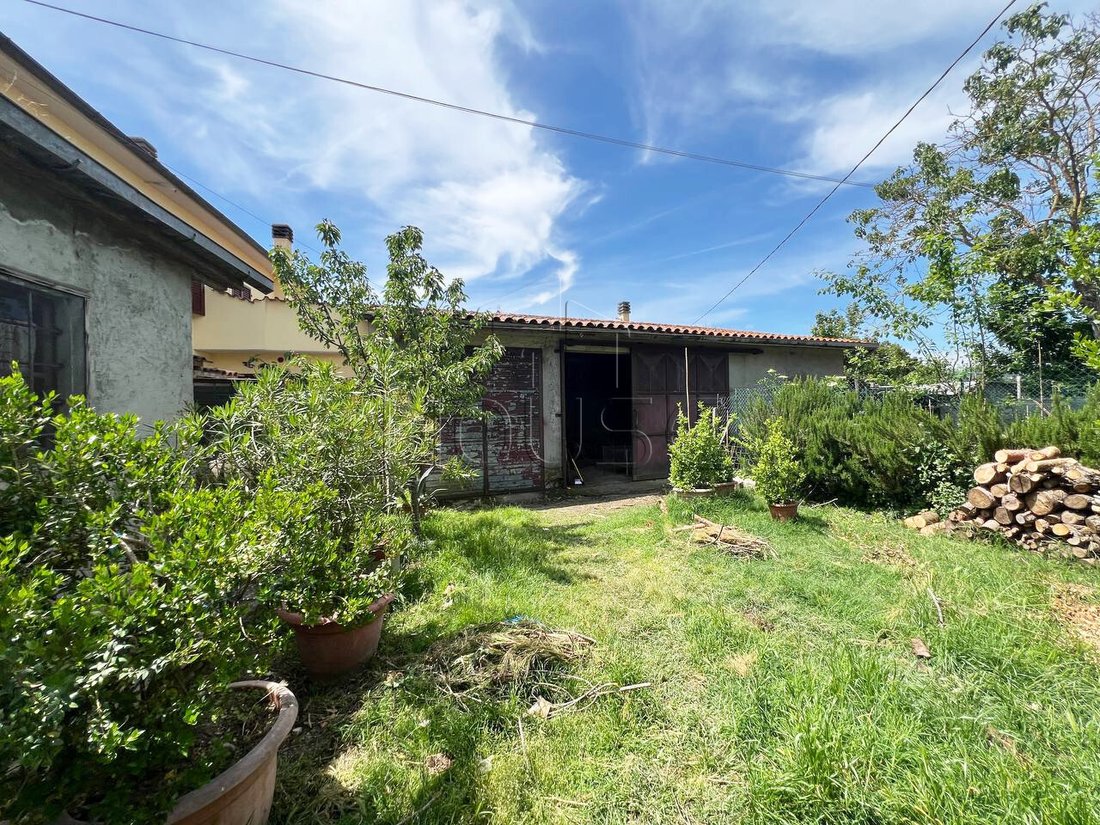
The property is spread over an area of 1800 square meters fenced with an electric gate, partly paved. Adjacent to the house there are two garages with attached laundry room of a total of 45 square meters. and a rustic - independent tavern of 27 square meters with kitchenette, wood oven and toilet.
Finally, in the area behind the tavern there are three warehouses / tool shed for a total area of 72 square meters, 4 storage rooms of a total of 25 partly used as a chicken coop with adjacent manure pile.
Solution habitable immediately, ideal for those looking for something spacious in the countryside, but at the same time comfortable and served.
The property consists of a first apartment on the raised ground floor of 70 square meters consisting of: entrance from terrace, living room with fireplace, kitchenette, hallway, two double bedrooms and bathroom.
The second apartment of 135 square meters on the first floor consists of: entrance to double living room with fireplace, eat-in kitchen, hallway, bathroom, 3 bedrooms, main bathroom and two balconies. Connected by an internal staircase to the partially habitable attic.
The property was built in the first part in the mid 60s. At the end of the 90s the 40 square meter porch was built on the ground floor, above which the sleeping area of the apartment on the first floor was expanded. In addition to the expansion, the electrical systems were redone in both apartments, while the first floor was completely renovated. Externally, the facades, roof and terraces were redone.
The property is spread over an area of 1800 square meters fenced with an electric gate, partly paved. Adjacent to the house there are two garages with attached laundry room of a total of 45 square meters. and a rustic - independent tavern of 27 square meters with kitchenette, wood oven and toilet.
Finally, in the area behind the tavern there are three warehouses / tool shed for a total area of 72 square meters, 4 storage rooms of a total of 25 partly used as a chicken coop with adjacent manure pile.
Solution habitable immediately, ideal for those looking for something spacious in the countryside, but at the same time comfortable and served.
-
Property type
House
-
Floors
2
-
Year built
1970
Features
- Garden
- Fireplace
- Mountain View
- High Altitude
- Hilltop
- Renovated
- Investment Property
- Panoramic / Scenic View
- Outdoor Living Space
Features
Lot
- Panoramic / Scenic View
- Mountain View
- Privacy
- Hilltop
- High Altitude
- Investment Property
- Renovated
Indoor
- Fireplace
Outdoor
- Balcony
- Parking
- Outdoor Living Space
- Garden
Explore the Area
52031 Anghiari, Province of Arezzo, Tuscany, Italy
View on Google Maps
Price per sqft
Low
High
Nestled in the heart of Tuscany, Anghiari offers an exquisite blend of culture and history with its enchanting medieval streets and vibrant arts scene. Just a short drive to stunning Umbrian landscapes and Florence’s amenities, it’s a perfect retreat. Enjoy seamless access to gourmet dining, local wineries, and stunning countryside, ideal for a luxurious lifestyle.
Get nearby
Attractions
Schools
Perugia Airport
Airport
66 min
Arezzo Train Station
Train Station
36 min
Borgo di Anghiari
Cultural & Heritage
2 min
La Verna Sanctuary
Outdoor & Nature
45 min
Liceo Scientifico F. Redi
Public School
35 min
Università degli Studi di Perugia
University / Higher Education
80 min
Joined 2 years ago
You have inquired about this property
The agent will contact you soon by
Listed by
14
Listings
2024
Joined
Book home tour with the agent
Choose a date and whether you'd like a virtual or in-person tour with the agent.
Preferred date
Tour type
First listed
June 10, 2025
Listing reference
5648
Similar Properties Nearby
New Listings in Anghiari












Explore More Homes for Sale
Anghiari property types
Anghiari popular searches
Related Guides & Stories
Trusted by the World's Leading Brokers
The agents behind the world's most exceptional properties list with JamesEdition.
- Listings from Sotheby's, Christie's, BARNES, and Engel & Völkers
- Every listing reviewed before it goes live
- Connect directly with verified listing agents
By continuing you agree to our Terms and Privacy Policy.