$1,282,275
Price decreased by $239,729 on Oct 20, 2026
A 19th Century Mansion House And Outbuildings With A Courtyard And Walled Parkland, In A
- 8 Beds
- 1 Baths
- 3,477 Sqft
- Updated: October 20
- 2
About the Property
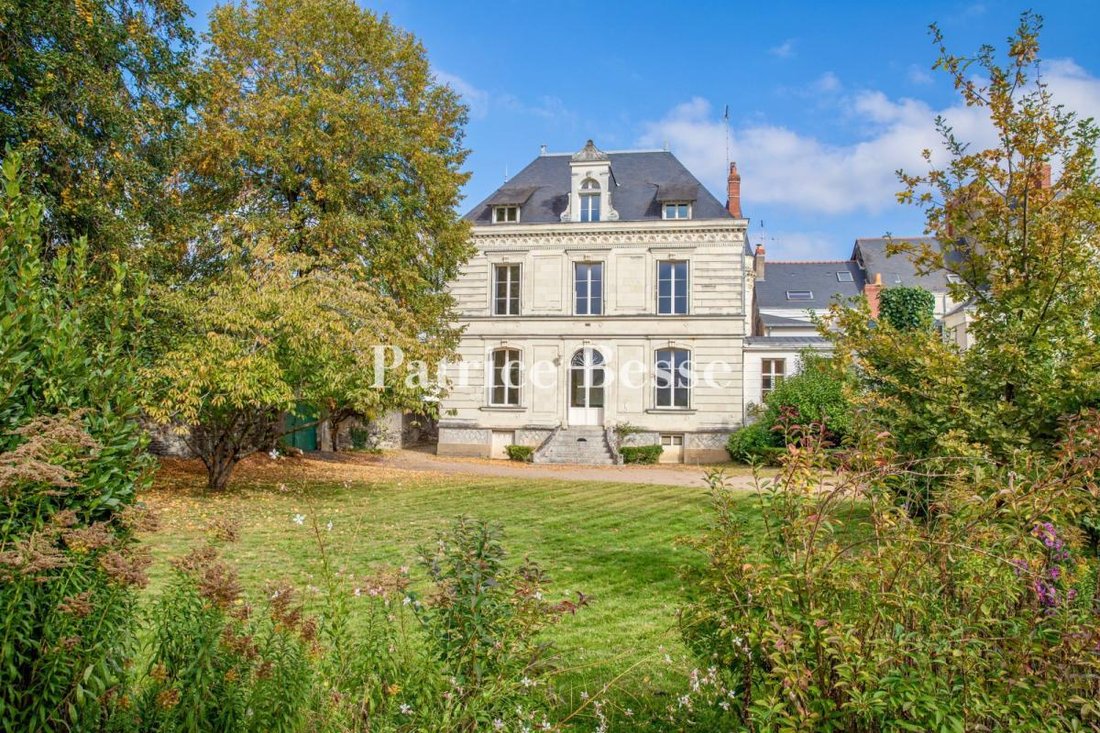
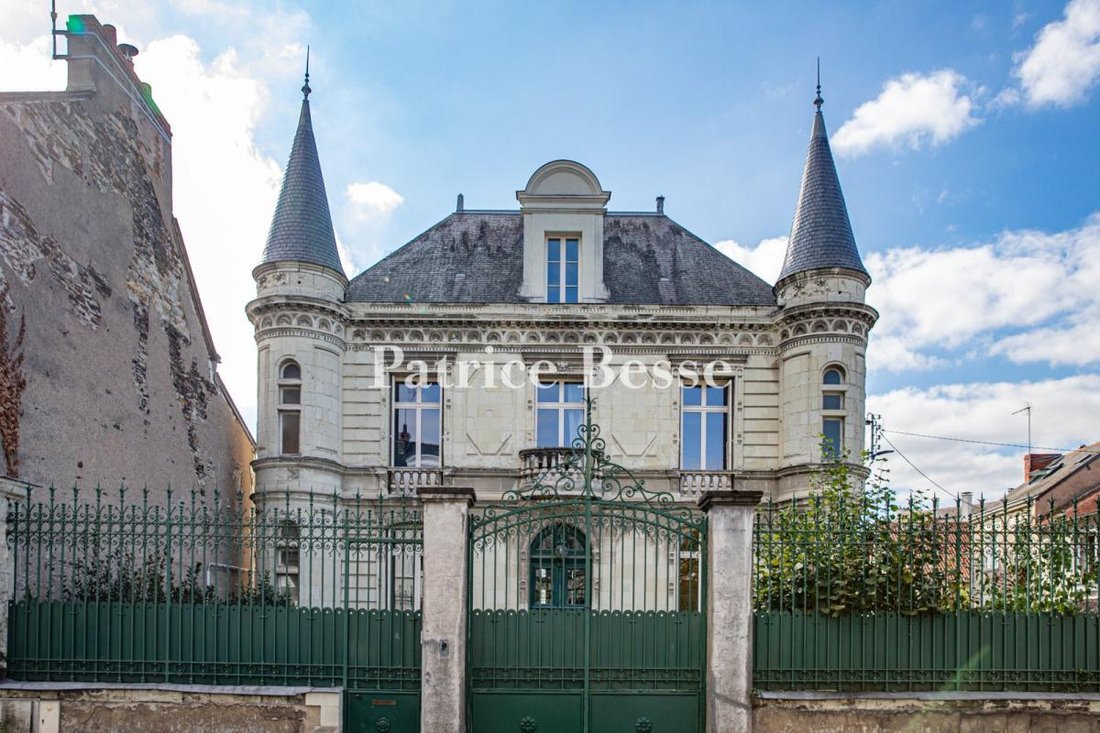
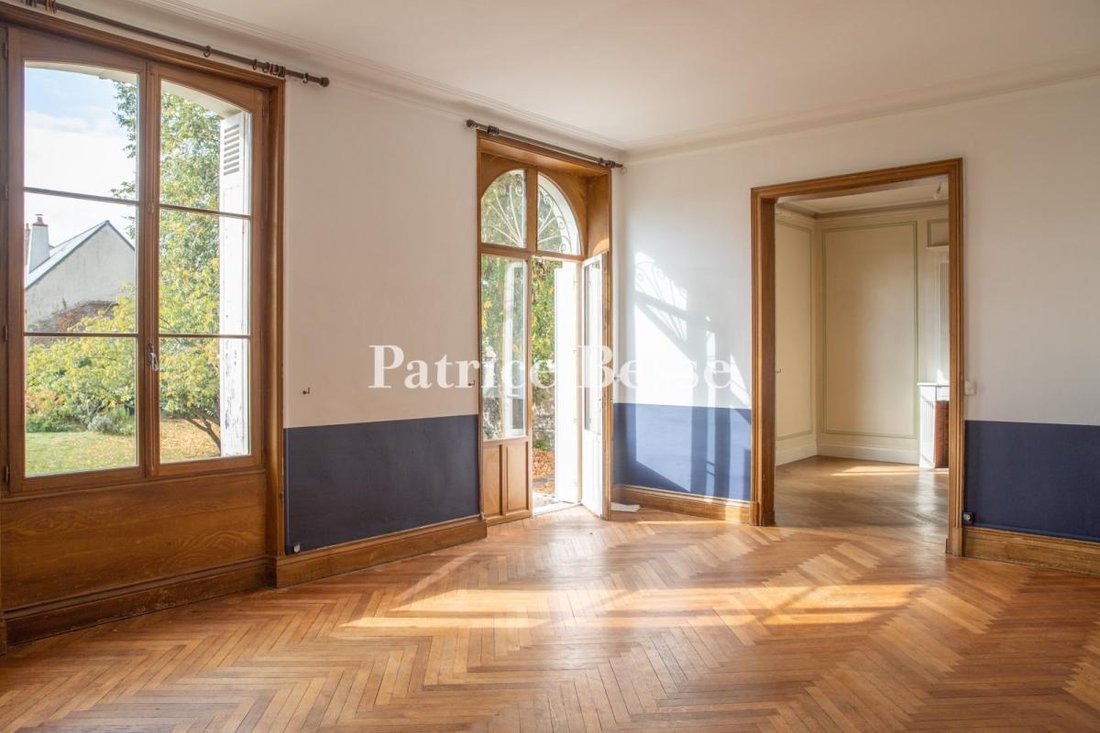
A 19th century mansion house and outbuildings with a courtyard and walled parkland, in a residential area of Angers. Set back from the street and on a north-east-south-west axis, the private mansion is preceded by a courtyard, accessed through a wrought iron gate lined with a pedestrian door and extended by a wrought iron gate. The other gate on the parkland side provides access to a driveway that
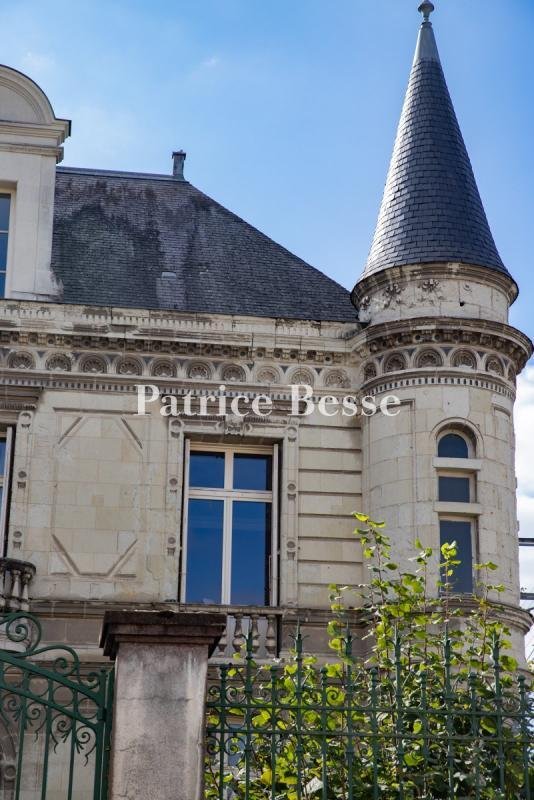
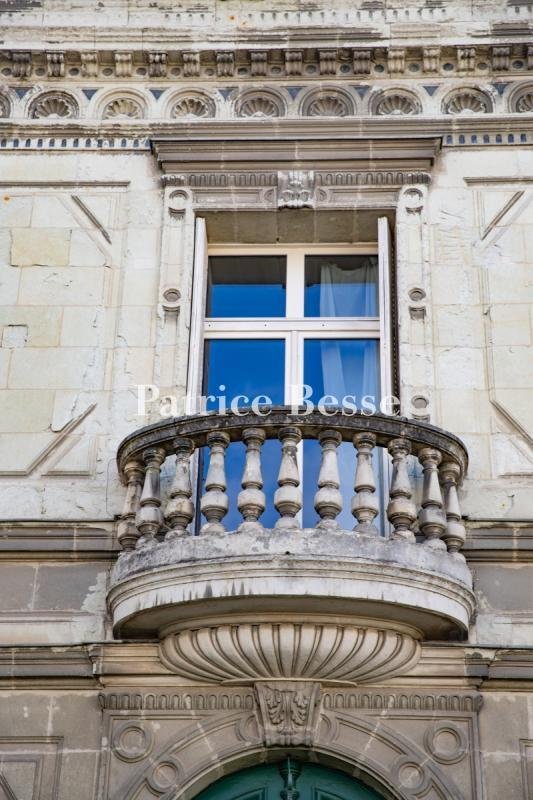
A 19th century mansion house and outbuildings with a courtyard and walled parkland, in a residential area of Angers. Set back from the street and on a north-east-south-west axis, the private mansion is preceded by a courtyard, accessed through a wrought iron gate lined with a pedestrian door and extended by a wrought iron gate. The other gate on the parkland side provides access to a driveway that runs along the rear façade and leads to the former stables. Built in the 19th century out of tufa stone on a hard stone base, the dwelling has four storeys, including a cellar and an attic. The whole building has a four-sloped slate roof and large central dormer windows at the front and rear. The façades are emblematic of the composite architecture of the period. The style is troubadour-like at the front, while the rear is a more sober and classic. The overall decoration is rich, with mouldings, bosses and modillioned cornices lined with a frieze of stylised scallop shells. The courtyard façade is flanked by turrets topped with tall pepperbox roofs, and the entrance door, in the centre, is topped by a rounded balcony with a stone balustrade rail. An extension was added to the east gable at a later date. A passageway running along the west gable links the courtyard and the garden. The parkland is enclosed by walls.
Information on the risks to which this property is exposed is available on the Géorisques website: https://www.georisques.gouv.fr/
Information on the risks to which this property is exposed is available on the Géorisques website: https://www.georisques.gouv.fr/
-
Property type
House
-
Price/sqft
$368
-
Emissions
E
-
Consumption
E
Features
- Garden
- Equestrian
- Mansion
- Gate
- Balcony
Explore the Area
Joined 3 years ago
You have inquired about this property
The agent will contact you soon by
Listed by
749
Listings
2023
Joined
Book home tour with the agent
Choose a date and whether you'd like a virtual or in-person tour with the agent.
Preferred date
Tour type
Last updated
October 20
First listed
November 11, 2025
Listing reference
734013_JE
Trusted by the World's Leading Brokers
The agents behind the world's most exceptional properties list with JamesEdition.
- Listings from Sotheby's, Christie's, BARNES, and Engel & Völkers
- Every listing reviewed before it goes live
- Connect directly with verified listing agents
By continuing you agree to our Terms and Privacy Policy.