$800,000
Single Family Residence In Anderson
- 4 Beds
- 6 Baths
- 8,605 Sqft
- 35,284 Sqft lot
- Updated: September 3
- Source: MIBOR Broker Listing Cooperative MLS#22105031
About the Property
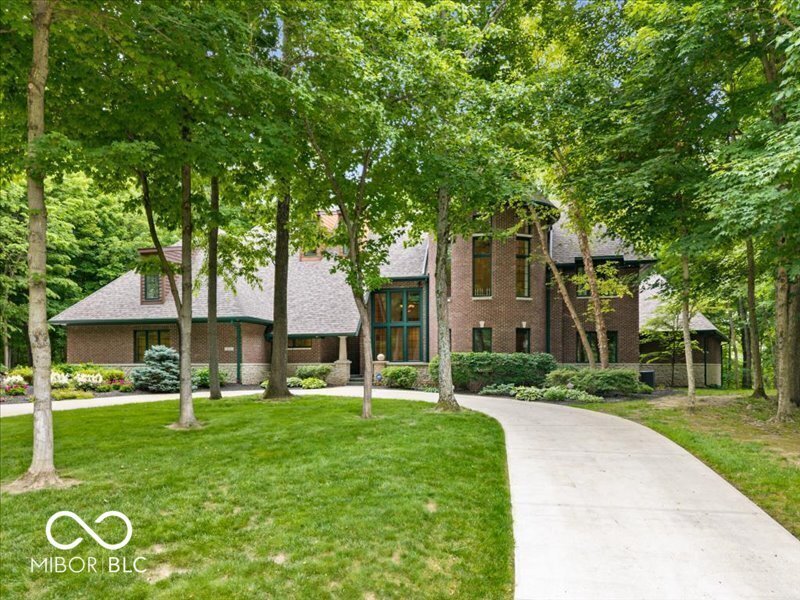
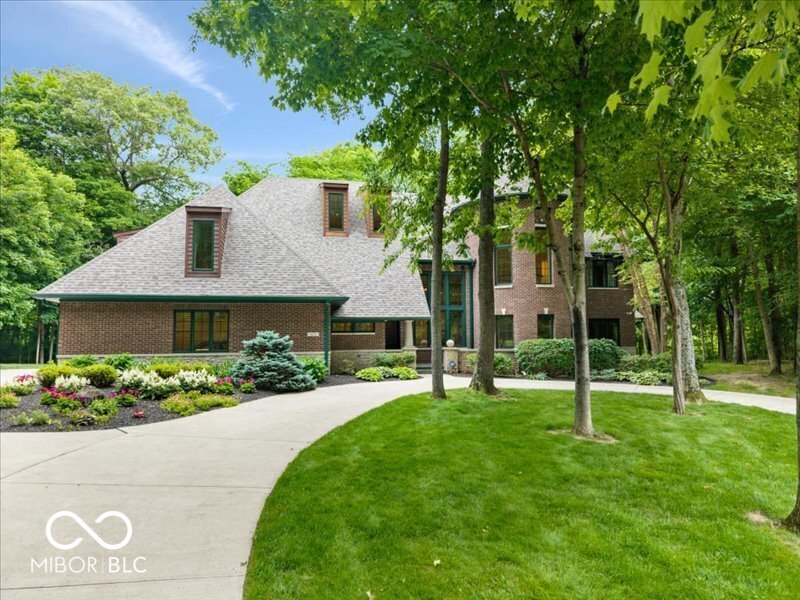
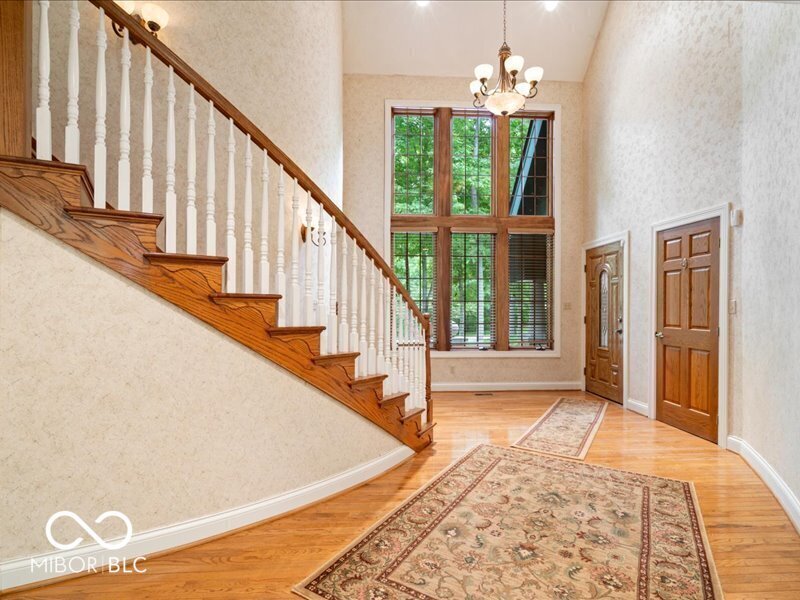
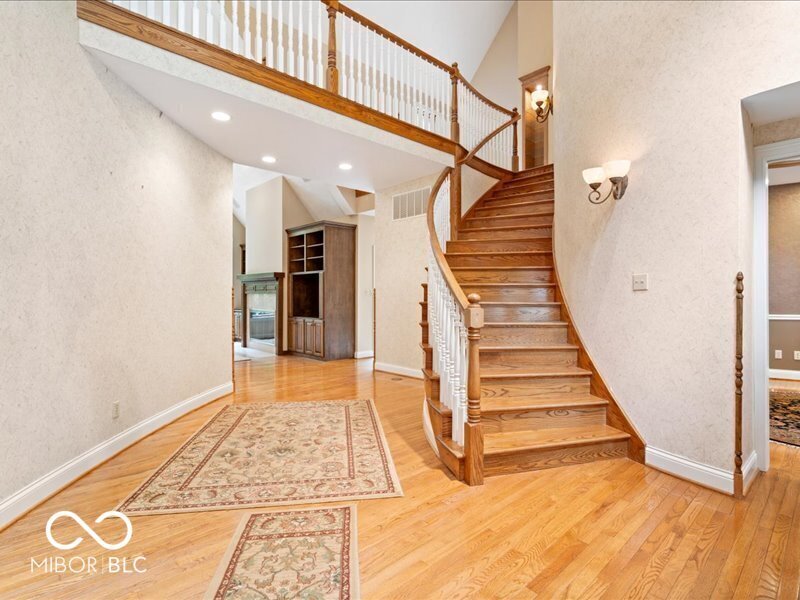
Hidden within a small, wooded enclave, this custom-built estate offers nearly 8,600 square feet of living space on .81 acres where nature takes center stage. Enjoy abundant wildlife from your windows and experience a setting that feels far removed from the everyday. The home’s architecture makes an immediate impression including beautifully refinished hardwood floors throughout the main level. A s
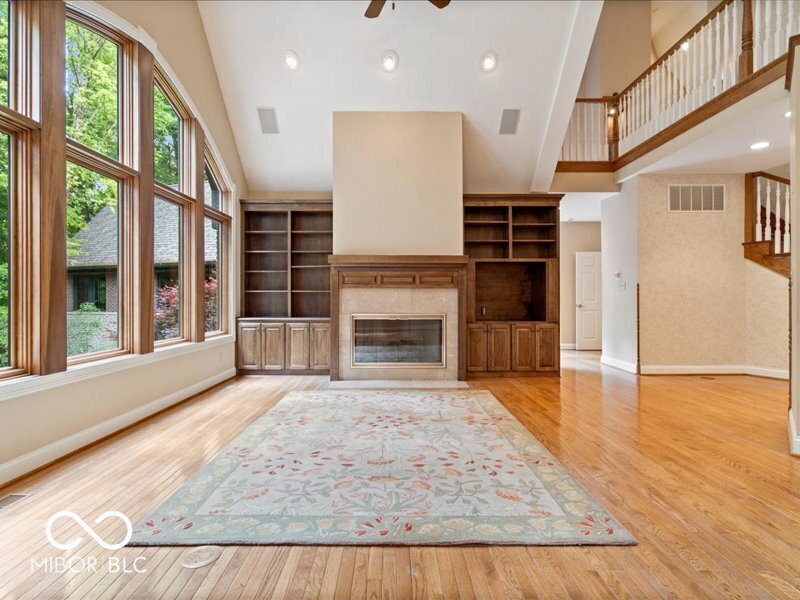
Hidden within a small, wooded enclave, this custom-built estate offers nearly 8,600 square feet of living space on .81 acres where nature takes center stage. Enjoy abundant wildlife from your windows and experience a setting that feels far removed from the everyday. The home’s architecture makes an immediate impression including beautifully refinished hardwood floors throughout the main level. A sweeping curved staircase anchors the grand foyer, while a distinctive circular office rises open to the second story, creating a truly unique workspace. The two-story great room is surrounded by windows that frame the changing seasons and fill the home with natural light and wooded views. At the heart of the home, the kitchen was designed for gathering and everyday living. Custom cabinetry, a substantial granite-topped center island with prep sink, a stunning range hood, breakfast bar, built-in table, and planning station create a space that is both functional and inviting. Open sightlines to the dining room and great room keep family and guests connected while showcasing the beautiful surroundings. The main-level primary suite serves as a private retreat with its own fireplace and spacious en suite bath. A second bedroom with a private bath is also located on the main floor, ideal for guests or multi-generational living. Upstairs, two additional bedrooms each feature private baths, while a semi-finished room offers the potential for a fifth bedroom. An additional flex space is ready to become a craft studio, fitness room, library, or whatever suits your lifestyle. The walkout lower level was designed for recreation and relaxation, featuring a large game room with pool table, a half bath, and a one-of-a-kind circular theater room perfect for movie nights. Two oversized storage rooms provide ample space for hobbies, seasonal decor, and more. A rare combination of distinctive architecture, exceptional living space, and a wooded setting creates a home unlike any other.
-
Property type
House
-
Year built
2002
-
Price/sqft
$92
Features
Explore the Area
812 Woodcrest Way, Anderson, Indiana, United States
View on Google Maps
Price per sqft
Low
High
Joined 4 months ago
You have inquired about this property
The agent will contact you soon by
Listed by
1
Listings
2026
Joined
Book home tour with the agent
Choose a date and whether you'd like a virtual or in-person tour with the agent.
Preferred date
Tour type
Last updated
September 3
First listed
June 15
Listing reference
22105031
Listing status
Based on information submitted to the MLS GRID as of 2026. All data is obtained from various sources and may not have been verified by broker or MLS GRID. Supplied Open House Information is subject to change without notice. All information should be independently reviewed and verified for accuracy. Properties may or may not be listed by the office/agent presenting the information.
Similar Properties Nearby
New Listings in Indiana







Explore More Homes for Sale
Indiana, United States cities
- Homes for sale in Indianapolis, IN, United States
- Homes for sale in Westfield, IN, United States
- Homes for sale in Zionsville, IN, United States
- Homes for sale in 46077, IN, United States
- Homes for sale in 46074, IN, United States
- Homes for sale in Carmel, IN, United States
- Homes for sale in 46032, IN, United States
- Homes for sale in 46202, IN, United States
- Homes for sale in Fishers, IN, United States
- Homes for sale in Greenwood, IN, United States
- Homes for sale in 46062, IN, United States
- Homes for sale in 46033, IN, United States
- Homes for sale in 46143, IN, United States
- Homes for sale in Columbus, IN, United States
- Homes for sale in 46040, IN, United States
- Homes for sale in Fortville, IN, United States
- Homes for sale in 46360, IN, United States
- Homes for sale in 47201, IN, United States
- Homes for sale in Beverly Shores, IN, United States
- Homes for sale in 46037, IN, United States
Indiana, United States property types
Indiana, United States popular searches
- Properties with Garage in Indiana, United States
- Properties with Garden in Indiana, United States
- Properties with Pool in Indiana, United States
- Properties with Fitness Center / Gym in Indiana, United States
- Waterfront properties in Indiana, United States
- Properties with Balcony in Indiana, United States
- Modern properties in Indiana, United States
- Lakefront properties in Indiana, United States
- Properties with Tennis Court in Indiana, United States
- Lake View properties in Indiana, United States
- Properties with Elevator in Indiana, United States
- Properties with Library in Indiana, United States
- Properties with Sauna in Indiana, United States
- Equestrian properties in Indiana, United States
- Gated Community properties in Indiana, United States
- City View properties in Indiana, United States
- Properties with Indoor Pool in Indiana, United States
- Golf View properties in Indiana, United States
- Duplex properties in Indiana, United States
- Properties with Vineyard / Winery in Indiana, United States
- Hilltop properties in Indiana, United States
- Properties with Steam Room in Indiana, United States
- Mountain View properties in Indiana, United States
- High Altitude properties in Indiana, United States
- Mansion properties in Indiana, United States
Related Guides & Stories
Trusted by the World's Leading Brokers
The agents behind the world's most exceptional properties list with JamesEdition.
- Listings from Sotheby's, Christie's, BARNES, and Engel & Völkers
- Every listing reviewed before it goes live
- Connect directly with verified listing agents
By continuing you agree to our Terms and Privacy Policy.
brokerages we
partnered with
partnered with