$1,016,366
Andernos Les Bains House
- 3 Beds
- 1,658 Sqft
- 9,720 Sqft lot
- Updated: August 4
About the Property
ANDERNOS – Architect-designed wooden frame house, compliant with RT2012, ready to welcome you. Discover this beautiful single-story house of 154 m², built in 2015, which elegantly combines modernity, comfort, and quality features. Upon arrival, after passing through the motorized gate, the private access driveway is illuminated for your welcome. Entering the front door, you will find a welcoming s
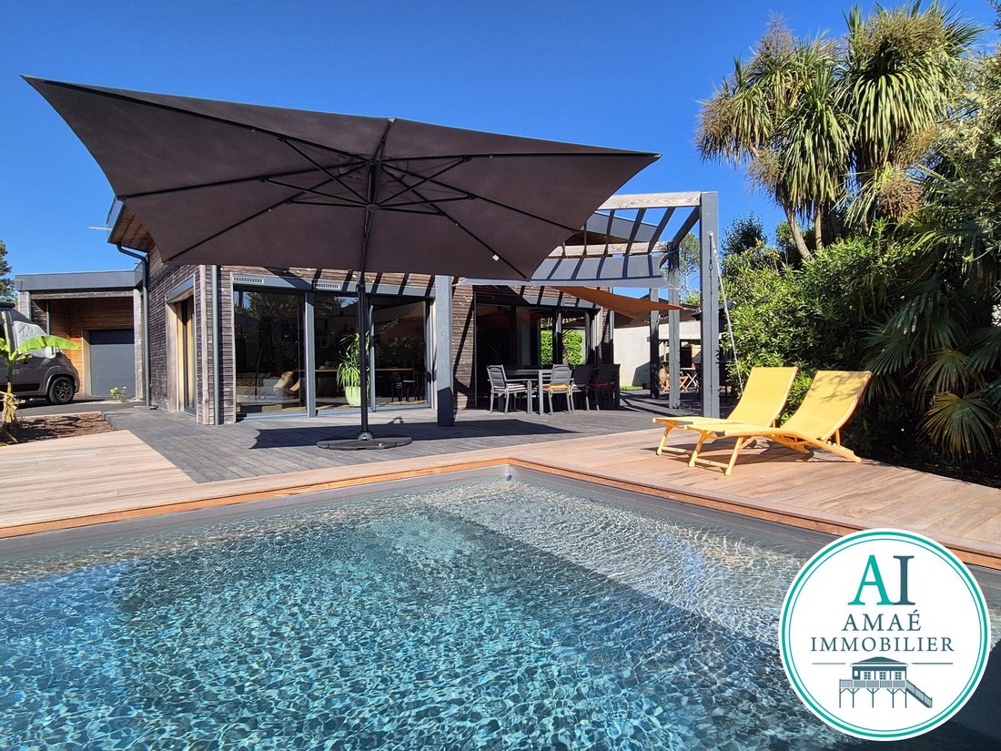
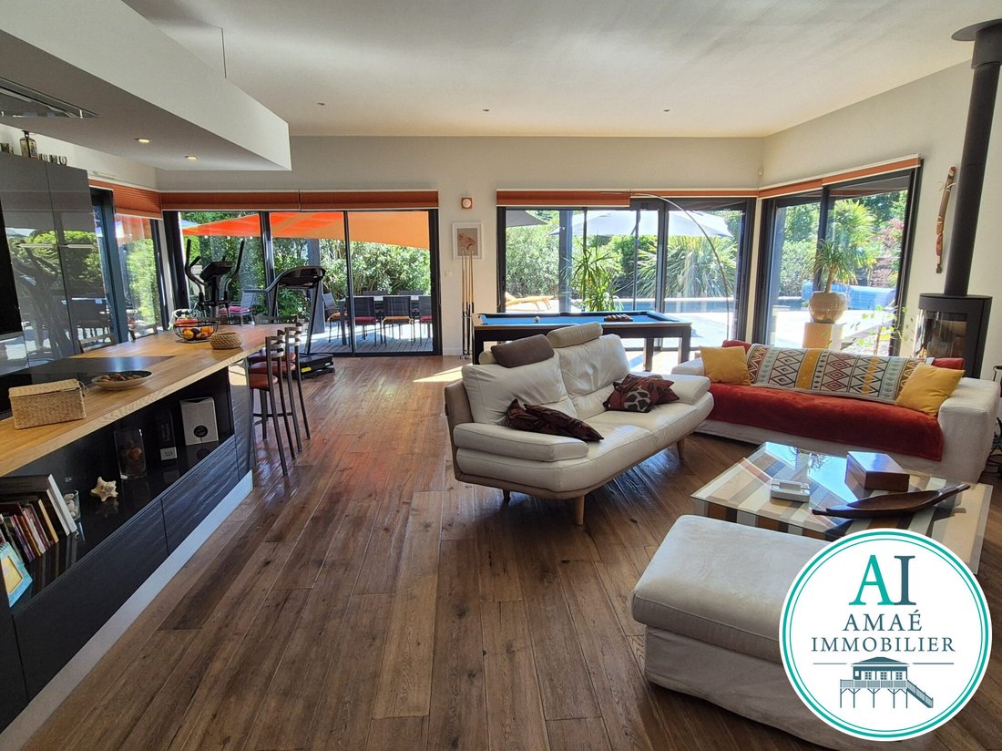
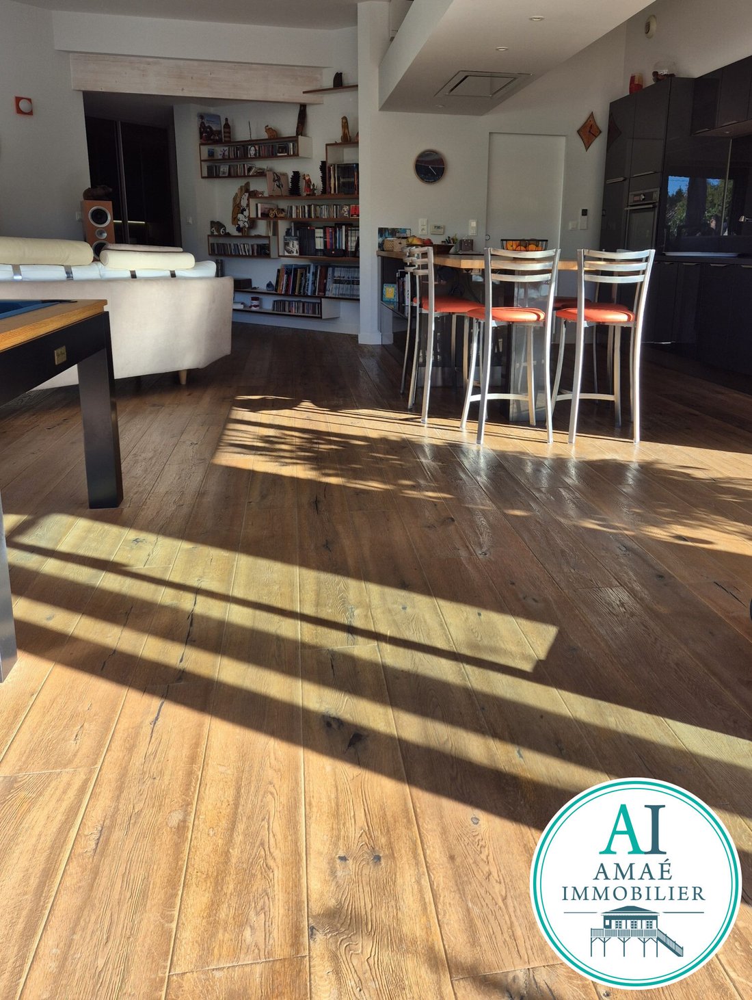
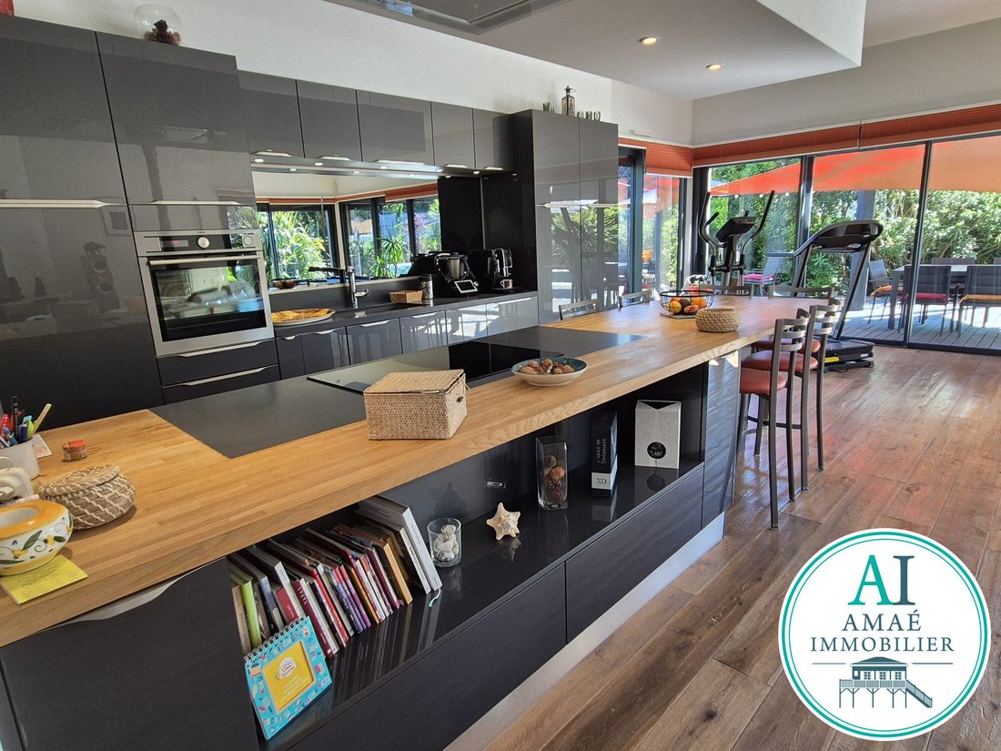
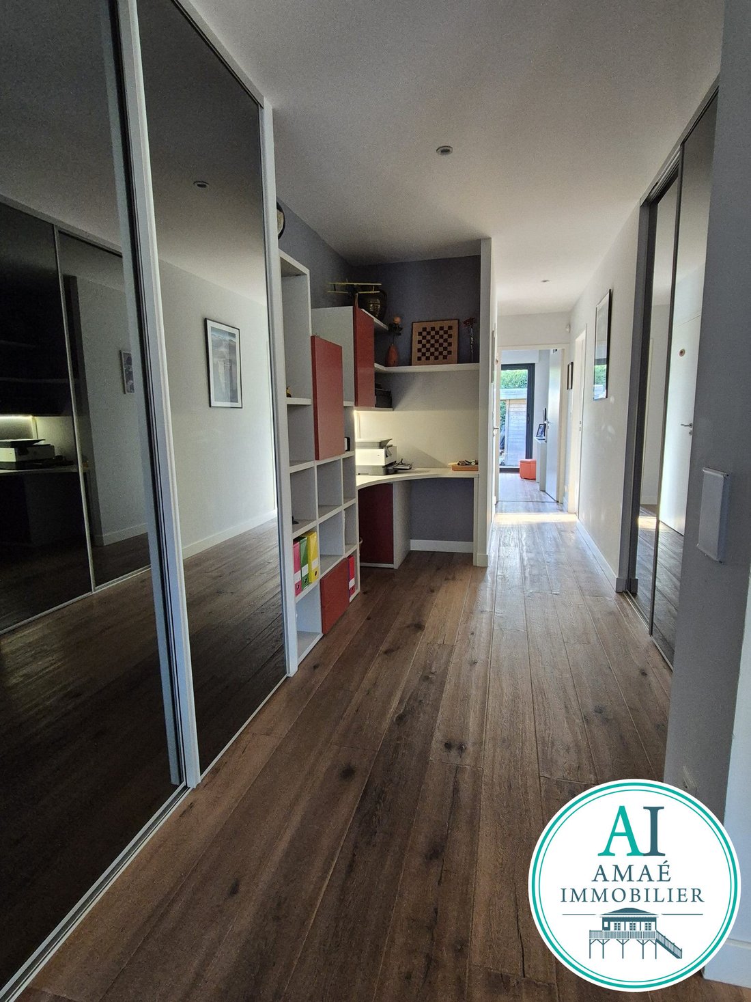
ANDERNOS – Architect-designed wooden frame house, compliant with RT2012, ready to welcome you. Discover this beautiful single-story house of 154 m², built in 2015, which elegantly combines modernity, comfort, and quality features. Upon arrival, after passing through the motorized gate, the private access driveway is illuminated for your welcome. Entering the front door, you will find a welcoming space with a study area. The spacious living room of 64 m², with a ceiling height of over 3 meters, is flooded with light thanks to its large aluminum anti-burglary windows equipped with motorized roller shutters with adjustable slats. The high-end open kitchen, fully fitted and equipped, is a true place of conviviality. A utility room offers direct access to the barbecue area, ideal for entertaining. The house includes three bedrooms, including a master suite with a dressing room, shower room, and private toilet, as well as a second shower room and a separate toilet for the other two bedrooms. The features are top quality: - Oak engineered parquet flooring throughout the house - Low-temperature underfloor heating via a heat pump - Reversible air conditioning - Central vacuum system with a 12 m retractable hose - Pleated blinds used as mosquito nets on all bedroom and bathroom windows - Alarm and video surveillance A tiled and insulated garage with a motorized door, a bike storage room, and a storage shed complete the property. Outside, enjoy a 160 m² wooden terrace adorned with shade sails, perfect for summer evenings, as well as a heated 4 x 8 m pool with an Itauba wood terrace around it, ideal for relaxation and sharing moments. Additionally, there is a drilled well with integrated irrigation. A high-end, move-in ready home offering peace, comfort, and serenity in a dead-end street with no overlooking neighbors. Fees included: 3.2% VAT charged to the buyer. Price excluding fees: €905,000. Energy class A, Climate class A. Estimated average annual energy costs for standard use, based on 2021 energy prices: between €650.00 and €940.00. Information on risks to which this property is exposed is available on the Géorisques website: [hidden information].
Information on the risks to which this property is exposed is available on the Géorisques website: https://www.georisques.gouv.fr/
Information on the risks to which this property is exposed is available on the Géorisques website: https://www.georisques.gouv.fr/
-
Property type
House
-
Year built
2015
-
Price/sqft
$613
-
Consumption
A
Explore the Area
Andernos-les-Bains, 33510, France
View on Google Maps
Price per sqft
Low
High
Joined 3 years ago
You have inquired about this property
The agent will contact you soon by
Listed by
17
Listings
2023
Joined
Book home tour with the agent
Choose a date and whether you'd like a virtual or in-person tour with the agent.
Preferred date
Tour type
Last updated
August 4
First listed
January 7
Listing reference
VM656-MORIN
Similar Properties Nearby
New Listings in Nord Est

Explore More Homes for Sale
Nord Est property types
Nord Est popular searches
- Panoramic / Scenic View properties in Nord Est
- Properties with Terrace in Nord Est
- Properties with Bar in Nord Est
- Properties with Game Room in Nord Est
- Properties with Office in Nord Est
- Properties with Elevator in Nord Est
- Properties with Garden in Nord Est
- Properties with Outdoor Kitchen in Nord Est
- Duplex properties in Nord Est
- Coastal properties in Nord Est
- Privacy properties in Nord Est
- Waterfront properties in Nord Est
- Investment Property properties in Nord Est
- Modern properties in Nord Est
- New Builds properties in Nord Est
- Properties with Fitness Center / Gym in Nord Est
- Properties with Sauna in Nord Est
- Properties with Air Conditioning in Nord Est
- Oceanfront properties in Nord Est
- Properties with Jacuzzi in Nord Est
- Properties with Fireplace in Nord Est
- Properties with Pool in Nord Est
- Properties with Garage in Nord Est
- Properties with Balcony in Nord Est
- Properties with Open Kitchen in Nord Est
- Renovated properties in Nord Est
- Properties with Cinema in Nord Est
- Water View properties in Nord Est
- Ocean View properties in Nord Est
Related Guides & Stories
Trusted by the World's Leading Brokers
The agents behind the world's most exceptional properties list with JamesEdition.
- Listings from Sotheby's, Christie's, BARNES, and Engel & Völkers
- Every listing reviewed before it goes live
- Connect directly with verified listing agents
By continuing you agree to our Terms and Privacy Policy.