$1,299,900
4 Bedrooms Single Family Detached
- 4 Beds
- 4 Baths
- 3,200 Sqft
- 2.89 Ac lot
- Updated: July 2
- MLS#5092862
About the Property
Don’t miss this opportunity to personalize your dream home and secure exceptional value with this to be built Graystone Builders Home. New construction with approximately five months to completion from contract date. Introducing The Hannah Floor Plan, an exceptional timeless design that perfectly blends modern luxury and everyday convenience, situated on a beautiful, nearly 3 acre homesite. Step i
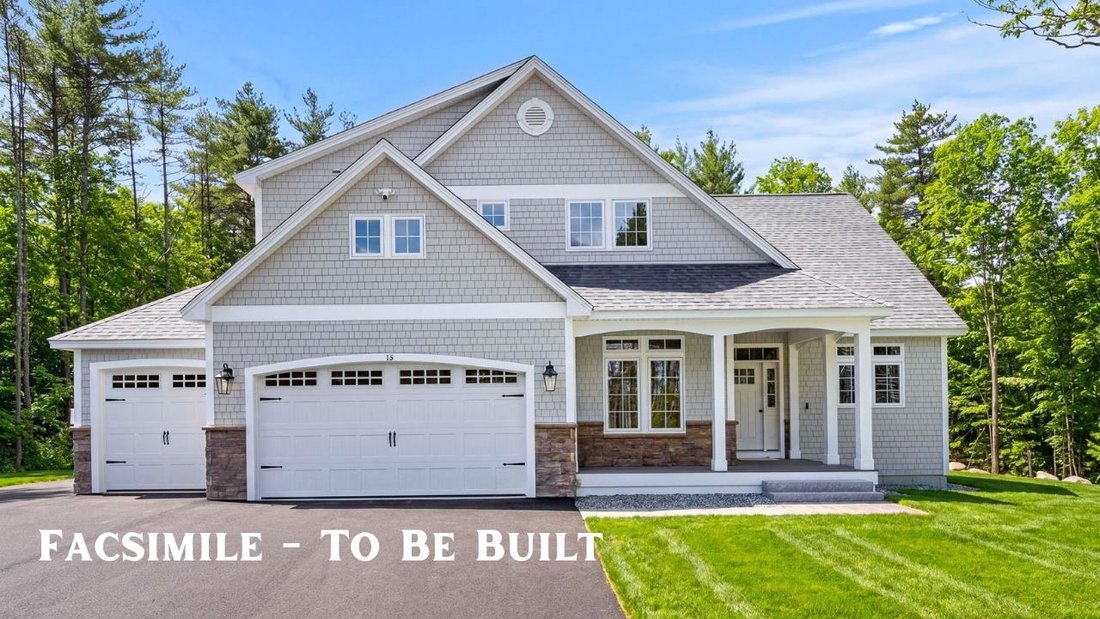
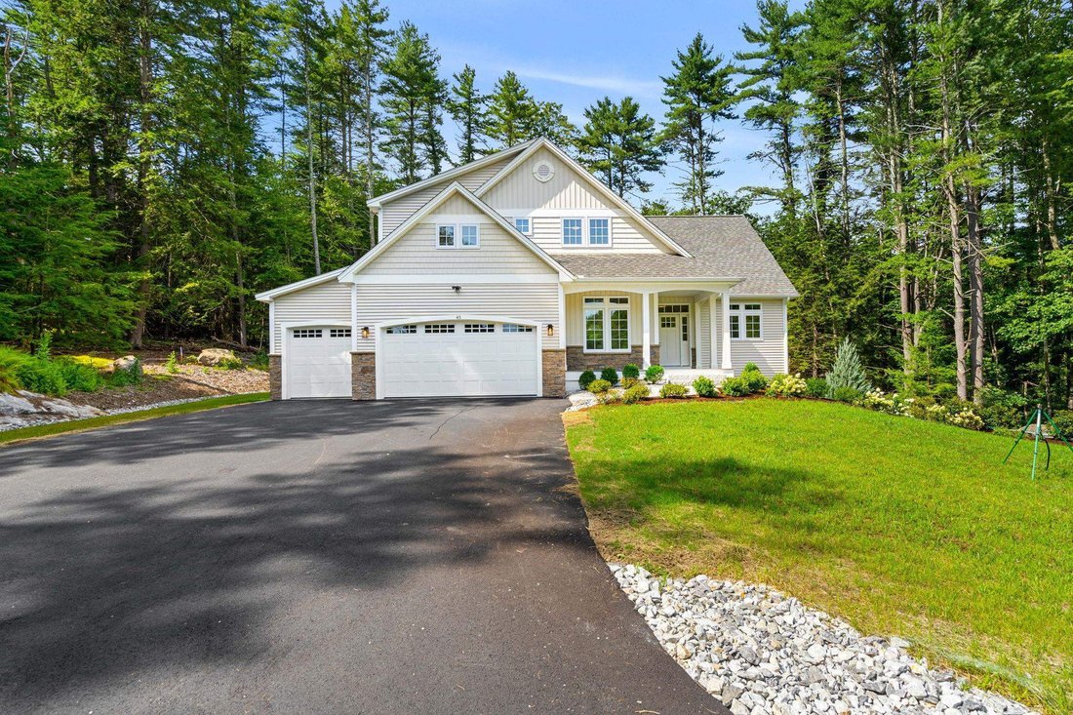
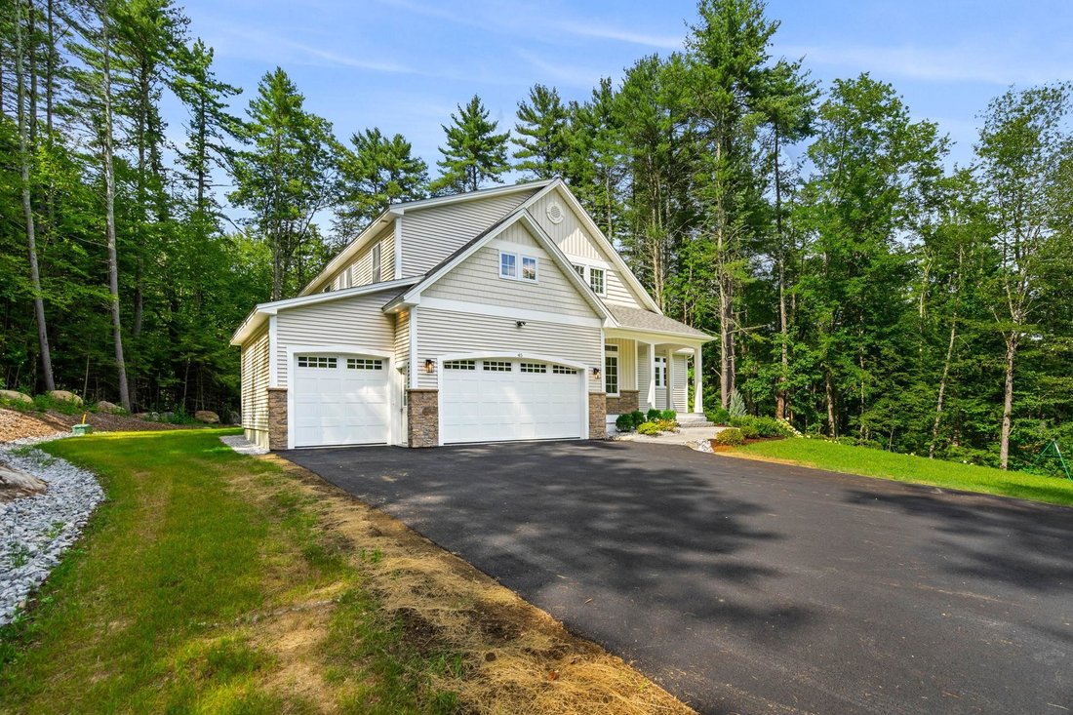
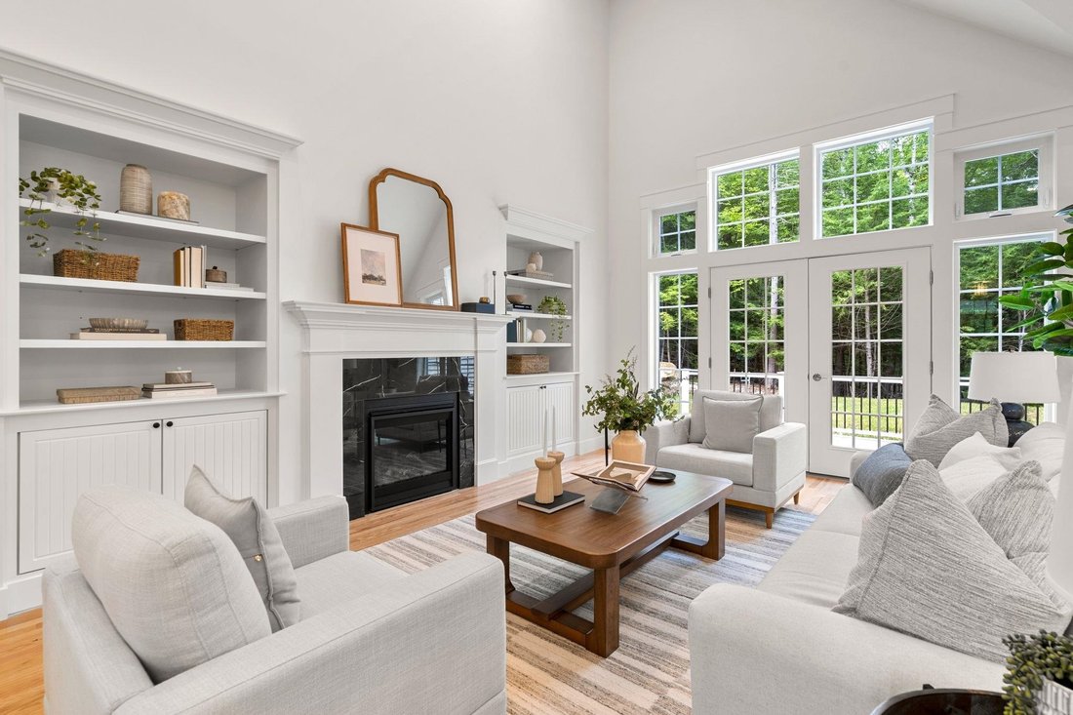
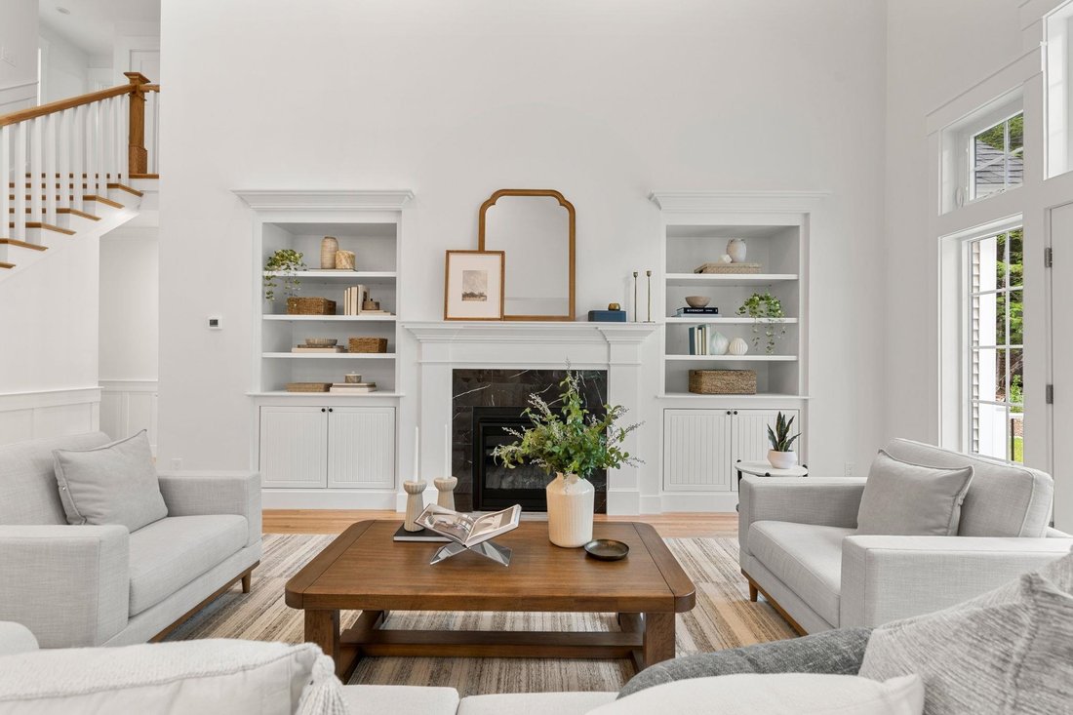
Don’t miss this opportunity to personalize your dream home and secure exceptional value with this to be built Graystone Builders Home. New construction with approximately five months to completion from contract date. Introducing The Hannah Floor Plan, an exceptional timeless design that perfectly blends modern luxury and everyday convenience, situated on a beautiful, nearly 3 acre homesite. Step inside and be captivated by the dramatic open concept living space featuring soaring 18 foot ceilings, a stunning gas fireplace flanked by custom built in bookshelves, and expansive walls of glass that flood the home with natural light. Designed for both comfortable living and effortless entertaining, the heart of the home is a fully customizable chef’s kitchen complete with generous cabinetry, premium allowances, and a spacious walk in pantry. The thoughtfully designed main level offers remarkable versatility with a private home office, an elegant primary suite, and a well appointed mudroom featuring a separate laundry room for maximum convenience. Upstairs, you’ll find three additional bedrooms, including a second primary suite. Enjoy every season from the inviting four season room or optional screened porch, both opening to an oversized deck overlooking the expansive wooded backyard. Walls of windows, and quality craftsmanship throughout create a home that is sure to impress. Looking for even more space? The lower level may be finished as an upgrade, creating the ultimate entertainment destination with a spacious great room, recreation area, and endless possibilities for gatherings and relaxation or add a bonus room to the 2nd floor living space. Photos are facsimiles and may depict optional upgrades. Generous allowances allow buyers to customize finishes and selections to create a truly personalized dream home. Act now to secure introductory pricing & maximize your customization options.
-
Property type
House
-
Year built
2026
-
Price/sqft
$406
Features
- Fireplace
- Garage
- Open Kitchen
- New Builds
- Laundry Room
- Office
- High Ceiling
- Air Conditioning
Explore the Area
40 Cricket Corner Lot 4 - The Hannah, Amherst, NH 03031, New Hampshire, United States
View on Google Maps
Price per sqft
Low
High
Joined 6 years ago
You have inquired about this property
The agent will contact you soon by
Listed by
8
Listings
2021
Joined
Book home tour with Cheryl Zarella
Choose a date and whether you'd like a virtual or in-person tour with the agent.
Preferred date
Tour type

Coldwell Banker Realty - Bedford
166 Route 101, 03110, Bedford, New Hampshire, United States
View agency profile
Last updated
July 2
First listed
June 4
Listing reference
thw4kc
Similar Properties Nearby
New Listings in Amherst





Explore More Homes for Sale
Amherst, NH, United States popular searches
- Properties with Sauna in Amherst, NH, United States
- New Builds properties in Amherst, NH, United States
- Properties with Balcony in Amherst, NH, United States
- Mountain View properties in Amherst, NH, United States
- Properties with Elevator in Amherst, NH, United States
- Properties with Outdoor Kitchen in Amherst, NH, United States
- Properties with Terrace in Amherst, NH, United States
- Properties with Cinema in Amherst, NH, United States
- Renovated properties in Amherst, NH, United States
- Investment Property properties in Amherst, NH, United States
- Water View properties in Amherst, NH, United States
- Panoramic / Scenic View properties in Amherst, NH, United States
- Properties with Open Kitchen in Amherst, NH, United States
Related Guides & Stories
Trusted by the World's Leading Brokers
The agents behind the world's most exceptional properties list with JamesEdition.
- Listings from Sotheby's, Christie's, BARNES, and Engel & Völkers
- Every listing reviewed before it goes live
- Connect directly with verified listing agents
By continuing you agree to our Terms and Privacy Policy.
brokerages we
partnered with
partnered with