$874,900
Single Family Detached Amherst
- 3 Beds
- 3 Baths
- 3,975 Sqft
- 1.5 Ac lot
- Updated: October 31
- MLS#5115984
About the Property
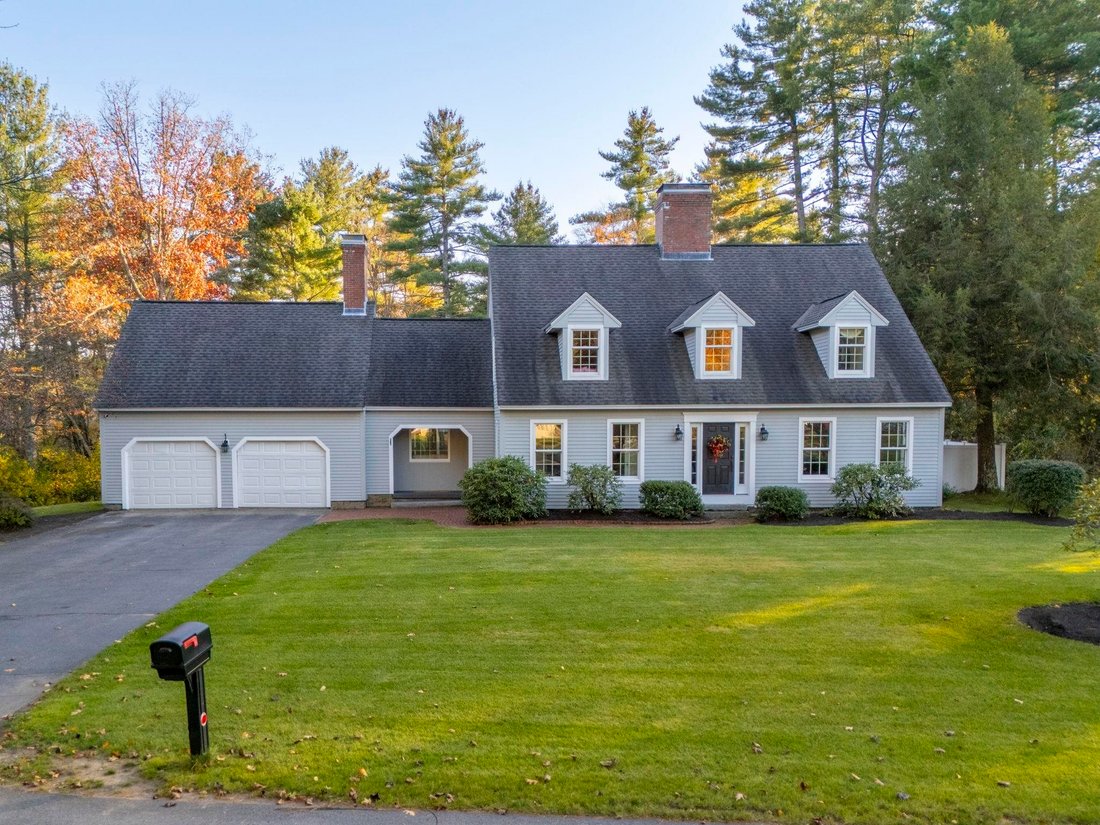
Come view this Beautifully Appointed Center Chimney Cape before it’s gone! Located in a Desirable small Neighborhood towards the end of a flat Cul-de-sac within walking distance to the Historical & Quaint Amherst Village. Only minutes from Rte 101, Schools, Shopping, Restaurants & Golf Courses. This Lovely Home has been Well Maintained & ”Shows like a Model”. Enjoy the Summer months En
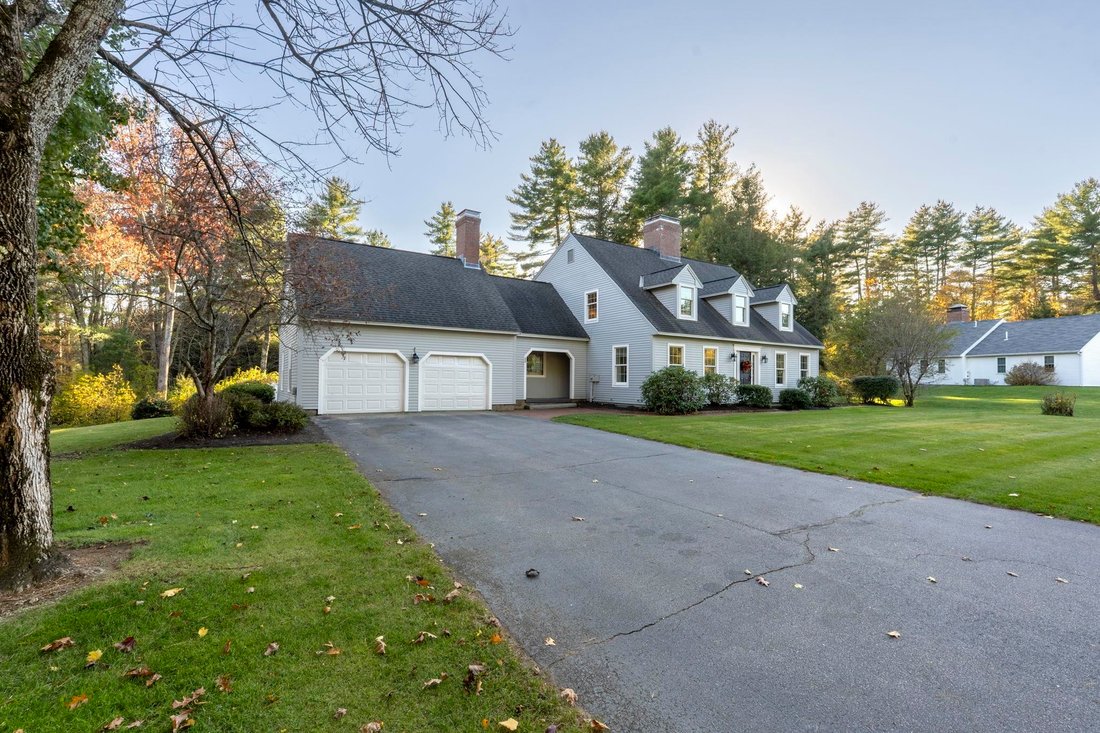
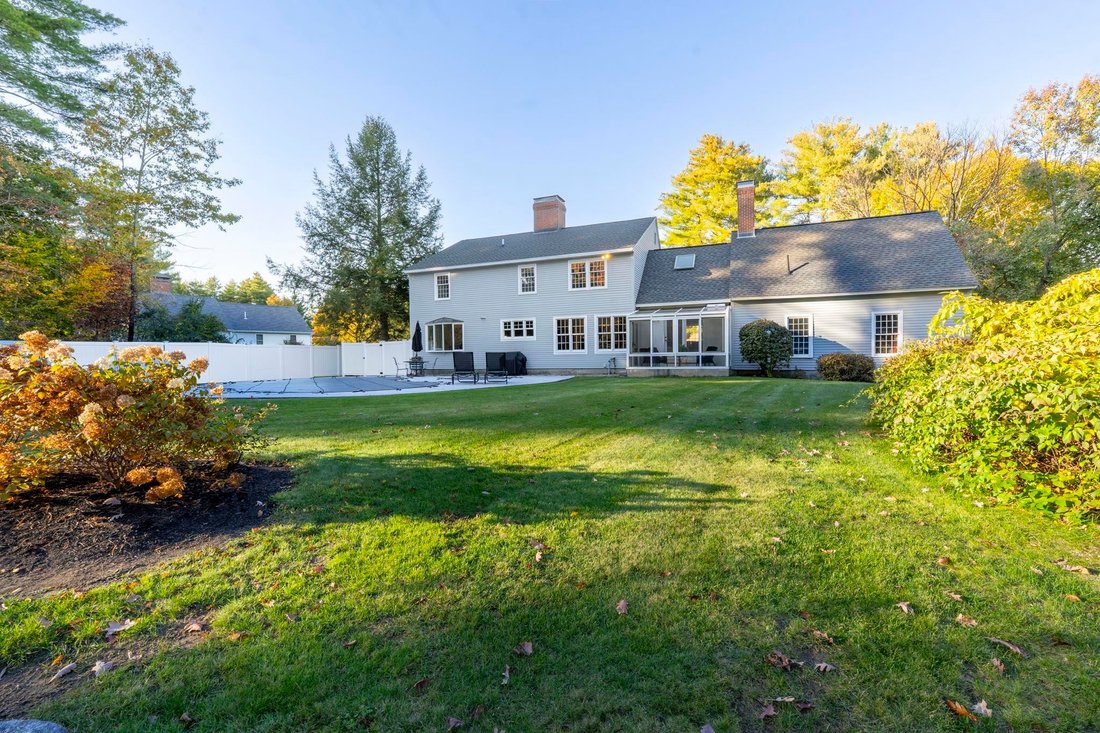
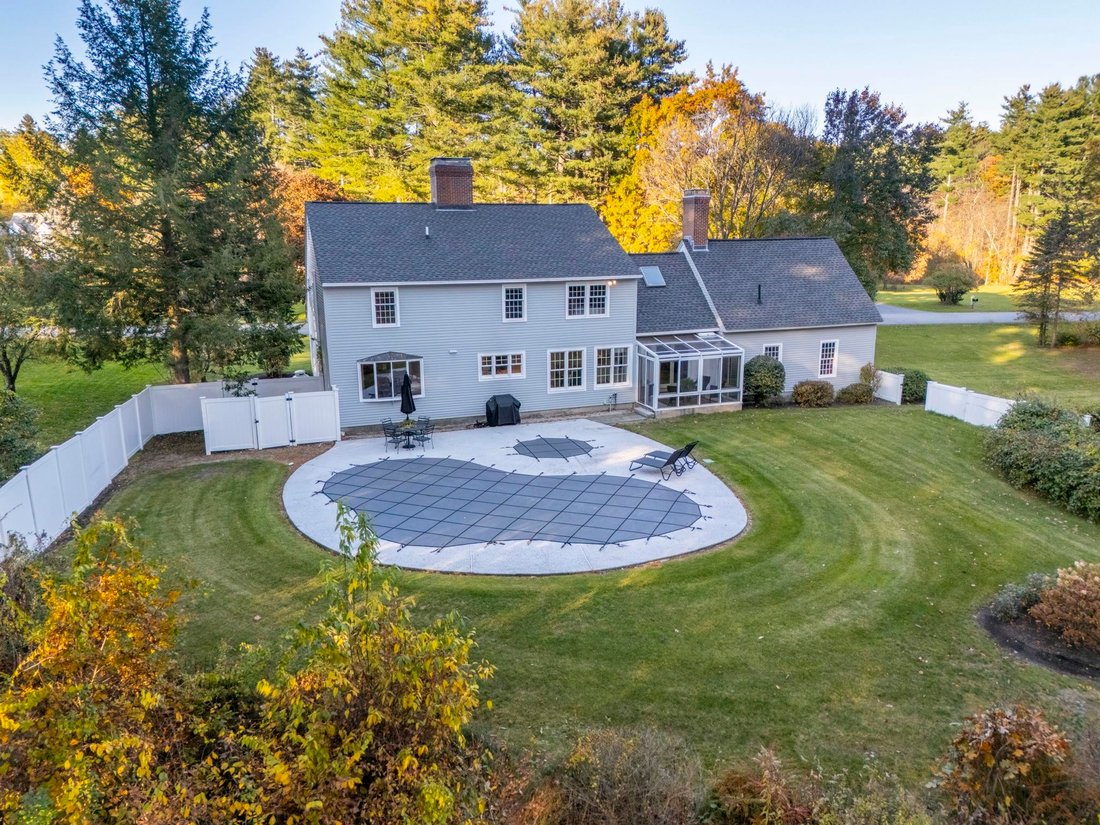
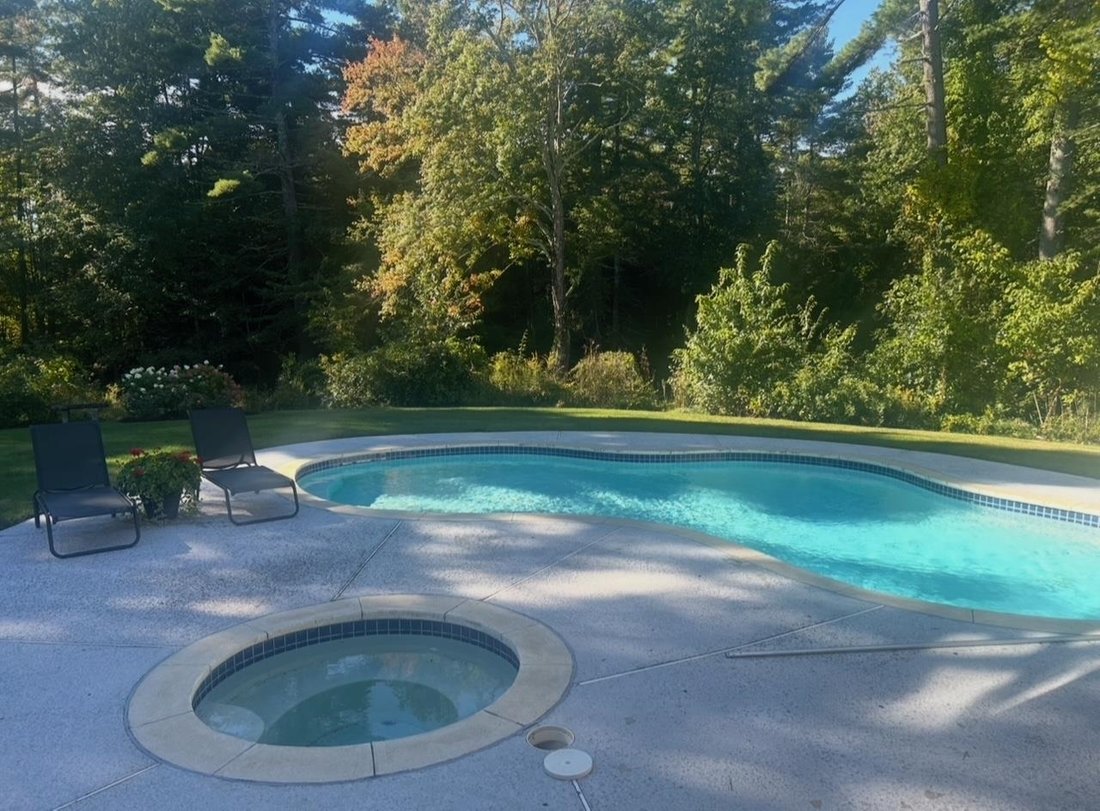
Come view this Beautifully Appointed Center Chimney Cape before it’s gone! Located in a Desirable small Neighborhood towards the end of a flat Cul-de-sac within walking distance to the Historical & Quaint Amherst Village. Only minutes from Rte 101, Schools, Shopping, Restaurants & Golf Courses. This Lovely Home has been Well Maintained & ”Shows like a Model”. Enjoy the Summer months Entertaining beside your Heated Gunite Pool while listening to the Babbling Brook in the near distance. An attached Sunny Solarium off the Fam Rm, is a great place to Unwind at the end of the day w/a glass of wine or a morning cup of coffee overlooking the Serene Private lush backyard & Pool! Gleaming Hrdwd flrs are thoughout the 1st & 2nd Flrs. The Stunning Gourmet Eat-in Kit has been TOTALLY RENOVATED w/Rich black Cabinets, Quartz countertops, Undermount lighting, SS Applicances, Brass Fixtures, Subway Tile Backsplash, Designer Lighting & a Lrg Center Quartz Island w/more Cabinets! A Walk-in Pantry is around the corner as well as a hidden Stackable W/D! An Updated Guest Bath is off the Elegant Side Entrance from the Covered Front Porch. The Open Concept Kit & Fam rm is Great for Entertaining or just sitting quietly by the warmth of the cozy Wd Frpl! Lots of Dentil Crown Moldings throughout! There’s also a formal Din Rm & Lrg Liv Rm w/a Wd Frpl that has Blt-in Wall Cabinets on either side. A 1st Flr Office w/Blt-in Bookcases & Closet can be used as a 4th. Bedrm if desired. The 2nd Flr features the Primary Suite w/another Wd Frpl w/Blt-in Drs & a Lrg Tiled Bath w/a Wlk-in Closet. The 2nd Bedrm has an Adjoining Rm w/a Cedar Closet, Shelving & Skylight that could be used as an Office, Nursery, Yoga Rm or Craft Rm! There’s also a lrg 3rd Bedrm & Full Bath. The 3 A-Dormers facing the street, have Blt-in Window Storage Cedar Seats! The LL has a Finished Heated L-Shaped Fitness Rm & a Storage & Workshop Rm! All Showings will begin this Sat & Sun from 1-3:00 at the Open House!
-
Property type
House
-
Year built
1985
-
Price/sqft
$220
Features
- Fireplace
- Garden
- Pool
- Walk In Closet
- Open Kitchen
- Fitness Center / Gym
- Washer Dryer
- Renovated
- Basement
Features
Lot
Indoor
- Office
- Fireplace
- Kitchen island
- Washer Dryer
- Open Kitchen
- Basement
- Stone Countertops
- Walk In Closet
- Fitness Center / Gym
Outdoor
- Pool
- Garden
Explore the Area
7 Thatcher Drive, Amherst, NH 03031, New Hampshire, United States
View on Google Maps
Price per sqft
Low
High
Joined 4 years ago
You have inquired about this property
The agent will contact you soon by
Listed by
2
Listings
2022
Joined
Book home tour with Karen F. Cormier
Choose a date and whether you'd like a virtual or in-person tour with the agent.
Preferred date
Tour type

Last updated
October 31
First listed
October 28
Agent licence
#047178
Listing reference
2174548416703896
Listing status
(10) active - active
Similar Properties Nearby
New Listings in Amherst





Explore More Homes for Sale
Amherst, NH, United States popular searches
- Properties with Sauna in Amherst, NH, United States
- New Builds properties in Amherst, NH, United States
- Properties with Balcony in Amherst, NH, United States
- Renovated properties in Amherst, NH, United States
- Properties with Open Kitchen in Amherst, NH, United States
- Properties with Outdoor Kitchen in Amherst, NH, United States
- Properties with Elevator in Amherst, NH, United States
- Water View properties in Amherst, NH, United States
- Properties with Terrace in Amherst, NH, United States
- Properties with Cinema in Amherst, NH, United States
- Mountain View properties in Amherst, NH, United States
- Investment Property properties in Amherst, NH, United States
- Panoramic / Scenic View properties in Amherst, NH, United States
Related Guides & Stories
Trusted by the World's Leading Brokers
The agents behind the world's most exceptional properties list with JamesEdition.
- Listings from Sotheby's, Christie's, BARNES, and Engel & Völkers
- Every listing reviewed before it goes live
- Connect directly with verified listing agents
By continuing you agree to our Terms and Privacy Policy.
brokerages we
partnered with
partnered with