$1,600,000
Single Family Detached Amherst
- 5 Beds
- 4 Baths
- 4,563 Sqft
- 7.34 Ac lot
- Updated: Today
- MLS#5115933
About the Property
*Join us for the open house on October 31st 11AM-1PM for refreshments, autumn activities, and plenty of fun for all*
In 1770, New Hampshire was still a British colony, King George III sat on the throne, and American independence was six years away. Long before the stars and stripes flew, Journey’s End Farm was already standing in Amherst. This 7.34 acre estate features a Georgian center
In 1770, New Hampshire was still a British colony, King George III sat on the throne, and American independence was six years away. Long before the stars and stripes flew, Journey’s End Farm was already standing in Amherst. This 7.34 acre estate features a Georgian center
*Join us for the open house on October 31st 11AM-1PM for refreshments, autumn activities, and plenty of fun for all*
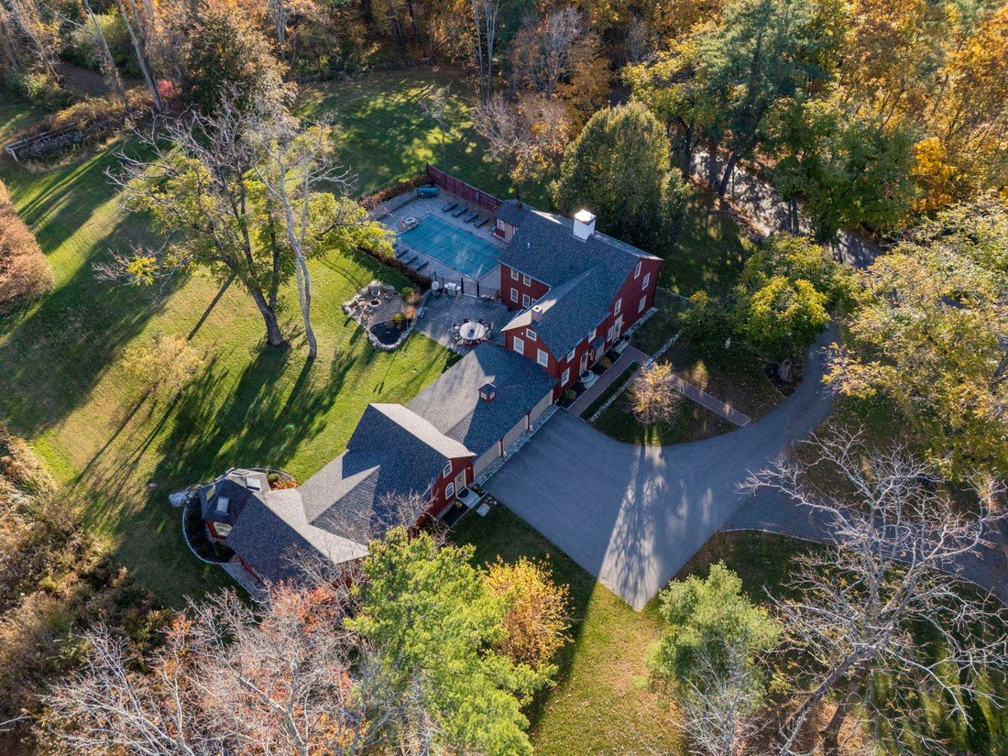
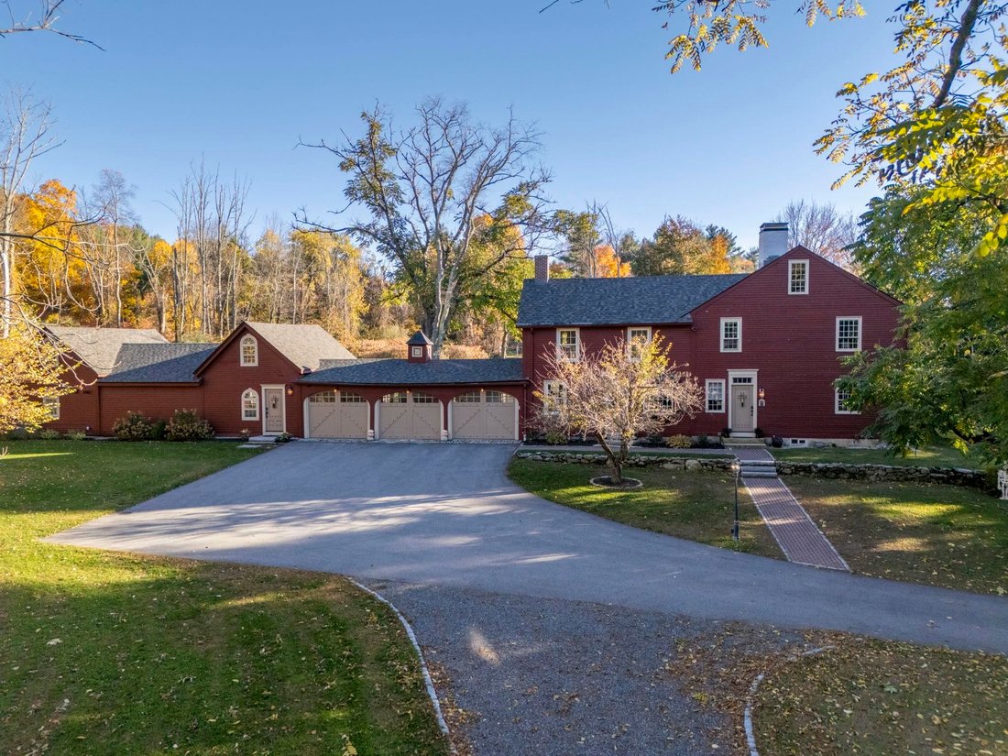
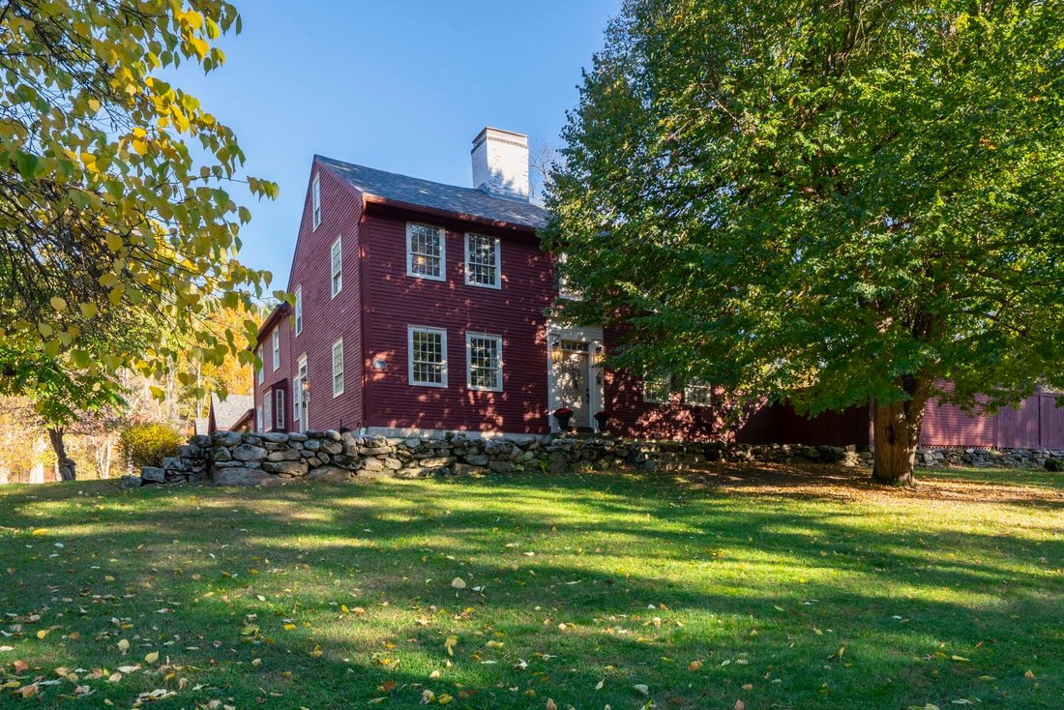
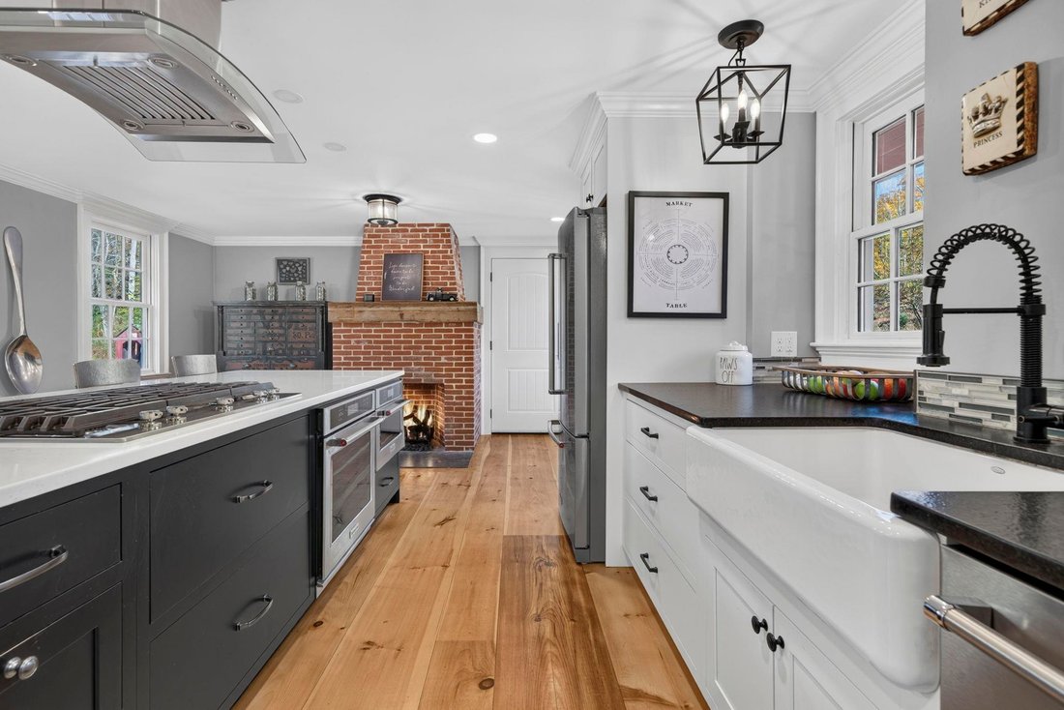
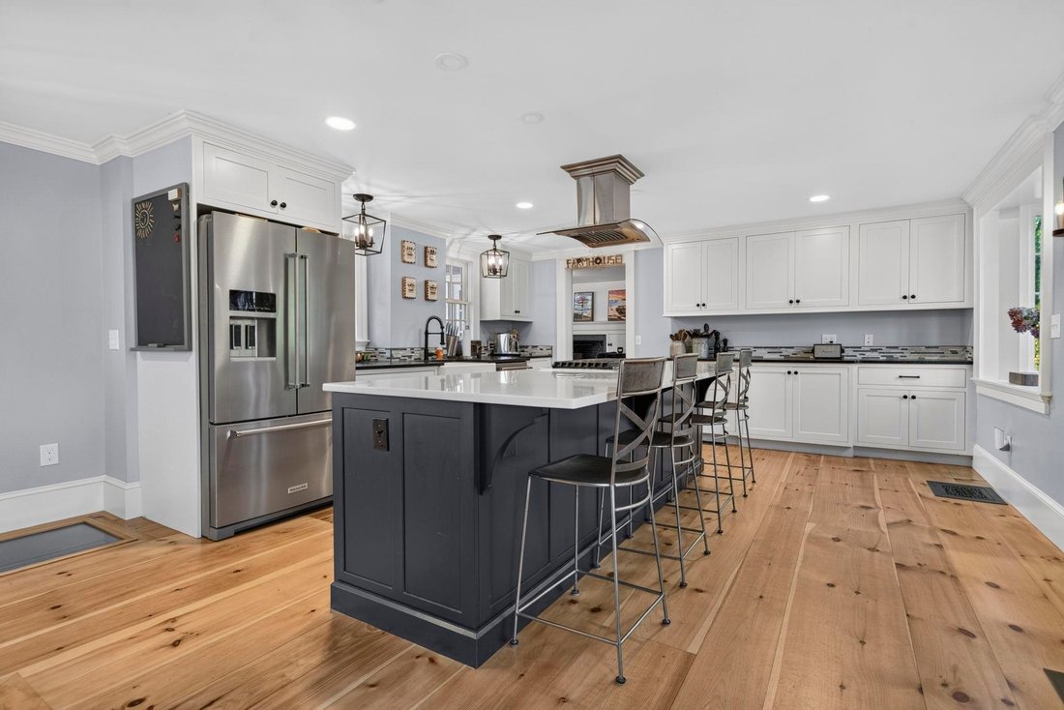
In 1770, New Hampshire was still a British colony, King George III sat on the throne, and American independence was six years away. Long before the stars and stripes flew, Journey’s End Farm was already standing in Amherst. This 7.34 acre estate features a Georgian center chimney Colonial, with massive fireplaces once used for cooking and heating. Green Man-style carvings adorn the original staircase, depicting faces intertwined with foliage, a centuries-old European motif associated with nature and renewal. Wide-plank floors secured with rectangular nails, hand-hewn attic beams, and 12-over-8 windows recall its colonial origins. A secret room beneath the stairs adds another layer of intrigue. In the main house, the renovated kitchen features a 12-foot quartz island, and the original well is preserved beneath glass. Upstairs, the primary suite offers radiant heated floors, a soaking tub, and tiled shower. With more than 4,500 square feet and five bedrooms, historic character meets modern comfort. The mid-1800s tavern addition is made for entertaining, with a pool table and private cinema. Additional living space and a sauna round out the amenities. The attached circa 1850 carriage house, once used to serve refreshments to travelers, has its own kitchen, bath, solarium, and two sleeping lofts, with potential for accessory dwelling use subject to required approvals. Outside, a stream, stone walls, hydrangeas, and a heated pool create a picturesque setting. An oversized, beautifully preserved barn with a tack room and multiple loft areas, plus your very own covered bridge, anchor this extraordinary property. The colonies may have given up their king, but who says you can’t still get the royal treatment on American soil? *In season pool photos are available as well as the pre-listing appraisal report. Please view 3D tour, drone video, and improvements*
In 1770, New Hampshire was still a British colony, King George III sat on the throne, and American independence was six years away. Long before the stars and stripes flew, Journey’s End Farm was already standing in Amherst. This 7.34 acre estate features a Georgian center chimney Colonial, with massive fireplaces once used for cooking and heating. Green Man-style carvings adorn the original staircase, depicting faces intertwined with foliage, a centuries-old European motif associated with nature and renewal. Wide-plank floors secured with rectangular nails, hand-hewn attic beams, and 12-over-8 windows recall its colonial origins. A secret room beneath the stairs adds another layer of intrigue. In the main house, the renovated kitchen features a 12-foot quartz island, and the original well is preserved beneath glass. Upstairs, the primary suite offers radiant heated floors, a soaking tub, and tiled shower. With more than 4,500 square feet and five bedrooms, historic character meets modern comfort. The mid-1800s tavern addition is made for entertaining, with a pool table and private cinema. Additional living space and a sauna round out the amenities. The attached circa 1850 carriage house, once used to serve refreshments to travelers, has its own kitchen, bath, solarium, and two sleeping lofts, with potential for accessory dwelling use subject to required approvals. Outside, a stream, stone walls, hydrangeas, and a heated pool create a picturesque setting. An oversized, beautifully preserved barn with a tack room and multiple loft areas, plus your very own covered bridge, anchor this extraordinary property. The colonies may have given up their king, but who says you can’t still get the royal treatment on American soil? *In season pool photos are available as well as the pre-listing appraisal report. Please view 3D tour, drone video, and improvements*
-
Property type
House
-
Year built
1770
-
Price/sqft
$350
Features
- Fireplace
- Pool
- Sauna
- Cinema
- Equestrian
- Fire Pit
- Gas Stovetop
- Bar
- Walk In Closet
Explore the Area
23 Old Manchester Road, Amherst, NH 03031, New Hampshire, United States
View on Google Maps
Price per sqft
Low
High
Joined 3 years ago
You have inquired about this property
The agent will contact you soon by
Listed by
3
Listings
2024
Joined
Book home tour with Camille Craffey
Choose a date and whether you'd like a virtual or in-person tour with the agent.
Preferred date
Tour type

Last updated
Today
First listed
November 2
Agent licence
#078190
Listing reference
2174303652063844
Listing status
(10) active - active
Similar Properties Nearby
New Listings in Amherst





Explore More Homes for Sale
Amherst, NH, United States popular searches
- Properties with Sauna in Amherst, NH, United States
- New Builds properties in Amherst, NH, United States
- Properties with Balcony in Amherst, NH, United States
- Renovated properties in Amherst, NH, United States
- Properties with Open Kitchen in Amherst, NH, United States
- Properties with Outdoor Kitchen in Amherst, NH, United States
- Properties with Elevator in Amherst, NH, United States
- Water View properties in Amherst, NH, United States
- Properties with Terrace in Amherst, NH, United States
- Properties with Cinema in Amherst, NH, United States
- Mountain View properties in Amherst, NH, United States
- Investment Property properties in Amherst, NH, United States
- Panoramic / Scenic View properties in Amherst, NH, United States
Related Guides & Stories
Trusted by the World's Leading Brokers
The agents behind the world's most exceptional properties list with JamesEdition.
- Listings from Sotheby's, Christie's, BARNES, and Engel & Völkers
- Every listing reviewed before it goes live
- Connect directly with verified listing agents
By continuing you agree to our Terms and Privacy Policy.
brokerages we
partnered with
partnered with