House Alnwick
- 5 Beds
- 3 Baths
- 1,852 Sqft
- Updated: April 23
- 2
About the Property
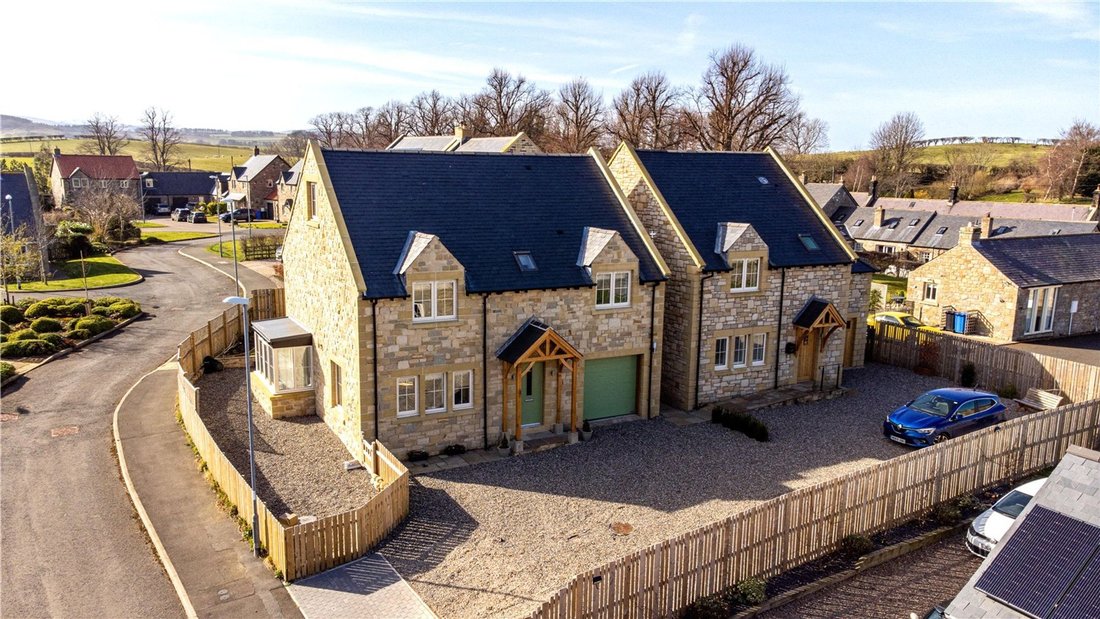
Mill Rise, 28 Mill Hill is a stunning architect-designed 5-bedroom detached family home situated within the popular Northumberland village of Chatton, conveniently located between Wooler and Belford. It is an extremely versatile home covering almost 1900 square feet of living space, with a top level that could be used as a master suite, guest quarters, a home office, or a teenage retreat. It en
Mill Rise, 28 Mill Hill is a stunning architect-designed 5-bedroom detached family home situated within the popular Northumberland village of Chatton, conveniently located between Wooler and Belford. It is an extremely versatile home covering almost 1900 square feet of living space, with a top level that could be used as a master suite, guest quarters, a home office, or a teenage retreat. It enjoys distant views of the Cheviot Hills from most rooms. Built by the current owner and completed recently to a high standard throughout, the property is within a short walk of the local village shop and the Percy Arms and offers practical and manageable family accommodation over three principal floors.
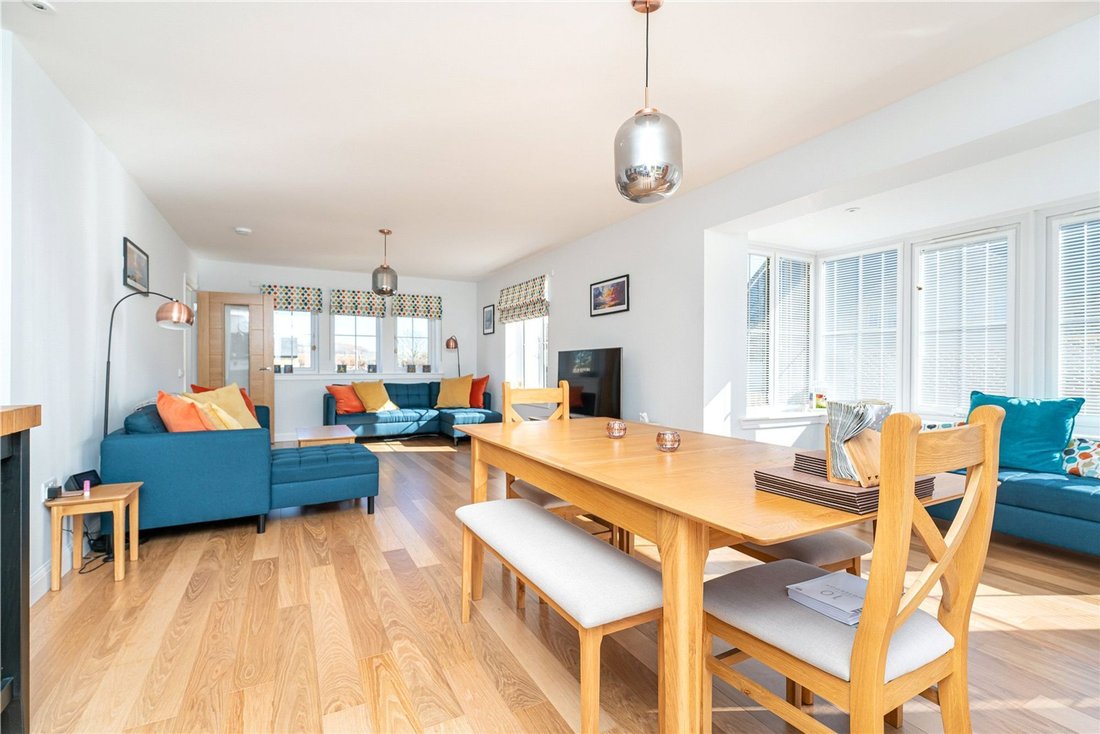
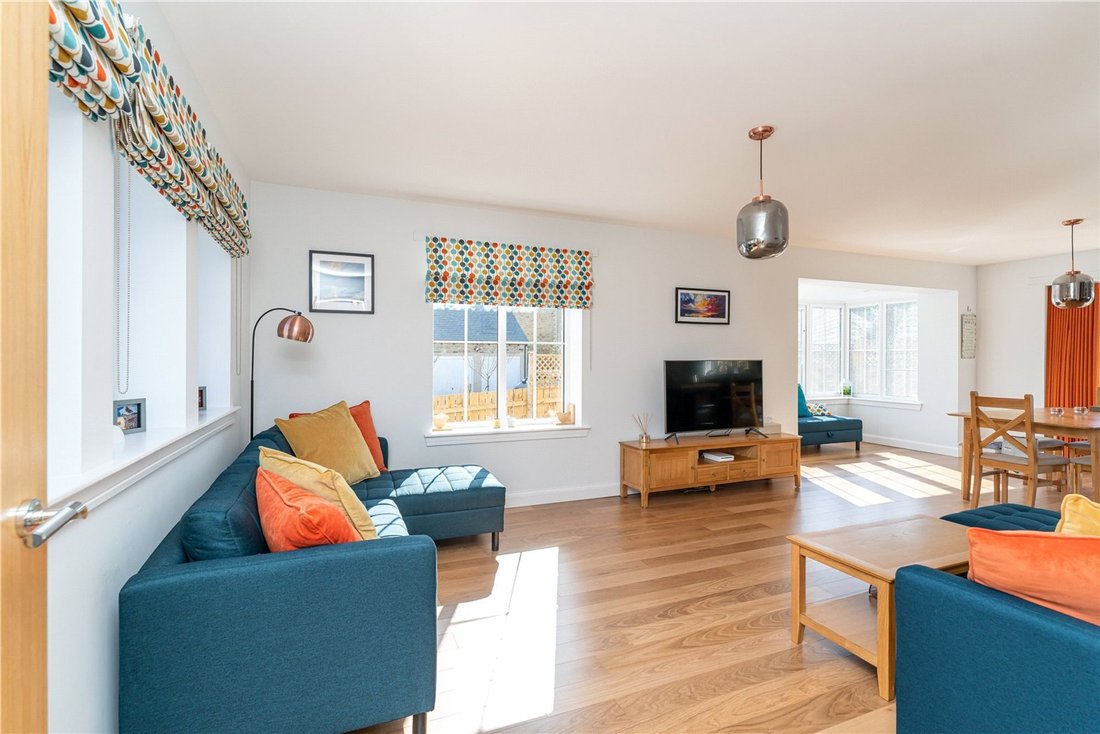
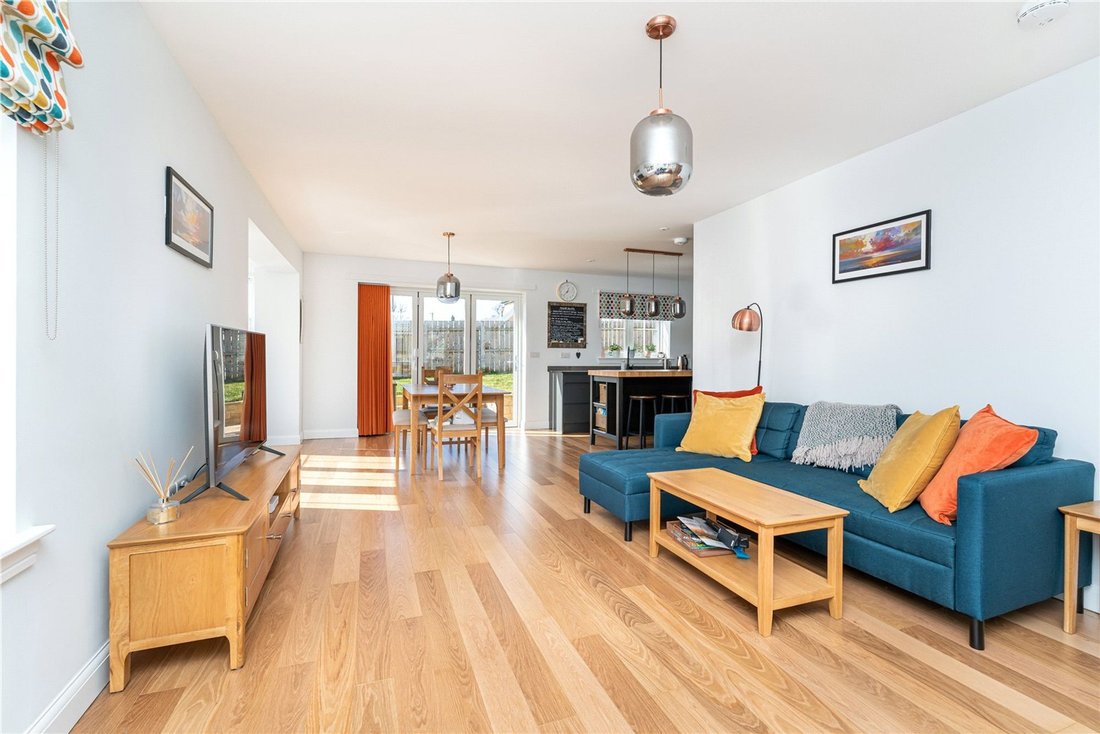
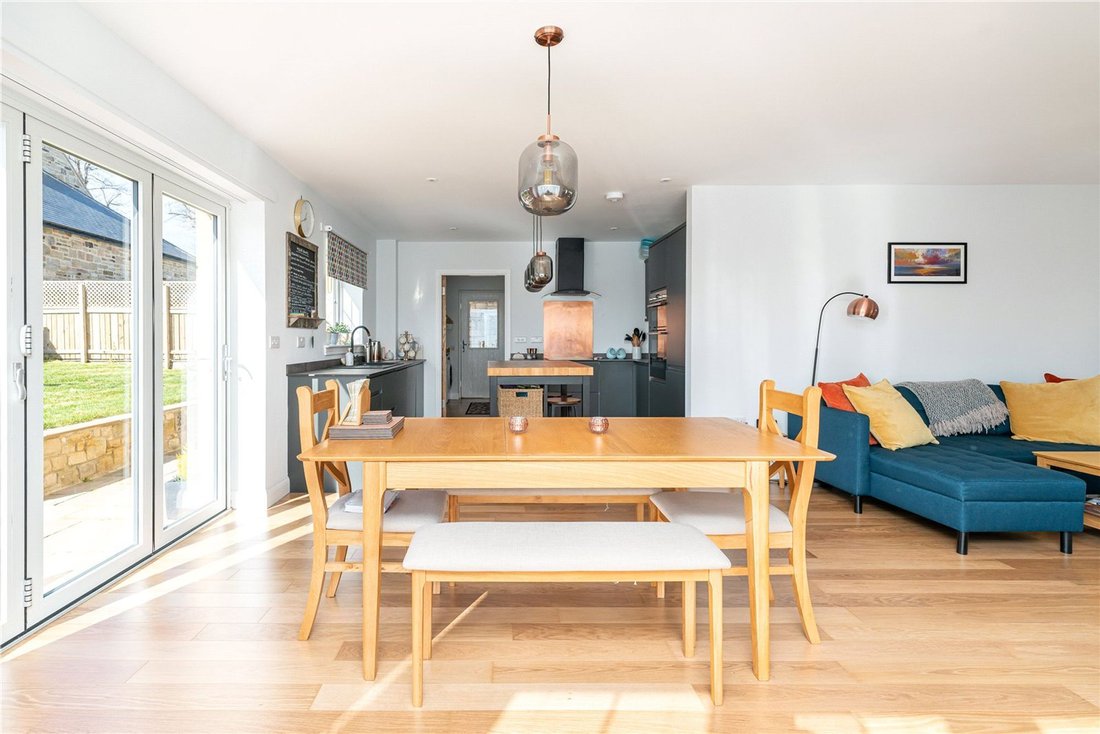
Entering through the front porch from the shelter of the oak porch, the public space on the ground floor is open plan and flows well from one area to another, with oak flooring throughout. Due to the light and space downstairs. The kitchen is beautifully presented and offers ample cupboard space, integrated appliances, a large kitchen island and an induction hob; off the kitchen there is a handy utility room. There is also an integral garage and a W. C. off the reception hall to serve the public space on the ground floor.
The stairwells are finished in oak up to the top gallery. The master bedroom is serviced by its own private en-suite bathroom, whilst the other four double bedrooms are serviced by a family bathroom and family shower room. 28 Mill Hill offers ample off-street parking, a patio off the dining room, and attractive and manageable garden grounds. The home is heated by underfloor heating and enjoys the eco-credentials and efficiency of an air-source heat pump.
Accommodation Comprises
Ground Floor - Reception Hallway, Open Plan Sitting Room / Dining Room / Kitchen, Utility Room, W. C, Integral Garage.
First Floor - Master Bedroom (En-Suite Bathroom with shower bath), 3 Further Double Bedrooms, Family Bathroom with bath and separate shower cabin). Second Floor - Bedroom 5, landing area with a variety of uses, Family Shower Room and 2 storage areas.
Outside - Secure Garden Grounds, Patios, Ample Off-Street Parking.
Distances
Wooler 5 miles, Belford 6 miles, Berwick Train Station 22 miles, Bamburgh 10 miles, Alnwick 15 miles, Newcastle 51 miles. (Distances are Approximate).
Fixtures and Fittings
All integrated white goods, fitted carpets and fitted blinds form part of the sale.
Listing and Conservation
Mill Hill in Chatton is not listed but does fall within the conservation village of Chatton.
Services
• Mains electricity, water and drainage.
• Heating is via an air source heat pump.
• High speed broadband services are available.
Energy Efficiency Rating
Band B (84 Rated).
-
Property type
House
-
Price/sqft
$339
Features
- Garden
- Terrace
- Garage
- Fireplace
- Open Kitchen
- Mountain View
- Washer Dryer
- Panoramic / Scenic View
- Laundry Room
Lot
Indoor
- Fireplace
- Kitchen island
- Washer Dryer
- Bar
- Laundry Room
- Open Kitchen
- Stone Countertops
Outdoor
Explore the Area
The agent will contact you soon by
Listed by
Book home tour with the agent
Choose a date and whether you'd like a virtual or in-person tour with the agent.
Similar Properties Nearby
New Listings in Northumberland




Explore More Homes for Sale
Northumberland cities
Northumberland property types
Northumberland popular searches
- Panoramic / Scenic View properties in Northumberland
- Properties with Terrace in Northumberland
- Properties with Bar in Northumberland
- Properties with Game Room in Northumberland
- Properties with Office in Northumberland
- Mountain View properties in Northumberland
- Properties with Garden in Northumberland
- Coastal properties in Northumberland
- Privacy properties in Northumberland
- Waterfront properties in Northumberland
- Modern properties in Northumberland
- Equestrian properties in Northumberland
- New Builds properties in Northumberland
- Properties with Fitness Center / Gym in Northumberland
- Properties with Steam Room in Northumberland
- Properties with Library in Northumberland
- Properties with Air Conditioning in Northumberland
- Properties with Jacuzzi in Northumberland
- Properties with Fireplace in Northumberland
- Properties with Garage in Northumberland
- Properties with Balcony in Northumberland
- Properties with Tennis Court in Northumberland
- Properties with Open Kitchen in Northumberland
- Renovated properties in Northumberland
- Properties with Cinema in Northumberland
- Water View properties in Northumberland
Northumberland neighborhoods
- Homes for sale in East Ord
- Homes for sale in Anick
- Homes for sale in Ayle
- Homes for sale in Barnes Park
- Homes for sale in Bearl Farm
- Homes for sale in Brinkburn
- Homes for sale in Byrness
- Homes for sale in Causey Park
- Homes for sale in Crookhouse
- Homes for sale in Dotland
- Homes for sale in East Horton
- Homes for sale in Ellershope
- Homes for sale in Elwick
- Homes for sale in Fenham
- Homes for sale in Ford Forge
- Homes for sale in Guyzance
- Homes for sale in Halton Shields
- Homes for sale in Heatherslaw
- Homes for sale in Heathery Edge
- Homes for sale in Hedley On The Hill
- Homes for sale in Kimmerston
- Homes for sale in Kirkheaton
- Homes for sale in Matfen Piers
- Homes for sale in Monkridge
- Homes for sale in North Togston
- Homes for sale in Peepy
- Homes for sale in Raylees
- Homes for sale in Redesdale Camp
- Homes for sale in Shilvington
- Homes for sale in Shothaugh
- Homes for sale in Shotleyfield
- Homes for sale in Smeafield
- Homes for sale in Sunilaws
- Homes for sale in Thornyhaugh
- Homes for sale in West Horton
Related Guides & Stories
Trusted by the World's Leading Brokers
The agents behind the world's most exceptional properties list with JamesEdition.
- Listings from Sotheby's, Christie's, BARNES, and Engel & Völkers
- Every listing reviewed before it goes live
- Connect directly with verified listing agents
By continuing you agree to our Terms and Privacy Policy.