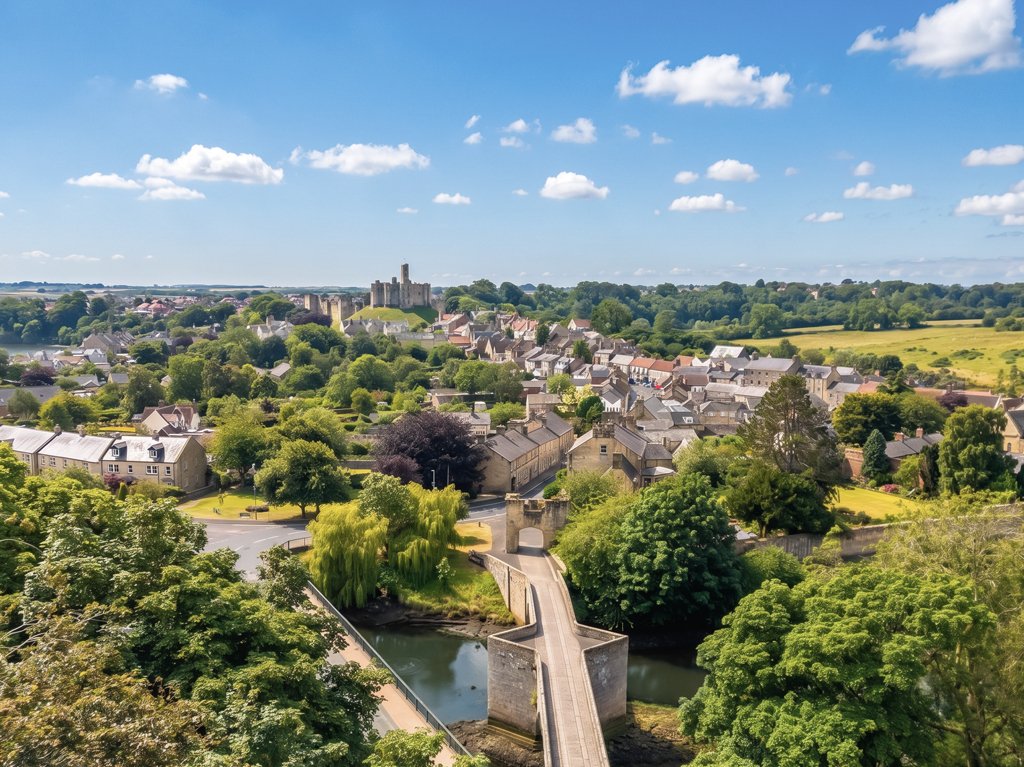
$1,195,223
Birling Cottage, Birling, Warkworth, Morpeth, Northumberland
- 6 Beds
- 3 Baths
- 1 Sqft lot
- Updated: Today
About the Property
FABULOUS DETACHED HOUSE SLEEPING 12 + WITHIN WALKING DISTANCE OF THE BEACH, WITH OVER 0.5 ACRES OF PRIVATE GARDENS – Impressive and versatile six bedroom, detached cottage occupying approx. 0.56 acres close to the beach and Warkworth Village – the superb family home, comprising of an older stone cottage and large modern extension, is only minutes from the village and beach, with views from the fir
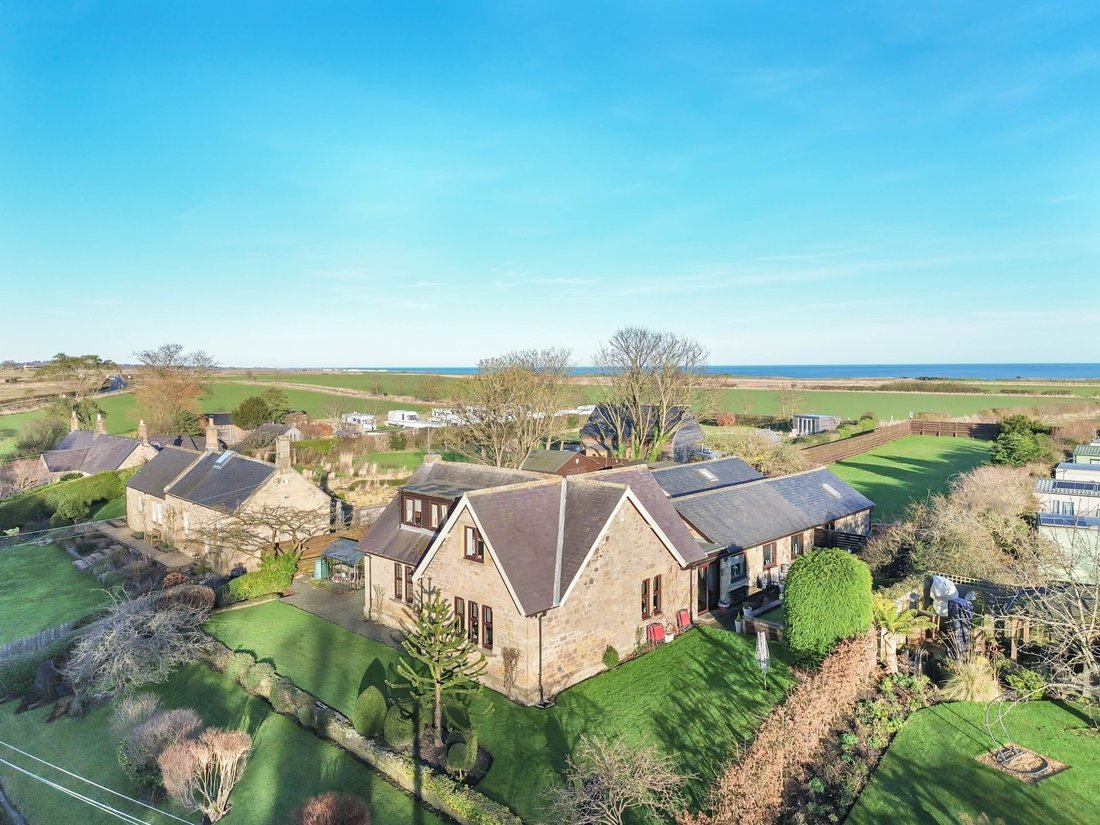
FABULOUS DETACHED HOUSE SLEEPING 12 + WITHIN WALKING DISTANCE OF THE BEACH, WITH OVER 0.5 ACRES OF PRIVATE GARDENS – Impressive and versatile six bedroom, detached cottage occupying approx. 0.56 acres close to the beach and Warkworth Village – the superb family home, comprising of an older stone cottage and large modern extension, is only minutes from the village and beach, with views from the first floor to the sea and coast, useful timber stores/sheds and a courtyard parking area for several cars. NO UPWARD CHAIN
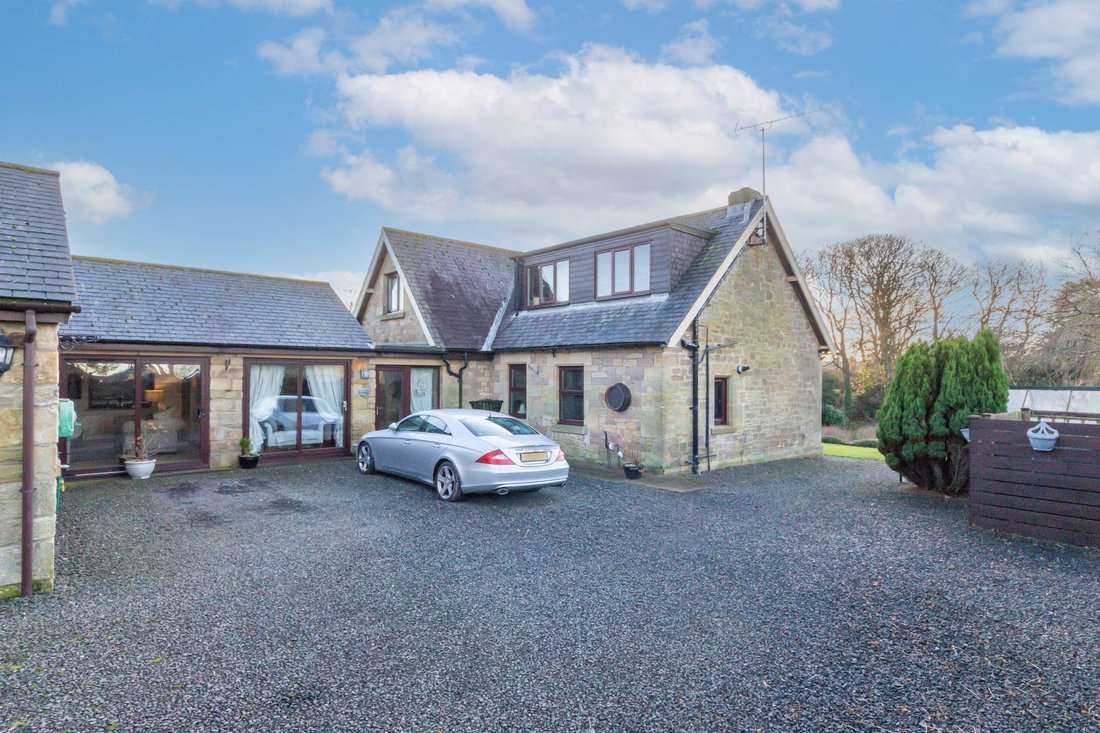
The original Birling Cottage has been substantially extended, to create the opportunity for two separate wings, ideal for buyers seeking two connected dwellings sleeping 12 + people, either for multi generational living, business use or for commercial holiday letting/income stream. The house, deceptively spacious with over 3000 sq. ft of accommodation, has large private gardens, a long gated driveway and generous courtyard parking for several cars. Many traditional and original features have been retained including; beams to the ceilings, stone inglenook fireplace in the sitting room, exposed stone to the walls, and vaulted beamed ceilings to the bedrooms.
Ground floor – Vestibule and hallway | Generous Reception hallway | Sitting room with views over the front garden | Formal dining room | Living room French door connecting to the family kitchen/breakfast room | Magnificent kitchen/breakfast room with excellent natural light from the full height vaulted ceiling and picture windows – the kitchen has a range of cabinets with integrated appliances that include; oven, hob & extractor, dishwasher, and fridge/freezer | Utility room and rear lobby | Second galley style kitchen | Front entrance hallway with stairs to the first floor.
Master bedroom with French doors to the rear terrace and courtyard | Ensuite shower/WC | Ground floor guest bedroom with access to a Jack and Jill Shower room and separate WC | Third ground floor bedroom | Family bathroom/WC
First floor – First floor landing | Two spacious double bedrooms with exposed beams | Single bedroom | Bathroom/WC
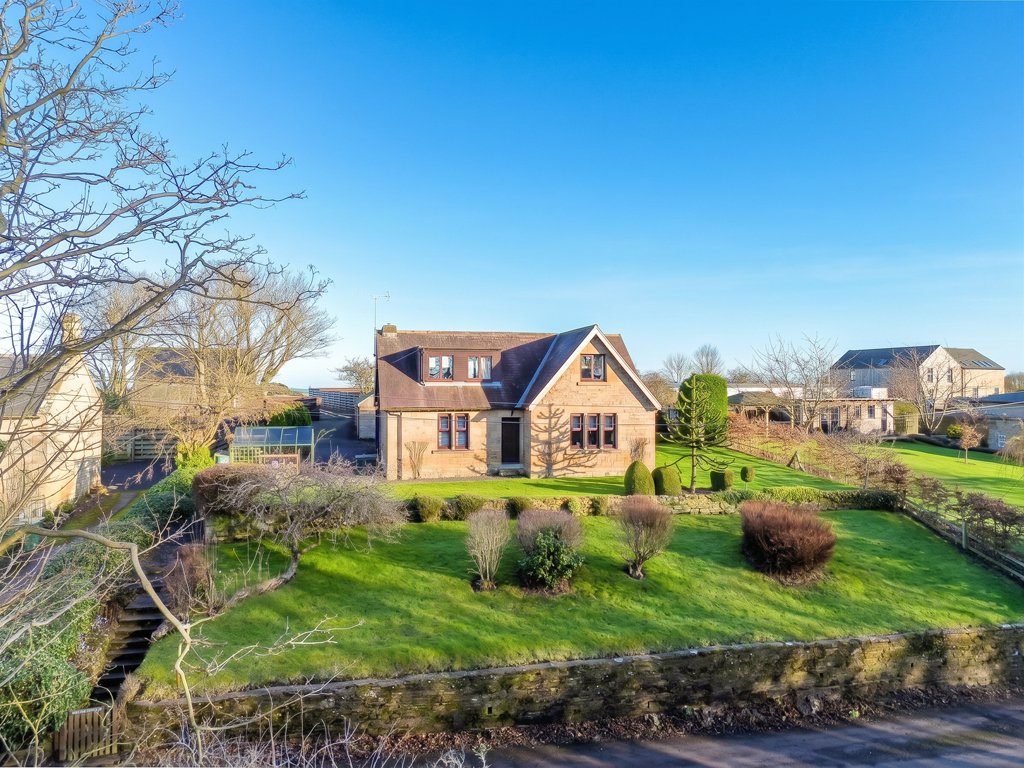
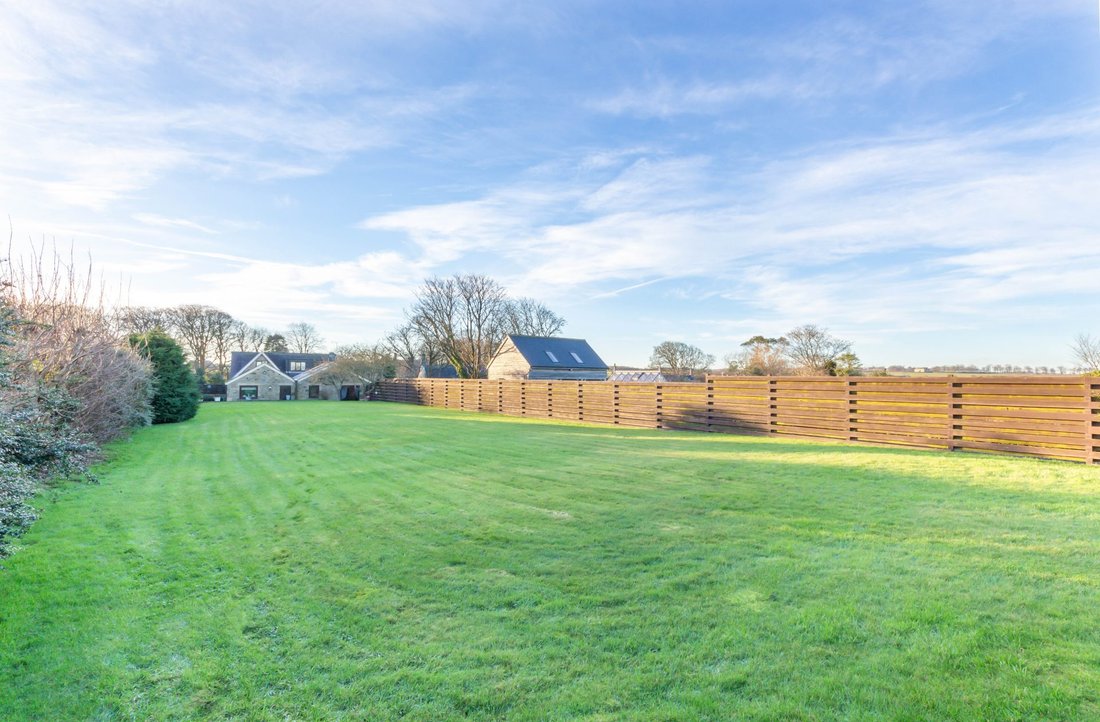
Externally – The property has well maintained, landscaped gardens with an attractive tiered garden to the front, lawned with a stone retaining wall and rockery | The rear garden has an extensive lawn with a timber fence to the boundary, with a gated driveway from the rear lane leading to a large courtyard parking area.
AGENTS NOTE – the vendors currently pay an annual charge of £360 to the Northumberland Estates for use of the driveway.
Services: Mains Electric, Gas, Water & Drainage | Gas Central Heating & Oil Central Heating | Tenure: Freehold | Council Tax: Band G | EPC: E
The original Birling Cottage has been substantially extended, to create the opportunity for two separate wings, ideal for buyers seeking two connected dwellings sleeping 12 + people, either for multi generational living, business use or for commercial holiday letting/income stream. The house, deceptively spacious with over 3000 sq. ft of accommodation, has large private gardens, a long gated driveway and generous courtyard parking for several cars. Many traditional and original features have been retained including; beams to the ceilings, stone inglenook fireplace in the sitting room, exposed stone to the walls, and vaulted beamed ceilings to the bedrooms.
Ground floor – Vestibule and hallway | Generous Reception hallway | Sitting room with views over the front garden | Formal dining room | Living room French door connecting to the family kitchen/breakfast room | Magnificent kitchen/breakfast room with excellent natural light from the full height vaulted ceiling and picture windows – the kitchen has a range of cabinets with integrated appliances that include; oven, hob & extractor, dishwasher, and fridge/freezer | Utility room and rear lobby | Second galley style kitchen | Front entrance hallway with stairs to the first floor.
Master bedroom with French doors to the rear terrace and courtyard | Ensuite shower/WC | Ground floor guest bedroom with access to a Jack and Jill Shower room and separate WC | Third ground floor bedroom | Family bathroom/WC
First floor – First floor landing | Two spacious double bedrooms with exposed beams | Single bedroom | Bathroom/WC
Externally – The property has well maintained, landscaped gardens with an attractive tiered garden to the front, lawned with a stone retaining wall and rockery | The rear garden has an extensive lawn with a timber fence to the boundary, with a gated driveway from the rear lane leading to a large courtyard parking area.
AGENTS NOTE – the vendors currently pay an annual charge of £360 to the Northumberland Estates for use of the driveway.
Services: Mains Electric, Gas, Water & Drainage | Gas Central Heating & Oil Central Heating | Tenure: Freehold | Council Tax: Band G | EPC: E
-
Property type
House
Features
Explore the Area
Joined 1 month ago
You have inquired about this property
The agent will contact you soon by
Listed by
39
Listings
2026
Joined
Book home tour with the agent
Choose a date and whether you'd like a virtual or in-person tour with the agent.
Preferred date
Tour type
Last updated
Today
First listed
November 10
Listing reference
-
Similar Properties Nearby
New Listings in Warkworth

Explore More Homes for Sale
Warkworth popular searches
- Properties with Terrace in Warkworth
- Properties with Bar in Warkworth
- Properties with Game Room in Warkworth
- River View properties in Warkworth
- Properties with Outdoor Kitchen in Warkworth
- Coastal properties in Warkworth
- Modern properties in Warkworth
- New Builds properties in Warkworth
- Properties with Fitness Center / Gym in Warkworth
- Properties with Fireplace in Warkworth
- Properties with Open Kitchen in Warkworth
- Properties with Cinema in Warkworth
- Riverfront properties in Warkworth
Related Guides & Stories
Trusted by the World's Leading Brokers
The agents behind the world's most exceptional properties list with JamesEdition.
- Listings from Sotheby's, Christie's, BARNES, and Engel & Völkers
- Every listing reviewed before it goes live
- Connect directly with verified listing agents
By continuing you agree to our Terms and Privacy Policy.