$1,766,194
Industrial Development – Almeirim Industrial Zone
- 1 Baths
- 18,644 Sqft
- 32,755 Sqft lot
- Updated: June 18
About the Property
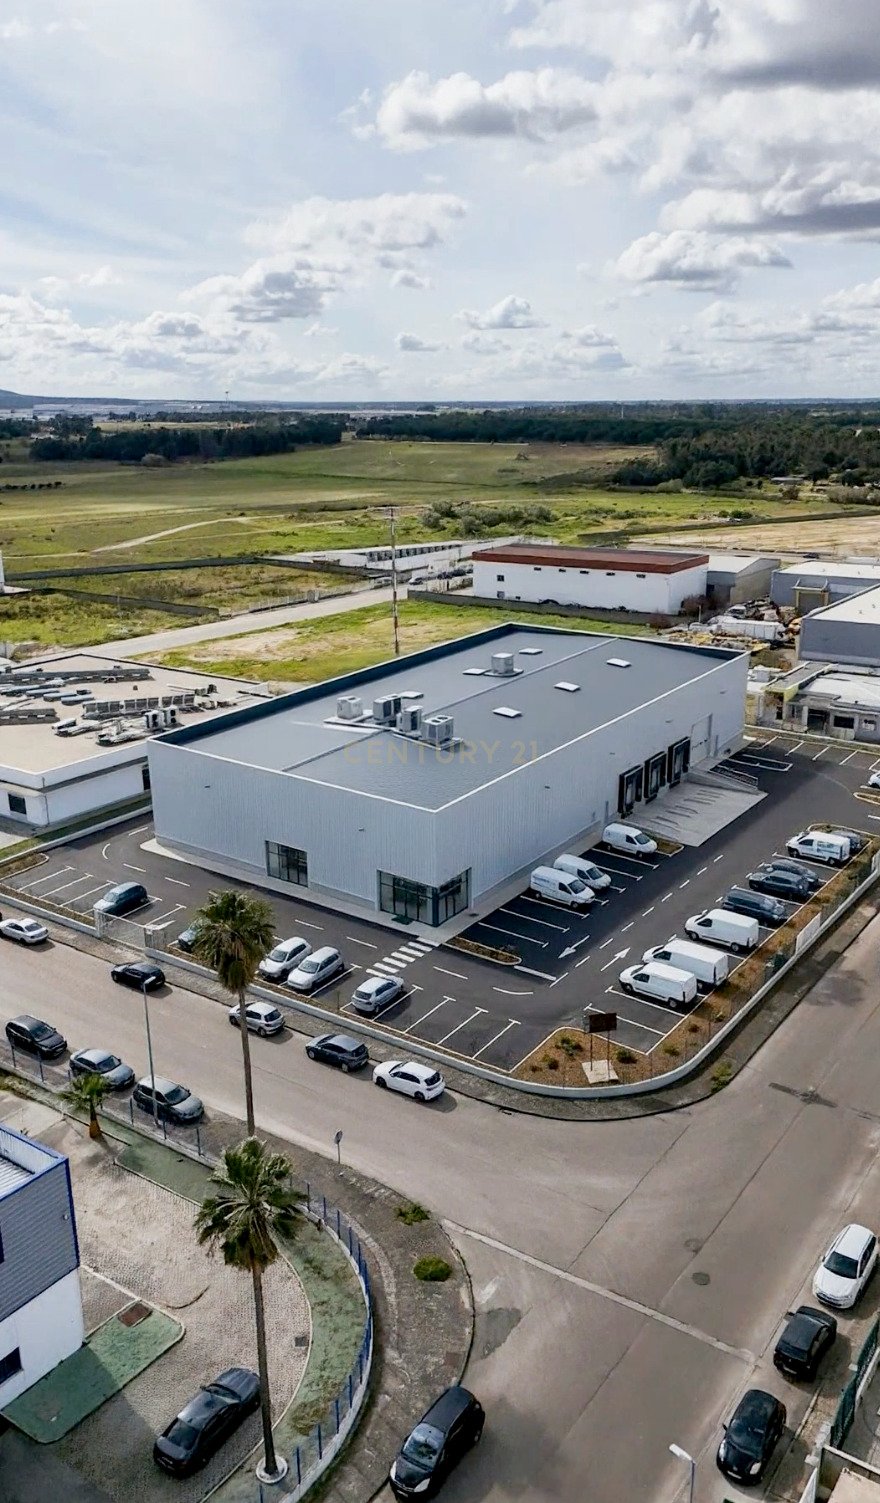
A next-generation industrial development is presented, located in the Almeirim Industrial Zone, designed to meet the current demands of the industrial, logistics, and warehousing sectors, with a strong focus on operational efficiency, accessibility, and enhancement of the surrounding environment.
The project, framed under a Prior Information Request (PIP), includes the division of the lan
The project, framed under a Prior Information Request (PIP), includes the division of the lan
A next-generation industrial development is presented, located in the Almeirim Industrial Zone, designed to meet the current demands of the industrial, logistics, and warehousing sectors, with a strong focus on operational efficiency, accessibility, and enhancement of the surrounding environment.
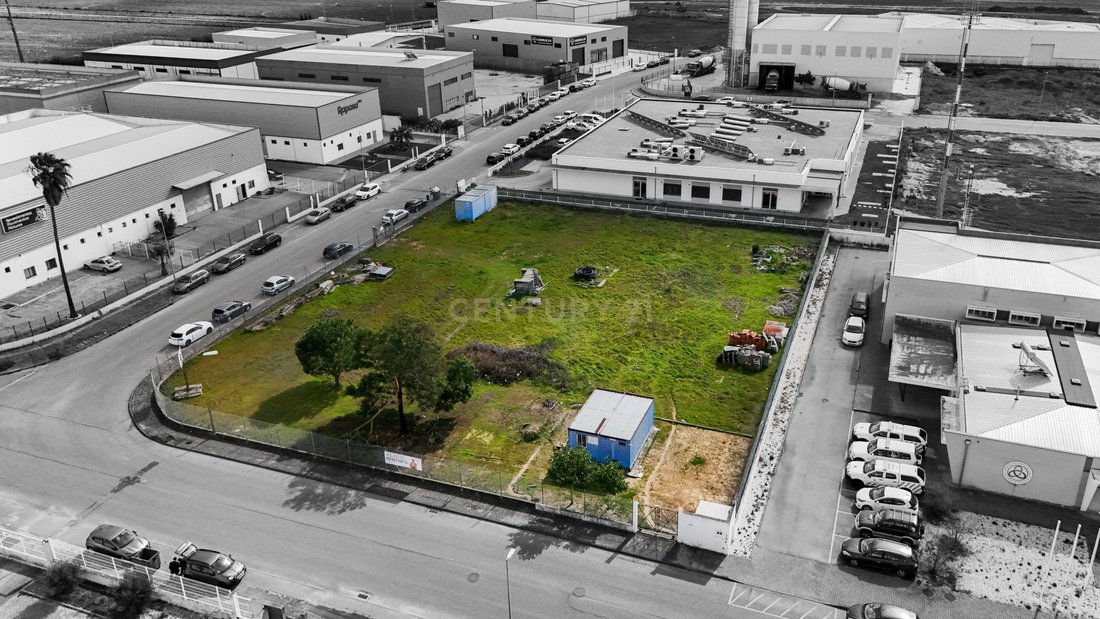
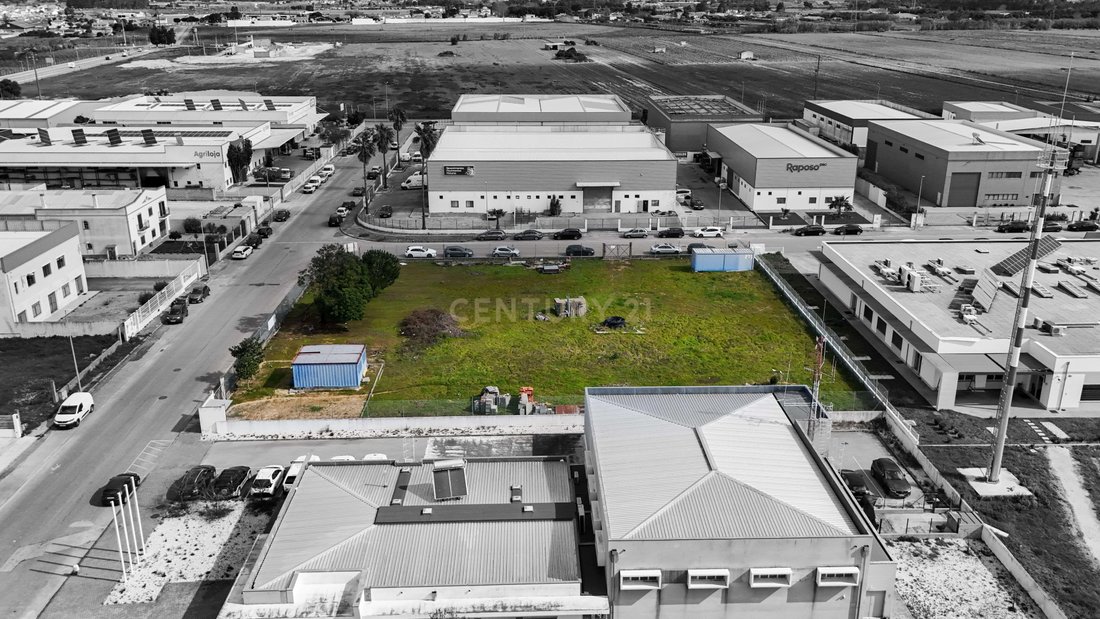
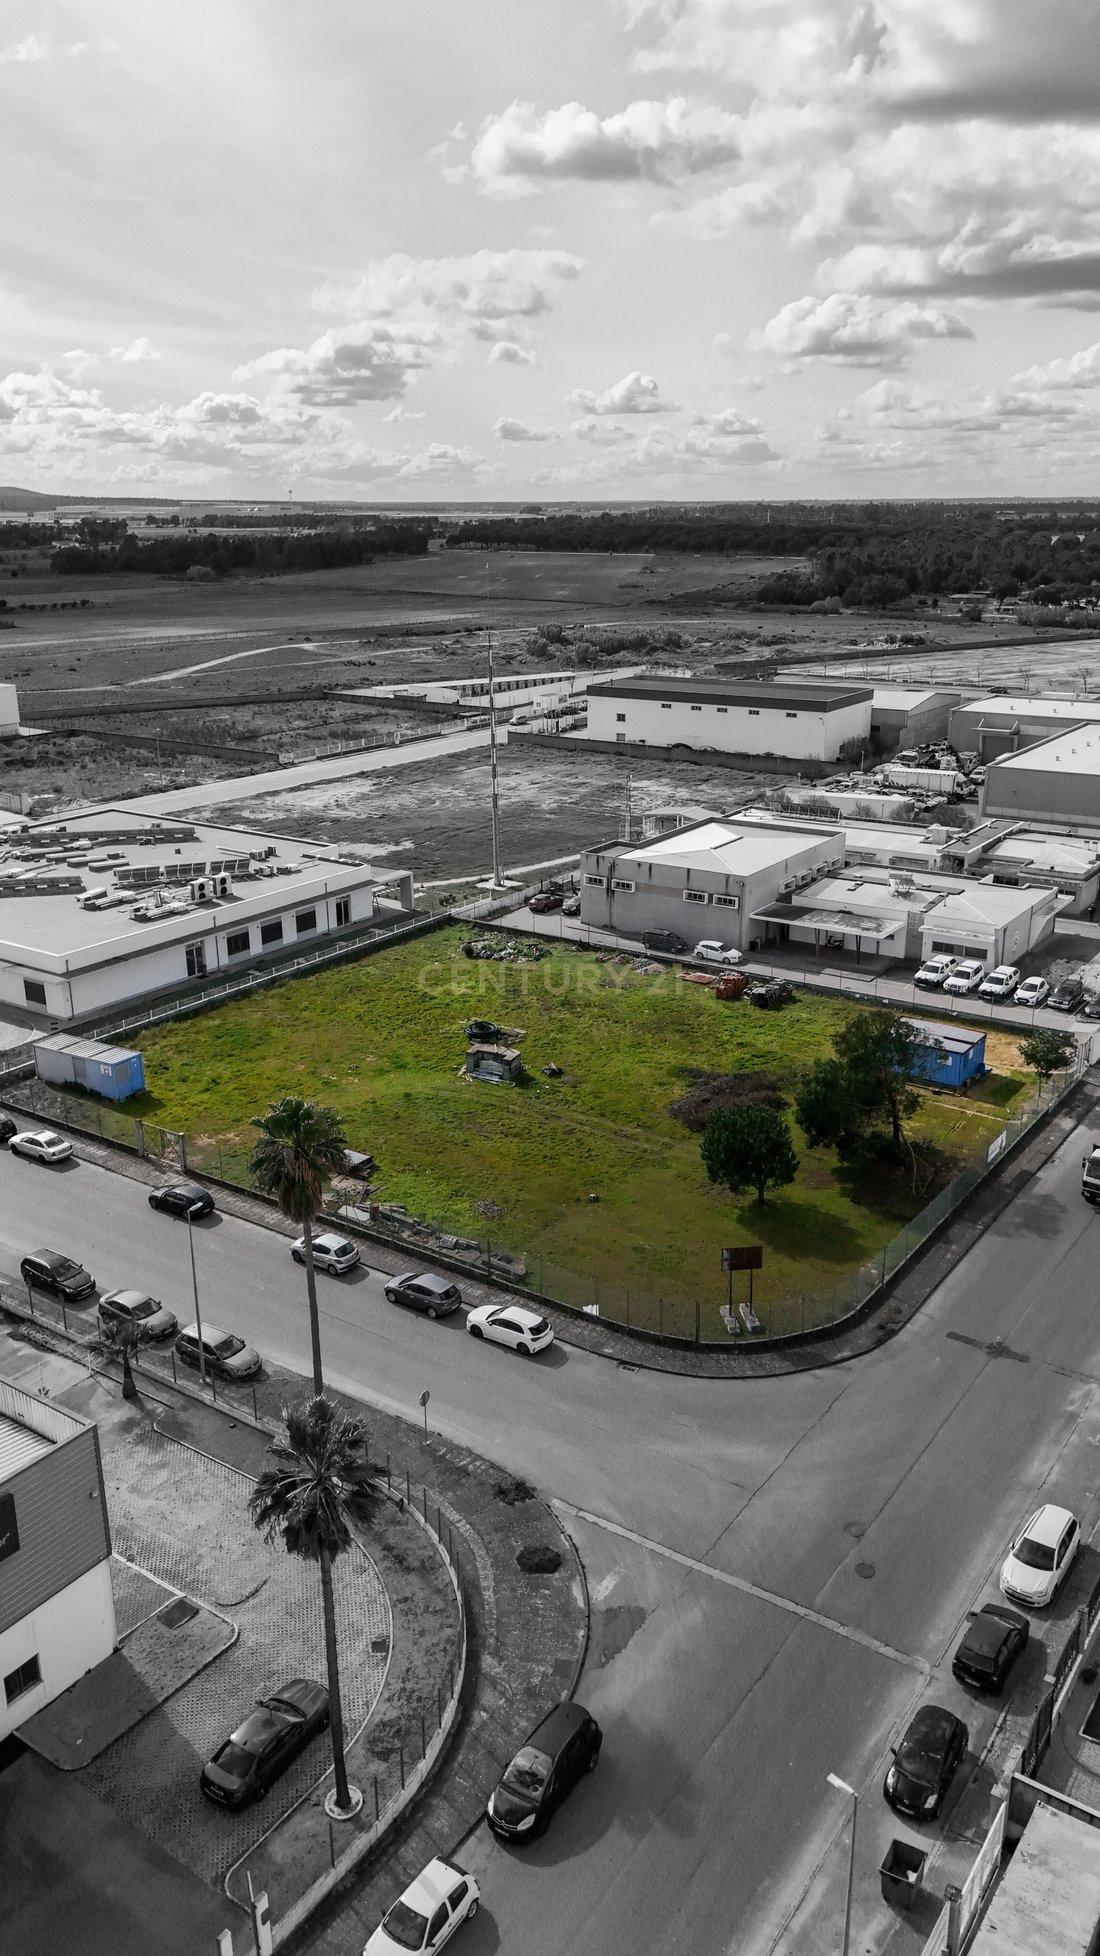
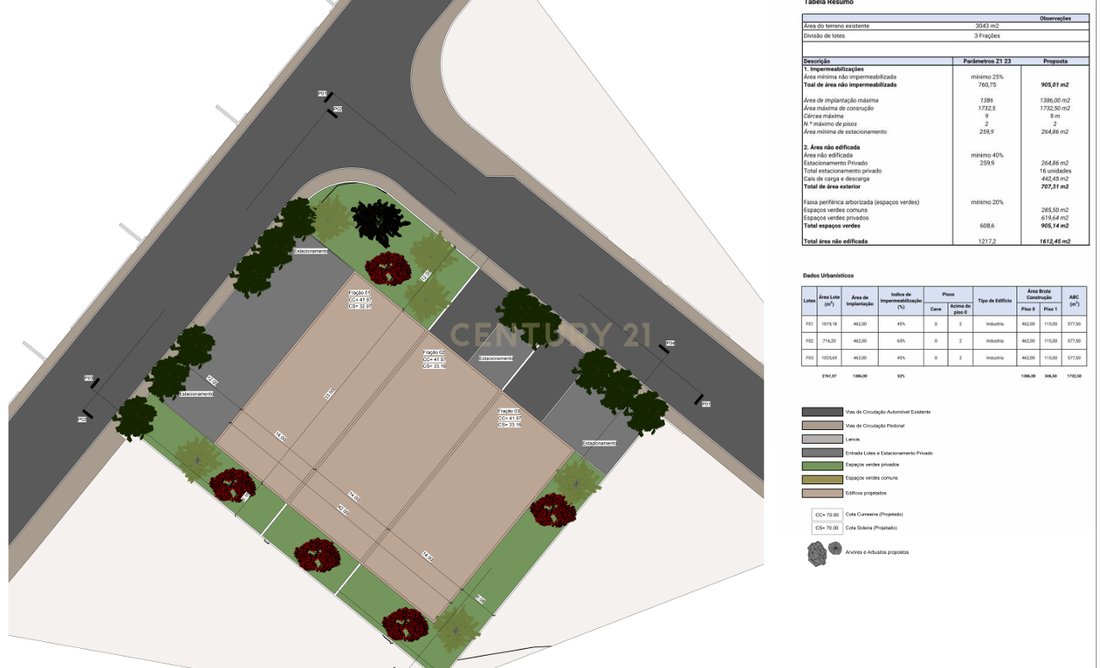
The project, framed under a Prior Information Request (PIP), includes the division of the land into three independent units, offering a high level of flexibility in occupancy. Each unit can have an area of approximately 462 sqm, and they can also be combined into a larger single space, adapting to the specific needs of each company or investor.
Key Features
Total land area: approx. 3,043 sqm
Number of independent units: 3 (462 sqm each or combinable)
Industrial buildings with a functional and rational design, ensuring excellent use of built area
Private parking allocated to each unit, ensuring operational flow and convenience
Strategic road access:
A1 (Lisbon / Porto) at 25 km
IC2 (Lisbon / Santarém) at 15 km
Almeirim town center at 3 km
Organized outdoor areas and landscaped green zones, promoting a well-presented corporate image
Full compliance with urban planning parameters, impermeable areas, and required green spaces
Technical Data per Unit
Unit 1
Plot area: 1,019.18 sqm
Maximum footprint: 462 sqm
Maximum construction area: 577.50 sqm
Floors: 2
Height: 9 m
Volume: 4,562.25 m³
Parking area: 141.39 sqm
Loading/unloading docks: 204.36 sqm
Green areas: 194.35 sqm
Unit 2
Plot area: 716.20 sqm
Maximum footprint: 462 sqm
Maximum construction area: 577.50 sqm
Floors: 2
Height: 9 m
Volume: 4,562.25 m³
Parking area: 64.19 sqm
Loading/unloading docks: 86.05 sqm
Green areas: 194.35 sqm
Unit 3
Plot area: 1,025.69 sqm
Maximum footprint: 462 sqm
Maximum construction area: 577.50 sqm
Floors: 2
Height: 9 m
Volume: 4,562.25 m³
Parking area: 58.78 sqm
Loading/unloading docks: 152.24 sqm
Green areas: 332.52 sqm
Urban and Technical Framework
The PIP clearly and consistently defines:
Building footprint and construction areas
Volumes and heights compatible with industrial use
Functional organization of access, loading, and unloading
Landscape integration through peripheral green buffer zones
Investment Potential
This development represents a solid and distinctive opportunity, suitable for:
Industrial and logistics companies
Warehouses, distribution centers, and last-mile operations
Cold storage facilities, taking advantage of the growing demand in the market for industrial refrigerated spaces
Investors seeking stable returns through leasing of industrial units
The strategic location in Almeirim, proximity to major national road networks, flexibility of units (individual or combined), and suitability for cold storage and temperature-controlled logistics, combined with the quality of the project, position this asset as a highly competitive opportunity in the industrial and logistics market.
The project, framed under a Prior Information Request (PIP), includes the division of the land into three independent units, offering a high level of flexibility in occupancy. Each unit can have an area of approximately 462 sqm, and they can also be combined into a larger single space, adapting to the specific needs of each company or investor.
Key Features
Total land area: approx. 3,043 sqm
Number of independent units: 3 (462 sqm each or combinable)
Industrial buildings with a functional and rational design, ensuring excellent use of built area
Private parking allocated to each unit, ensuring operational flow and convenience
Strategic road access:
A1 (Lisbon / Porto) at 25 km
IC2 (Lisbon / Santarém) at 15 km
Almeirim town center at 3 km
Organized outdoor areas and landscaped green zones, promoting a well-presented corporate image
Full compliance with urban planning parameters, impermeable areas, and required green spaces
Technical Data per Unit
Unit 1
Plot area: 1,019.18 sqm
Maximum footprint: 462 sqm
Maximum construction area: 577.50 sqm
Floors: 2
Height: 9 m
Volume: 4,562.25 m³
Parking area: 141.39 sqm
Loading/unloading docks: 204.36 sqm
Green areas: 194.35 sqm
Unit 2
Plot area: 716.20 sqm
Maximum footprint: 462 sqm
Maximum construction area: 577.50 sqm
Floors: 2
Height: 9 m
Volume: 4,562.25 m³
Parking area: 64.19 sqm
Loading/unloading docks: 86.05 sqm
Green areas: 194.35 sqm
Unit 3
Plot area: 1,025.69 sqm
Maximum footprint: 462 sqm
Maximum construction area: 577.50 sqm
Floors: 2
Height: 9 m
Volume: 4,562.25 m³
Parking area: 58.78 sqm
Loading/unloading docks: 152.24 sqm
Green areas: 332.52 sqm
Urban and Technical Framework
The PIP clearly and consistently defines:
Building footprint and construction areas
Volumes and heights compatible with industrial use
Functional organization of access, loading, and unloading
Landscape integration through peripheral green buffer zones
Investment Potential
This development represents a solid and distinctive opportunity, suitable for:
Industrial and logistics companies
Warehouses, distribution centers, and last-mile operations
Cold storage facilities, taking advantage of the growing demand in the market for industrial refrigerated spaces
Investors seeking stable returns through leasing of industrial units
The strategic location in Almeirim, proximity to major national road networks, flexibility of units (individual or combined), and suitability for cold storage and temperature-controlled logistics, combined with the quality of the project, position this asset as a highly competitive opportunity in the industrial and logistics market.
-
Property type
Other
-
Year built
2026
-
Price/sqft
$94
Features
- Garden
- Water View
- 2D Floor Plan
- Parking
Explore the Area
Almeirim, Santarem District, Portugal
View on Google Maps
Price per sqft
Low
High
Joined 4 years ago
You have inquired about this property
The agent will contact you soon by
Listed by
7
Listings
2022
Joined
Book home tour with the agent
Choose a date and whether you'd like a virtual or in-person tour with the agent.
Preferred date
Tour type
Last updated
June 18
First listed
March 27
Listing reference
C0452-00547
Similar Properties Nearby
New Listings in Almeirim


Explore More Homes for Sale
Almeirim, Portugal property types
Almeirim, Portugal popular searches
Related Guides & Stories
Trusted by the World's Leading Brokers
The agents behind the world's most exceptional properties list with JamesEdition.
- Listings from Sotheby's, Christie's, BARNES, and Engel & Völkers
- Every listing reviewed before it goes live
- Connect directly with verified listing agents
By continuing you agree to our Terms and Privacy Policy.