$866,008
VILLA ANSIA | House with Pool | Alhandra
- 4 Beds
- 4 Baths
- 3,090 Sqft
- 3,251 Sqft lot
- Updated: Today
About the Property
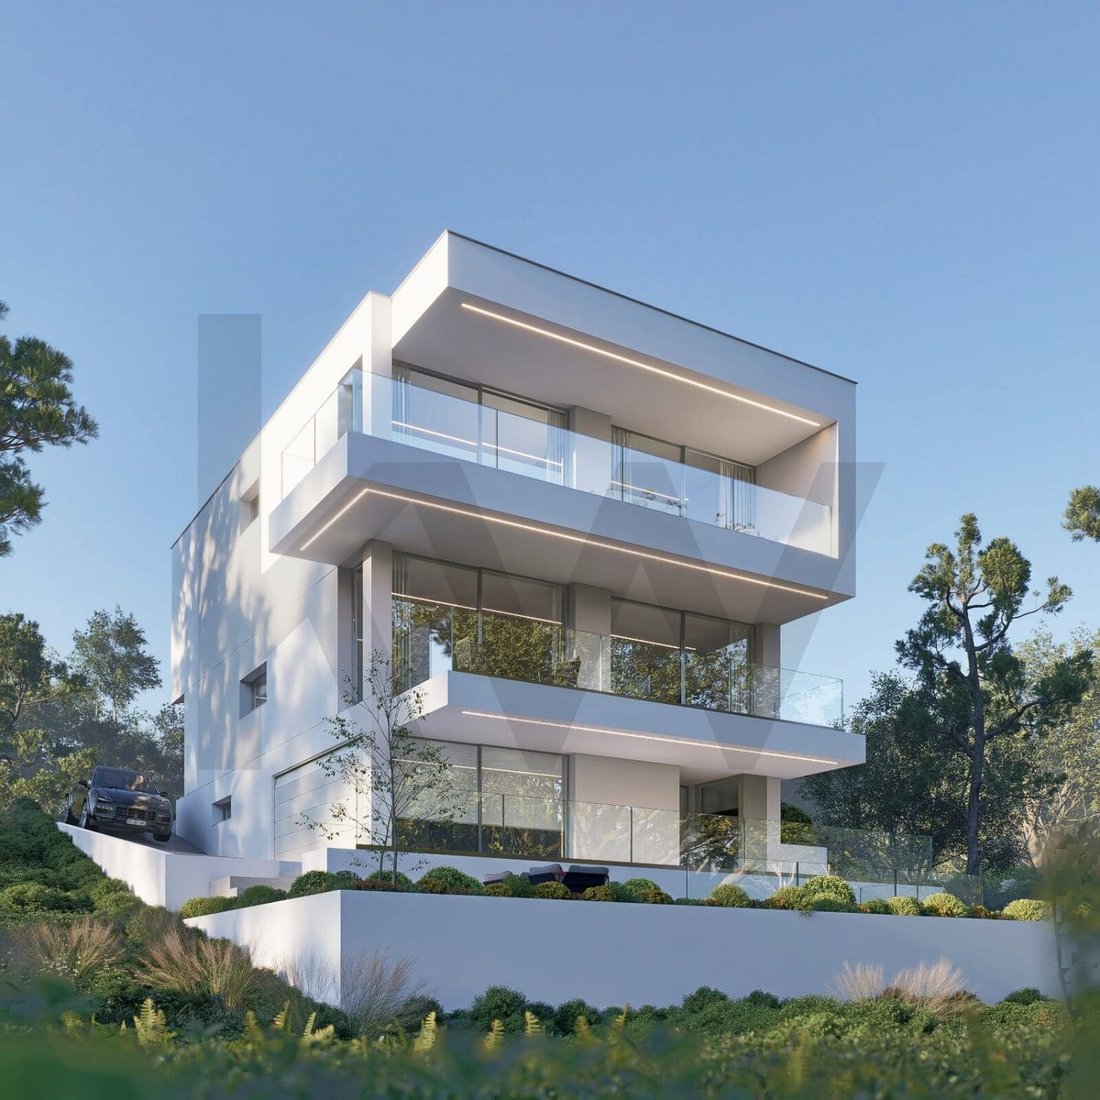
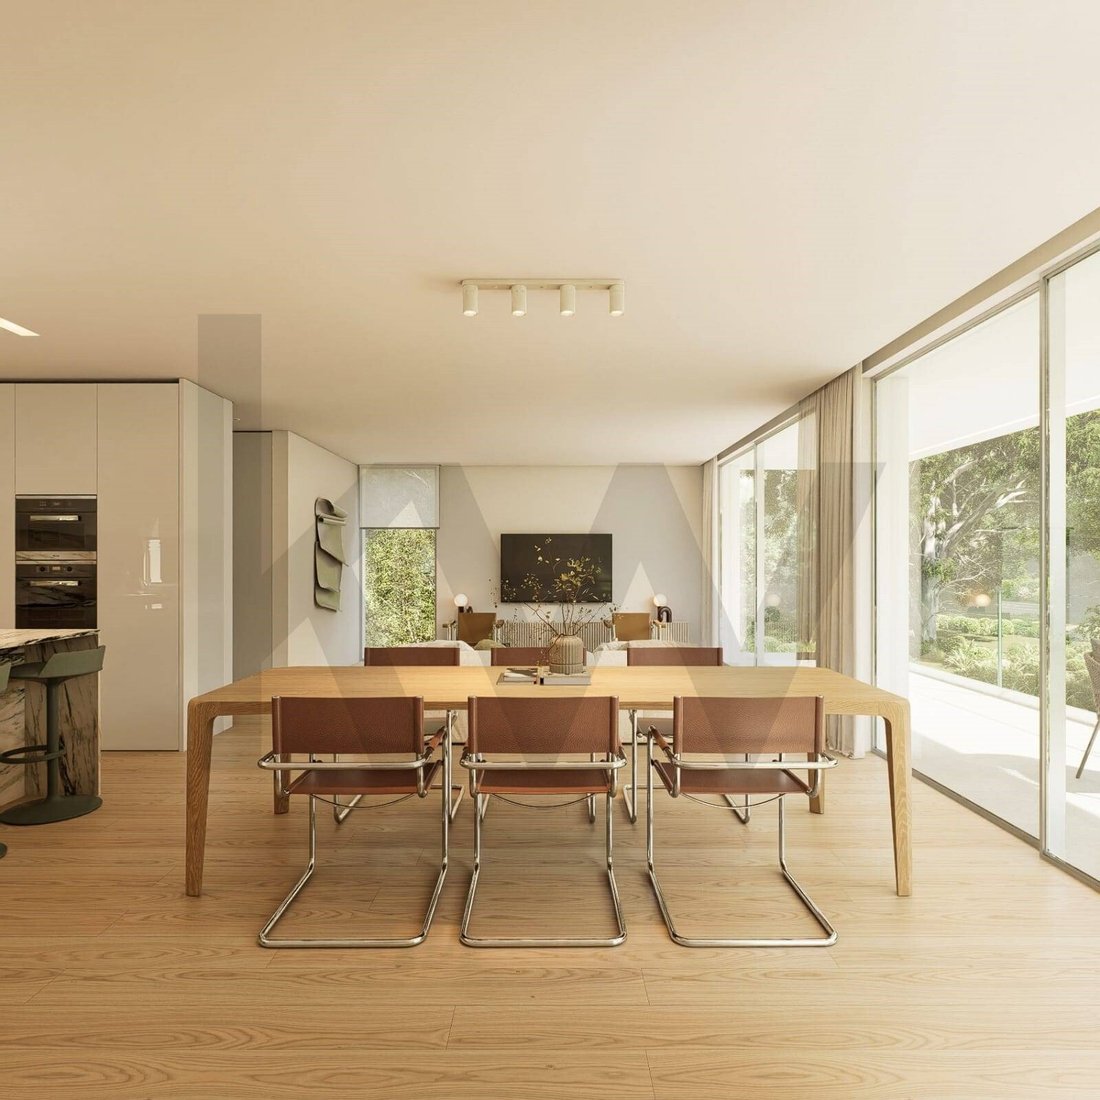
We present VILLA ANSIA, a single-family home of contemporary architecture, designed to combine space, comfort and privacy. A residence with its own architectural identity, where modern volumes, natural light and the connection to the outdoors define a distinctive living experience.
Located in Quinta da Ponte, in São João dos Montes, Vila Franca de Xira, VILLA ANSIA will be delivered on a
Located in Quinta da Ponte, in São João dos Montes, Vila Franca de Xira, VILLA ANSIA will be delivered on a
We present VILLA ANSIA, a single-family home of contemporary architecture, designed to combine space, comfort and privacy. A residence with its own architectural identity, where modern volumes, natural light and the connection to the outdoors define a distinctive living experience.
Located in Quinta da Ponte, in São João dos Montes, Vila Franca de Xira, VILLA ANSIA will be delivered on a turnkey basis, with a private swimming pool, garden and a garage of 38.95 m². Set on a 302 m² plot, it is developed over two floors above ground and a basement, with a total construction area of 287.26 m², according to the project documents.
ARCHITECTURE AND DISTRIBUTION OF SPACES
The organisation of the three floors allows a functional separation between the social, private and support areas.
Floor 1 | Private area
* Suite with walk-in closet: 20.75 m²;
* Bedroom with walk-in closet: 17.95 m²;
* Bedroom with walk-in closet: 17.30 m²;
* Bathroom.
Floor 0 | Social area
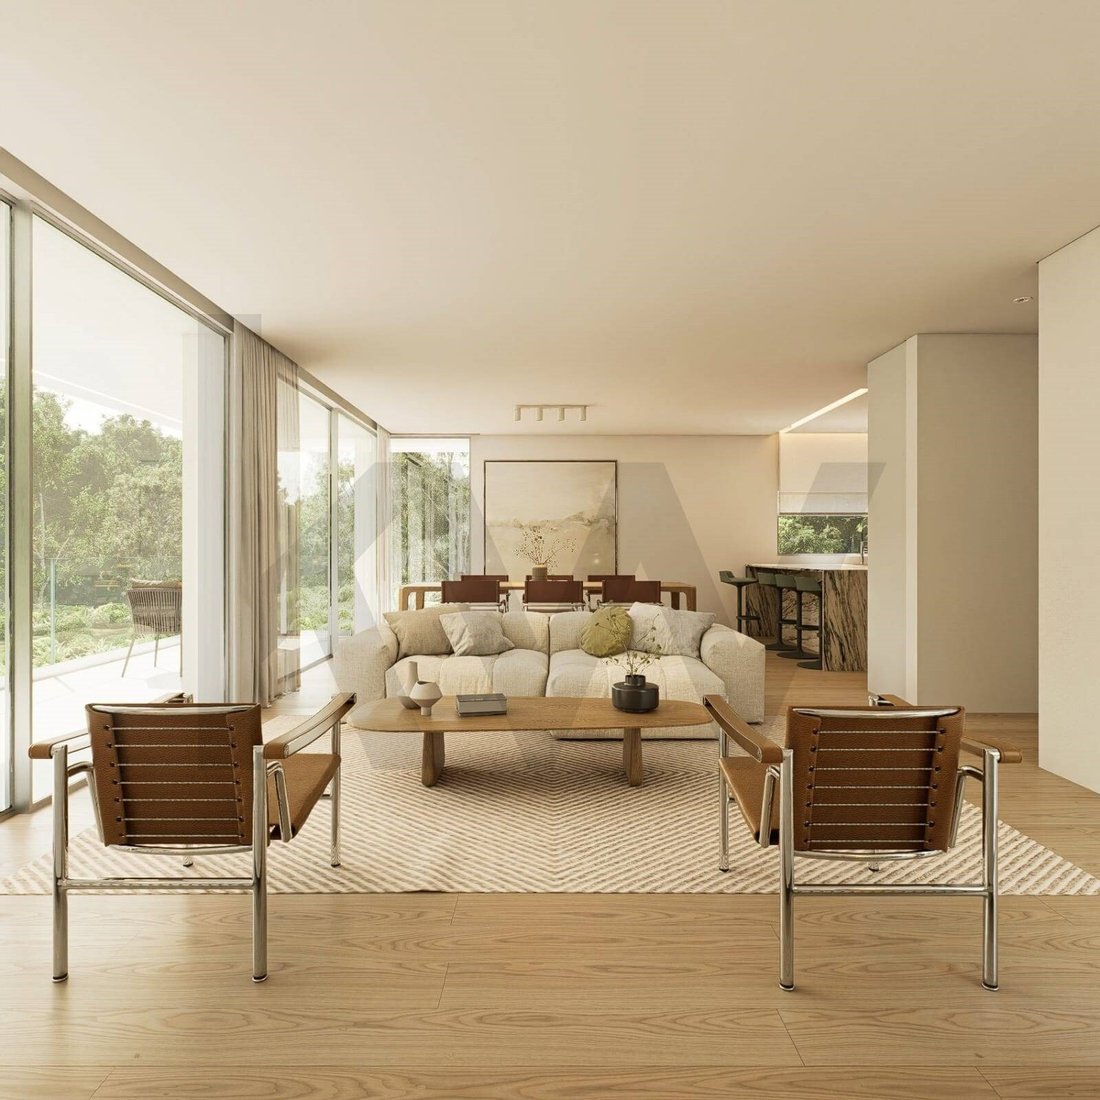
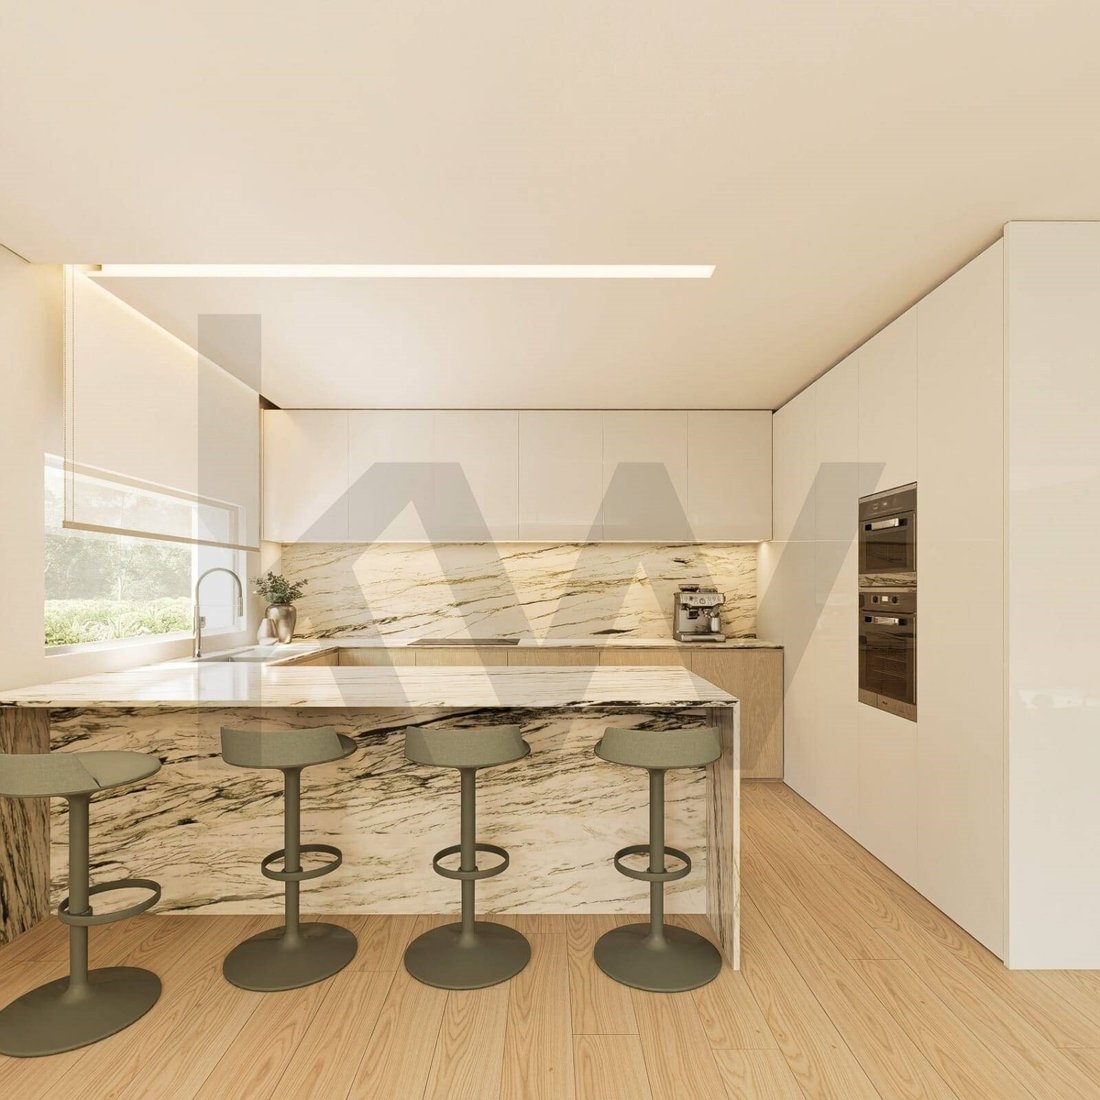
* Living room and kitchen in open-plan layout, measuring 47.25 m²;
* Bedroom of 13.95 m²;
* Bathroom
* Functional connection to the garden and swimming pool.
Floor -1 | Basement and support areas
* Garage of 38.95 m², with capacity planned for two to three vehicles, depending on their size and arrangement;
* Laundry room;
* Support kitchen for the barbecue and swimming pool area;
* Multipurpose room of approximately 9 m²;
* Storage spaces and technical area.
EXTERIOR | PRIVACY AND LEISURE
The garden and private swimming pool extend the living area outdoors, creating a reserved space for leisure, socialising and relaxation.
The positioning of the house allows the use of the outdoor area to be combined with pedestrian and vehicle access to the property.
CONSTRUCTION, COMFORT AND EQUIPMENT
VILLA ANSIA will be delivered fully completed on a turnkey basis, including the solutions and equipment set out in the project and bill of quantities:
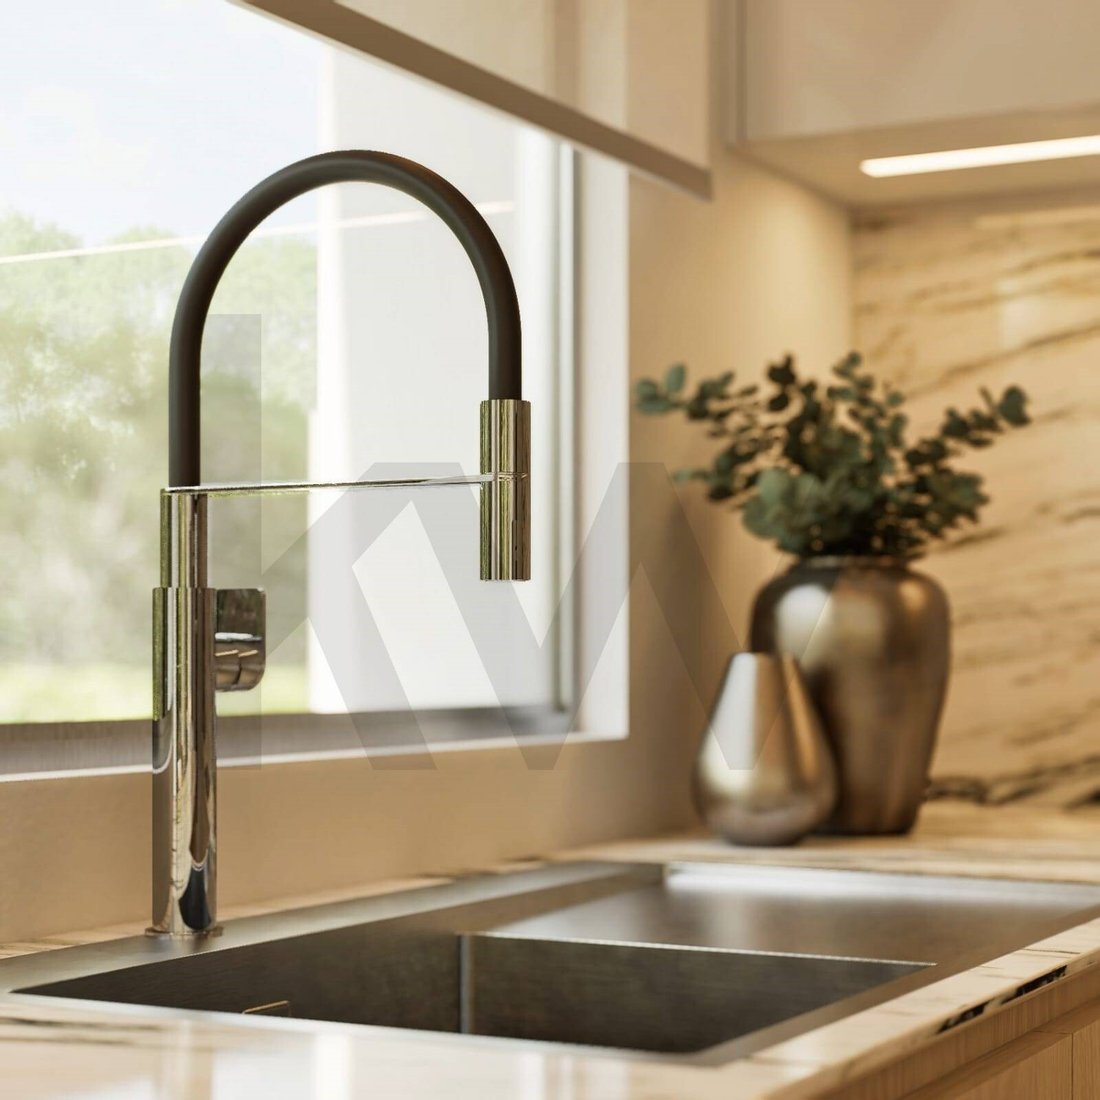
* Fully equipped kitchen;
* Private swimming pool;
* Solar thermal system for domestic hot water, with a 300-litre tank;
* Pre-installation for air conditioning;
* External thermal insulation using the ETICS system;
* Aluminium window frames with thermal break;
* Double glazing with thermal control properties;
* Motorised external blinds.
A selection of construction solutions focused on thermal comfort, functionality and the energy efficiency of the home.
QUINTA DA PONTE | LIVING WITH TRANQUILLITY
Situated in São João dos Montes, in the municipality of Vila Franca de Xira, VILLA ANSIA benefits from a predominantly residential setting, ideal for those seeking a more private way of living, with outdoor space and lower urban density.
Nearby there are educational facilities such as the Quinta da Ponte Kindergarten and the Soeiro Pereira Gomes Primary School, as well as shops and everyday services. The location also maintains connections to the main towns in the municipality and to the regions road network.
A location worth considering for families who value the independence of a house without giving up proximity to essential services.
A HOUSE, AN IDENTITY
VILLA ANSIA is intended for those looking for more than a house: an independent home with contemporary architecture, swimming pool, garden and versatile spaces, with the possibility of following the progress of construction through to the delivery of their future residence.
PURCHASE CONDITIONS AND CONSTRUCTION MONITORING
The purchase is made on a turnkey basis, with reservation conditions and payments organised in stages:
* Reservation | €5,000
Guarantees reservation of the property for 30 days, allowing your solicitor to review the documentation and the contract. The amount is fully refundable until the signing of the preliminary purchase and sale agreement (CPCV), under the terms to be formalised.
* CPCV | 10% deposit
On signing the preliminary purchase and sale agreement, payment of 10% of the purchase price is made, with deduction of the €5,000 already paid as a reservation.
* Staged payments
Subsequent payments follow the progress of construction, in accordance with the contractually established plan.
Monthly monitoring: You will receive photographs and monthly updates on the progress of the works, following the realisation of your future home.
Start of works: on a date to be agreed.
Completion deadline: up to 24 months after the start of works.
PROJECT FEATURES AND AREAS
* Plot area: 302.00 m²
* Built footprint: 99.91 m²
* Construction area of floors above ground: 196.32 m²
* Basement area: 90.94 m²
* Total construction area: 287.26 m²
* Number of floors: 2 + basement
* Garage: 38.95 m²
Sale price: €790,000
VILLA ANSIA A new way of living.
Schedule a meeting to learn about the project, review the available documents and clarify the purchase conditions.
Note: The information provided in this advertisement is subject to verification and may be changed without prior notice. This advertisement does not constitute a contract. The features, areas, purchase conditions and deadlines will be defined in the applicable contractual documents.
Energy Rating: Exempt
#ref:KWPT-042582
Located in Quinta da Ponte, in São João dos Montes, Vila Franca de Xira, VILLA ANSIA will be delivered on a turnkey basis, with a private swimming pool, garden and a garage of 38.95 m². Set on a 302 m² plot, it is developed over two floors above ground and a basement, with a total construction area of 287.26 m², according to the project documents.
ARCHITECTURE AND DISTRIBUTION OF SPACES
The organisation of the three floors allows a functional separation between the social, private and support areas.
Floor 1 | Private area
* Suite with walk-in closet: 20.75 m²;
* Bedroom with walk-in closet: 17.95 m²;
* Bedroom with walk-in closet: 17.30 m²;
* Bathroom.
Floor 0 | Social area
* Living room and kitchen in open-plan layout, measuring 47.25 m²;
* Bedroom of 13.95 m²;
* Bathroom
* Functional connection to the garden and swimming pool.
Floor -1 | Basement and support areas
* Garage of 38.95 m², with capacity planned for two to three vehicles, depending on their size and arrangement;
* Laundry room;
* Support kitchen for the barbecue and swimming pool area;
* Multipurpose room of approximately 9 m²;
* Storage spaces and technical area.
EXTERIOR | PRIVACY AND LEISURE
The garden and private swimming pool extend the living area outdoors, creating a reserved space for leisure, socialising and relaxation.
The positioning of the house allows the use of the outdoor area to be combined with pedestrian and vehicle access to the property.
CONSTRUCTION, COMFORT AND EQUIPMENT
VILLA ANSIA will be delivered fully completed on a turnkey basis, including the solutions and equipment set out in the project and bill of quantities:
* Fully equipped kitchen;
* Private swimming pool;
* Solar thermal system for domestic hot water, with a 300-litre tank;
* Pre-installation for air conditioning;
* External thermal insulation using the ETICS system;
* Aluminium window frames with thermal break;
* Double glazing with thermal control properties;
* Motorised external blinds.
A selection of construction solutions focused on thermal comfort, functionality and the energy efficiency of the home.
QUINTA DA PONTE | LIVING WITH TRANQUILLITY
Situated in São João dos Montes, in the municipality of Vila Franca de Xira, VILLA ANSIA benefits from a predominantly residential setting, ideal for those seeking a more private way of living, with outdoor space and lower urban density.
Nearby there are educational facilities such as the Quinta da Ponte Kindergarten and the Soeiro Pereira Gomes Primary School, as well as shops and everyday services. The location also maintains connections to the main towns in the municipality and to the regions road network.
A location worth considering for families who value the independence of a house without giving up proximity to essential services.
A HOUSE, AN IDENTITY
VILLA ANSIA is intended for those looking for more than a house: an independent home with contemporary architecture, swimming pool, garden and versatile spaces, with the possibility of following the progress of construction through to the delivery of their future residence.
PURCHASE CONDITIONS AND CONSTRUCTION MONITORING
The purchase is made on a turnkey basis, with reservation conditions and payments organised in stages:
* Reservation | €5,000
Guarantees reservation of the property for 30 days, allowing your solicitor to review the documentation and the contract. The amount is fully refundable until the signing of the preliminary purchase and sale agreement (CPCV), under the terms to be formalised.
* CPCV | 10% deposit
On signing the preliminary purchase and sale agreement, payment of 10% of the purchase price is made, with deduction of the €5,000 already paid as a reservation.
* Staged payments
Subsequent payments follow the progress of construction, in accordance with the contractually established plan.
Monthly monitoring: You will receive photographs and monthly updates on the progress of the works, following the realisation of your future home.
Start of works: on a date to be agreed.
Completion deadline: up to 24 months after the start of works.
PROJECT FEATURES AND AREAS
* Plot area: 302.00 m²
* Built footprint: 99.91 m²
* Construction area of floors above ground: 196.32 m²
* Basement area: 90.94 m²
* Total construction area: 287.26 m²
* Number of floors: 2 + basement
* Garage: 38.95 m²
Sale price: €790,000
VILLA ANSIA A new way of living.
Schedule a meeting to learn about the project, review the available documents and clarify the purchase conditions.
Note: The information provided in this advertisement is subject to verification and may be changed without prior notice. This advertisement does not constitute a contract. The features, areas, purchase conditions and deadlines will be defined in the applicable contractual documents.
Energy Rating: Exempt
#ref:KWPT-042582
-
Property type
House
-
Floors
1
-
Year built
2028
-
Price/sqft
$280
-
Emissions
NI
-
Consumption
X
Features
- Garden
- Terrace
- Pool
- Garage
- River View
- Open Kitchen
- Modern
- Fitness Center / Gym
- Mountain View
Features
Lot
- Panoramic / Scenic View
- Mountain View
- Water View
- Privacy
- River View
- Hilltop
- New Builds
- Modern
Indoor
- Air Conditioning
- Bar
- Open Kitchen
- Basement
- Stone Countertops
- Walk In Closet
- Fitness Center / Gym
Outdoor
- Terrace
- Balcony
- Pool
- Garage
- Garden
Explore the Area
Rua Vila de Ansião, São João dos Montes, Lisbon, Portugal
View on Google Maps
Price per sqft
Low
High
Joined 1 month ago
You have inquired about this property
The agent will contact you soon by
Listed by
241
Listings
2026
Joined
Book home tour with the agent
Choose a date and whether you'd like a virtual or in-person tour with the agent.
Preferred date
Tour type
Last updated
Today
First listed
November 14
Listing reference
KWPT-042582-0526985733
Trusted by the World's Leading Brokers
The agents behind the world's most exceptional properties list with JamesEdition.
- Listings from Sotheby's, Christie's, BARNES, and Engel & Völkers
- Every listing reviewed before it goes live
- Connect directly with verified listing agents
By continuing you agree to our Terms and Privacy Policy.