

$784,236
Townhouse Algueirão Mem Martins
- 3 Beds
- 4 Baths
- 2,089 Sqft
- 827 Sqft lot
- Updated: August 5
About the Property
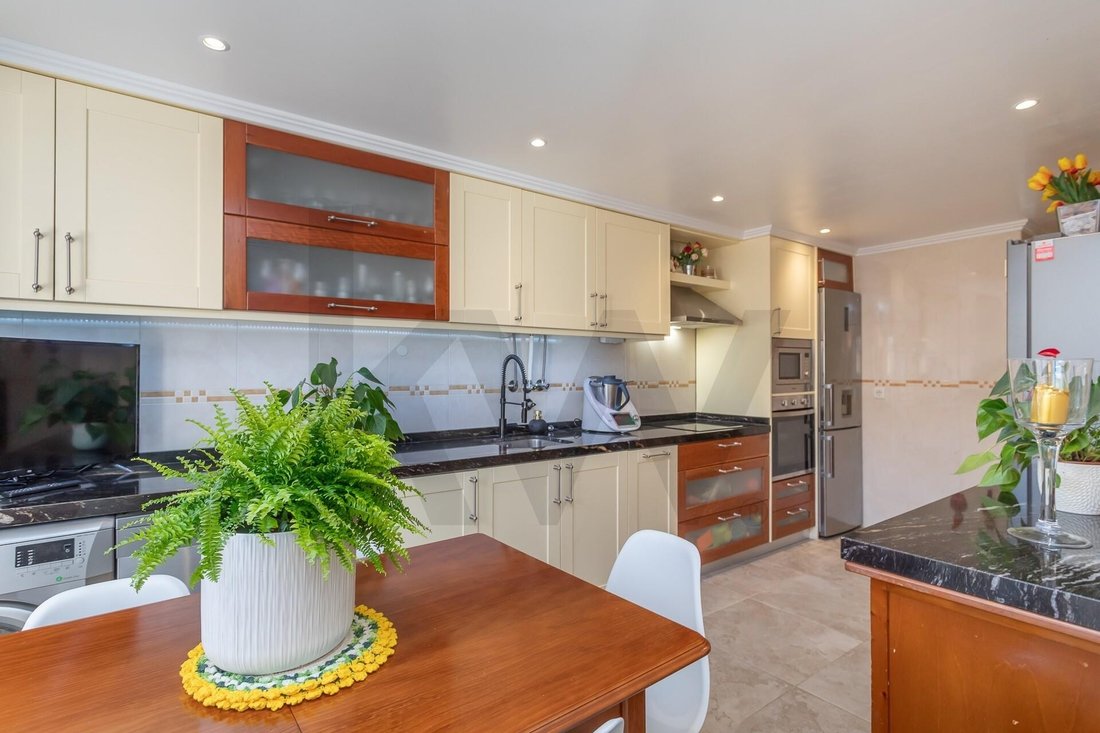
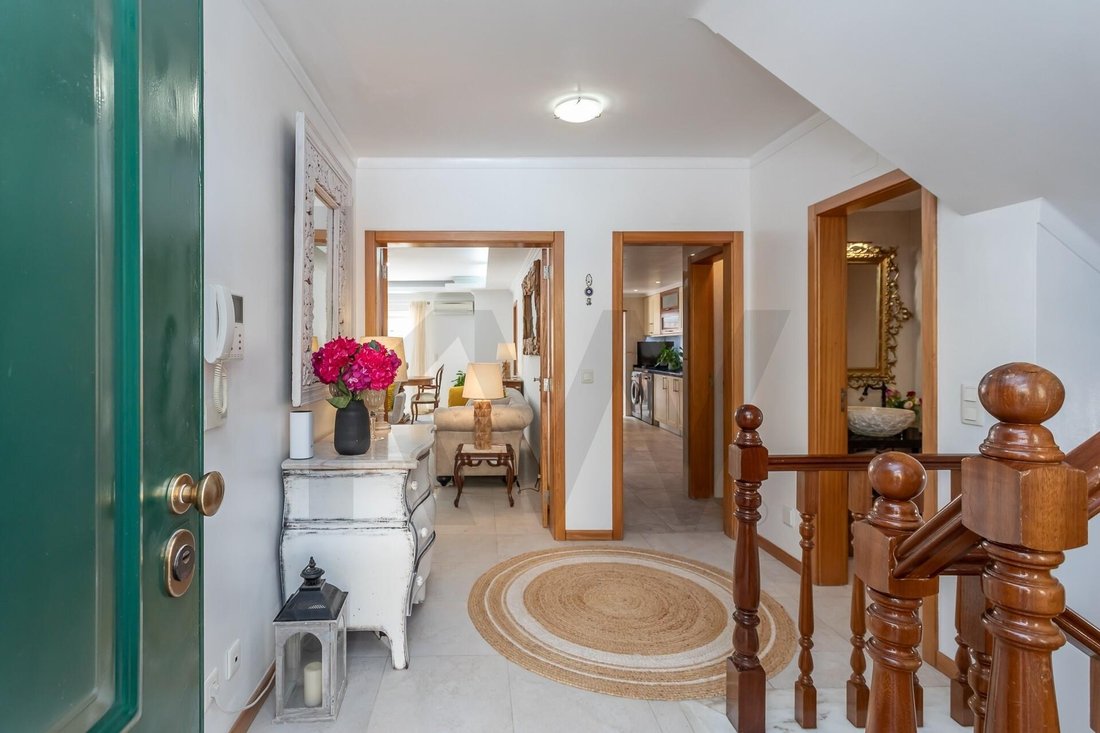
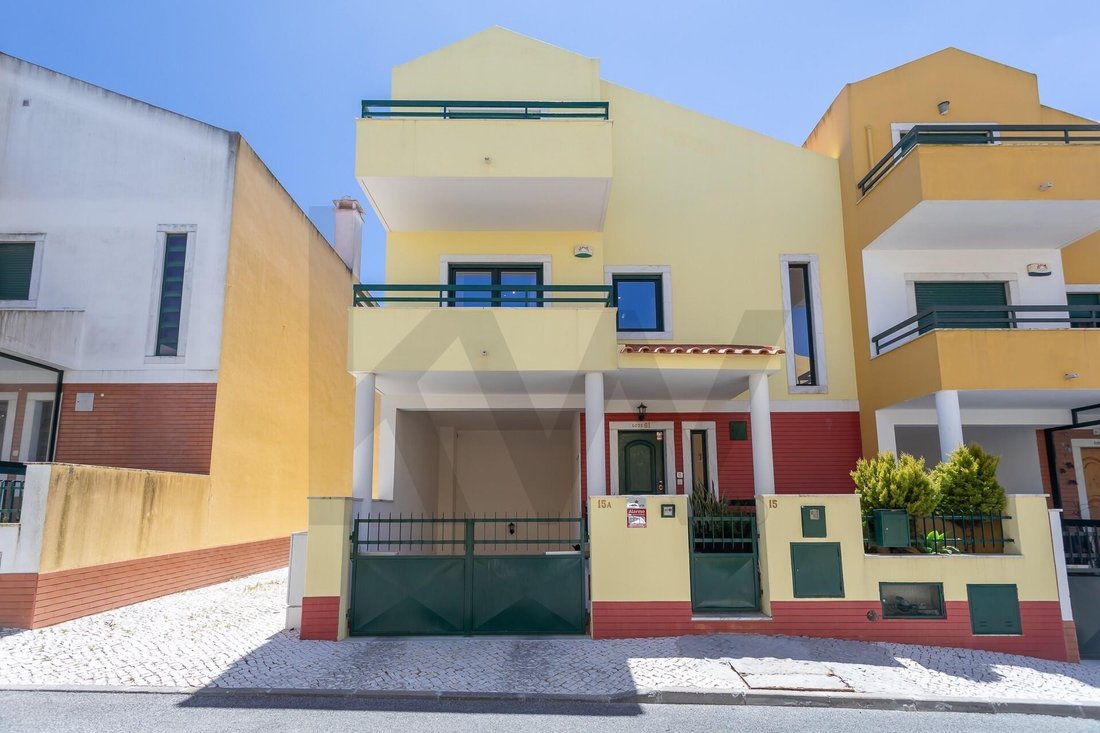
This T3+2 house located in Algueirão, fully renovated in 2024, was designed for those who value comfort, functionality, and quality details in everyday life. Upon entering, you find a home where every improvement was made thoughtfully. The kitchen stands out for its noble and timeless materials, featuring elegant Orinoco Granite stone on the countertops, bathrooms, and garden support pantry, creat
This T3+2 house located in Algueirão, fully renovated in 2024, was designed for those who value comfort, functionality, and quality details in everyday life. Upon entering, you find a home where every improvement was made thoughtfully. The kitchen stands out for its noble and timeless materials, featuring elegant Orinoco Granite stone on the countertops, bathrooms, and garden support pantry, creating a sophisticated and coherent identity throughout the house. The connection between the kitchen and the living room, through a direct communication door, makes daily living more practical and fluid—ideal for both family routines and entertaining guests. Outside, the renovated patio comes alive with new flooring and carefully designed lighting, becoming a natural extension of the social area. With direct access from both the living room and kitchen, it is the perfect space for outdoor dining, social gatherings, or simply unwinding at the end of the day. The living room is spacious and versatile, allowing for a harmonious creation of distinct sitting and dining areas. Its direct connection to the exterior patio naturally extends the social area of the house, bringing excellent natural light and a pleasant sense of spaciousness. The entire house benefits from electric shutters, ensuring greater comfort and functionality daily. On the ground floor, the mosaic flooring offers practicality and durability, while the upper floors feature wooden flooring that provides a cozier atmosphere. On the intermediate floor, wooden ceiling cladding in common areas adds personality and distinctive charm to the spaces. In the private area, there are spacious bedrooms, all with built-in wardrobes. One is a comfortable suite with a whirlpool bathtub and a balcony overlooking the Sintra Mountains, designed to ensure privacy and well-being. The private area is complemented by a full bathroom supporting the other bedrooms, ensuring functionality and comfort for the whole family. The attic, fully utilized, offers a versatile layout consisting of a living room, bedroom, and bathroom—ideal for creating a more independent area within the house. Both the living room and bedroom have private balconies, bringing even more natural light and a pleasant sense of openness. Among the details that enhance the living experience in this home are: - Built-in sound system designed to create the perfect atmosphere at different times of the day - Air conditioning in the living room and bedrooms, including the attic bedroom The garage area, equipped with an electric car charger, stands out for its versatility and excellent use of space. In addition to parking for two cars and extra storage, the L-shaped layout allows multiple uses. There is also a room currently set up as a playroom, office, or support area, which can easily be adapted into a laundry room. This floor is complemented by a renovated room with a sink, which has the potential to be simply converted into a practical guest bathroom. More than just a house, this is an opportunity to live with space, comfort, and quality in a location that balances tranquility and accessibility. Come and see it! My Clients, OUR Home!
-
Property type
Townhouse
-
Year built
2019
-
Price/sqft
$375
Features
- Terrace
- Fireplace
- Mountain View
- Sauna
- Pergola
- Gas Stovetop
- Office
- Stone Countertops
- Air Conditioning
Explore the Area
Rua Miguel Arruda , Algueirão-Mem Martins, Sintra 2765-641, Algueirao-Mem Martins, Lisbon, Portugal
View on Google Maps
Price per sqft
Low
High
Joined 6 months ago
You have inquired about this property
The agent will contact you soon by
Listed by
1
Listings
2026
Joined
Book home tour with Dulce Louro
Choose a date and whether you'd like a virtual or in-person tour with the agent.
Preferred date
Tour type

KW Alfa
Avenida Marechal Craveiro Lopes No-3, C/V, CARCAVELOS, CASCAIS, Portugal
View agency profile
Last updated
August 5
First listed
Jun 23
Listing reference
2129277624481686
Trusted by the World's Leading Brokers
The agents behind the world's most exceptional properties list with JamesEdition.
- Listings from Sotheby's, Christie's, BARNES, and Engel & Völkers
- Every listing reviewed before it goes live
- Connect directly with verified listing agents
By continuing you agree to our Terms and Privacy Policy.