$739,275
Sintra Terraced House
- 3 Beds
- 4 Baths
- 2,089 Sqft
- 829 Sqft lot
- Updated: September 24
About the Property
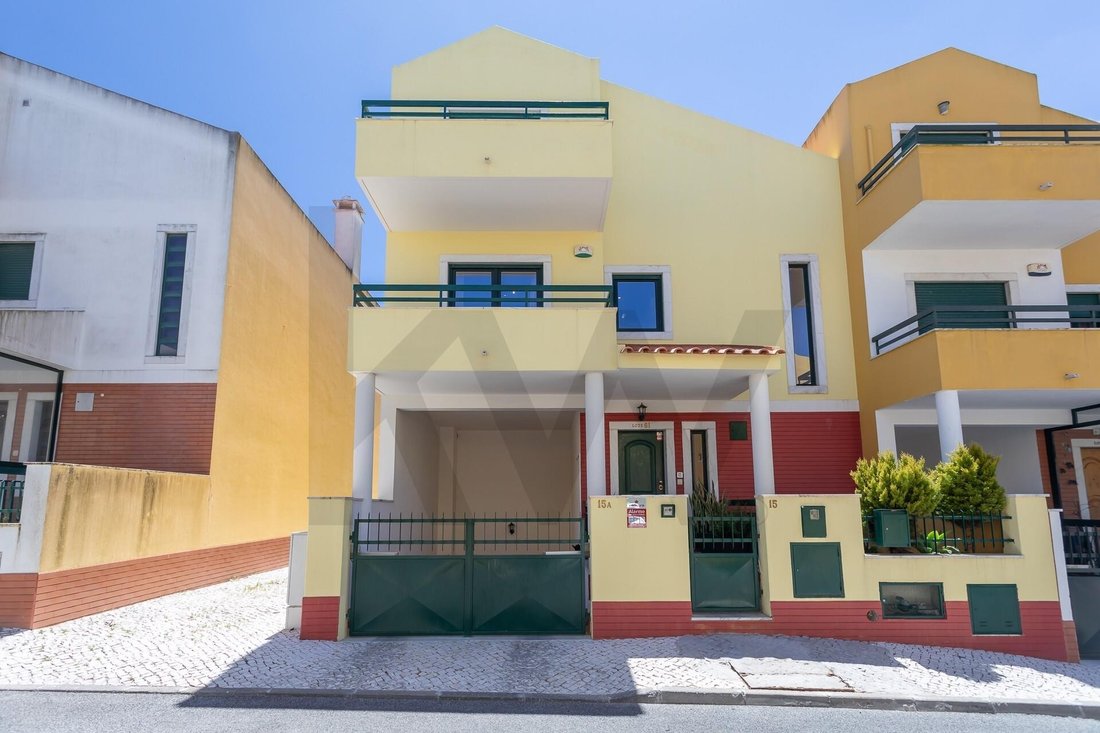
This 3+2 bedroom house located in Algueirão, completely renovated in 2024, was designed for those who value comfort, functionality and quality details in their daily lives.
Upon entering, we found a house where every improvement was made with care.
The kitchen stands out for its noble and timeless materials, with the elegant Orinoco Granite stone present on the kitchen counterto
Upon entering, we found a house where every improvement was made with care.
The kitchen stands out for its noble and timeless materials, with the elegant Orinoco Granite stone present on the kitchen counterto
This 3+2 bedroom house located in Algueirão, completely renovated in 2024, was designed for those who value comfort, functionality and quality details in their daily lives.
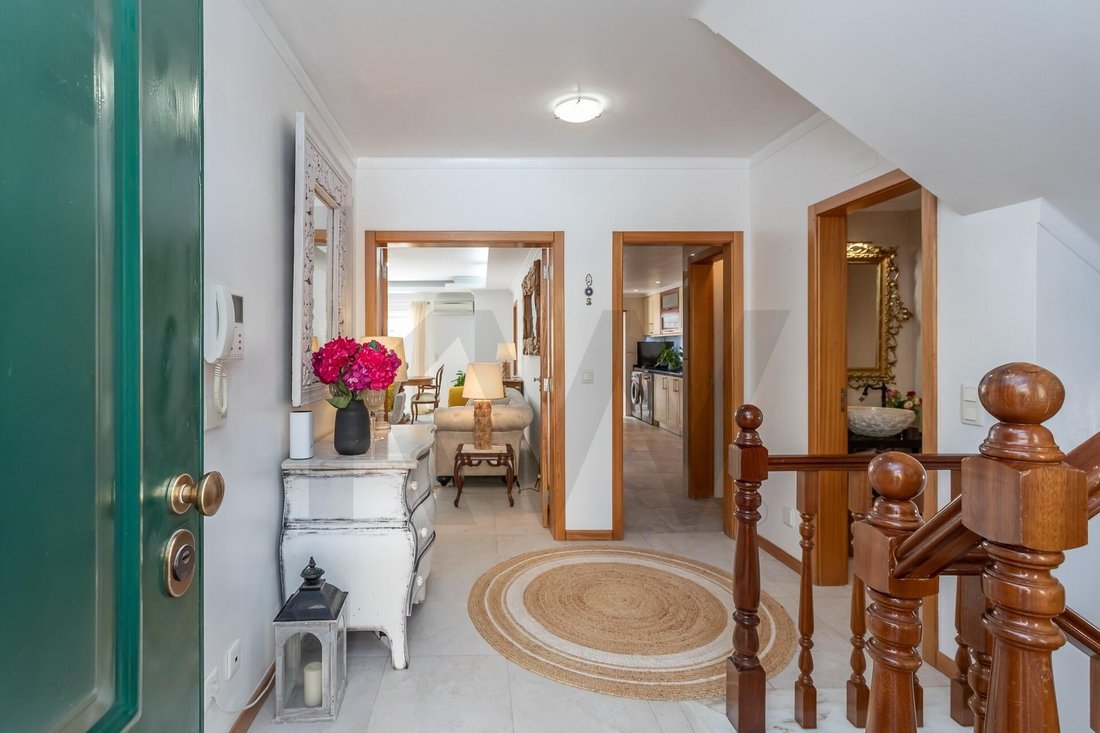
Upon entering, we found a house where every improvement was made with care.
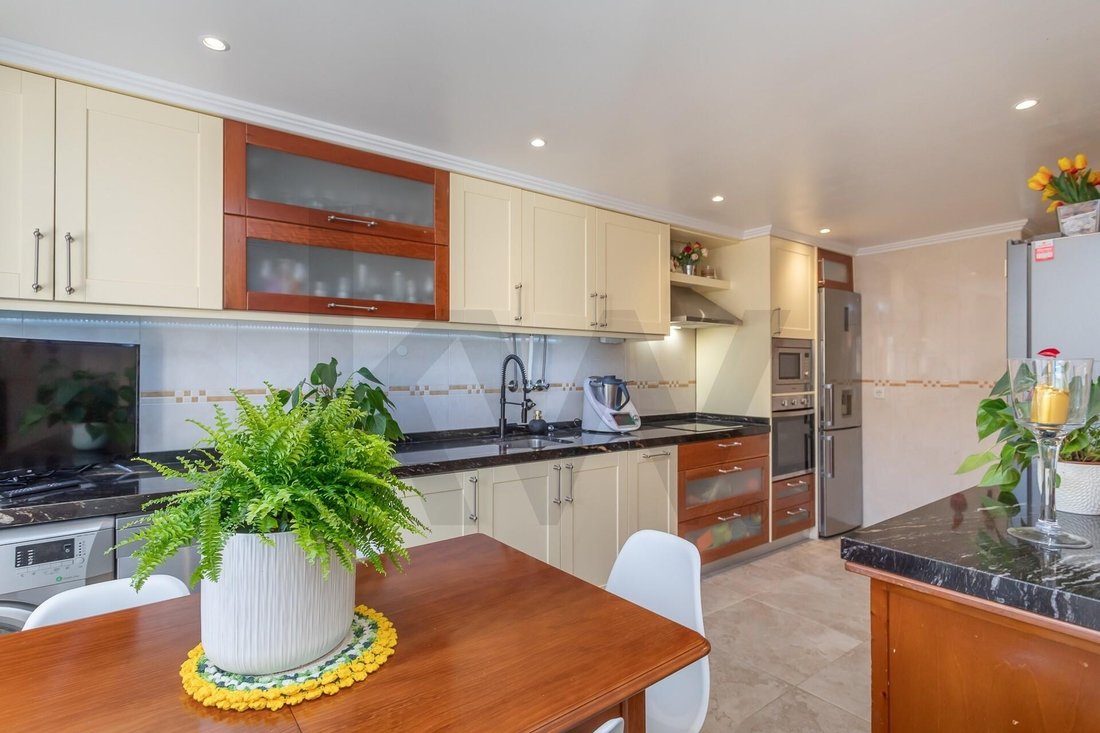
The kitchen stands out for its noble and timeless materials, with the elegant Orinoco Granite stone present on the kitchen countertops, bathrooms and pantry supporting the garden, creating a sophisticated and coherent identity throughout the house.
The connection between the kitchen and the living room, through a direct communication door, makes daily living more practical and fluid, ideal for both the family routine and for receiving guests.
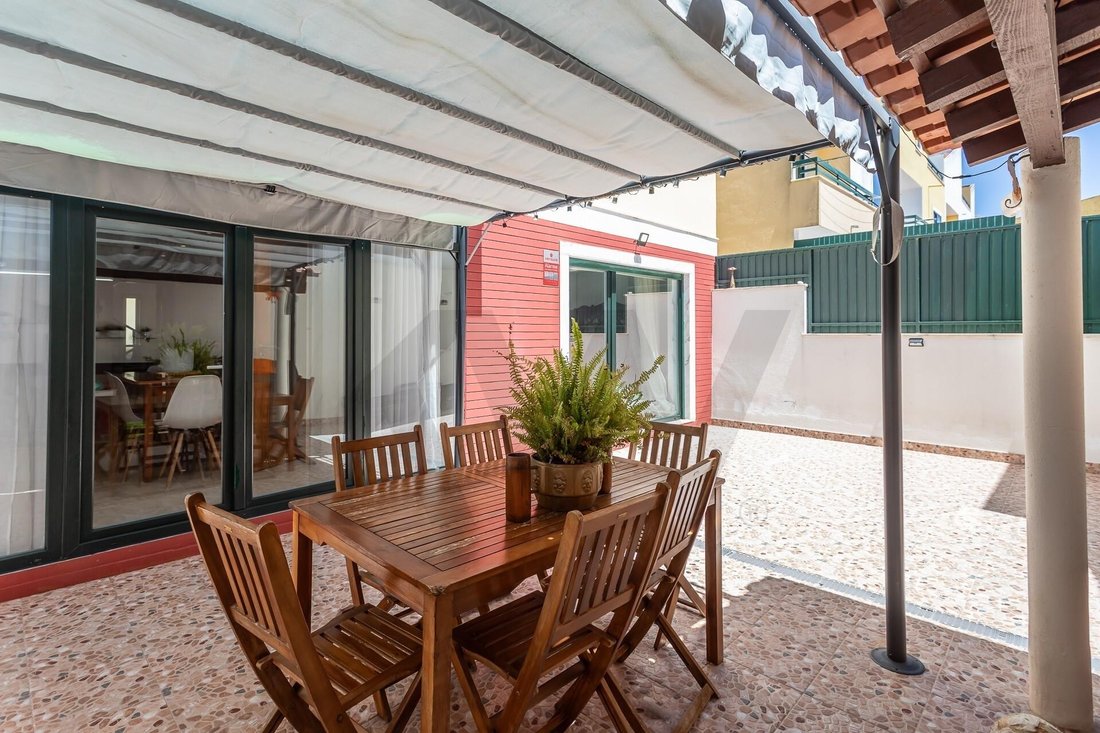
Outside, the renovated patio comes to life with new flooring and careful lighting, becoming a natural extension of the social area. With direct access from the living room and kitchen, it is the perfect space for outdoor dining, convivial moments or simply to slow down at the end of the day.
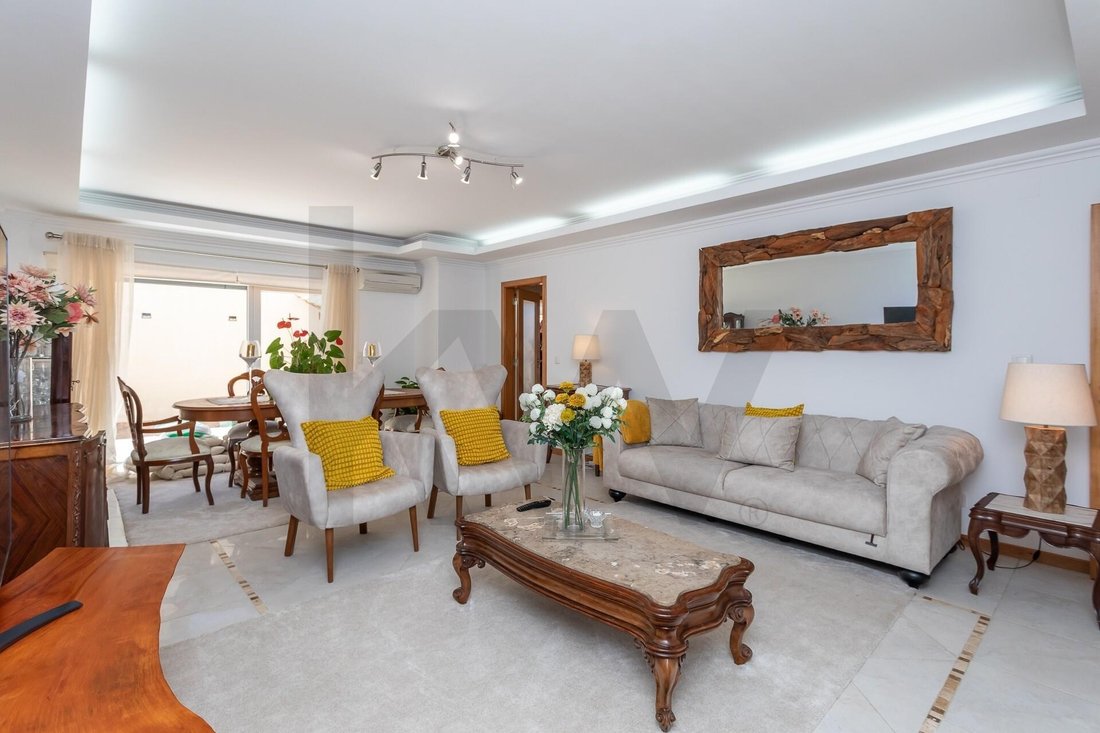
The room, large and versatile, allows you to harmoniously create distinct living and dining areas. The direct connection with the external patio naturally expands the social area of \u200b\u200bthe house, bringing excellent natural light and a pleasant feeling of spaciousness.
The entire house benefits from electric shutters, ensuring greater comfort and functionality on a daily basis.
On the ground floor, the tiled floor offers practicality and durability, while on the upper floors, the wooden floor gives a more welcoming atmosphere.
On the middle floor, the wooden covering on the ceiling of the common areas adds personality and a different charm to the spaces.
In the private area, we find large rooms, all with built-in closets, one of which is a comfortable suite with a hot tub and a balcony overlooking the Serra de Sintra, designed to guarantee privacy and well-being.
The private area is complemented by a complete bathroom to support the other bedrooms, ensuring functionality and comfort for the whole family.
In the fully utilized attic, we find a versatile configuration consisting of a living room, bedroom and bathroom, ideal for creating a more independent area within the house. Both the living room and bedroom have private balconies, which bring even more natural light and a pleasant feeling of openness.
Among the details that elevate the experience of living in this house, the surround sound system, designed to create the perfect atmosphere at different times of the day, the air conditioning in the living room and bedrooms, including the attic bedroom, also stands out.
The garage area with electric car charger stands out for its versatility and excellent use of space. In addition to the parking area, with capacity for two cars and additional storage, the L-shaped configuration allows for multiple uses. There is also a room, currently prepared to function as a playroom, office or support area, and can also be easily adapted for a laundry room. This floor is complemented by a renovated room with a sink, with the potential to be converted, simply, into a practical guest bathroom.
More than a house, this is an opportunity to live with space, comfort and quality, in a location that balances tranquility and access.
Come and discover!
My Clients, OUR Home!
Upon entering, we found a house where every improvement was made with care.
The kitchen stands out for its noble and timeless materials, with the elegant Orinoco Granite stone present on the kitchen countertops, bathrooms and pantry supporting the garden, creating a sophisticated and coherent identity throughout the house.
The connection between the kitchen and the living room, through a direct communication door, makes daily living more practical and fluid, ideal for both the family routine and for receiving guests.
Outside, the renovated patio comes to life with new flooring and careful lighting, becoming a natural extension of the social area. With direct access from the living room and kitchen, it is the perfect space for outdoor dining, convivial moments or simply to slow down at the end of the day.
The room, large and versatile, allows you to harmoniously create distinct living and dining areas. The direct connection with the external patio naturally expands the social area of \u200b\u200bthe house, bringing excellent natural light and a pleasant feeling of spaciousness.
The entire house benefits from electric shutters, ensuring greater comfort and functionality on a daily basis.
On the ground floor, the tiled floor offers practicality and durability, while on the upper floors, the wooden floor gives a more welcoming atmosphere.
On the middle floor, the wooden covering on the ceiling of the common areas adds personality and a different charm to the spaces.
In the private area, we find large rooms, all with built-in closets, one of which is a comfortable suite with a hot tub and a balcony overlooking the Serra de Sintra, designed to guarantee privacy and well-being.
The private area is complemented by a complete bathroom to support the other bedrooms, ensuring functionality and comfort for the whole family.
In the fully utilized attic, we find a versatile configuration consisting of a living room, bedroom and bathroom, ideal for creating a more independent area within the house. Both the living room and bedroom have private balconies, which bring even more natural light and a pleasant feeling of openness.
Among the details that elevate the experience of living in this house, the surround sound system, designed to create the perfect atmosphere at different times of the day, the air conditioning in the living room and bedrooms, including the attic bedroom, also stands out.
The garage area with electric car charger stands out for its versatility and excellent use of space. In addition to the parking area, with capacity for two cars and additional storage, the L-shaped configuration allows for multiple uses. There is also a room, currently prepared to function as a playroom, office or support area, and can also be easily adapted for a laundry room. This floor is complemented by a renovated room with a sink, with the potential to be converted, simply, into a practical guest bathroom.
More than a house, this is an opportunity to live with space, comfort and quality, in a location that balances tranquility and access.
Come and discover!
My Clients, OUR Home!
-
Property type
House
-
Price/sqft
$354
-
Emissions
C
-
Consumption
C
Features
Explore the Area
Algueirão-Mem Martins, Lisboa, Sintra, Algueirao-Mem Martins, Lisbon, Portugal
View on Google Maps
Price per sqft
Low
High
Joined 4 years ago
You have inquired about this property
The agent will contact you soon by
Listed by
205
Listings
2023
Joined
Book home tour with the agent
Choose a date and whether you'd like a virtual or in-person tour with the agent.
Preferred date
Tour type
Last updated
September 24
First listed
June 23
Listing reference
KWPT-034139
Trusted by the World's Leading Brokers
The agents behind the world's most exceptional properties list with JamesEdition.
- Listings from Sotheby's, Christie's, BARNES, and Engel & Völkers
- Every listing reviewed before it goes live
- Connect directly with verified listing agents
By continuing you agree to our Terms and Privacy Policy.