$1,128,742
Single Family Detached Algueirão Mem Martins
- 3 Beds
- 3 Baths
- 3,413 Sqft
- Updated: August 5
About the Property
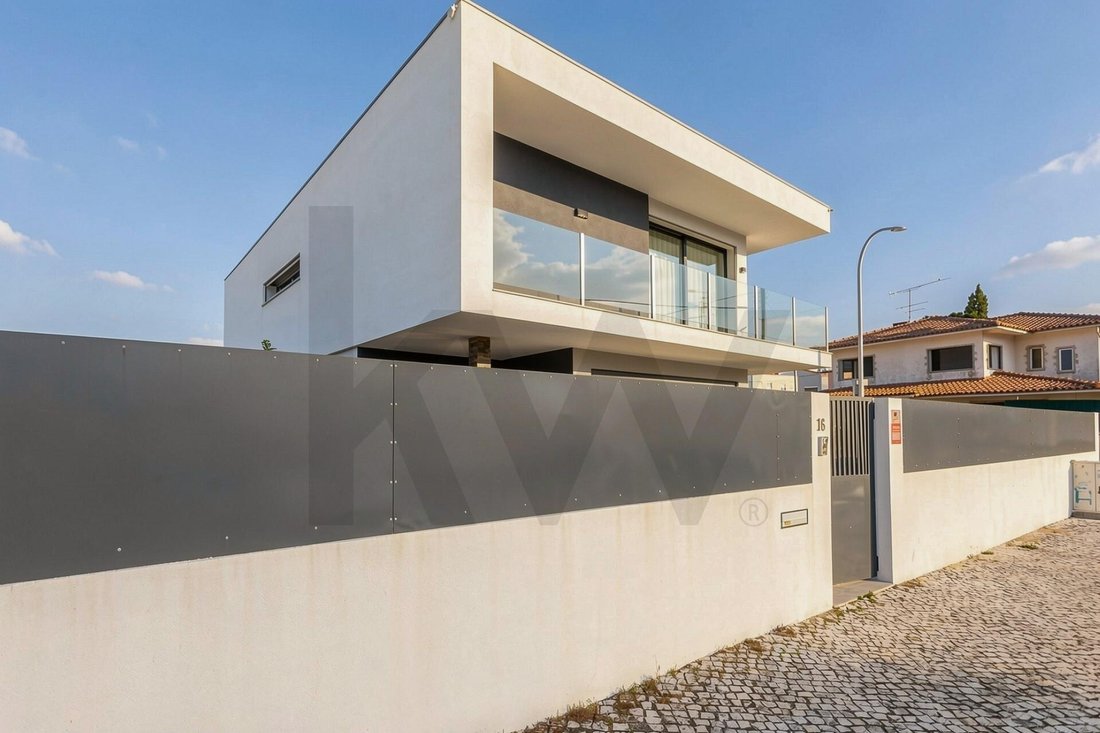
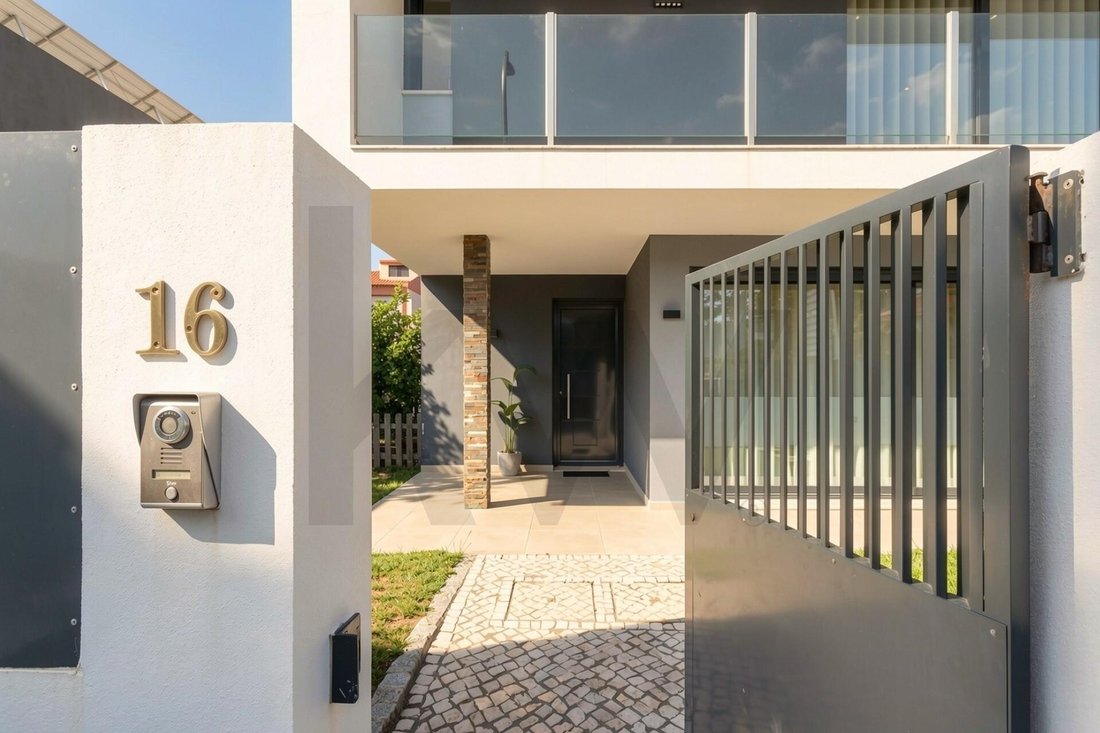
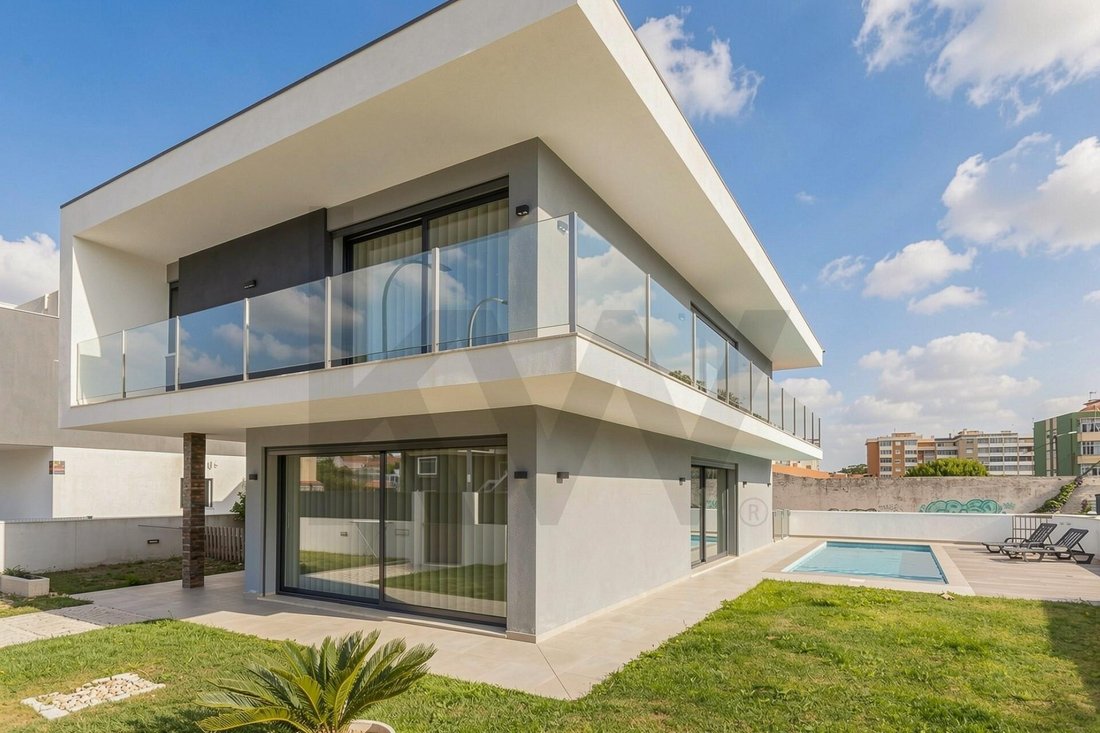
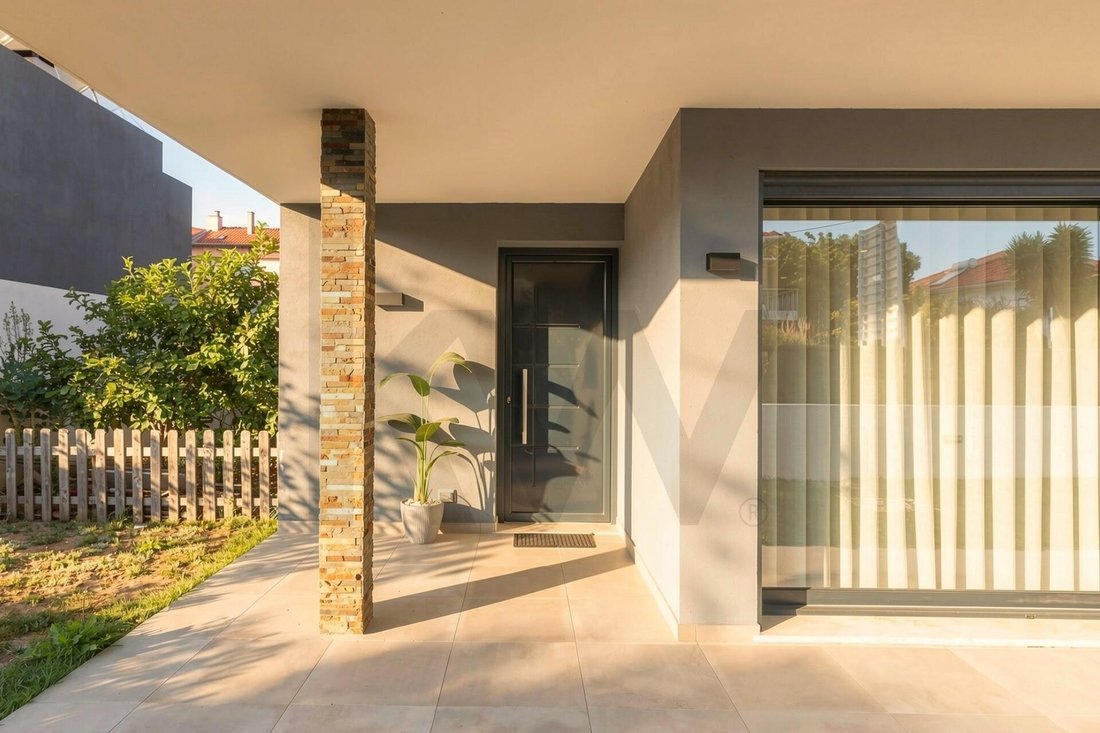
If privilege, contemporary design, and absolute comfort are the pillars of your search, this extraordinary detached 3-bedroom house is the ultimate choice. It stands out with its minimalist architectural lines, large glass facades, and a dream outdoor living space. The property perfectly blends the tranquility of Sintra with proximity to major urban routes.
Set on a flat plot of 468.23 m²
Set on a flat plot of 468.23 m²
If privilege, contemporary design, and absolute comfort are the pillars of your search, this extraordinary detached 3-bedroom house is the ultimate choice. It stands out with its minimalist architectural lines, large glass facades, and a dream outdoor living space. The property perfectly blends the tranquility of Sintra with proximity to major urban routes.
Set on a flat plot of 468.23 m², the house rises majestically to offer total privacy, exceptional sunlight exposure, and top-quality finishes.
Your Private Leisure Oasis
The intelligent layout on the land maximizes the entire garden and outdoor leisure area:
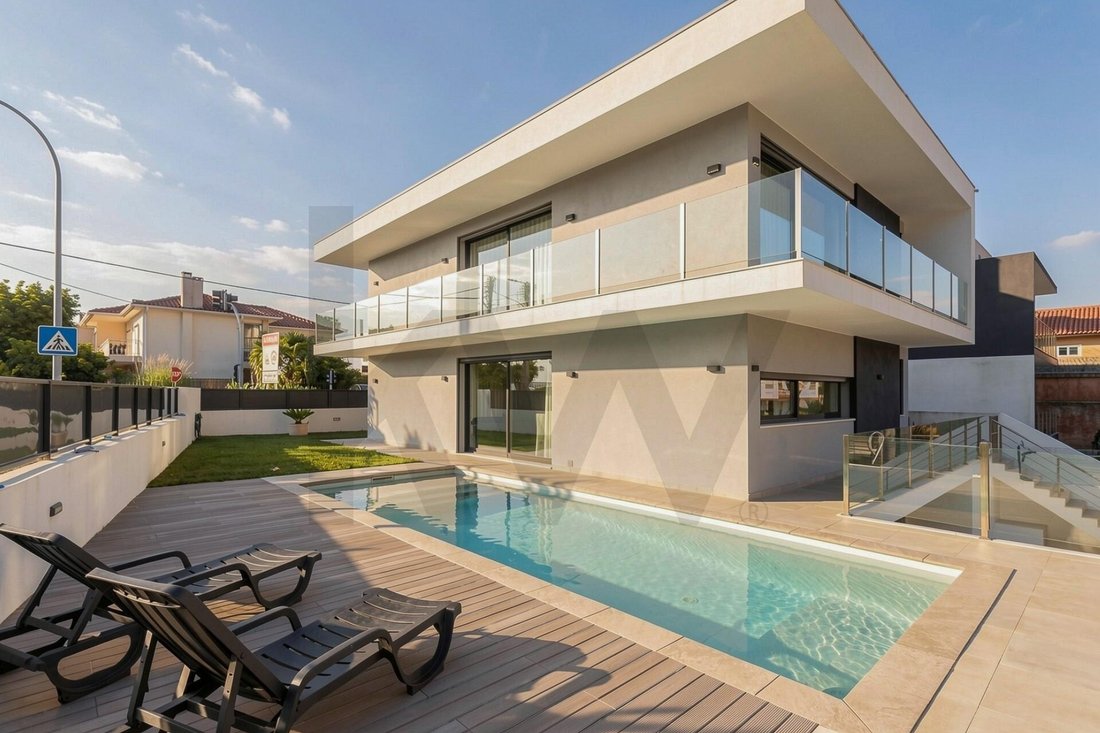
- Private Pool & Solarium: A beautiful pool framed by a deck and flat lawn area, ideal for summer family days.
- Wrap-Around Balconies: The upper floor is surrounded by an impressive balcony with panoramic glass railings, providing aesthetic lightness and extending the bedrooms’ space outdoors.
Fluid Interior Design and Open-Space Concept
On the ground floor, the house invites socializing through a fluid layout filled with natural light:
- Integrated Living Room and Kitchen: Social area dominated by high-gloss marble-effect porcelain flooring and abundant light ensured by large glass doors with direct access to the pool.
- Premium Equipped Kitchen: Features a generous central island with induction cooktop and built-in extractor, fully equipped with high-end built-in appliances and minimalist cabinets.
Private Area: Comfort and Sophistication
The first floor was designed as the perfect retreat for rest:
- Master Suite with Walk-in Closet: Spacious and refined, equipped with air conditioning and built-in LED lighting.
- Secondary Bedrooms: Large rooms with built-in wardrobes and direct access to the panoramic balcony.
- Luxury Bathrooms: Three bathrooms with distinctive finishes—from textured gray ceramics with backlit mirrors to the glamour of dark marble with golden veins and high-end wall-mounted fixtures.
Monumental Garage and Energy Efficiency
- Basement of 121.20 m²: Large capacity basement intended for garage space for several vehicles, organized laundry area, and additional storage.
- Elite Construction (Class B): High-performance thermal insulation (XPS), aluminum frames with thermal break and high-performance double glazing, air conditioning, and solar panels for domestic hot water.
Key Technical Data
- Type: Detached 3-bedroom house (3 floors: basement + 2 habitable floors)
- Land Area: 468.23 m² | Gross Construction Area: 316.50 m² | Private Area: 195.30 m²
- Energy Certification: Class B
- Location: Rua São Francisco Xavier, Casais de Mem Martins (Sintra)
A house that delivers today all the quality, safety, and design your family deserves. Ready to move in!
Working with Livin’ Real Estate guarantees excellent service, with a passionate team that collaborates with all agencies in the market.
LIVIN’ REAL ESTATE – Where people and homes meet.
Set on a flat plot of 468.23 m², the house rises majestically to offer total privacy, exceptional sunlight exposure, and top-quality finishes.
Your Private Leisure Oasis
The intelligent layout on the land maximizes the entire garden and outdoor leisure area:
- Private Pool & Solarium: A beautiful pool framed by a deck and flat lawn area, ideal for summer family days.
- Wrap-Around Balconies: The upper floor is surrounded by an impressive balcony with panoramic glass railings, providing aesthetic lightness and extending the bedrooms’ space outdoors.
Fluid Interior Design and Open-Space Concept
On the ground floor, the house invites socializing through a fluid layout filled with natural light:
- Integrated Living Room and Kitchen: Social area dominated by high-gloss marble-effect porcelain flooring and abundant light ensured by large glass doors with direct access to the pool.
- Premium Equipped Kitchen: Features a generous central island with induction cooktop and built-in extractor, fully equipped with high-end built-in appliances and minimalist cabinets.
Private Area: Comfort and Sophistication
The first floor was designed as the perfect retreat for rest:
- Master Suite with Walk-in Closet: Spacious and refined, equipped with air conditioning and built-in LED lighting.
- Secondary Bedrooms: Large rooms with built-in wardrobes and direct access to the panoramic balcony.
- Luxury Bathrooms: Three bathrooms with distinctive finishes—from textured gray ceramics with backlit mirrors to the glamour of dark marble with golden veins and high-end wall-mounted fixtures.
Monumental Garage and Energy Efficiency
- Basement of 121.20 m²: Large capacity basement intended for garage space for several vehicles, organized laundry area, and additional storage.
- Elite Construction (Class B): High-performance thermal insulation (XPS), aluminum frames with thermal break and high-performance double glazing, air conditioning, and solar panels for domestic hot water.
Key Technical Data
- Type: Detached 3-bedroom house (3 floors: basement + 2 habitable floors)
- Land Area: 468.23 m² | Gross Construction Area: 316.50 m² | Private Area: 195.30 m²
- Energy Certification: Class B
- Location: Rua São Francisco Xavier, Casais de Mem Martins (Sintra)
A house that delivers today all the quality, safety, and design your family deserves. Ready to move in!
Working with Livin’ Real Estate guarantees excellent service, with a passionate team that collaborates with all agencies in the market.
LIVIN’ REAL ESTATE – Where people and homes meet.
-
Property type
House
-
Price/sqft
$330
Features
Explore the Area
Rua de São Francisco Xavier (Casais de Mem Martins), Algueirão-Mem Martins, Sintra 2725-445, Algueirao-Mem Martins, Lisbon, Portugal
View on Google Maps
Price per sqft
Low
High
Joined 6 months ago
You have inquired about this property
The agent will contact you soon by
Listed by
1
Listings
2026
Joined
Book home tour with Marco Martinho
Choose a date and whether you'd like a virtual or in-person tour with the agent.
Preferred date
Tour type

KW Alfa
Avenida Marechal Craveiro Lopes No-3, C/V, CARCAVELOS, CASCAIS, Portugal
View agency profile
Last updated
August 5
First listed
Jun 8
Listing reference
2124273659844944
Similar Properties Nearby
New Listings in Algueirao-Mem Martins
Explore More Homes for Sale
Algueirao-Mem Martins, Portugal property types
- Houses for sale in Algueirao-Mem Martins, Portugal
- Land for sale in Algueirao-Mem Martins, Portugal
- Villas for sale in Algueirao-Mem Martins, Portugal
- Townhouses for sale in Algueirao-Mem Martins, Portugal
- Apartments for sale in Algueirao-Mem Martins, Portugal
- Fincas for sale in Algueirao-Mem Martins, Portugal
Algueirao-Mem Martins, Portugal popular searches
- Panoramic / Scenic View properties in Algueirao-Mem Martins, Portugal
- Sea View properties in Algueirao-Mem Martins, Portugal
- Properties with Terrace in Algueirao-Mem Martins, Portugal
- Properties with Bar in Algueirao-Mem Martins, Portugal
- Properties with Game Room in Algueirao-Mem Martins, Portugal
- Properties with Office in Algueirao-Mem Martins, Portugal
- Properties with Elevator in Algueirao-Mem Martins, Portugal
- City View properties in Algueirao-Mem Martins, Portugal
- Mountain View properties in Algueirao-Mem Martins, Portugal
- Properties with Garden in Algueirao-Mem Martins, Portugal
- Properties with Outdoor Kitchen in Algueirao-Mem Martins, Portugal
- Duplex properties in Algueirao-Mem Martins, Portugal
- Gated Community properties in Algueirao-Mem Martins, Portugal
- Privacy properties in Algueirao-Mem Martins, Portugal
- Waterfront properties in Algueirao-Mem Martins, Portugal
- Investment Property properties in Algueirao-Mem Martins, Portugal
- Modern properties in Algueirao-Mem Martins, Portugal
- Equestrian properties in Algueirao-Mem Martins, Portugal
- New Builds properties in Algueirao-Mem Martins, Portugal
- Properties with Fitness Center / Gym in Algueirao-Mem Martins, Portugal
- Properties with Sauna in Algueirao-Mem Martins, Portugal
- Properties with Library in Algueirao-Mem Martins, Portugal
- Properties with Air Conditioning in Algueirao-Mem Martins, Portugal
- Properties with Wine Cellar in Algueirao-Mem Martins, Portugal
- Properties with Jacuzzi in Algueirao-Mem Martins, Portugal
- Properties with Fireplace in Algueirao-Mem Martins, Portugal
- Properties with Pool in Algueirao-Mem Martins, Portugal
- Properties with Garage in Algueirao-Mem Martins, Portugal
- Properties with Balcony in Algueirao-Mem Martins, Portugal
- Properties with Tennis Court in Algueirao-Mem Martins, Portugal
- Properties with Open Kitchen in Algueirao-Mem Martins, Portugal
- Renovated properties in Algueirao-Mem Martins, Portugal
- Properties with Cinema in Algueirao-Mem Martins, Portugal
- Beachfront properties in Algueirao-Mem Martins, Portugal
- Properties with Indoor Pool in Algueirao-Mem Martins, Portugal
- Water View properties in Algueirao-Mem Martins, Portugal
Algueirao-Mem Martins, Portugal neighborhoods
Related Guides & Stories
Trusted by the World's Leading Brokers
The agents behind the world's most exceptional properties list with JamesEdition.
- Listings from Sotheby's, Christie's, BARNES, and Engel & Völkers
- Every listing reviewed before it goes live
- Connect directly with verified listing agents
By continuing you agree to our Terms and Privacy Policy.