

$599,965
Single Family Residence In Algonquin
- 4 Beds
- 3 Baths
- 2,509 Sqft
- Updated: September 23
- Source: Midwest Real Estate Data (MRED) MLS#12710566
About the Property
4th BEDROOM OPTION* SPECIAL FINANCING OFFERS AVAILABLE!! READY FOR NOVEMBER DELIVERY!! Homesite# 0026 Experience the perfect balance of comfort and versatility in the Bryce plan-an intelligently designed 4-bedroom, 2.5-bath home tailored for modern living. Just off the foyer, a flexible space offers the ideal setting for a formal dining area, home office, or creative studio-whatever best suits you
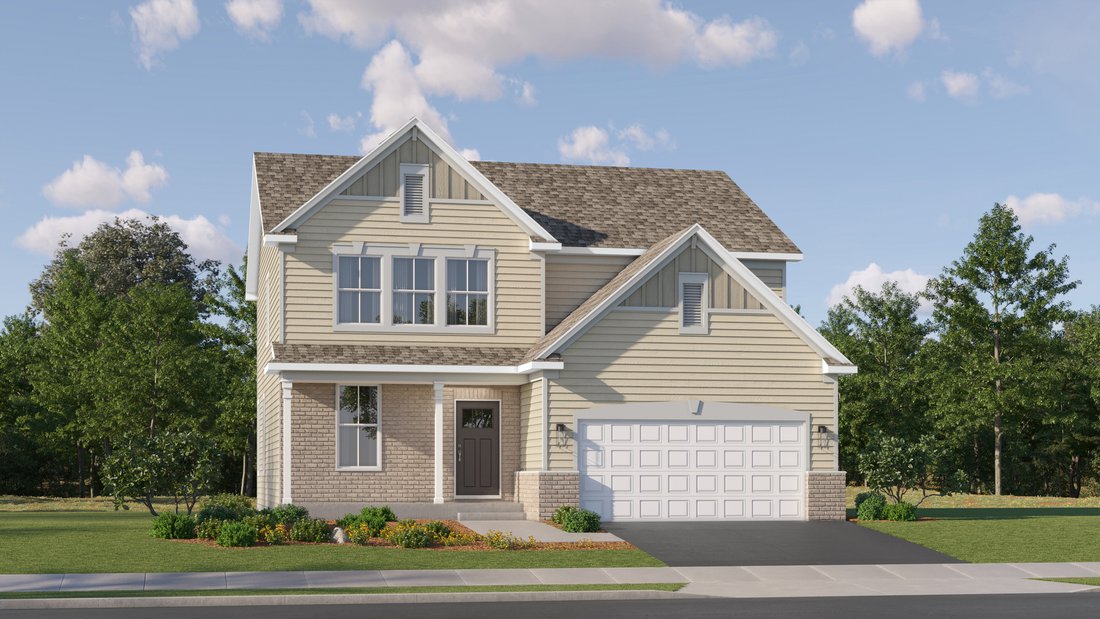
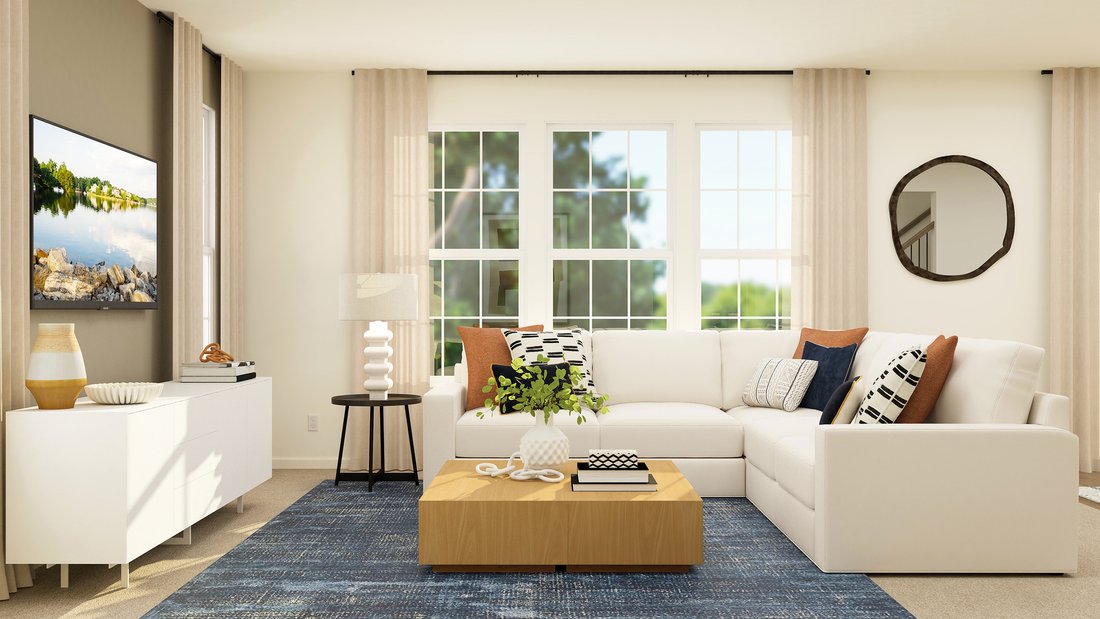
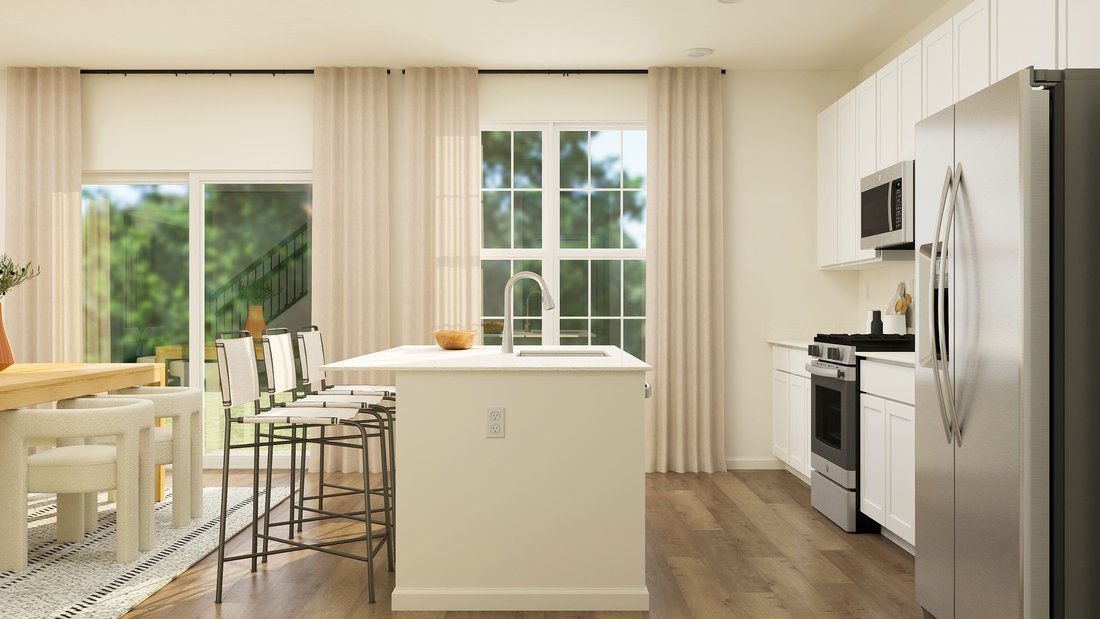
4th BEDROOM OPTION* SPECIAL FINANCING OFFERS AVAILABLE!! READY FOR NOVEMBER DELIVERY!! Homesite# 0026 Experience the perfect balance of comfort and versatility in the Bryce plan-an intelligently designed 4-bedroom, 2.5-bath home tailored for modern living. Just off the foyer, a flexible space offers the ideal setting for a formal dining area, home office, or creative studio-whatever best suits your lifestyle. Beyond this, the main level opens to a spacious layout where the kitchen, family room, and breakfast room connect effortlessly, creating a natural hub for everyday living and entertaining. At the center of it all, the kitchen impresses with a large center island, sleek quartz countertops, abundant cabinetry, and premium stainless steel appliances. Thoughtful details like luxury vinyl plank flooring, energy-efficient LED lighting, and tasteful finishes add warmth and contemporary style throughout. Upstairs, the luxurious owner’s suite provides a peaceful retreat, complete with a spacious walk-in closet and a private en-suite bath designed for relaxation. Two additional bedrooms and a full hallway bathroom accommodate family or guests with ease, while a second-floor laundry room adds everyday convenience. A main-level powder room adds to the home’s thoughtful layout, along with a two-car garage and well-planned storage throughout-making the Bryce plan both stylish and functional from top to bottom. Exterior will be Clay color vinyl siding with NO brick. (pic for reference ONLY) *Photos are not this actual home. * Nestled in a beautifully planned community, Algonquin Meadows offers a variety of thoughtfully designed single-family homes, traditional townhomes, and urban townhomes - all set among serene green spaces and tranquil ponds. Winding streets, cul-de-sacs, and walking paths create a peaceful neighborhood atmosphere that feels private, yet perfectly connected. Just minutes away, charming downtown Algonquin awaits with scenic riverfront parks, fishing spots, and a vibrant local culture. You’ll enjoy convenient access to premier destinations like Northwestern Medicine, top-rated golf courses, and fitness centers such as Lifetime Fitness. Located right off the Randall Road corridor, you’re surrounded by some of the area’s best shopping and dining - including Trader Joe’s, Cooper’s Hawk, Target, Costco, and Algonquin Commons. Whether you’re looking for daily essentials or a relaxing night out, everything you need is within easy reach. Come home to Algonquin Meadows - where natural beauty, community charm, and modern convenience meet.
-
Property type
House
-
Year built
2025
-
Price/sqft
$239
Features
- Garage
- Walk In Closet
- Lake View
- New Builds
- Stone Countertops
- Kitchen island
- Office
- Laundry Room
Explore the Area
1200 Waterford Street, Algonquin, Illinois, United States
View on Google Maps
Price per sqft
Low
High
Joined 11 months ago
You have inquired about this property
The agent will contact you soon by
Listed by
161
Listings
2025
Joined
Book home tour with the agent
Choose a date and whether you'd like a virtual or in-person tour with the agent.
Preferred date
Tour type
HomeSmart Connect LLC - Arlington Height
Arlington Height, Illinois, United States
View agency profile
Last updated
September 23
First listed
July 21
Listing reference
12710566
Listing status
Based on information submitted to the MLS GRID as of2026. All data is obtained from various sources and may not have been verified by broker or MLS GRID. Supplied Open House Information is subject to change without notice. All information should be independently reviewed and verified for accuracy. Properties may or may not be listed by the office/agent presenting the information.
Similar Properties Nearby
New Listings in Algonquin







Explore More Homes for Sale
Algonquin, IL, United States popular searches
- Properties with Open Kitchen in Algonquin, IL, United States
- Properties with Garden in Algonquin, IL, United States
- Properties with Air Conditioning in Algonquin, IL, United States
- New Builds properties in Algonquin, IL, United States
- Waterfront properties in Algonquin, IL, United States
- Riverfront properties in Algonquin, IL, United States
- Properties with Fitness Center / Gym in Algonquin, IL, United States
- Properties with Game Room in Algonquin, IL, United States
- Renovated properties in Algonquin, IL, United States
- Properties with Terrace in Algonquin, IL, United States
- Panoramic / Scenic View properties in Algonquin, IL, United States
- Properties with Library in Algonquin, IL, United States
- Properties with Balcony in Algonquin, IL, United States
- Lake View properties in Algonquin, IL, United States
- Properties with Cinema in Algonquin, IL, United States
Related Guides & Stories
Trusted by the World's Leading Brokers
The agents behind the world's most exceptional properties list with JamesEdition.
- Listings from Sotheby's, Christie's, BARNES, and Engel & Völkers
- Every listing reviewed before it goes live
- Connect directly with verified listing agents
By continuing you agree to our Terms and Privacy Policy.
brokerages we
partnered with
partnered with