$612,260
Single Family Residence In Algonquin
- 4 Beds
- 3 Baths
- 2,258 Sqft
- Updated: September 11
- Source: Midwest Real Estate Data (MRED) MLS#12756288
About the Property
4 BEDROOM BISCAYNE MODEL * READY FOR FALL DELIVERY!! * SPECIAL INCENTIVES AVAILABLE!* HOMESITE #67 Discover the elegance and thoughtful design of the Biscayne plan-an inspired layout that redefines modern living. Just off the foyer, a formal dining room offers a welcoming space for special gatherings and everyday meals alike. From there, the home opens to an inviting first floor where the kitchen,
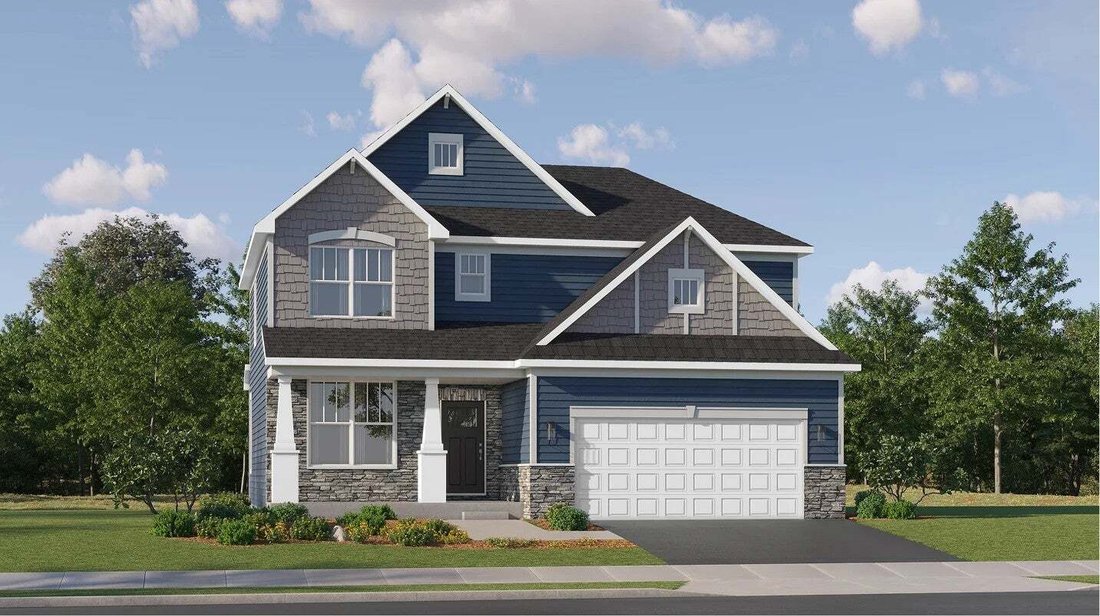
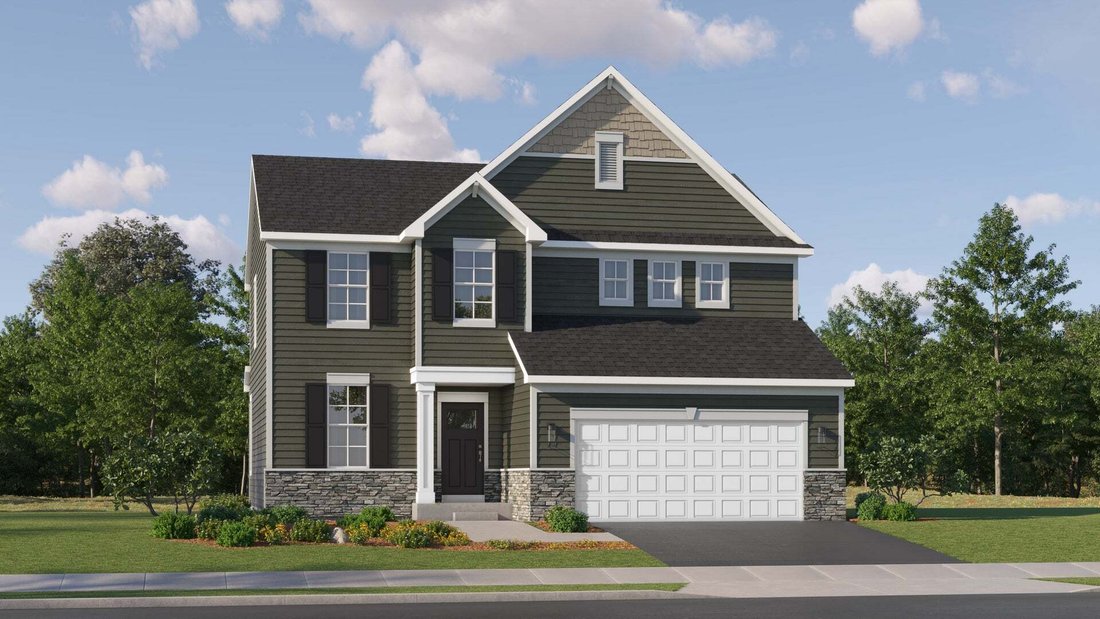
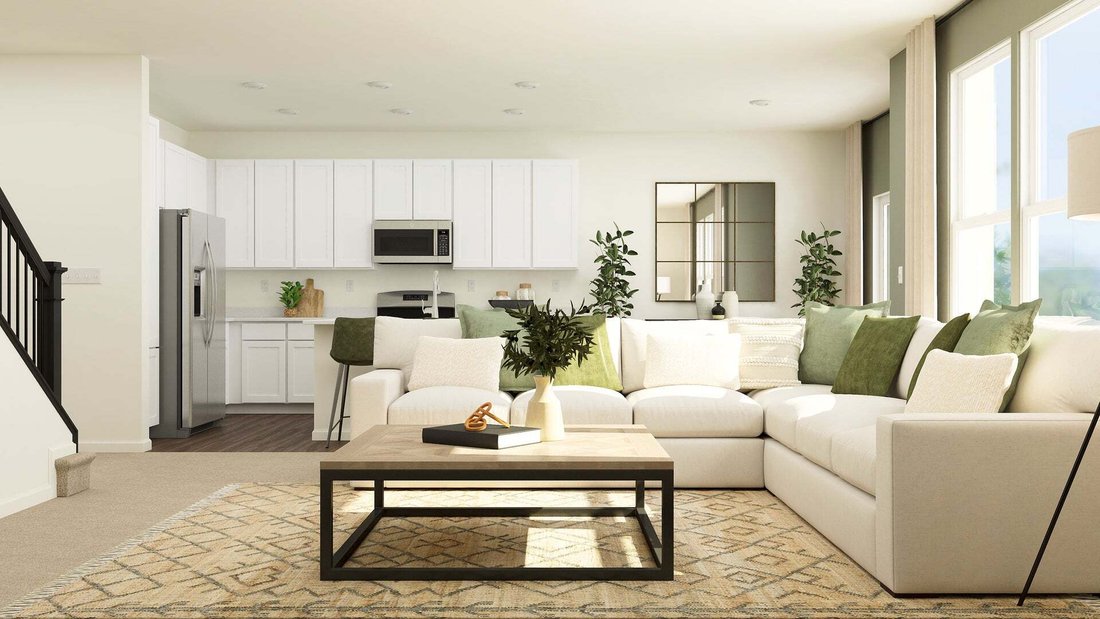
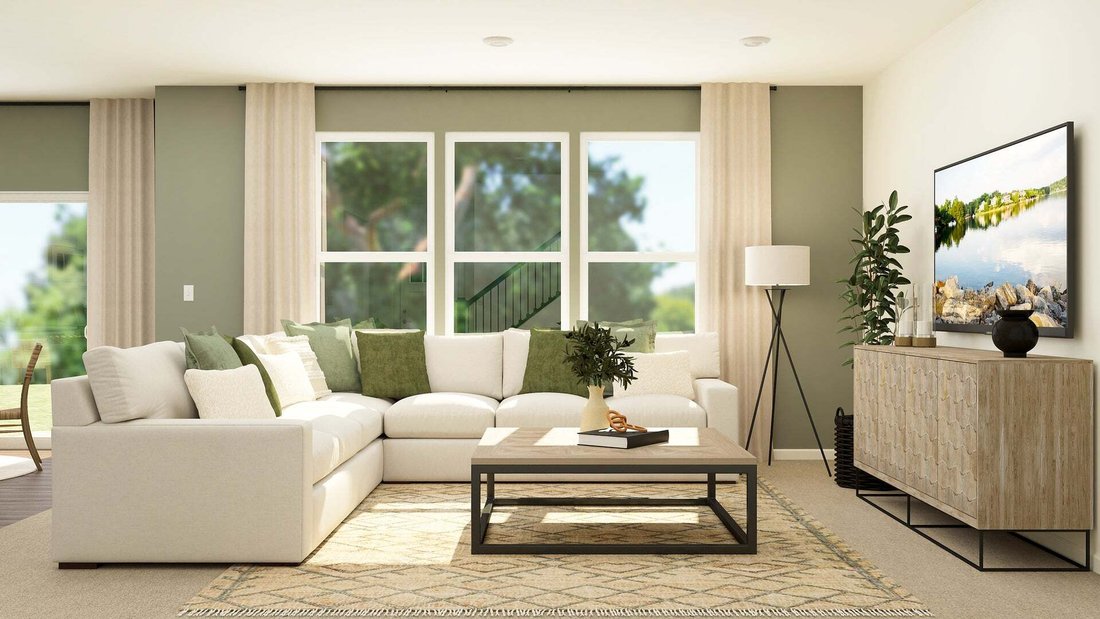
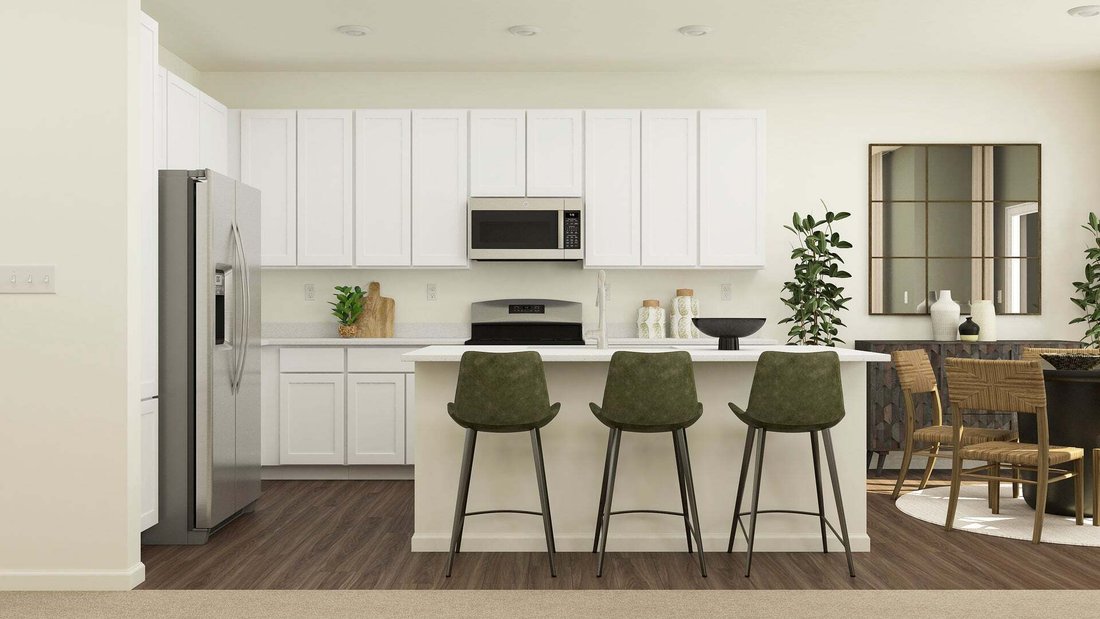
4 BEDROOM BISCAYNE MODEL * READY FOR FALL DELIVERY!! * SPECIAL INCENTIVES AVAILABLE!* HOMESITE #67 Discover the elegance and thoughtful design of the Biscayne plan-an inspired layout that redefines modern living. Just off the foyer, a formal dining room offers a welcoming space for special gatherings and everyday meals alike. From there, the home opens to an inviting first floor where the kitchen, family room, and breakfast room flow together seamlessly, creating a perfect backdrop for daily life and entertaining. Complementing this open-concept design, a private study on the main level offers a quiet retreat for work or reading. The heart of the home shines with a large center island, stylish quartz countertops, extensive cabinetry, and stainless steel appliances-all enhanced with luxury vinyl plank flooring, energy-efficient LED lighting, and refined finishes that radiate warmth and contemporary charm. Ascend to the second floor to find the luxurious owner’s suite serves as a serene escape, featuring a generous walk-in closet and a spa-inspired en-suite bathroom. Three additional bedrooms share a well-appointed full bathroom, providing comfort and flexibility for family or guests. A convenient second-floor laundry room adds practical ease to your routine. For added convenience, a half bath on the main floor ensures easy access for visitors. This plan is completed by thoughtful details, such as a two-car garage and stylish, functional finishes throughout. Exterior will be COUNTRY BEIGE color siding WITH Weather Ledge BRICK COLOR. (pic for reference ONLY) *Photos are not this actual home*”Nestled in a beautifully planned community, Algonquin Meadows offers a variety of thoughtfully designed single-family homes, traditional townhomes, and urban townhomes - all set among serene green spaces and tranquil ponds. Winding streets, cul-de-sacs, and walking paths create a peaceful neighborhood atmosphere that feels private, yet perfectly connected. Just minutes away, charming downtown Algonquin awaits with scenic riverfront parks, fishing spots, and a vibrant local culture. You’ll enjoy convenient access to premier destinations like Northwestern Medicine, top-rated golf courses, and fitness centers such as Lifetime Fitness. Located right off the Randall Road corridor, you’re surrounded by some of the area’s best shopping and dining - including Trader Joe’s, Cooper’s Hawk, Target, Costco, and Algonquin Commons. Whether you’re looking for daily essentials or a relaxing night out, everything you need is within easy reach. Come home to Algonquin Meadows - where natural beauty, community charm, and modern convenience meet.
-
Property type
House
-
Year built
2025
-
Price/sqft
$271
Features
- Garage
- Walk In Closet
- Open Kitchen
- Modern
- Stone Countertops
- Kitchen island
- Office
- Laundry Room
Explore the Area
340 Cold Spring Street, Algonquin, Illinois, United States
View on Google Maps
Price per sqft
Low
High
Joined 10 months ago
You have inquired about this property
The agent will contact you soon by
Listed by
151
Listings
2025
Joined
Book home tour with the agent
Choose a date and whether you'd like a virtual or in-person tour with the agent.
Preferred date
Tour type
HomeSmart Connect LLC - Arlington Height
Arlington Height, Illinois, United States
View agency profile
Last updated
September 11
First listed
Sep 11
Listing reference
12756288
Listing status
Based on information submitted to the MLS GRID as of2026. All data is obtained from various sources and may not have been verified by broker or MLS GRID. Supplied Open House Information is subject to change without notice. All information should be independently reviewed and verified for accuracy. Properties may or may not be listed by the office/agent presenting the information.
Similar Properties Nearby
New Listings in Algonquin





Explore More Homes for Sale
Algonquin, IL, United States popular searches
- Properties with Open Kitchen in Algonquin, IL, United States
- Properties with Garden in Algonquin, IL, United States
- Properties with Air Conditioning in Algonquin, IL, United States
- New Builds properties in Algonquin, IL, United States
- Riverfront properties in Algonquin, IL, United States
- Waterfront properties in Algonquin, IL, United States
- Properties with Fitness Center / Gym in Algonquin, IL, United States
- Lake View properties in Algonquin, IL, United States
- Properties with Game Room in Algonquin, IL, United States
- Renovated properties in Algonquin, IL, United States
- Panoramic / Scenic View properties in Algonquin, IL, United States
- Properties with Terrace in Algonquin, IL, United States
- Properties with Balcony in Algonquin, IL, United States
- Properties with Library in Algonquin, IL, United States
- Properties with Vineyard / Winery in Algonquin, IL, United States
- Properties with Pool in Algonquin, IL, United States
Related Guides & Stories
Trusted by the World's Leading Brokers
The agents behind the world's most exceptional properties list with JamesEdition.
- Listings from Sotheby's, Christie's, BARNES, and Engel & Völkers
- Every listing reviewed before it goes live
- Connect directly with verified listing agents
By continuing you agree to our Terms and Privacy Policy.
brokerages we
partnered with
partnered with