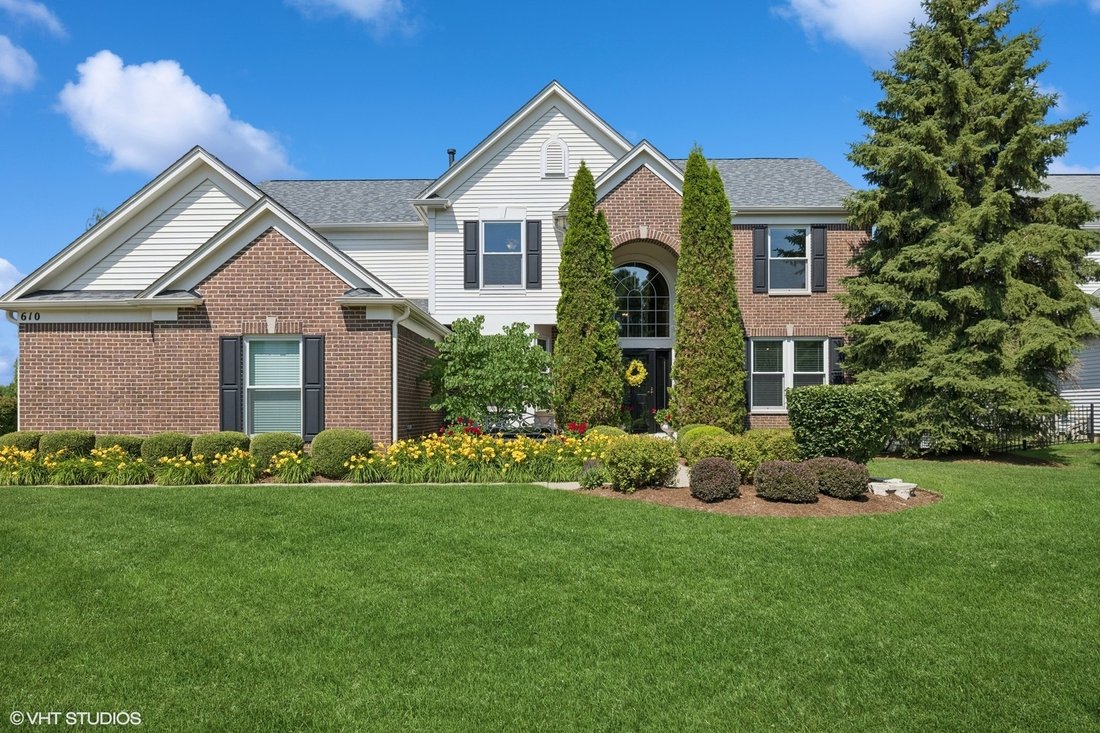
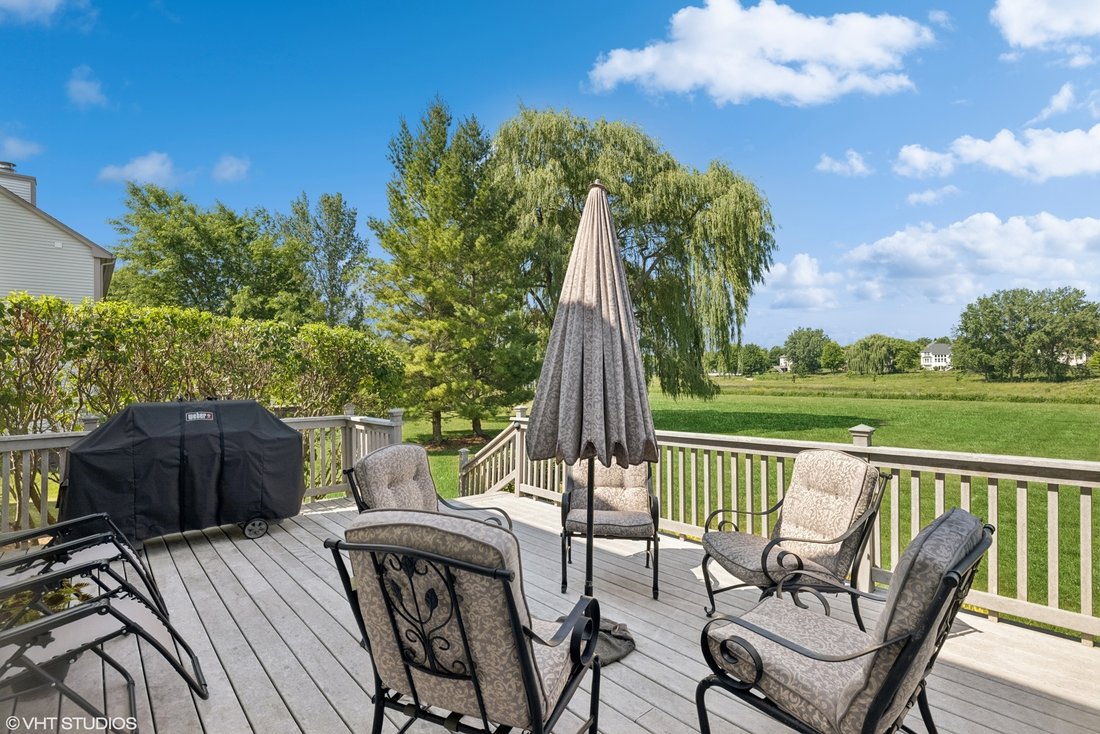
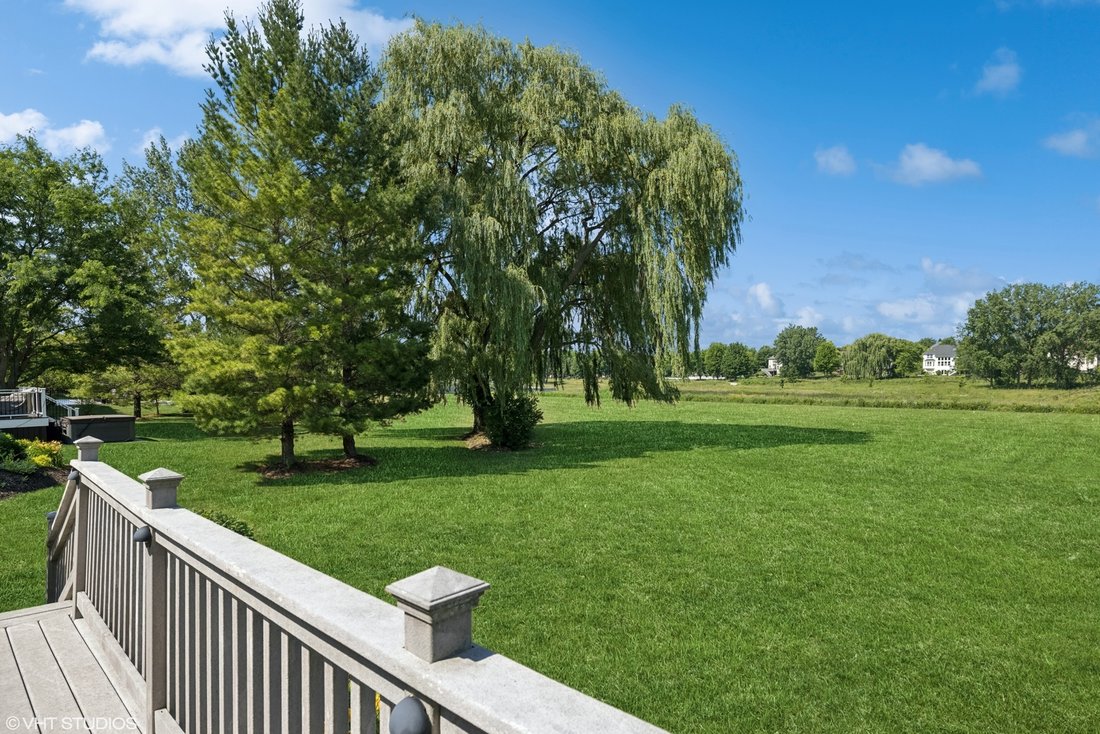
Single Family Home/House Algonquin United States
- 4 Beds
- 3 Baths
- 2,900 Sqft
- Updated: Today
- MLS#12759566
About the Property
-
Property type
House
-
Price/sqft
$250
Features
- Garage
- Fireplace
- Open Kitchen
- Garden
- Privacy
- High Ceiling
- Stone Countertops
- Basement
- Kitchen island
Lot
Indoor
- High Ceiling
- Office
- Fireplace
- Kitchen island
- Open Kitchen
- Basement
- Stone Countertops
Outdoor
- Garage
- Garden
Explore the Area

The agent will contact you soon by
Listed by
Book home tour with Tracy McBreen
Choose a date and whether you'd like a virtual or in-person tour with the agent.

@properties Christie’s International Real Estate’s Algonquin office has proudly served this vibrant northwest su
@properties Christie’s International Real Estate’s Algonquin office has proudly served this vibrant northwest suburb since 2021, combining local dedication, market expertise, and a true commitment to the community.
With unmatched knowledge of the Algonquin market, our team is dedicated to helping buyers and sellers confidently navigate every step of their real estate journey.
Known for its small-town charm and rich history — the city was once nicknamed ”The Pearl of the Fox River” — Algonquin offers residents a picturesque downtown with local shops, restaurants, and cultural gems like the Riverside Theater. With over 30 miles of trails and scenic river views, the area is a haven for outdoor enthusiasts.
Visit our Algonquin neighborhood guide to learn more.
Similar Properties Nearby
New Listings in Algonquin




Explore More Homes for Sale
Algonquin, IL, United States popular searches
- Properties with Open Kitchen in Algonquin, IL, United States
- Properties with Garden in Algonquin, IL, United States
- Properties with Air Conditioning in Algonquin, IL, United States
- New Builds properties in Algonquin, IL, United States
- Riverfront properties in Algonquin, IL, United States
- Waterfront properties in Algonquin, IL, United States
- Properties with Fitness Center / Gym in Algonquin, IL, United States
- Lake View properties in Algonquin, IL, United States
- Properties with Game Room in Algonquin, IL, United States
- Renovated properties in Algonquin, IL, United States
- Panoramic / Scenic View properties in Algonquin, IL, United States
- Properties with Terrace in Algonquin, IL, United States
- Properties with Balcony in Algonquin, IL, United States
- Properties with Library in Algonquin, IL, United States
- Properties with Vineyard / Winery in Algonquin, IL, United States
- Properties with Pool in Algonquin, IL, United States
Related Guides & Stories
Trusted by the World's Leading Brokers
The agents behind the world's most exceptional properties list with JamesEdition.
- Listings from Sotheby's, Christie's, BARNES, and Engel & Völkers
- Every listing reviewed before it goes live
- Connect directly with verified listing agents
By continuing you agree to our Terms and Privacy Policy.
partnered with