

$1,683,835
4-Bedroom Villa with Garden and Pool | Morelinho
- 4 Beds
- 4 Baths
- 2,207 Sqft
- 4,091 Sqft lot
- Updated: Today
About the Property
4-Bedroom Villa with Garden and Pool | Morelinho
Morelinho, Sintra | 3 Suites | Private Office | Garage | Premium Finishes
Estella Villas is an exclusive residential development located in Morelinho, Sintra, comprising 13 contemporary four-bedroom villas that combine architectural elegance, comfort and an exceptional natural environment.
The villa on Lot 6 offers a residentia
Morelinho, Sintra | 3 Suites | Private Office | Garage | Premium Finishes
Estella Villas is an exclusive residential development located in Morelinho, Sintra, comprising 13 contemporary four-bedroom villas that combine architectural elegance, comfort and an exceptional natural environment.
The villa on Lot 6 offers a residentia
4-Bedroom Villa with Garden and Pool | Morelinho
Morelinho, Sintra | 3 Suites | Private Office | Garage | Premium Finishes
Estella Villas is an exclusive residential development located in Morelinho, Sintra, comprising 13 contemporary four-bedroom villas that combine architectural elegance, comfort and an exceptional natural environment.
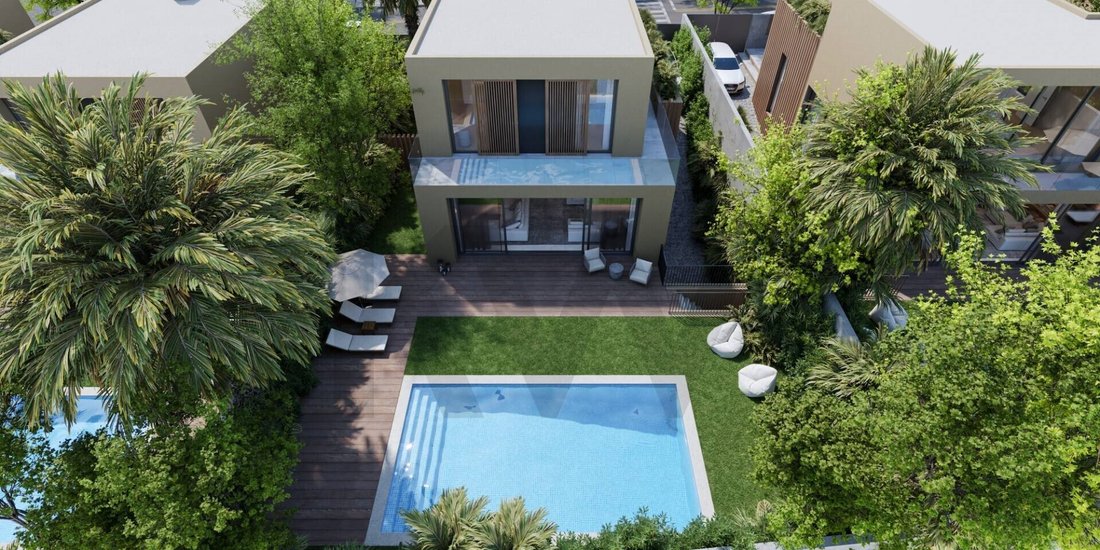
The villa on Lot 6 offers a residential concept that prioritises functionality, natural light and a seamless connection with the outdoors, creating a peaceful and private living environment.
Designed by architect António Nunes da Silva, this property stands out for its contemporary architectural lines, carefully selected materials and interior spaces designed to meet the needs of modern family living.
Property Layout
Basement:
- Private garage measuring 49.54 m²
- Office measuring 12.69 m²
- Patio measuring 10.45 m²
Ground Floor:
- Spacious open-plan living room, dining area and kitchen totalling 87.36 m²
- Contemporary kitchen with premium finishes
- Bedroom measuring 21.44 m²
- Direct access to the outdoor spaces, landscaped garden and private swimming pool
First Floor:
- Master suite measuring 33.88 m²
- Suite measuring 21.25 m²
- Suite measuring 20.71 m²
- Hallway measuring 7.81 m²
- Balcony measuring 18.50 m²
Architecture and Quality of Life
The property has been thoughtfully designed to provide comfortable living, with a functional separation between social, private and working areas.
The open-plan living room and kitchen, measuring over 87 m², offer a spacious and bright environment, ideal for everyday family life and entertaining guests.
On the first floor, three suites provide privacy and comfort, with the master suite standing out for its generous proportions.
The dedicated office adds versatility, providing a private space for working or studying from home.
Private Garden and Swimming Pool
The landscaped garden and private swimming pool are among the property’s most attractive features.
The terraces and outdoor areas provide the perfect setting for relaxation and leisure, offering privacy and a close connection with nature.
Expansive glazed surfaces enhance the visual connection between indoor and outdoor spaces, maximising natural light and creating a sense of openness.
Premium Materials and Finishes
Estella Villas features a carefully selected range of materials that combine elegance, quality and functionality.
Key features include:
- Geotile interior flooring
- Fenparkett wood flooring in bedrooms
- Valco interior doors
- IMEX Roma series taps
- Valadares sanitary ware
- Prestige Design entrance door
- Ceramic exterior wall cladding with a wood-slat appearance
- Carefully selected outdoor flooring materials
Location
Situated in Morelinho, the villa enjoys a privileged location between the Sintra Mountains and the Atlantic coastline.
Its proximity to Sintra’s historic centre, Pena Palace and Quinta da Regaleira provides access to a unique combination of cultural heritage and natural beauty.
With convenient connections to Cascais, Guincho Beach and Lisbon Airport, the location combines the tranquillity of residential living with easy access to major urban centres.
An excellent opportunity to acquire a contemporary villa with a private swimming pool, landscaped garden, dedicated office and three suites, within a development that prioritises architecture, comfort and quality of life.
Contact us for further information and discover Estella Villas.
Energy Rating: Exempt
#ref:KWPT-041527
Morelinho, Sintra | 3 Suites | Private Office | Garage | Premium Finishes
Estella Villas is an exclusive residential development located in Morelinho, Sintra, comprising 13 contemporary four-bedroom villas that combine architectural elegance, comfort and an exceptional natural environment.
The villa on Lot 6 offers a residential concept that prioritises functionality, natural light and a seamless connection with the outdoors, creating a peaceful and private living environment.
Designed by architect António Nunes da Silva, this property stands out for its contemporary architectural lines, carefully selected materials and interior spaces designed to meet the needs of modern family living.
Property Layout
Basement:
- Private garage measuring 49.54 m²
- Office measuring 12.69 m²
- Patio measuring 10.45 m²
Ground Floor:
- Spacious open-plan living room, dining area and kitchen totalling 87.36 m²
- Contemporary kitchen with premium finishes
- Bedroom measuring 21.44 m²
- Direct access to the outdoor spaces, landscaped garden and private swimming pool
First Floor:
- Master suite measuring 33.88 m²
- Suite measuring 21.25 m²
- Suite measuring 20.71 m²
- Hallway measuring 7.81 m²
- Balcony measuring 18.50 m²
Architecture and Quality of Life
The property has been thoughtfully designed to provide comfortable living, with a functional separation between social, private and working areas.
The open-plan living room and kitchen, measuring over 87 m², offer a spacious and bright environment, ideal for everyday family life and entertaining guests.
On the first floor, three suites provide privacy and comfort, with the master suite standing out for its generous proportions.
The dedicated office adds versatility, providing a private space for working or studying from home.
Private Garden and Swimming Pool
The landscaped garden and private swimming pool are among the property’s most attractive features.
The terraces and outdoor areas provide the perfect setting for relaxation and leisure, offering privacy and a close connection with nature.
Expansive glazed surfaces enhance the visual connection between indoor and outdoor spaces, maximising natural light and creating a sense of openness.
Premium Materials and Finishes
Estella Villas features a carefully selected range of materials that combine elegance, quality and functionality.
Key features include:
- Geotile interior flooring
- Fenparkett wood flooring in bedrooms
- Valco interior doors
- IMEX Roma series taps
- Valadares sanitary ware
- Prestige Design entrance door
- Ceramic exterior wall cladding with a wood-slat appearance
- Carefully selected outdoor flooring materials
Location
Situated in Morelinho, the villa enjoys a privileged location between the Sintra Mountains and the Atlantic coastline.
Its proximity to Sintra’s historic centre, Pena Palace and Quinta da Regaleira provides access to a unique combination of cultural heritage and natural beauty.
With convenient connections to Cascais, Guincho Beach and Lisbon Airport, the location combines the tranquillity of residential living with easy access to major urban centres.
An excellent opportunity to acquire a contemporary villa with a private swimming pool, landscaped garden, dedicated office and three suites, within a development that prioritises architecture, comfort and quality of life.
Contact us for further information and discover Estella Villas.
Energy Rating: Exempt
#ref:KWPT-041527
-
Property type
House
-
Floors
1
-
Year built
2025
-
Price/sqft
$763
-
Emissions
NI
-
Consumption
X
Features
- Garden
- Terrace
- Pool
- Garage
- Open Kitchen
- Modern
- Basement
- Office
- Balcony
Explore the Area
Estrada Principal, Sintra, Lisbon, Portugal
View on Google Maps
Price per sqft
Low
High
Joined 1 month ago
You have inquired about this property
The agent will contact you soon by
Listed by
184
Listings
2026
Joined
Book home tour with the agent
Choose a date and whether you'd like a virtual or in-person tour with the agent.
Preferred date
Tour type
Last updated
Today
First listed
November 17
Listing reference
KWPT-041527-0526998140
Similar Properties Nearby
New Listings in Sintra

Explore More Homes for Sale
Sintra, Portugal property types
- Houses for sale in Sintra, Portugal
- Apartments for sale in Sintra, Portugal
- Villas for sale in Sintra, Portugal
- Land for sale in Sintra, Portugal
- Townhouses for sale in Sintra, Portugal
- Farm Ranches for sale in Sintra, Portugal
- Chalets for sale in Sintra, Portugal
- Penthouses for sale in Sintra, Portugal
- Country Homes for sale in Sintra, Portugal
- Chateaus for sale in Sintra, Portugal
- Bungalows for sale in Sintra, Portugal
Sintra, Portugal popular searches
- Sea View properties in Sintra, Portugal
- Mountain View properties in Sintra, Portugal
- Golf View properties in Sintra, Portugal
- Gated Community properties in Sintra, Portugal
- Waterfront properties in Sintra, Portugal
- Investment Property properties in Sintra, Portugal
- Equestrian properties in Sintra, Portugal
- New Builds properties in Sintra, Portugal
- Oceanfront properties in Sintra, Portugal
- Properties with Wine Cellar in Sintra, Portugal
- Properties with Pool in Sintra, Portugal
- Properties with Tennis Court in Sintra, Portugal
- Properties with Helipad in Sintra, Portugal
- Properties with Vineyard / Winery in Sintra, Portugal
- Lakefront properties in Sintra, Portugal
- Riverfront properties in Sintra, Portugal
- Properties with Indoor Pool in Sintra, Portugal
- Water View properties in Sintra, Portugal
- Ocean View properties in Sintra, Portugal
Sintra, Portugal neighborhoods
Related Guides & Stories
Trusted by the World's Leading Brokers
The agents behind the world's most exceptional properties list with JamesEdition.
- Listings from Sotheby's, Christie's, BARNES, and Engel & Völkers
- Every listing reviewed before it goes live
- Connect directly with verified listing agents
By continuing you agree to our Terms and Privacy Policy.