

$726,567
Casa Wissembourg
- 3,184 Sqft
- Aggiornato: Luglio 9
Informazioni sulla proprietà
La descrizione è stata tradotta automaticamente.
La descrizione viene visualizzata nella lingua originale.
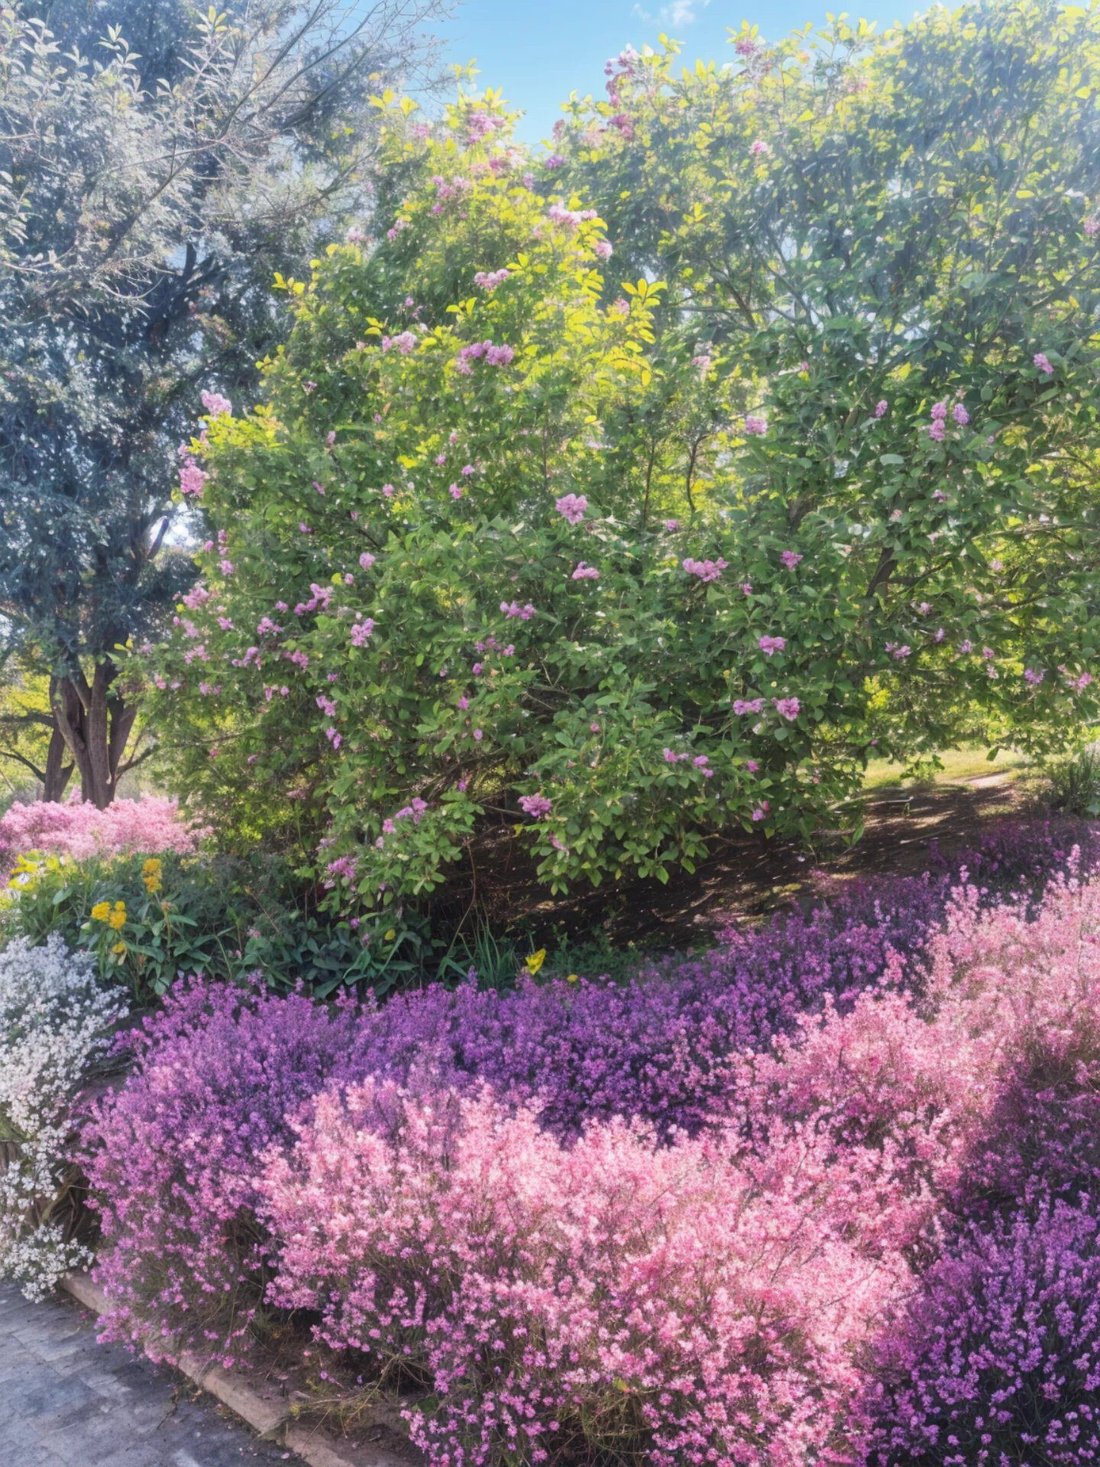
Elegance, prestige, and serenity in Wissembourg Behind its motorized gate, a paved driveway leads to this house ideally situated on the heights, offering an unobstructed and breathtaking view of the city. The vast landscaped grounds, a true private park, invite relaxation and tranquility. From the entrance, natural light enhances the generous spaces. The ground floor features: - A spacious hall -
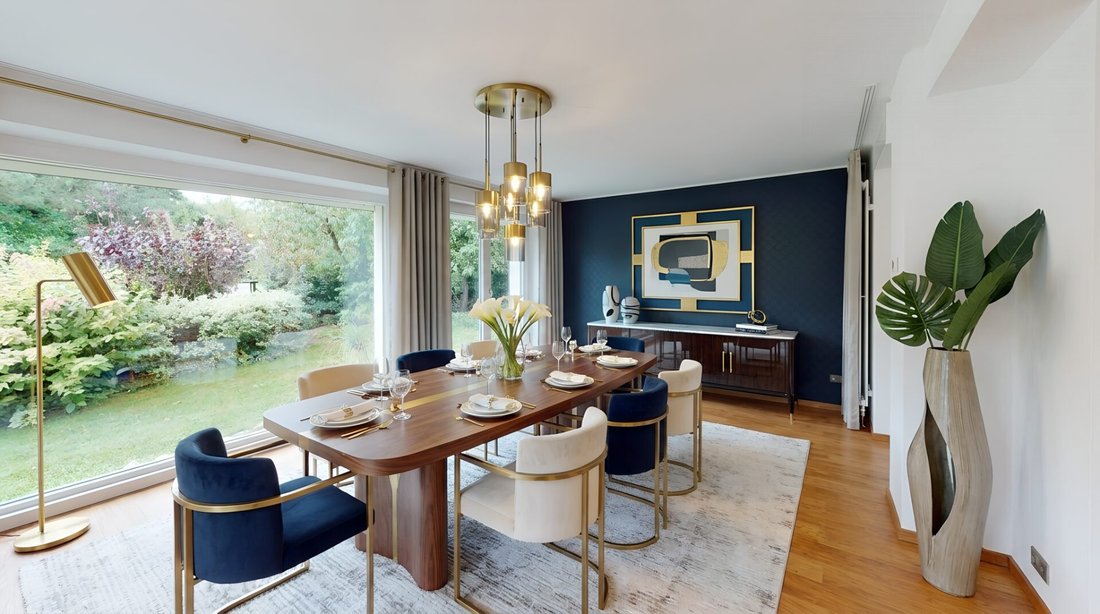
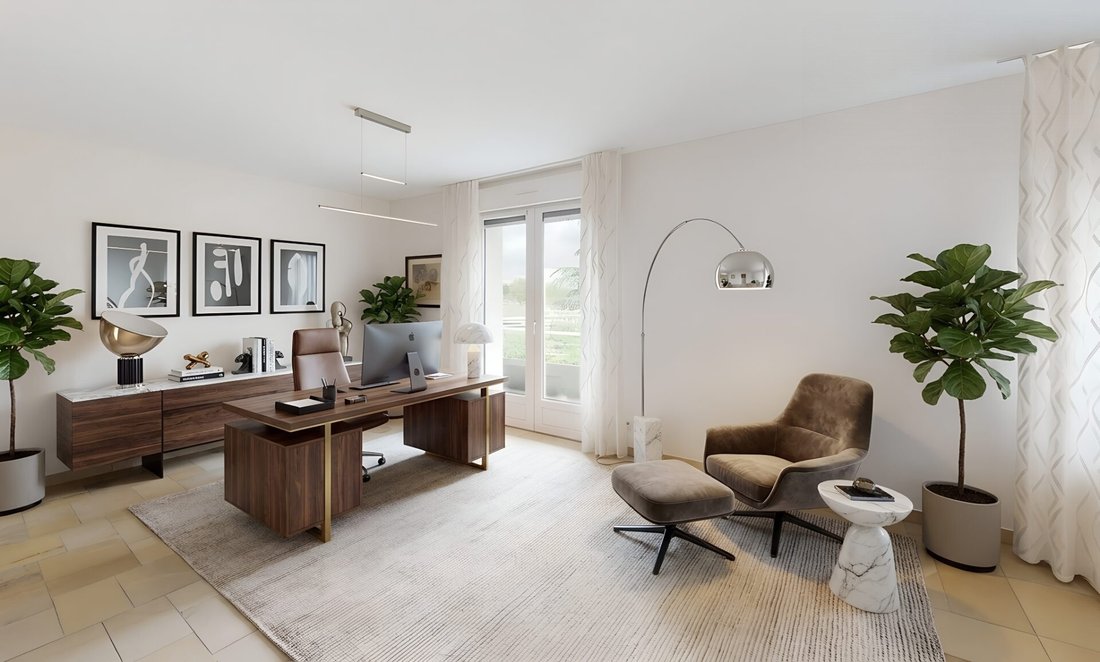
Elegance, prestige, and serenity in Wissembourg Behind its motorized gate, a paved driveway leads to this house ideally situated on the heights, offering an unobstructed and breathtaking view of the city. The vast landscaped grounds, a true private park, invite relaxation and tranquility. From the entrance, natural light enhances the generous spaces. The ground floor features: - A spacious hall - One bedroom - A laundry room - A wine cellar - A boiler room - Numerous storage areas The first floor reveals a superb, light-filled living area: - A contemporary open kitchen of 20 m², fully equipped - A spectacular 58 m² living room with direct access to the terraces - A cozy lounge, perfect for entertaining The master suite offers a true wellness retreat with a bedroom, dressing room, private shower room, and a terrace with a calming view. An office also completes this level. The top floor continues the discovery with a magnificent mezzanine, three spacious bedrooms including one with a private shower room and balcony, as well as a bathroom equipped with a shower and bathtub. Exposed beams add charm and character to this space full of authenticity. High-end features: - Underfloor heating - Reversible air/air heat pump - Fireplace with insert - Central vacuum system - Photovoltaic and solar installation - Water recovery system - Recent roof with double insulation - Exterior insulation and renovated facade - Motorized double garage + carport - 3 terraces and 1 balcony - Exceptional landscaped garden with gazebo, greenhouses, and shed 📞 One visit is enough to fall under its spell… Valérie Mey Real Estate Agent RSAC Mulhouse n° [hidden information] 📱 [hidden information] ”Much more than just a home” Fees included: 2.18% VAT charged to the buyer. Price excluding fees: €685,000. Energy class B, Climate class A Estimated average annual energy costs for standard use, based on 2021 energy prices: between €1,551.00 and €2,099.00. Information on risks related to this property is available on the Géorisques website: [hidden information]. Your eXp Realty advisor: Valérie MEY Commercial agent (sole proprietorship) RSAC 891 838 732 MULHOUSE
Le informazioni sui rischi a cui è esposta questa proprietà sono disponibili sul sito web di Géorisques: https://www.georisques.gouv.fr/
Le informazioni sui rischi a cui è esposta questa proprietà sono disponibili sul sito web di Géorisques: https://www.georisques.gouv.fr/
-
Tipo di proprietà
Casa
-
Prezzo/piede²
$228
-
Consumo
B
Esplora la zona
Wissembourg, 67160, France
Visualizza su Google Maps
Prezzo per sqft
Basso
Alto
Iscritto da 10 mesi
Hai chiesto informazioni su questa proprietà
L'agente La contatterà al più presto
Pubblicato da
937
Annunci
2025
Iscritto
Prenota una visita con the agent
Scegli una data e indica se preferisci un tour virtuale o di persona con l’agente.
Data preferita
Tipo di tour
Ultimo aggiornamento
Luglio 9
Prima pubblicazione
Dicembre 22, 2025
Riferimento annuncio
VM10974-EXPFRANCE
Proprietà simili nelle vicinanze
Nuovi annunci a Centre

Esplora più immobili in vendita
tipi di proprietà Centre, Wissembourg, Francia
Centre, Wissembourg, Francia ricerche popolari
- Proprietà immobiliari Vista panoramica / Scenica a Centre, Wissembourg, Francia
- Proprietà immobiliari con Terrazza a Centre, Wissembourg, Francia
- Proprietà immobiliari con Bar a Centre, Wissembourg, Francia
- Proprietà immobiliari con Ufficio a Centre, Wissembourg, Francia
- Proprietà immobiliari Vista sulle montagne a Centre, Wissembourg, Francia
- Proprietà immobiliari con Giardino a Centre, Wissembourg, Francia
- Proprietà immobiliari Investimento immobiliare a Centre, Wissembourg, Francia
- Proprietà immobiliari Moderno a Centre, Wissembourg, Francia
- Proprietà immobiliari Equestre a Centre, Wissembourg, Francia
- Proprietà immobiliari con Sauna a Centre, Wissembourg, Francia
- Proprietà immobiliari con Cantina a Centre, Wissembourg, Francia
- Proprietà immobiliari con Camino a Centre, Wissembourg, Francia
- Proprietà immobiliari con Piscina a Centre, Wissembourg, Francia
- Proprietà immobiliari con Garage a Centre, Wissembourg, Francia
- Proprietà immobiliari con Balcone a Centre, Wissembourg, Francia
- Proprietà immobiliari Residenza a Centre, Wissembourg, Francia
- Proprietà immobiliari Rinnovato a Centre, Wissembourg, Francia
- Proprietà immobiliari Vista sull'acqua a Centre, Wissembourg, Francia
Guide e storie correlate
La fiducia dei migliori broker del mondo
Gli agenti dietro le proprietà più straordinarie del mondo pubblicano su JamesEdition.
- Annunci di Sotheby's, Christie's, BARNES ed Engel & Völkers
- Ogni annuncio è verificato prima della pubblicazione
- Si metta in contatto diretto con agenti verificati
Continuando, accetta i nostri Termini e la nostra Informativa sulla privacy.