$1,649,408
Maison d'Architecte Mid Century Wissembourg 14 Pezzo (I) 436 m2
- 8 Camere
- 4,694 Sqft
- 9.89 Ac lot
- Aggiornato: Ottobre 6
- 2
Informazioni sulla proprietà
La descrizione è stata tradotta automaticamente.
La descrizione viene visualizzata nella lingua originale.
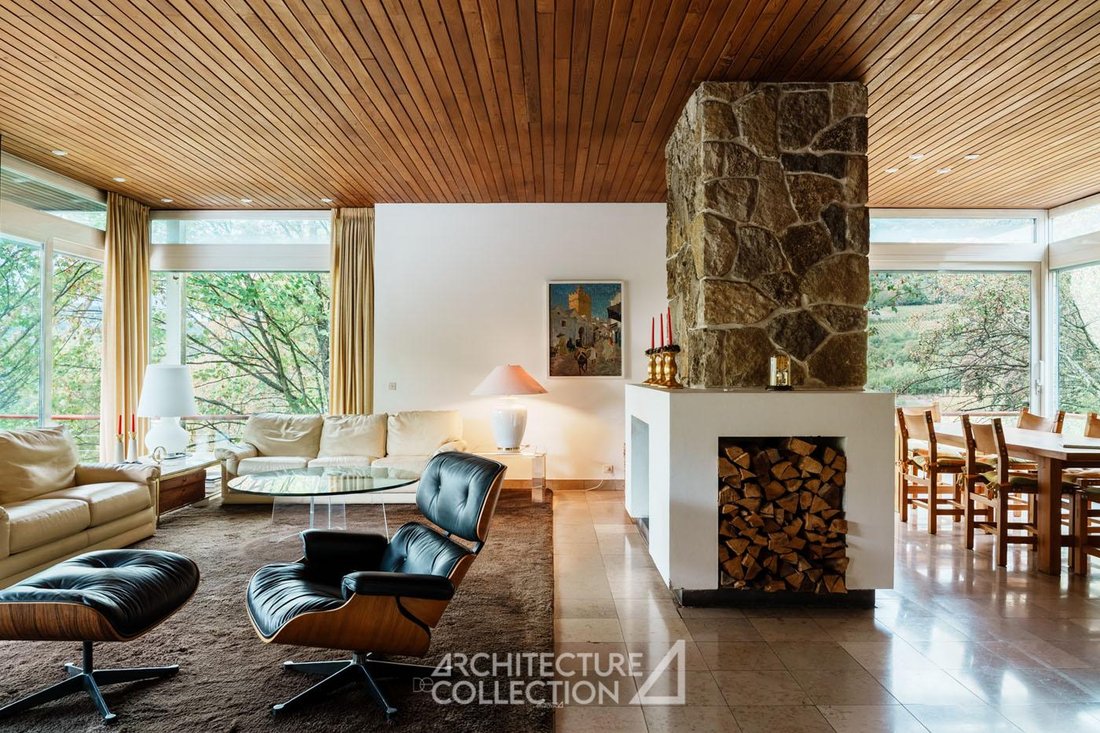
Set in a green oasis, this villa with clean lines, built between 1958 and 1968 by German architect Walter Brune, follows the design principles of the Californian Case Study Houses. Its innovative construction, custom features, and attention to detail make it an exceptional Mid-century site. Offering panoramic views of Wissembourg, the vineyards, and the Vosges, this villa is composed of two indepe
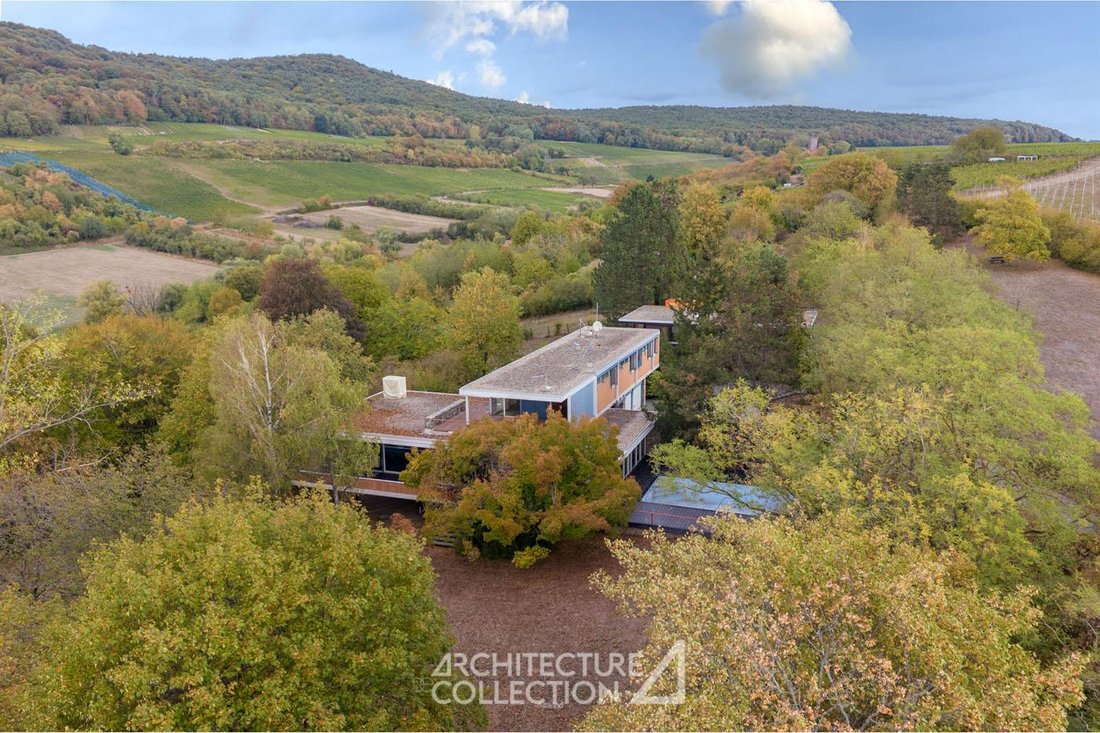
Set in a green oasis, this villa with clean lines, built between 1958 and 1968 by German architect Walter Brune, follows the design principles of the Californian Case Study Houses. Its innovative construction, custom features, and attention to detail make it an exceptional Mid-century site. Offering panoramic views of Wissembourg, the vineyards, and the Vosges, this villa is composed of two independent volumes situated on a landscaped 3-hectare plot.
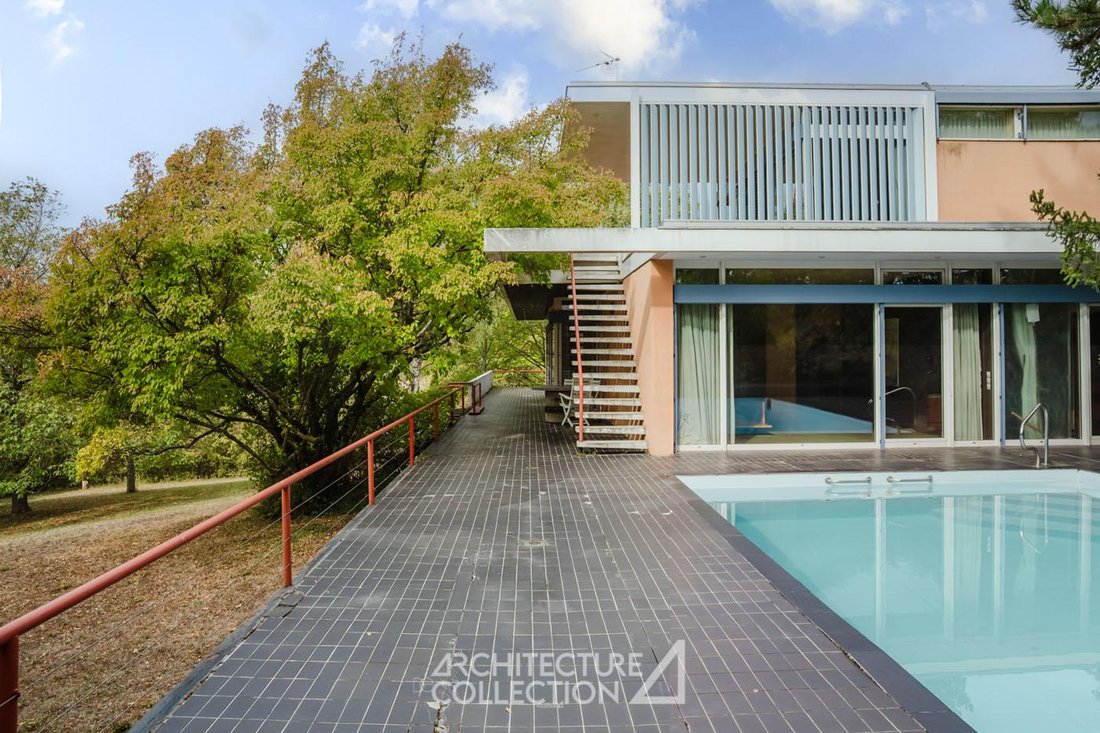
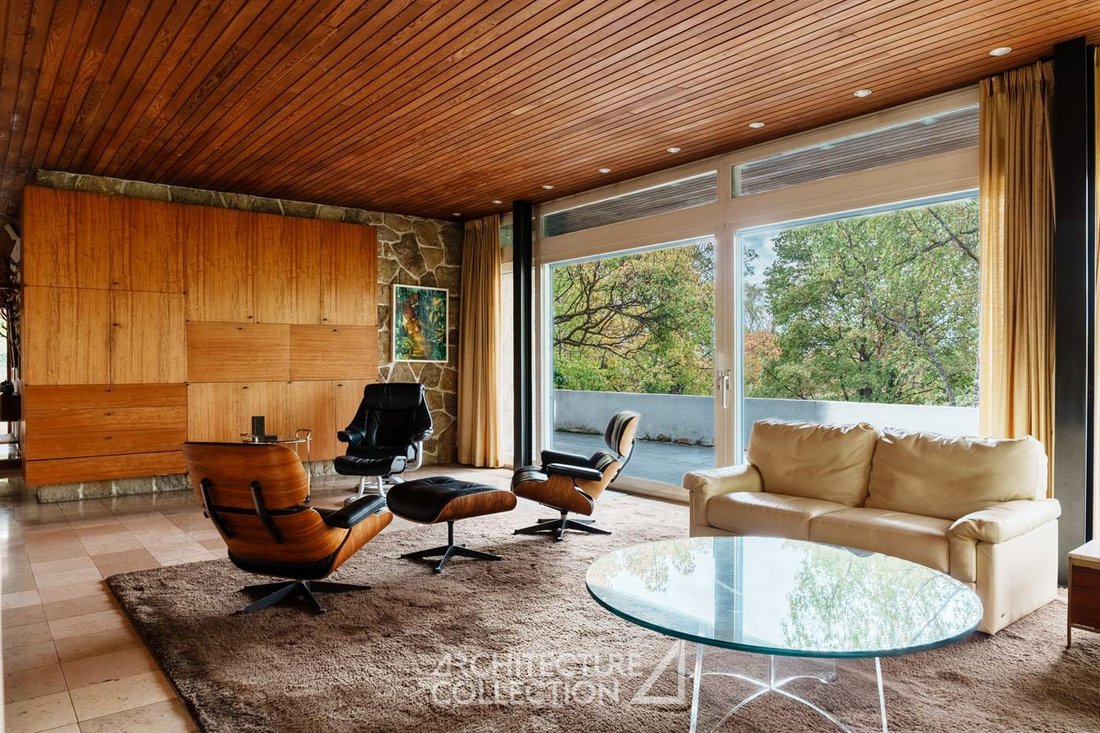
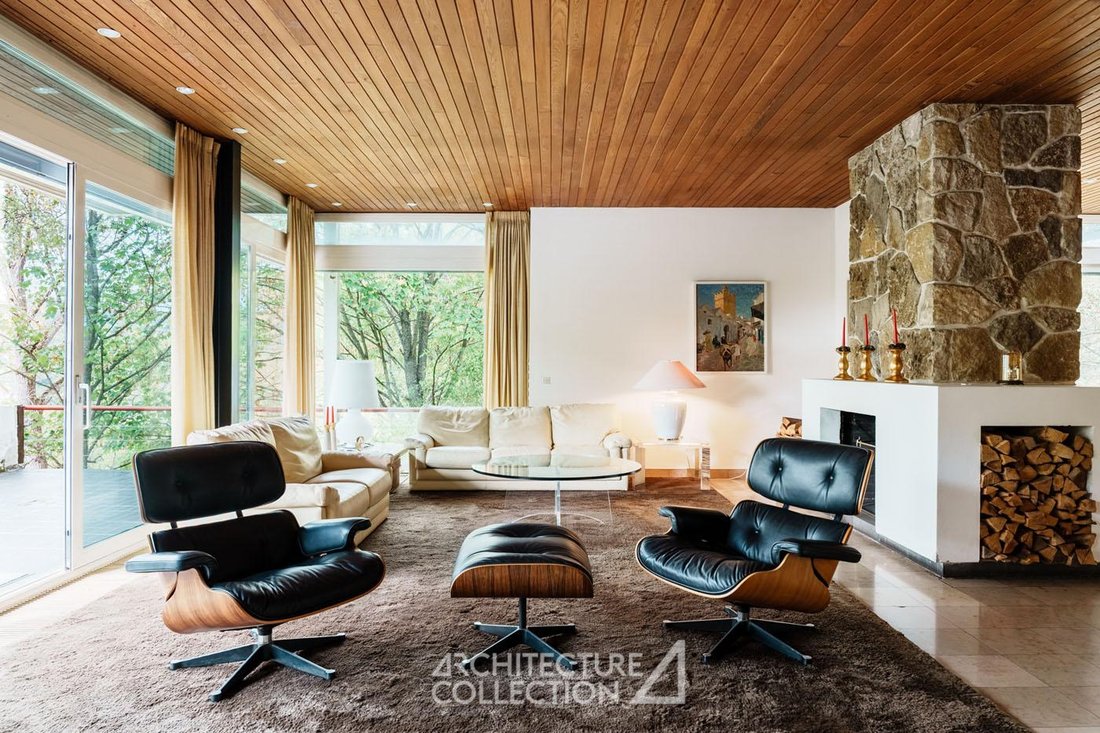
The main module, built in 1958, covers 305 m² over two levels. The entrance is on the ground floor, opening into a large 43 m² hall with ample storage. This level also includes a kitchen, a living room with a fireplace opening onto a terrace, an office, and a master bedroom with a bathroom. The master bedroom has direct access to the 9x5m swimming pool.
On the upper level: a 26 m² suite with a shower room, two other bedrooms sharing a bathroom, and a lounge opening onto a rooftop terrace. An external staircase provides access to the pool.
On the ground floor: a double garage.
On the basement level: a 40 m² cellar with laundry room, boiler room, wine cellar, storage spaces, and a technical room. A door leads outside.
Adjacent to the main house, a second dwelling built in 1970 is divided into two independent apartments, suitable for various uses such as a private practice, guesthouse, or friends’ quarters.
- The first apartment (74 m²) features a living room, open kitchen, terrace, two bedrooms, a shower room, and storage.
- The second apartment (56 m²) includes a living room, two bedrooms, a shower room, and a terrace.
On the ground floor, horse stalls, a storage shed, an office, and a double garage complete this property.
Le informazioni sui rischi a cui è esposta questa proprietà sono disponibili sul sito web di Géorisques: https://www.georisques.gouv.fr/
The main module, built in 1958, covers 305 m² over two levels. The entrance is on the ground floor, opening into a large 43 m² hall with ample storage. This level also includes a kitchen, a living room with a fireplace opening onto a terrace, an office, and a master bedroom with a bathroom. The master bedroom has direct access to the 9x5m swimming pool.
On the upper level: a 26 m² suite with a shower room, two other bedrooms sharing a bathroom, and a lounge opening onto a rooftop terrace. An external staircase provides access to the pool.
On the ground floor: a double garage.
On the basement level: a 40 m² cellar with laundry room, boiler room, wine cellar, storage spaces, and a technical room. A door leads outside.
Adjacent to the main house, a second dwelling built in 1970 is divided into two independent apartments, suitable for various uses such as a private practice, guesthouse, or friends’ quarters.
- The first apartment (74 m²) features a living room, open kitchen, terrace, two bedrooms, a shower room, and storage.
- The second apartment (56 m²) includes a living room, two bedrooms, a shower room, and a terrace.
On the ground floor, horse stalls, a storage shed, an office, and a double garage complete this property.
Le informazioni sui rischi a cui è esposta questa proprietà sono disponibili sul sito web di Géorisques: https://www.georisques.gouv.fr/
-
Tipo di proprietà
Villa
-
Prezzo/piede²
$351
Caratteristiche
Esplora la zona
Centre, Wissembourg, Francia
Visualizza su Google Maps
Prezzo per sqft
Basso
Alto
Iscritto da 5 mesi
Hai chiesto informazioni su questa proprietà
L'agente La contatterà al più presto
Pubblicato da
29
Annunci
2026
Iscritto
Prenota una visita con the agent
Scegli una data e indica se preferisci un tour virtuale o di persona con l’agente.
Data preferita
Tipo di tour

Since 2007, Architecture de Collection has been developing a commercial project that is unique in France, based on
Since 2007, Architecture de Collection has been developing a commercial project that is unique in France, based on a cultural ambition: working to pass on the remarkable architectural heritage of the 20th and 21st centuries.
Our agency is run by a team of art historians and real estate professionals, who combine their skills to create an expertise that is unique on the market: enhancing architectural quality by combining real estate analysis with a study of property assets.
An Art Deco artist’s studio in Paris, a Le Corbusier duplex in Marseille, a modernist villa by the sea, a bubble house on a mountainside or in the countryside… Across the country, we identify iconic properties designed by the greatest modern and contemporary architects in search of value-conscious buyers, as well as lesser-known and often more affordable properties.
Our agency is run by a team of art historians and real estate professionals, who combine their skills to create an expertise that is unique on the market: enhancing architectural quality by combining real estate analysis with a study of property assets.
An Art Deco artist’s studio in Paris, a Le Corbusier duplex in Marseille, a modernist villa by the sea, a bubble house on a mountainside or in the countryside… Across the country, we identify iconic properties designed by the greatest modern and contemporary architects in search of value-conscious buyers, as well as lesser-known and often more affordable properties.
Ultimo aggiornamento
Ottobre 6
Prima pubblicazione
Ottobre 6
Riferimento annuncio
566
La fiducia dei migliori broker del mondo
Gli agenti dietro le proprietà più straordinarie del mondo pubblicano su JamesEdition.
- Annunci di Sotheby's, Christie's, BARNES ed Engel & Völkers
- Ogni annuncio è verificato prima della pubblicazione
- Si metta in contatto diretto con agenti verificati
Continuando, accetta i nostri Termini e la nostra Informativa sulla privacy.