$928,427
Wohnen Mit Stil — Exklusive Dachgeschosswohnung Mit Terrasse & Loggia Am Siebenbrunnenplatz
- 2 Camere
- 1,177 Sqft
- Aggiornato: Oggi
Informazioni sulla proprietà
La descrizione è stata tradotta automaticamente.
La descrizione viene visualizzata nella lingua originale.
In the popular Siebenbrunnengasse in Vienna’s 5th district, you will find a high-quality penthouse apartment that combines modern architecture, spacious design, and upscale living comfort.
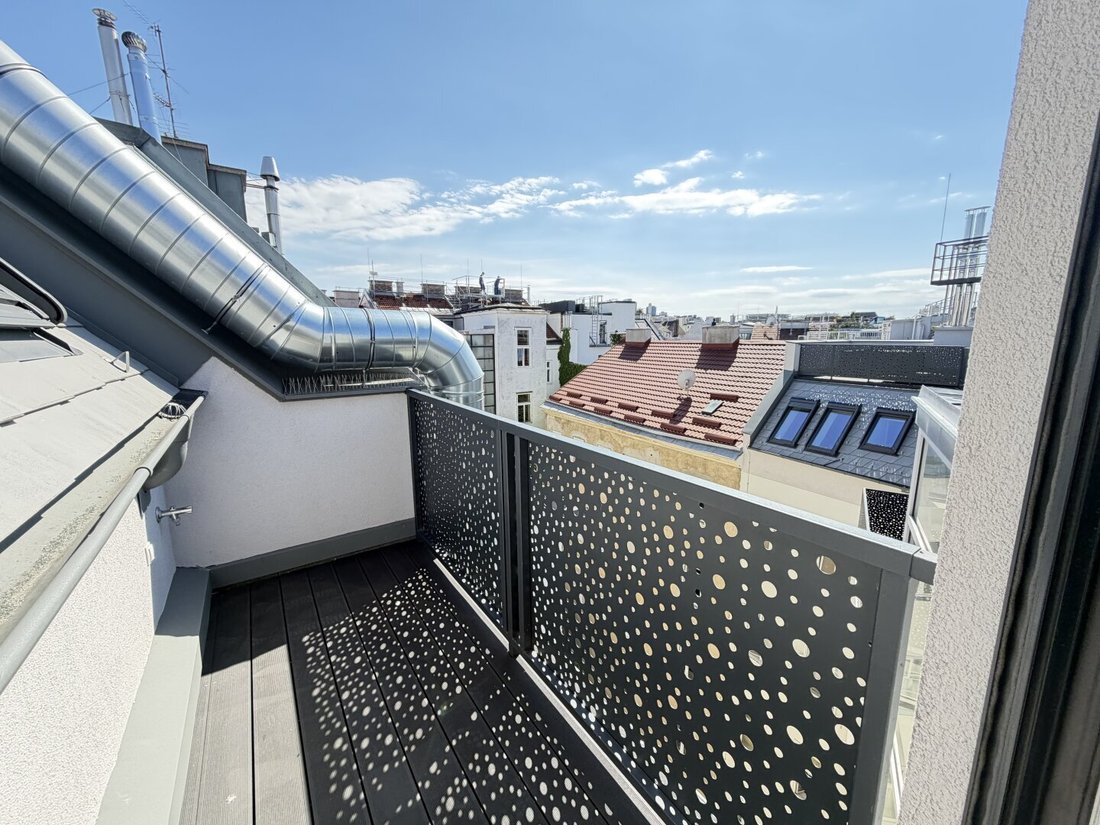
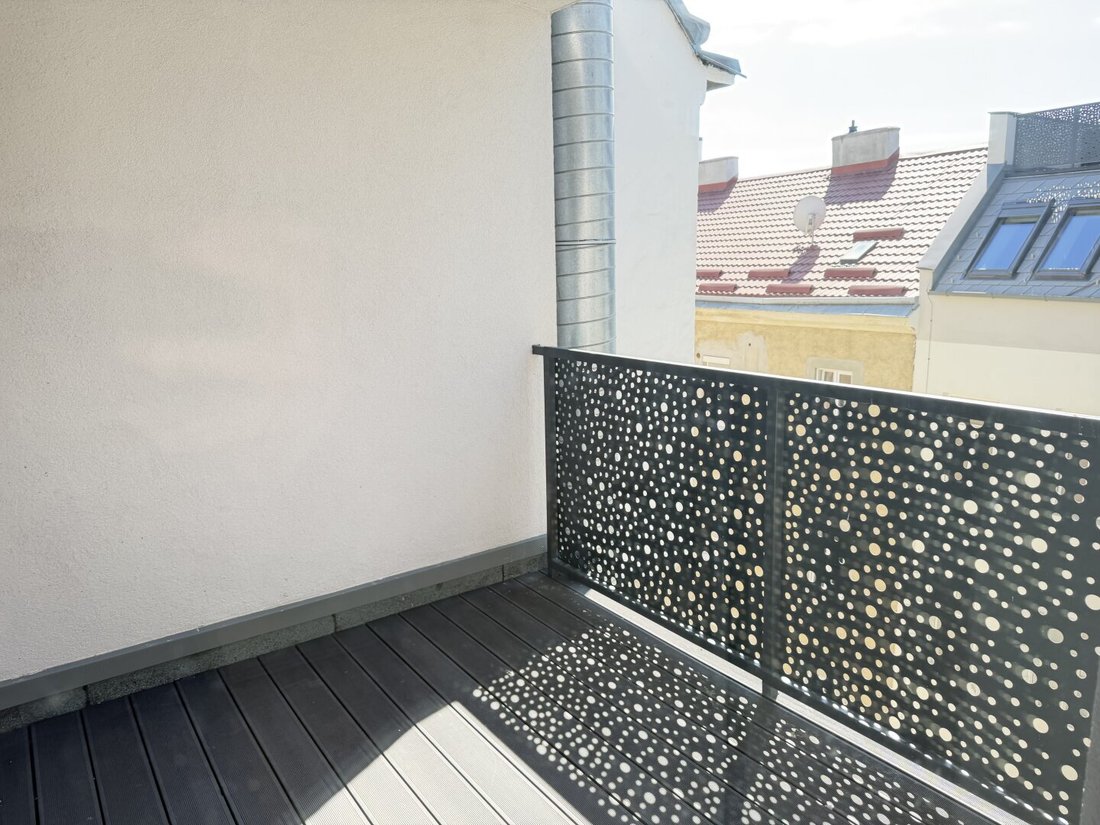
The apartment offers approximately 109.29 m² of living space and a total of about 9.49 m² of outdoor space, consisting of a 5.97 m² loggia and a 3.52 m² terrace.
Large windows and skylights cre
The apartment offers approximately 109.29 m² of living space and a total of about 9.49 m² of outdoor space, consisting of a 5.97 m² loggia and a 3.52 m² terrace.
Large windows and skylights cre
In the popular Siebenbrunnengasse in Vienna’s 5th district, you will find a high-quality penthouse apartment that combines modern architecture, spacious design, and upscale living comfort.
The apartment offers approximately 109.29 m² of living space and a total of about 9.49 m² of outdoor space, consisting of a 5.97 m² loggia and a 3.52 m² terrace.
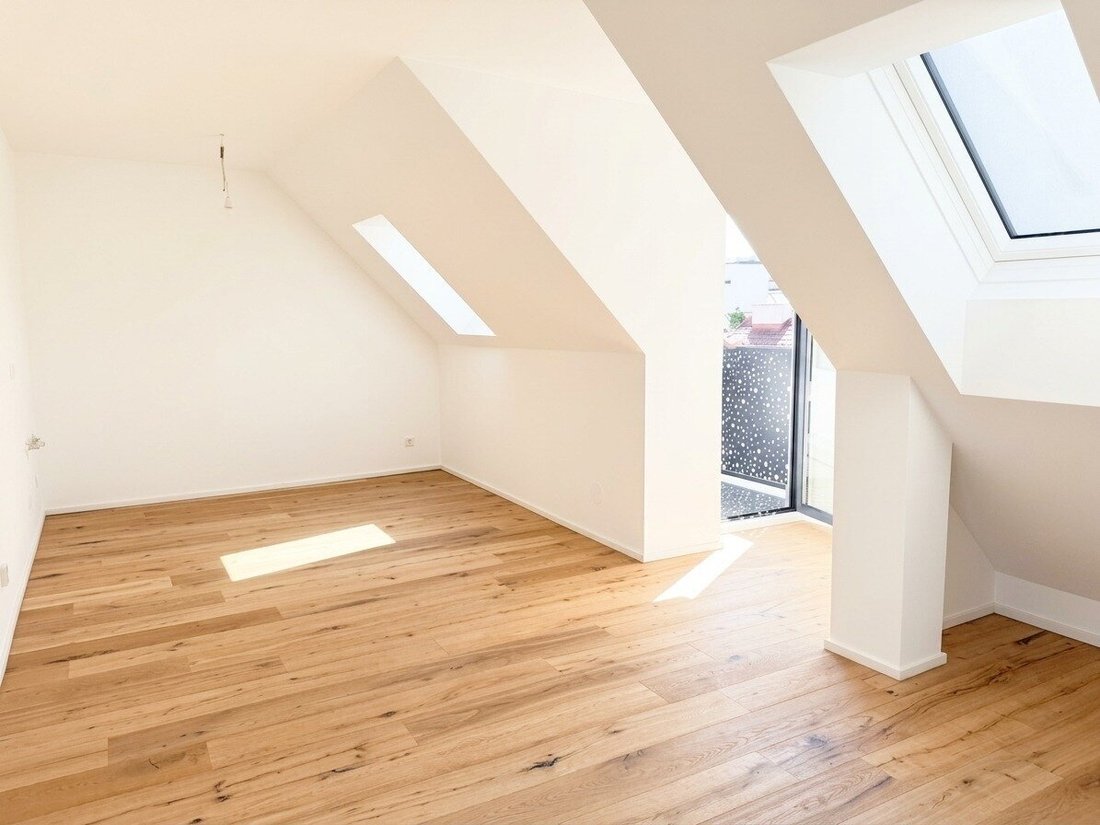
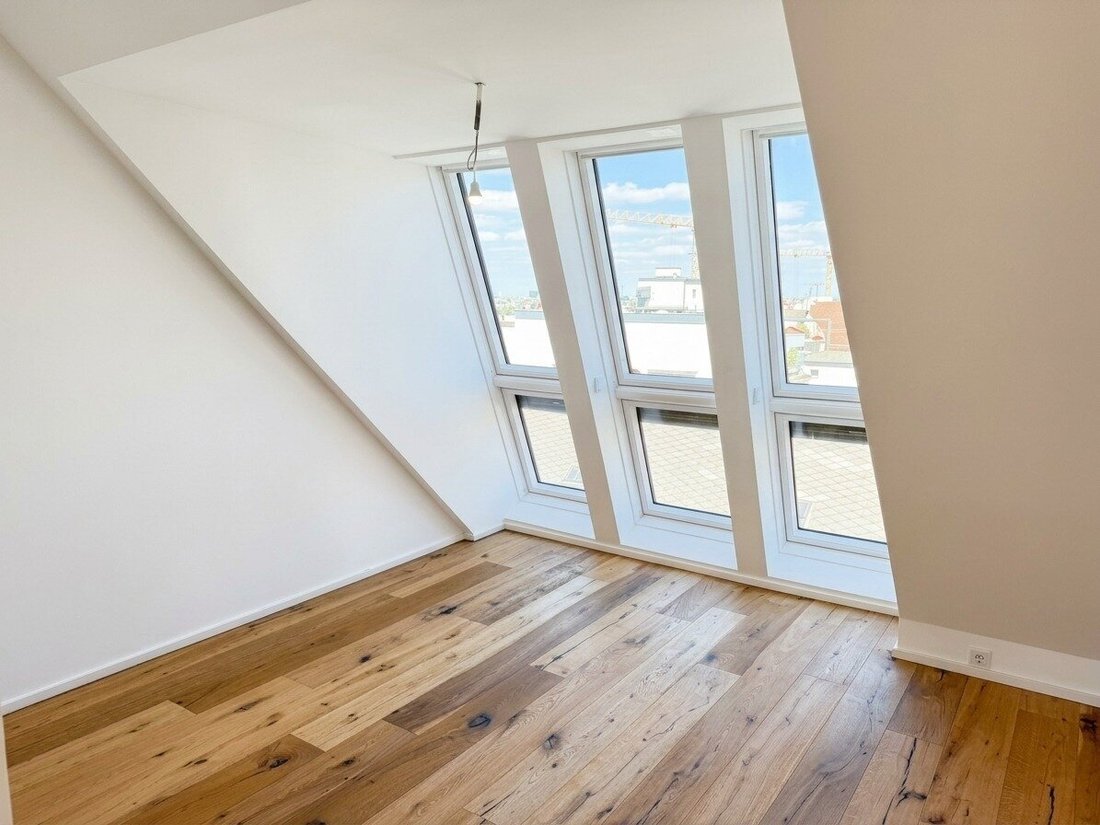
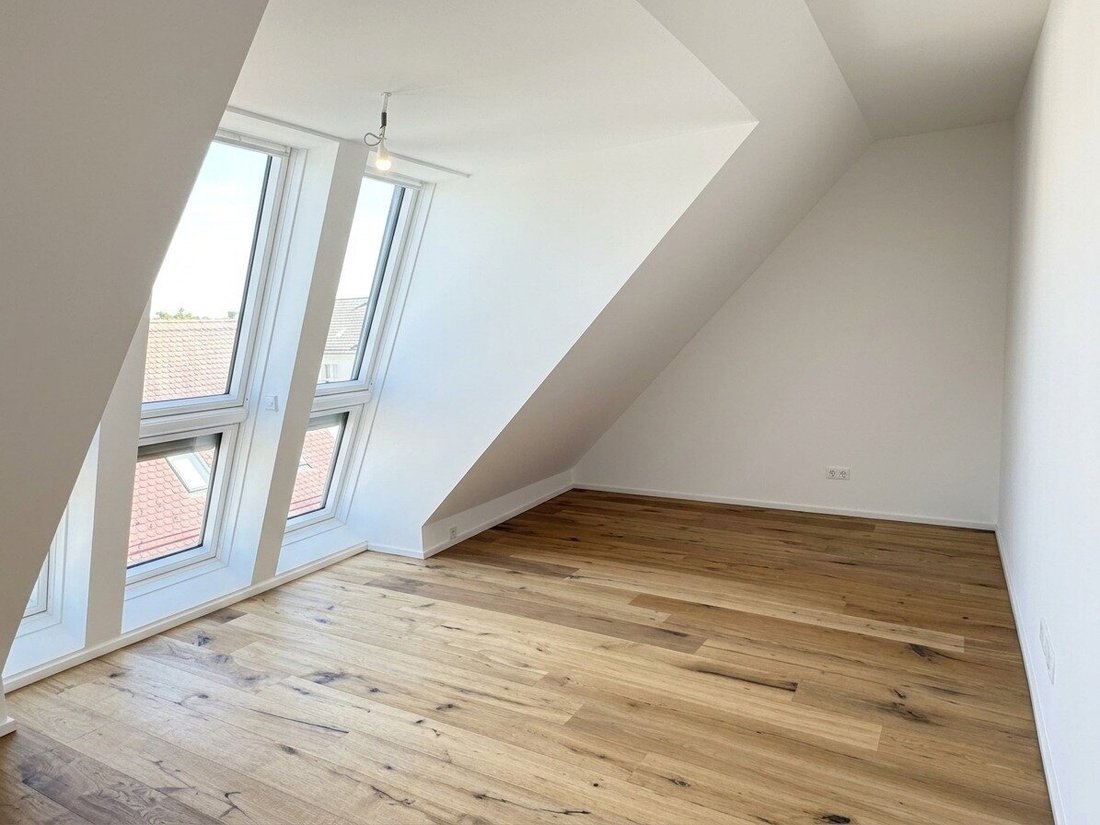
Large windows and skylights create bright, friendly living areas. High-quality materials, underfloor heating, air conditioning, and a modern air heat pump provide a contemporary and comfortable living environment.
Key details:
- Property type: Penthouse apartment
- Building type: New construction / attic conversion
- Year built: 2024
- Living area: approx. 109.29 m²
- Usable area: approx. 110.35 m²
- Rooms: up to 4 rooms
- Bedrooms: currently 2, optionally 3 bedrooms possible
- Loggia: approx. 5.97 m²
- Terrace: approx. 3.52 m²
- Total outdoor area: approx. 9.49 m²
- Bathroom: 1
- WC: 1
- Storage room: available
- Cellar compartment: available
- Elevator: available
- Heating: underfloor heating
- Heating system: air heat pump
- Air conditioning: available
- Flooring: high-quality oak parquet or tiles in sanitary areas
- Energy performance index (HWB): 46.5 kWh/m²/year
- Energy certificate valid until: 12.10.2031
Thoughtful floor plan with design options
Currently, the approx. 109.29 m² living space includes:
- Spacious entrance hall
- Kitchen
- Very spacious living and dining area
- 2 bedrooms
- Bathroom
- Separate WC
- Storage room
- Loggia
- Terrace
The large living area offers flexible design possibilities. It currently features an open living space with a separate kitchen area. Depending on individual needs, an additional bedroom can be created here, resulting in a full 4-room apartment with three bedrooms.
This makes the apartment suitable for couples needing generous space, families, or individuals requiring a separate home office.
High-quality construction and fittings
Special attention was given to high-quality and modern fittings in the attic conversion.
Living & Flooring
The living and ancillary rooms feature high-quality oak country-style plank flooring. Walls and ceilings are finished with premium white dispersion paint.
In the bathrooms, large-format ceramic tiles up to 120 × 120 cm are used. The construction and equipment description includes products from the Casal Metropolis Metro Grey and Casal Marmoker Statuario series.
Heating & Energy
Each penthouse apartment has its own air heat pump from Saunier Duval of the Vaillant Group. Heating is comfortably provided via underfloor heating; an additional radiator is installed in the bathroom.
The underfloor heating is controlled by a modern AVATTO Smart WLAN thermostat.
This combination offers high living comfort with a modern and energy-efficient heating system.
Air Conditioning
The apartment is air-conditioned to ensure pleasant temperatures during Vienna’s summer months. Quiet ALVA Mono-Split air conditioning units are used.
Windows & Sun Protection
High-quality aluminum windows and terrace elements from the ELVIAL XClusive 86i2 series are installed, featuring:
- Triple glazing
- White interior finish
- Anthracite exterior (RAL 7016)
- Additional soundproof glazing on the street side
- Electrically operated shutters
The skylights are Velux designer tilt windows with external solar-powered sun protection operated by remote control.
High-quality sanitary fittings
The bathroom fittings include branded products such as:
- Sanitary fixtures by Laufen
- Wall-mounted WC Laufen Pro
- Washbasins and vanity units Laufen Pro
- Faucets and showers by Hansgrohe
- Large-format wall and floor tiles
- Bathtub
- High-quality chrome fittings
The construction and equipment description also mentions a Laufen Pro washbasin and WPC terrace decking. Faucets and shower fittings are Hansgrohe products.
Security & Doors
The apartment entrance door is a high-quality WK-3 security and fire protection door with four-point locking and security fittings.
Inside, white Kunex wooden interior doors or equivalent products are installed.
Modern electrical equipment
Additional features include:
- Modern Berker S1 switch program
- Network connections
- Internet and IP telephony connections
- Electric blind/shutter control
- Bticino Flex’ONE video intercom system
- Smart WLAN control of underfloor heating
This ensures the apartment meets the technical requirements of modern urban living.
Terrace & Outdoor Areas
The private outdoor spaces extend the living area and create an attractive retreat in the city.
According to the construction and equipment description, the terrace surfaces are fitted with high-quality dark WPC premium decking.
Building Upgrades
Not only the apartments but also essential common areas of the building were modernized during the attic conversion.
Completed works include:
- Renovation of staircases
- Renewal of riser pipes
- Renewal of branch pipes
- Renovation of street- and courtyard-facing facades
- Basement renovation
- New cellar compartments for the penthouse apartments
This creates an attractive combination of the character of a Viennese building and the comfort of a modern attic conversion.
Living in Margareten
Siebenbrunnengasse in Vienna’s 5th district combines urban city life with excellent infrastructure.
Numerous daily necessities, supermarkets, bakeries, restaurants, and cafés are nearby. Doctors, pharmacies, schools, and kindergartens are also quickly accessible.
Excellent public transport connections provide fast access to Vienna’s city center.
Public transport nearby:
- U4 Margaretengürtel subway station
- Bus lines 12A and 14A
- Tram lines 1, 18, and 62/63 depending on the nearest station
- Train station within short distance
The city center is thus reachable in a short time.
Purchase price & ongoing costs
Purchase price: EUR 799,000
Monthly costs including VAT: EUR 345.05
According to the current cost breakdown, these include:
- Repair reserve: EUR 100.27 net
- Other costs: EUR 120.26 net
- Total monthly costs excluding VAT: EUR 322.80
Brokerage fee:
3% of the purchase price plus 20% VAT
Property transfer tax: 3.5%
Land registry entry fee: generally 1.1%
Your new dream home above the roofs of Vienna
This penthouse apartment combines spacious living areas, high-quality fittings, private outdoor spaces, and modern building technology with an excellent location in the heart of Margareten.
Whether as a spacious home for a family, for couples needing space, or for discerning city dwellers with a home office—the flexible layout offers numerous possibilities.
Schedule your personal viewing appointment now and see for yourself this exceptional penthouse apartment.
Please note that there is a familial or economic close relationship between the broker and the third party to be brokered.
The broker acts as a dual agent.
The apartment offers approximately 109.29 m² of living space and a total of about 9.49 m² of outdoor space, consisting of a 5.97 m² loggia and a 3.52 m² terrace.
Large windows and skylights create bright, friendly living areas. High-quality materials, underfloor heating, air conditioning, and a modern air heat pump provide a contemporary and comfortable living environment.
Key details:
- Property type: Penthouse apartment
- Building type: New construction / attic conversion
- Year built: 2024
- Living area: approx. 109.29 m²
- Usable area: approx. 110.35 m²
- Rooms: up to 4 rooms
- Bedrooms: currently 2, optionally 3 bedrooms possible
- Loggia: approx. 5.97 m²
- Terrace: approx. 3.52 m²
- Total outdoor area: approx. 9.49 m²
- Bathroom: 1
- WC: 1
- Storage room: available
- Cellar compartment: available
- Elevator: available
- Heating: underfloor heating
- Heating system: air heat pump
- Air conditioning: available
- Flooring: high-quality oak parquet or tiles in sanitary areas
- Energy performance index (HWB): 46.5 kWh/m²/year
- Energy certificate valid until: 12.10.2031
Thoughtful floor plan with design options
Currently, the approx. 109.29 m² living space includes:
- Spacious entrance hall
- Kitchen
- Very spacious living and dining area
- 2 bedrooms
- Bathroom
- Separate WC
- Storage room
- Loggia
- Terrace
The large living area offers flexible design possibilities. It currently features an open living space with a separate kitchen area. Depending on individual needs, an additional bedroom can be created here, resulting in a full 4-room apartment with three bedrooms.
This makes the apartment suitable for couples needing generous space, families, or individuals requiring a separate home office.
High-quality construction and fittings
Special attention was given to high-quality and modern fittings in the attic conversion.
Living & Flooring
The living and ancillary rooms feature high-quality oak country-style plank flooring. Walls and ceilings are finished with premium white dispersion paint.
In the bathrooms, large-format ceramic tiles up to 120 × 120 cm are used. The construction and equipment description includes products from the Casal Metropolis Metro Grey and Casal Marmoker Statuario series.
Heating & Energy
Each penthouse apartment has its own air heat pump from Saunier Duval of the Vaillant Group. Heating is comfortably provided via underfloor heating; an additional radiator is installed in the bathroom.
The underfloor heating is controlled by a modern AVATTO Smart WLAN thermostat.
This combination offers high living comfort with a modern and energy-efficient heating system.
Air Conditioning
The apartment is air-conditioned to ensure pleasant temperatures during Vienna’s summer months. Quiet ALVA Mono-Split air conditioning units are used.
Windows & Sun Protection
High-quality aluminum windows and terrace elements from the ELVIAL XClusive 86i2 series are installed, featuring:
- Triple glazing
- White interior finish
- Anthracite exterior (RAL 7016)
- Additional soundproof glazing on the street side
- Electrically operated shutters
The skylights are Velux designer tilt windows with external solar-powered sun protection operated by remote control.
High-quality sanitary fittings
The bathroom fittings include branded products such as:
- Sanitary fixtures by Laufen
- Wall-mounted WC Laufen Pro
- Washbasins and vanity units Laufen Pro
- Faucets and showers by Hansgrohe
- Large-format wall and floor tiles
- Bathtub
- High-quality chrome fittings
The construction and equipment description also mentions a Laufen Pro washbasin and WPC terrace decking. Faucets and shower fittings are Hansgrohe products.
Security & Doors
The apartment entrance door is a high-quality WK-3 security and fire protection door with four-point locking and security fittings.
Inside, white Kunex wooden interior doors or equivalent products are installed.
Modern electrical equipment
Additional features include:
- Modern Berker S1 switch program
- Network connections
- Internet and IP telephony connections
- Electric blind/shutter control
- Bticino Flex’ONE video intercom system
- Smart WLAN control of underfloor heating
This ensures the apartment meets the technical requirements of modern urban living.
Terrace & Outdoor Areas
The private outdoor spaces extend the living area and create an attractive retreat in the city.
According to the construction and equipment description, the terrace surfaces are fitted with high-quality dark WPC premium decking.
Building Upgrades
Not only the apartments but also essential common areas of the building were modernized during the attic conversion.
Completed works include:
- Renovation of staircases
- Renewal of riser pipes
- Renewal of branch pipes
- Renovation of street- and courtyard-facing facades
- Basement renovation
- New cellar compartments for the penthouse apartments
This creates an attractive combination of the character of a Viennese building and the comfort of a modern attic conversion.
Living in Margareten
Siebenbrunnengasse in Vienna’s 5th district combines urban city life with excellent infrastructure.
Numerous daily necessities, supermarkets, bakeries, restaurants, and cafés are nearby. Doctors, pharmacies, schools, and kindergartens are also quickly accessible.
Excellent public transport connections provide fast access to Vienna’s city center.
Public transport nearby:
- U4 Margaretengürtel subway station
- Bus lines 12A and 14A
- Tram lines 1, 18, and 62/63 depending on the nearest station
- Train station within short distance
The city center is thus reachable in a short time.
Purchase price & ongoing costs
Purchase price: EUR 799,000
Monthly costs including VAT: EUR 345.05
According to the current cost breakdown, these include:
- Repair reserve: EUR 100.27 net
- Other costs: EUR 120.26 net
- Total monthly costs excluding VAT: EUR 322.80
Brokerage fee:
3% of the purchase price plus 20% VAT
Property transfer tax: 3.5%
Land registry entry fee: generally 1.1%
Your new dream home above the roofs of Vienna
This penthouse apartment combines spacious living areas, high-quality fittings, private outdoor spaces, and modern building technology with an excellent location in the heart of Margareten.
Whether as a spacious home for a family, for couples needing space, or for discerning city dwellers with a home office—the flexible layout offers numerous possibilities.
Schedule your personal viewing appointment now and see for yourself this exceptional penthouse apartment.
Please note that there is a familial or economic close relationship between the broker and the third party to be brokered.
The broker acts as a dual agent.
-
Tipo di proprietà
Attico
-
Anno di costruzione
2024
-
Prezzo/piede²
$789
Caratteristiche
Esplora la zona
Siebenbrunnengasse, Vienna, Vienna, Austria
Visualizza su Google Maps
Prezzo per sqft
Basso
Alto
Iscritto da 11 mesi
Hai chiesto informazioni su questa proprietà
L'agente La contatterà al più presto
Pubblicato da
11
Annunci
2025
Iscritto
Prenota una visita con the agent
Scegli una data e indica se preferisci un tour virtuale o di persona con l’agente.
Data preferita
Tipo di tour
Ultimo aggiornamento
Oggi
Prima pubblicazione
Sep 8
Riferimento annuncio
5570/873
La fiducia dei migliori broker del mondo
Gli agenti dietro le proprietà più straordinarie del mondo pubblicano su JamesEdition.
- Annunci di Sotheby's, Christie's, BARNES ed Engel & Völkers
- Ogni annuncio è verificato prima della pubblicazione
- Si metta in contatto diretto con agenti verificati
Continuando, accetta i nostri Termini e la nostra Informativa sulla privacy.