Nähe Naschmarkt: Appartamento Indipendente Con 3 Camere DI Alta Qualità E Sanificato Con Balcone Seitigem
- 2 Camere
- 1 Bagni
- 808 Sqft
- Aggiornato: Settembre 4
Informazioni sulla proprietà
Stylish living near the Naschmarkt
Franzensgasse 2, 1050 Vienna | 2nd floor with elevator
The Property
This bright and exceptionally pleasant 3-room condominium combines the unique character of a classic Viennese building with modern living comfort.
The apartment is located on the second floor with elevator of a well-maintained bui
Stylish living near the Naschmarkt
Franzensgasse 2, 1050 Vienna | 2nd floor with elevator
The Property
This bright and exceptionally pleasant 3-room condominium combines the unique character of a classic Viennese building with modern living comfort.
The apartment is located on the second floor with elevator of a well-maintained building dating from around 1900. Both the building and the apartment were comprehensively renovated about five years ago.
During the renovation, the floors, electrical installations, heating system, and all sanitary facilities were renewed. High-quality materials, custom-built fixtures, and a consistent, elegant design concept create a harmonious overall impression.
The apartment is sold fully furnished, freshly painted, and ready to move in immediately. All you need to do is bring your personal belongings and suitcases and settle in.
Key Details
- 3-room condominium
- approximately 75 m² living space
- approximately 8 m² large courtyard-facing balcony
- second floor with elevator
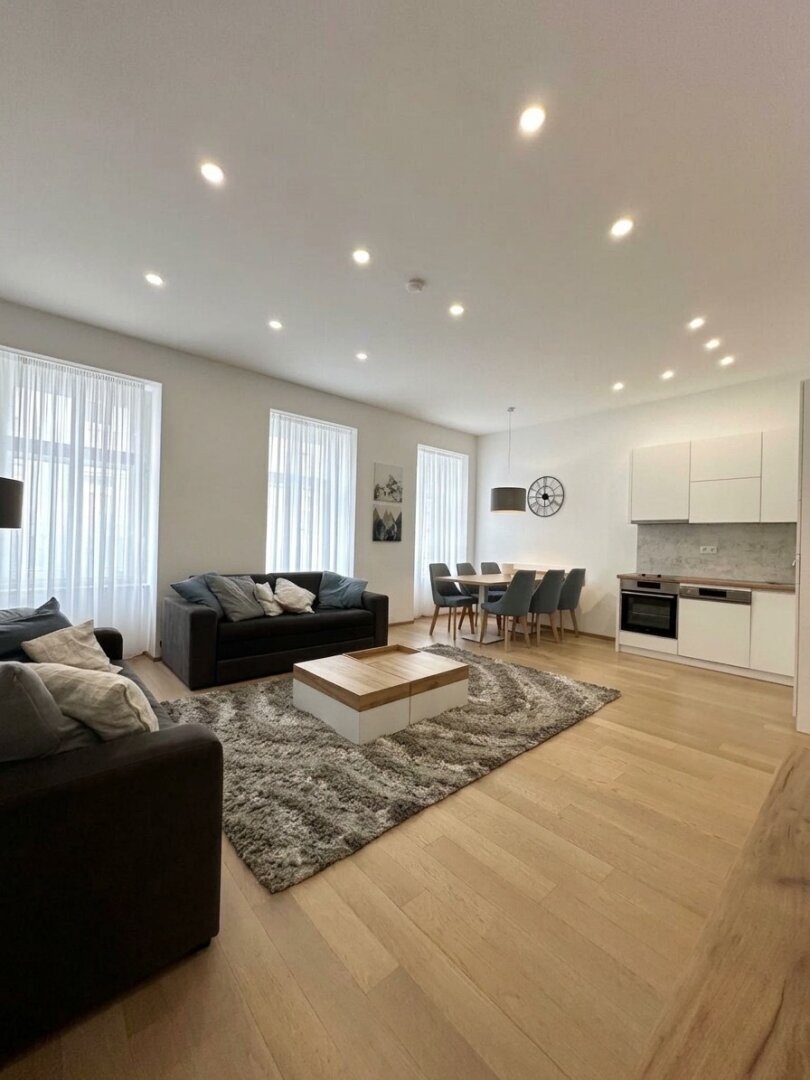
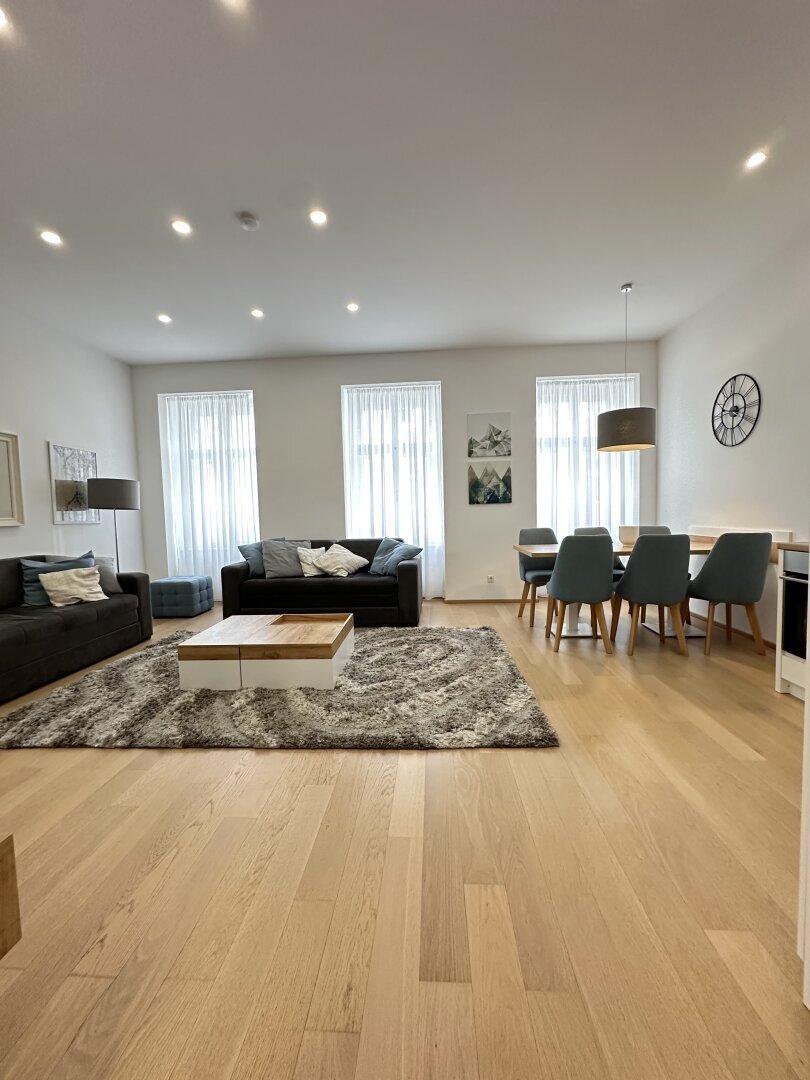
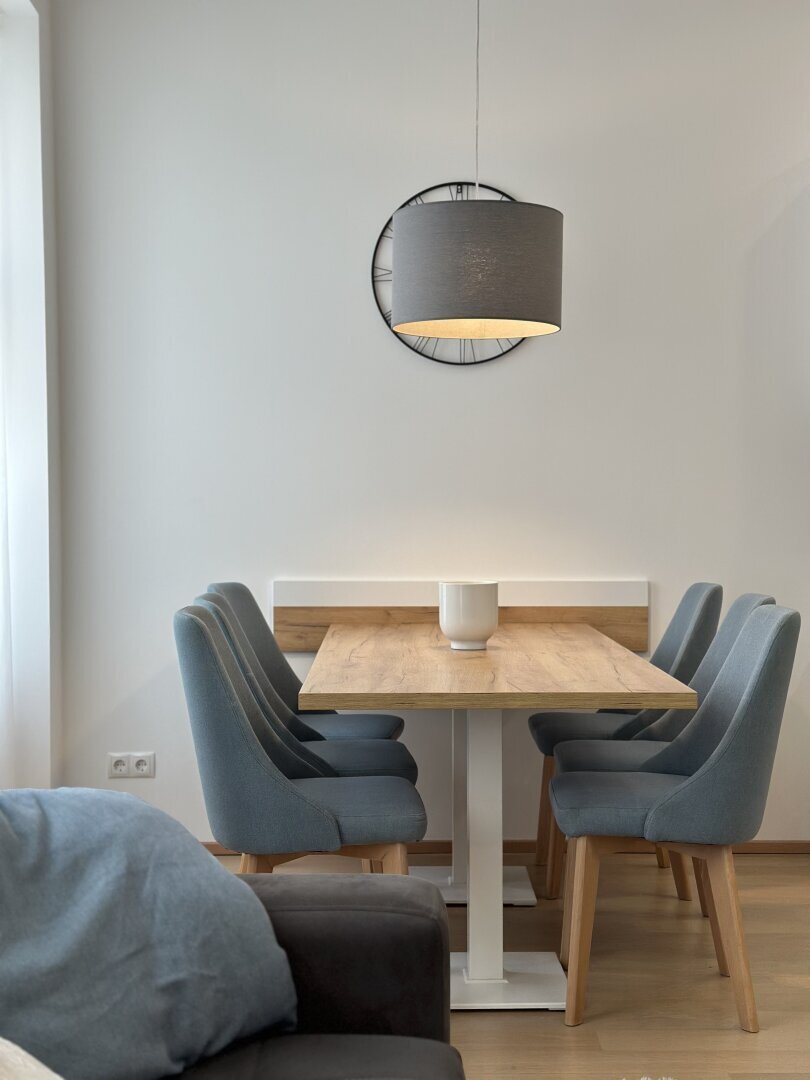
- spacious living, cooking, and dining area of about 30 m²
- two separate bedrooms
- two toilets
- bathroom with window
- gas underfloor heating
- split air conditioning
- full furnishings included in the purchase price
- immediately available
- cellar compartment of about 1.5 m²
- shared bicycle storage room
Layout
The apartment features a well-designed and clearly structured floor plan that pleasantly separates the spacious living area from the private rooms.
The roomy entrance hall offers plenty of storage space and leads directly to the covered balcony overlooking the quiet inner courtyard. From the entrance hall, you can also access the separate guest toilet and the open living, cooking, and dining area.
The approximately 30 m² living area provides ample space for a comfortable sofa arrangement, a generous dining area, and the open kitchen. The thoughtful layout creates a pleasant connection between cooking, dining, and living.
A separate corridor leads to the private area of the apartment. Here you will find the main bedroom of about 15 m², another room of approximately 10 m², and the bathroom.
The second bedroom is ideal as a children’s room, guest room, or home office.
The spacious bathroom features a window, walk-in shower, double sink, washing machine, and a second toilet.
Features
Special attention was paid to high-quality materials, modern technology, and a coherent overall concept during the renovation.
The features include:
- high-quality Tarkett wood flooring in all living areas
- stylish solid wood doors with classic Viennese panel elements
- completely renewed electrical installations
- dimmable, flush-mounted ceiling lighting
- varied lighting moods for a pleasant atmosphere
- flush-mounted ceiling rail system for custom-made curtains
- custom-built kitchen including appliances
- gas underfloor heating
- split air conditioning
- bathroom with window, walk-in shower, and double sink
- two separate toilets
- custom-built fixtures and storage solutions
- full furnishings
- cellar compartment and shared bicycle storage room
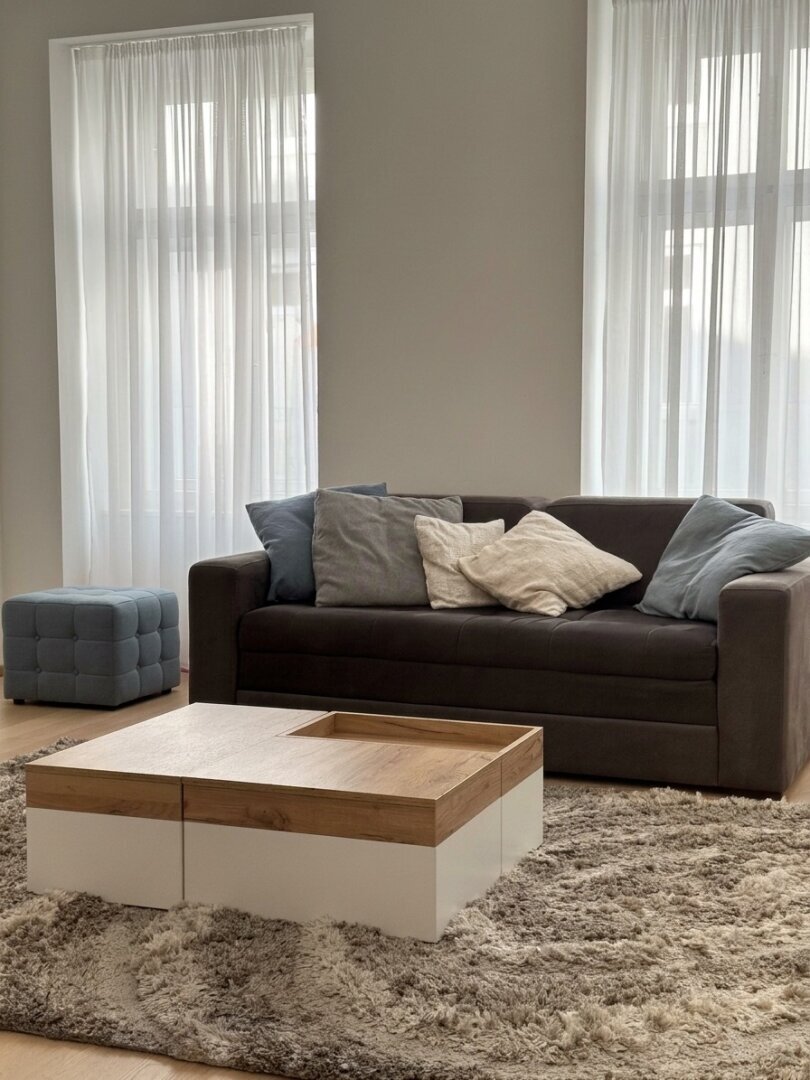
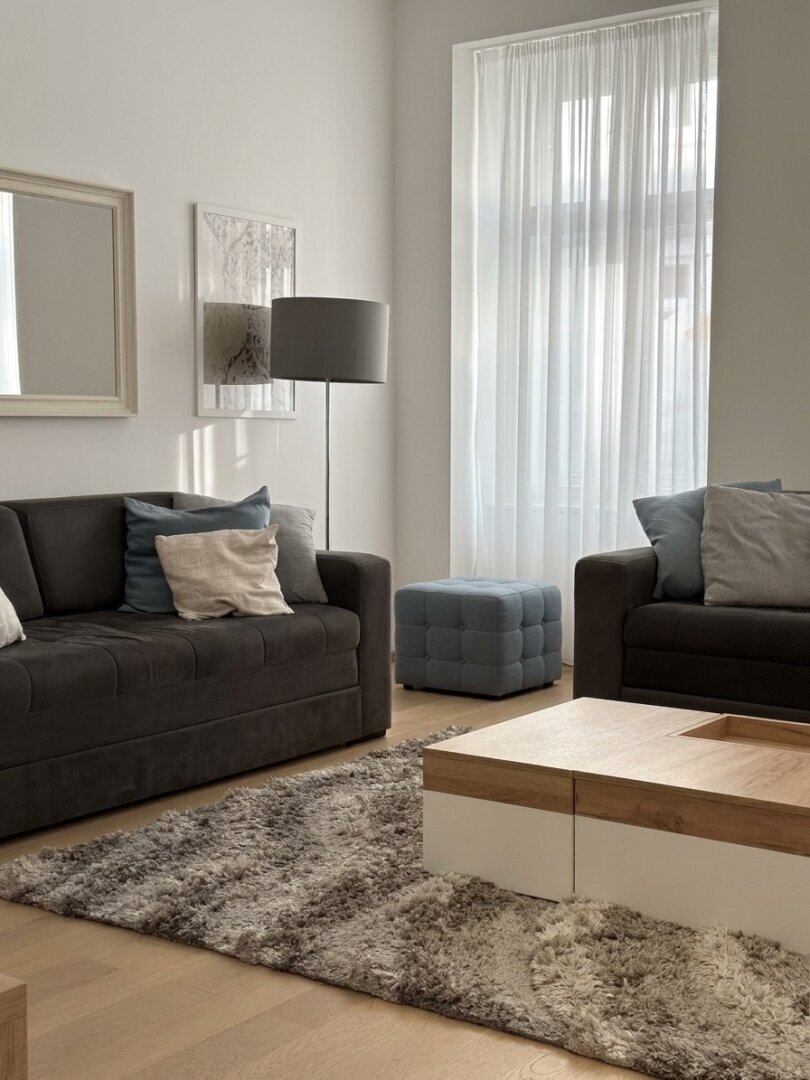
The entire interior is designed in a unified, elegant style. Warm wood tones, subtle colors, and clean lines create a timeless and pleasant living atmosphere.
The Building
The well-maintained building was constructed around 1900 and comprehensively renovated about five years ago. It is in very good and representative condition.
A passenger elevator provides comfortable access to the apartment on the second floor. Residents also have access to a shared bicycle storage room and a private cellar compartment.
Purchase price: €799,000
Brokerage fee: 3% of the purchase price plus 20% VAT
Location
The apartment is located in a highly sought-after and central area of Vienna’s 5th district – right by Margaretenstraße and just a few minutes’ walk from the Naschmarkt.
The neighborhood combines the urban Viennese lifestyle with excellent infrastructure. The popular Naschmarkt with its diverse culinary offerings, the Freihausviertel, the Schleifmühlviertel, and the city center are quickly and partly conveniently reachable on foot.
Numerous cafés, restaurants, bakeries, grocery stores, hotels, and various service and retail businesses are located nearby. Daily necessities are available directly opposite or in the immediate vicinity.
Despite the central and lively surroundings, the apartment offers a pleasant quiet living environment, as some windows and the balcony face the inner courtyard.
Public Transport Connections
The U4 subway station Kettenbrückengasse is just a few minutes’ walk away. From there, there are direct connections to Karlsplatz, Wien Mitte, Schwedenplatz, Schönbrunn, and Hietzing.
Bus line 59A runs along Margaretenstraße towards the Opera/Karlsplatz and Meidling station. Bus line 13A is also accessible nearby and connects the main train station with the inner districts.
Thanks to excellent public transport connections, both the city center and other central areas of Vienna are quickly and comfortably accessible.
Highlights at a Glance
- central location near Naschmarkt and city center
- approximately 75 m² living space plus about 8 m² balcony
- three well-proportioned rooms
- around 30 m² large living, cooking, and dining area
- two separate bedrooms
- high-quality bathroom with window and walk-in shower
- two toilets
- courtyard-facing, covered balcony
- high-quality comprehensive renovation
- fully furnished
- gas underfloor heating and air conditioning
- well-maintained, renovated building with elevator
- immediately ready to move in
This apartment is an attractive opportunity for owner-occupiers who want to combine a central Viennese location, high-quality features, a well-designed floor plan, and pleasant tranquility.
We would be happy to present this special apartment to you in a personal viewing:
Mobile: [hidden information] Email: [hidden information]
Andrijana Acimovac
Legal Notice
All information is based on data provided by the owner and has been compiled with the utmost care. Area, construction year, and distance details are approximate. Errors and prior sale reserved. This exposé serves solely as preliminary information. The legally binding basis is exclusively the concluded purchase contract.
The broker acts as a dual agent.
Due to new EU regulations on distance and off-premises contracts, we kindly ask for your understanding that we can only send you the property documents after you confirm that you wish us to act on your behalf and have been informed about your withdrawal rights. For clarity, unless otherwise stated in the offer, a commission applies upon successful conclusion, corresponding to the rates set out in the Real Estate Agent Ordinance BGBI. 262 and 297/1996 – that is 3% of the purchase price plus 20% VAT. This commission obligation also applies if you pass on the information provided to third parties.
PRIVACY INFORMATION
The General Data Protection Regulation, effective since May 25, 2018, serves to protect your privacy, which is of great importance to us. The protection of personal data is important to us and legally required. The processing of your personal data is carried out in accordance with data protection regulations. The following link informs you about the key aspects of personal data processing:
[hidden information]
Your Real Estate Financing – Personal, Independent, and Tailored
The right financing is an essential part of a successful property purchase. HOMEX Real Estate not only supports you in finding your desired property but also assists you in selecting and structuring the appropriate financing solution. Based on your personal and financial situation, we jointly determine the optimal financing strategy and compare current interest rates and terms from various banks and financing partners. We draw on an extensive network of financing partners to find attractive conditions and a solution that perfectly fits your individual needs and plans. Our goal is to make the financing process as simple, transparent, and efficient as possible. We coordinate with financing partners, assist you in preparing the necessary documents, and support you personally throughout the entire financing process.
The initial consultation is free of charge and without obligation. We are happy to advise you personally – in our office or, if desired, at your location.
HOMEX Real Estate – Your Property. Your Financing. From a Single Source.
Naschmarkt
Margareten Street
-
Tipo di proprietà
Appartamento
-
Piani
5
-
Prezzo/piede²
$1,150
Caratteristiche
- Ascensore
- Cucina aperta
- Seminterrato
- Rinnovato
- Aria condizionata
- Balcone
Esplora la zona
L'agente La contatterà al più presto
Pubblicato da
Prenota una visita con the agent
Scegli una data e indica se preferisci un tour virtuale o di persona con l’agente.
La fiducia dei migliori broker del mondo
Gli agenti dietro le proprietà più straordinarie del mondo pubblicano su JamesEdition.
- Annunci di Sotheby's, Christie's, BARNES ed Engel & Völkers
- Ogni annuncio è verificato prima della pubblicazione
- Si metta in contatto diretto con agenti verificati
Continuando, accetta i nostri Termini e la nostra Informativa sulla privacy.