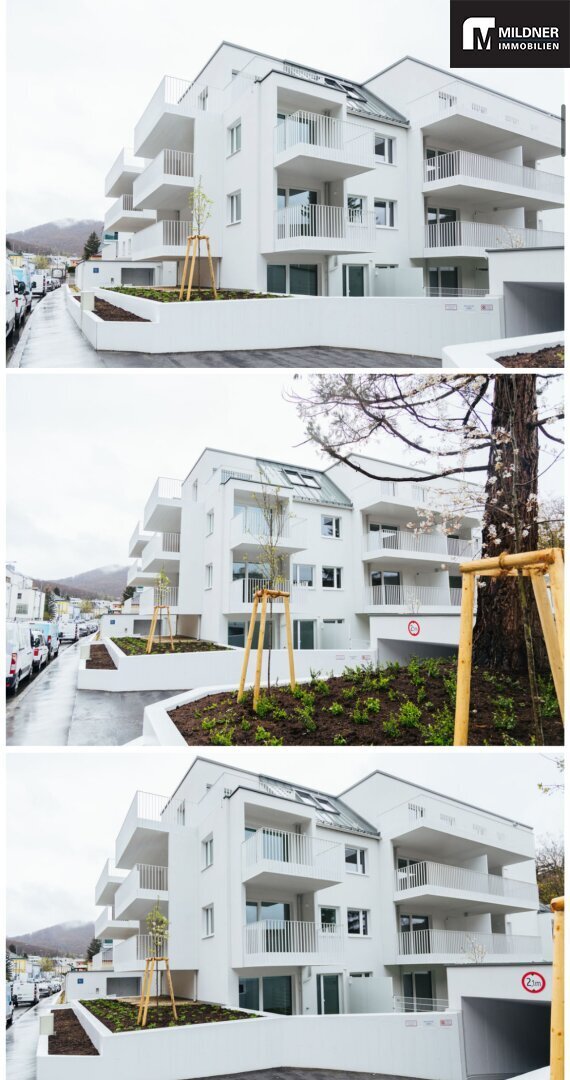
Straumhafte Neubauwohnungen in Bestlage mit Inbauküchen, Terrassen und Gärten!
- 3 Camere
- 2 Bagni
- 994 Sqft
- Aggiornato: Novembre 12
Informazioni sulla proprietà
Project Presentation:
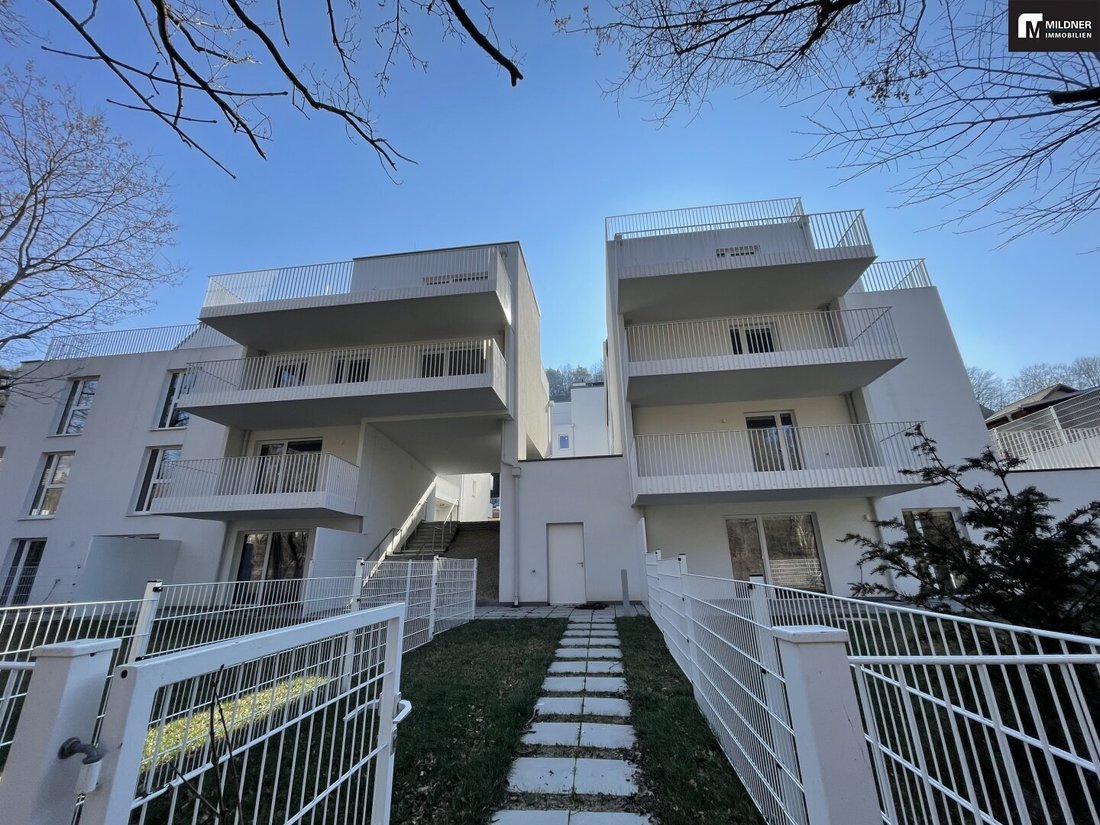
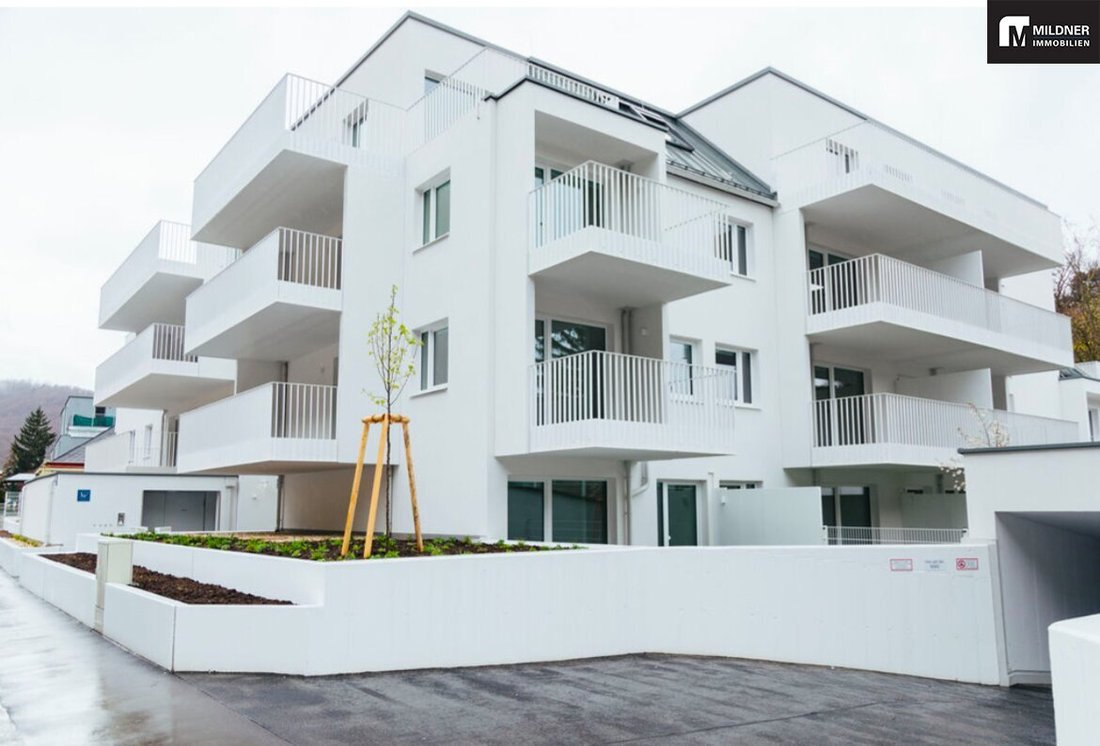
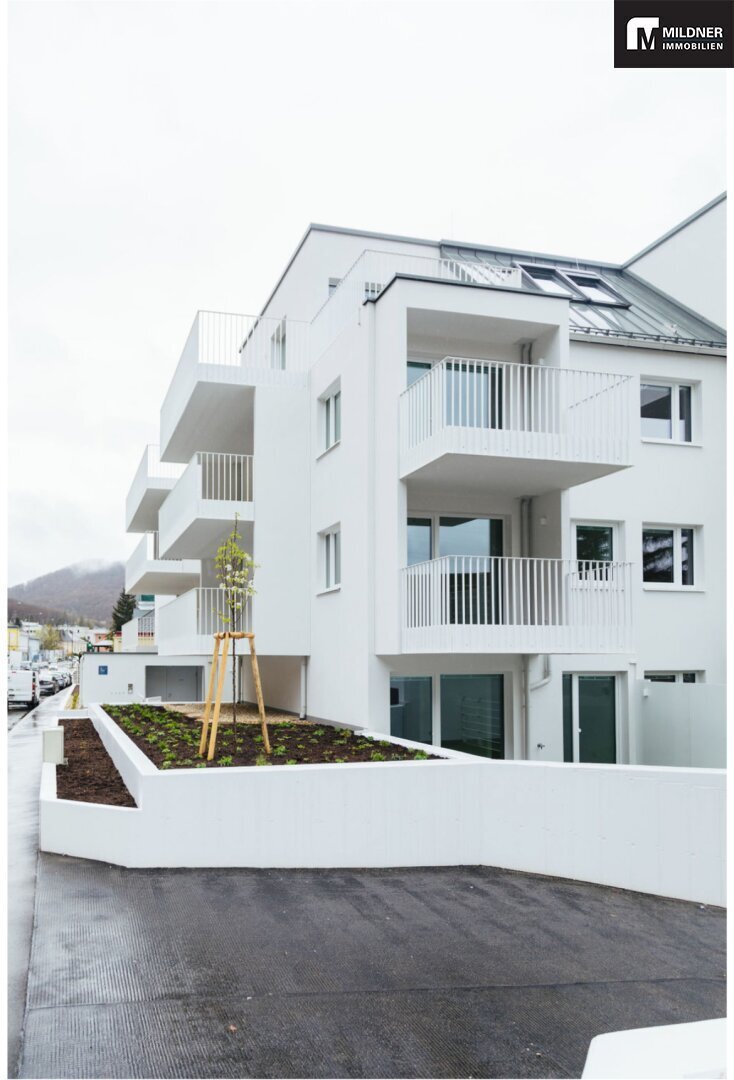
In 2024, a newly constructed residential building with a stunning view of the forest edge opposite was created, offering 30 exclusively equipped apartments designed for modern living, including balconies, terraces, and gardens.
The 30 apartments range in size from 40 m² to 93 m² plus their respective outdoor areas. They impress with well-tho
Project Presentation:
In 2024, a newly constructed residential building with a stunning view of the forest edge opposite was created, offering 30 exclusively equipped apartments designed for modern living, including balconies, terraces, and gardens.
The 30 apartments range in size from 40 m² to 93 m² plus their respective outdoor areas. They impress with well-thought-out layouts featuring 1 to 4 rooms and outdoor spaces such as terraces, balconies, gardens, or rooftop terraces.
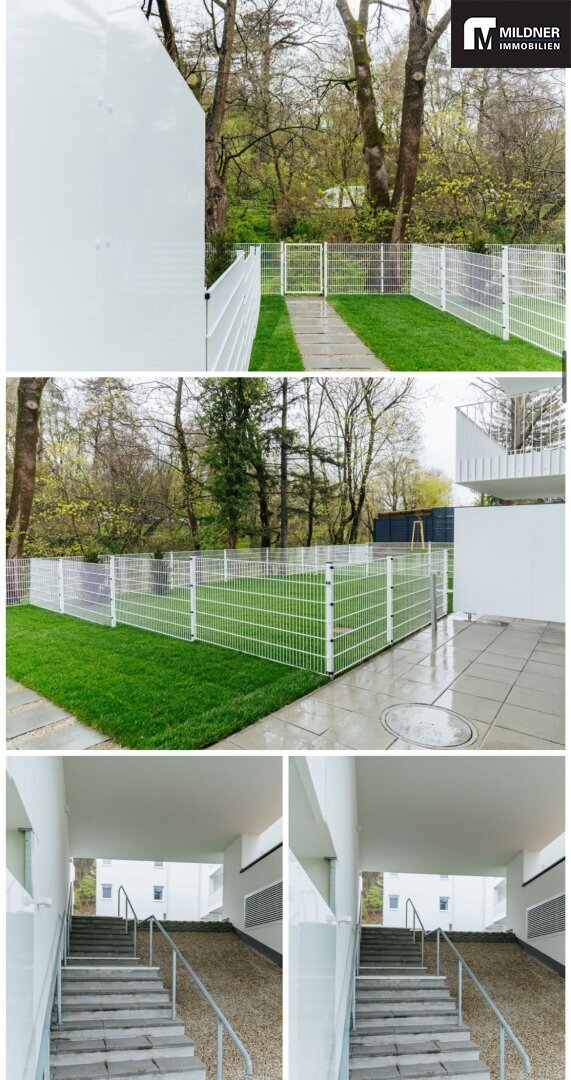
The design of the outdoor areas like gardens, balconies, and terraces provides privacy while allowing selective views of the greenery.
All apartments are fitted with high-quality materials, including real wood parquet flooring, underfloor heating, wood-aluminum windows, shading systems, and more.
Additionally, each apartment comes with a high-end kitchen equipped with all necessary appliances.
The building also includes an underground garage with 18 parking spaces, storage rooms, a waste disposal area, a stroller/bicycle storage room, and a children’s playground!
The project was completed in summer 2024. All apartments are rented indefinitely with a purchase option after 10 years.
The advance payment for hot/cold water and heating is approximately €2.10/m² of living space and is added monthly to the gross rent. This is settled once a year through Techem Wassertechnik GmbH or the property management.
Note: The images refer to the entire project!
Apartment Description Top 4 on the Ground Floor with Terrace and Garden
This very modern new construction project comprises a total of 30 residential units. The building’s location at Hauptstraße 147 is highly sought after due to its proximity to many recreational opportunities, the Auhofcenter, and the city center.
The apartment Top 4 House 1 consists of:
- Entrance hall
- WC with hand basin
- Living kitchen with access to the garden terrace and garden
- 3 bedrooms with access to the garden terrace and garden
- Bathroom with bathtub, washbasin, and washing machine connection
- Shower bathroom with WC and washbasin
- Balcony/Terrace
- Parquet floors, sun protection (venetian blinds)
- Facing the quiet garden
For further information, the team at Mildner Immobilien GmbH is always happy to assist you.
Best regards,
Mildner Immobilien GmbH
Josefstädterstraße 65/8
1080 Vienna
+43 [hidden information]
Note according to the Energy Performance Certificate Presentation Act: An energy certificate has not yet been provided by the owner or seller after being informed about the general obligation to present it effective from 1.12.2012. Therefore, at least an overall energy efficiency corresponding to the age and type of the building is assumed. We assume no guarantee or liability for the actual energy efficiency of the offered property.
Vienna, Weidling, schools, kindergartens, Purkersdorf train station, Hofer, Spar market, Hütteldorf, stadium, Auhofcenter, Schloss Laudon, and the Vienna Woods, which offer numerous recreational opportunities!
- All apartments are equipped with a complete kitchen including dishwasher, ceramic hob, and a Siemens freezer-refrigerator combination.
- All apartments are currently rented until the end of 2028 and are available for purchase immediately!
-
Tipo di proprietà
Appartamento
-
Piani
4
-
Anno di costruzione
2024
-
Prezzo/piede²
$777
Caratteristiche
Esplora la zona
L'agente La contatterà al più presto
Pubblicato da
Prenota una visita con the agent
Scegli una data e indica se preferisci un tour virtuale o di persona con l’agente.
La fiducia dei migliori broker del mondo
Gli agenti dietro le proprietà più straordinarie del mondo pubblicano su JamesEdition.
- Annunci di Sotheby's, Christie's, BARNES ed Engel & Völkers
- Ogni annuncio è verificato prima della pubblicazione
- Si metta in contatto diretto con agenti verificati
Continuando, accetta i nostri Termini e la nostra Informativa sulla privacy.