**Architettura, Design Con Materiali DI Alta Qualità E Un Pavimento A 3 Camere Da Letto In Uno
- 2 Camere
- 1 Bagni
- 892 Sqft
- Aggiornato: Ottobre 31
Informazioni sulla proprietà
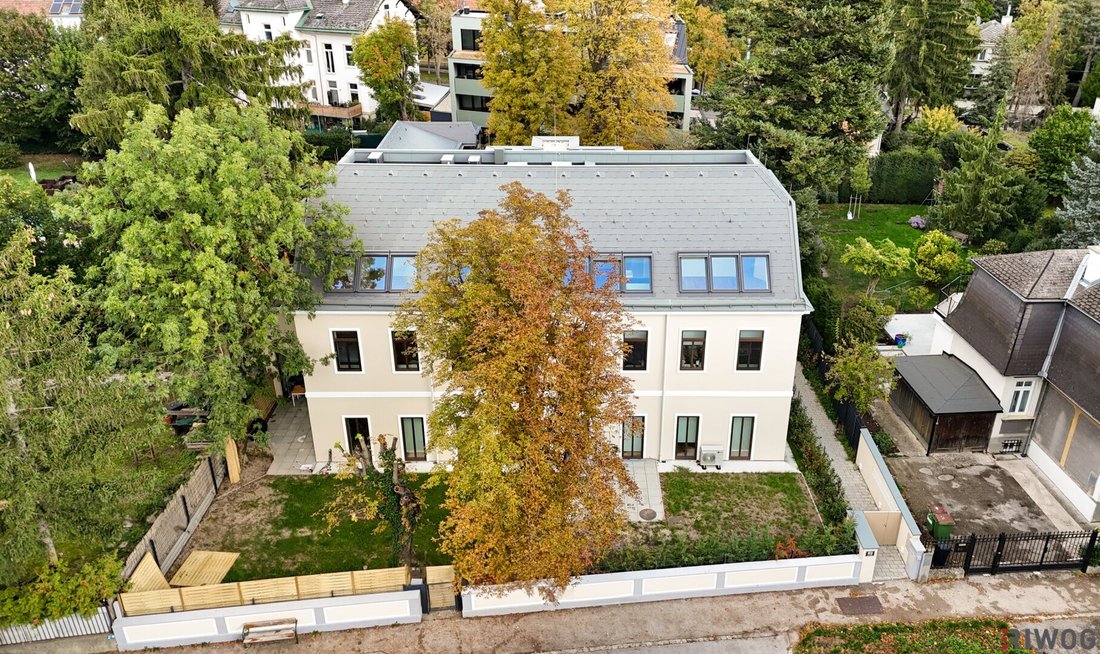
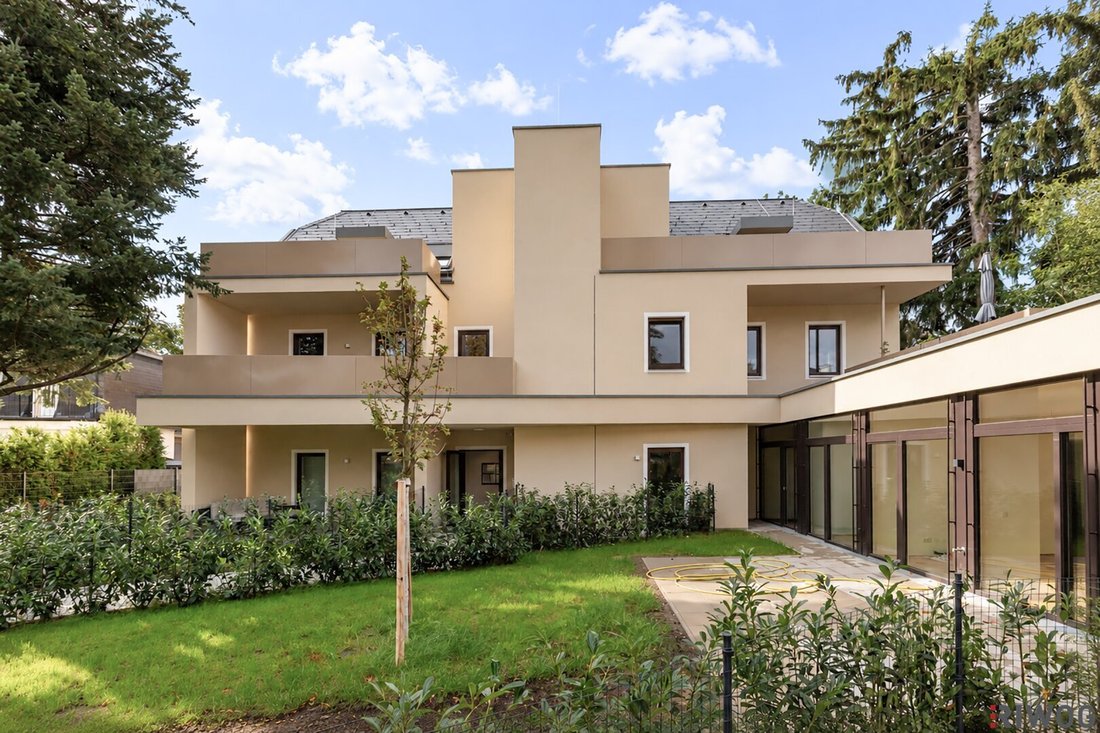
Welcome to your new home in beautiful Hadersdorf! This 3-room apartment with approximately 82m² of living space and about 18m² of outdoor area offers a modern and comfortable living environment that leaves nothing to be desired.
The apartment impresses with a thoughtful layout featuring bright SOUTH-facing rooms and cozy bedrooms. A special highlight is the spacious balcon
Welcome to your new home in beautiful Hadersdorf! This 3-room apartment with approximately 82m² of living space and about 18m² of outdoor area offers a modern and comfortable living environment that leaves nothing to be desired.
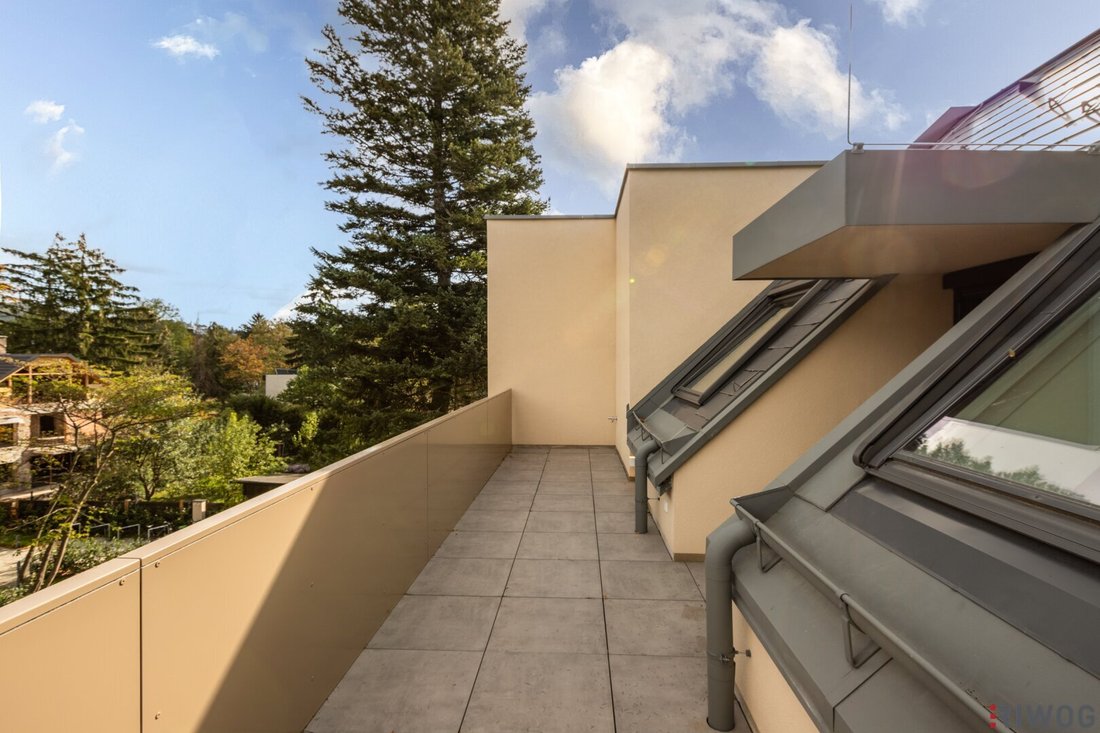
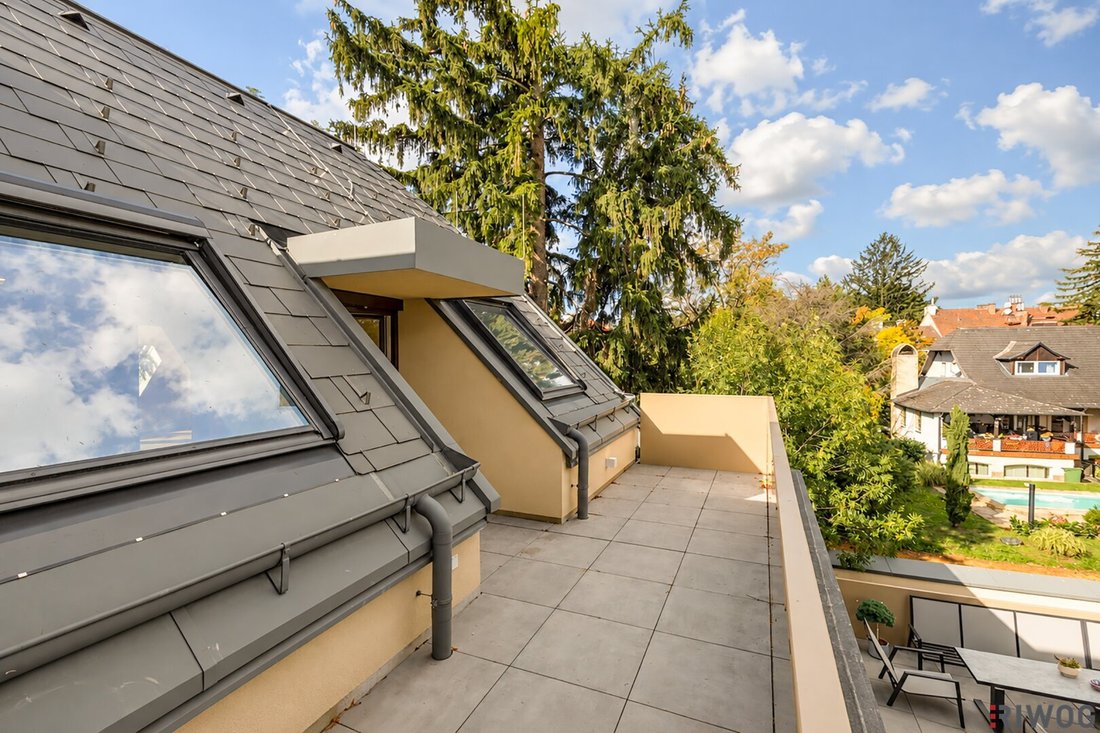
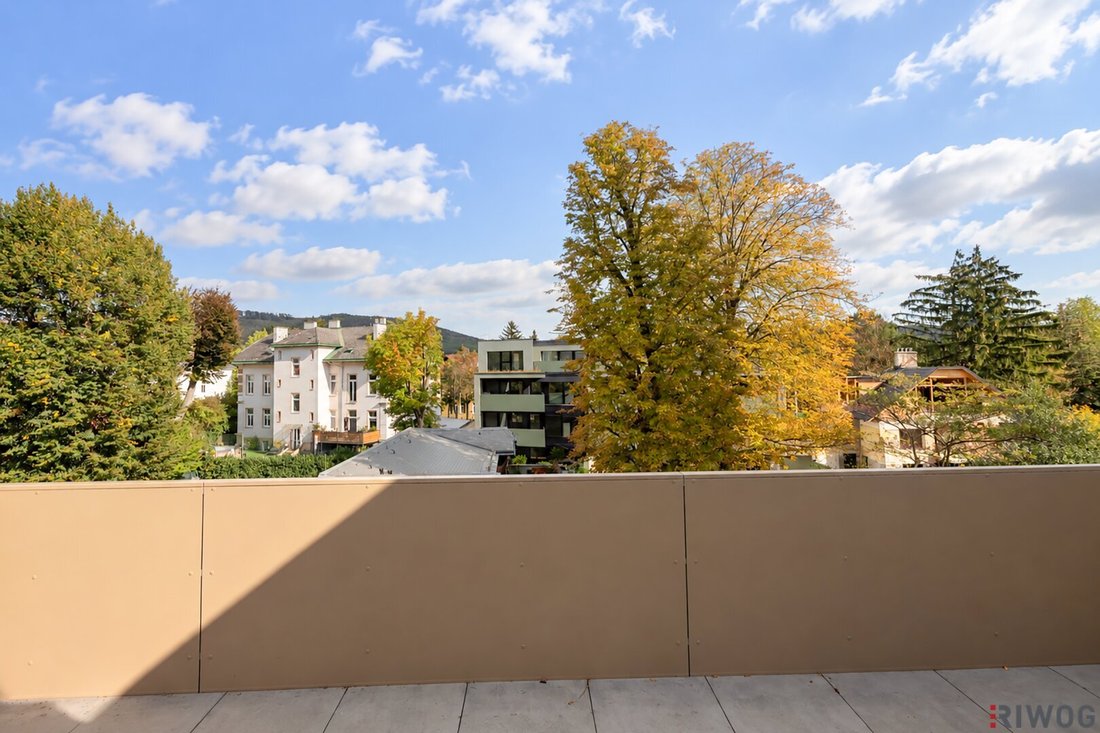
The apartment impresses with a thoughtful layout featuring bright SOUTH-facing rooms and cozy bedrooms. A special highlight is the spacious balcony, providing you with a retreat in the greenery right at your doorstep—ideal for relaxing hours, barbecues, or simply soaking up the sun.
For maximum comfort, the apartment includes underfloor heating, a private underground garage, electric shutters, and much more.
Families will also find everything they need here: Schools and kindergartens are easily accessible, ensuring short distances for your children to learn and play. For daily shopping, supermarkets and bakeries are nearby, making it easy to get fresh groceries.
This apartment combines modern living, a central location, and a pleasant environment—an ideal home for singles, couples, or families who value quality and quality of life.
Don’t hesitate and don’t miss out on this attractive property in the 13th district. Arrange a viewing appointment today and see for yourself the advantages of this special offer! Welcome to your new home!
FEATURES
- Air heat pump with underfloor heating
- Photovoltaic system
- High-quality fittings
- Large-format tiles
- Modern parquet floors
- 60 x 60 cm porcelain stoneware on balconies and terraces
- Electric shutters
- Underground garage
- and much more
KEY DATA
- FLOOR: Top floor (3rd floor)
- AVAILABLE FROM: Immediately
- LIVING AREA: approx. 82.81 m²
- BALCONY: approx. 18.36 m²
- ROOMS: 3
- FURNISHED: No
- KITCHEN: No
- BATHROOM: Bathtub and window
- TOILET: 1
- HEATING: Air heat pump
- BASEMENT STORAGE: Yes
- PARKING GARAGE SPACE: Not included
Purchase price: EUR 599,000.00
Price per parking space: EUR 29,000.00
Operating costs: *to follow*
Commission: 3% of the purchase price plus 20% VAT
Don’t hesitate and arrange a viewing appointment today! I look forward to your inquiry!
In accordance with the FAGG (Distance and Off-Premises Contracts Act) and the VRUG (Consumer Rights Directive Implementation Act), we can only arrange appointments after receiving a written inquiry with complete contact details (contact form). This also applies to providing relevant information such as the location. We are happy to assist you promptly and competently via this channel.
The plans and all other documents were provided by the owner. We assume no liability for deviations and refer to the preliminary utility value report. The plan serves as a guide.
Please note that there is a familial or economic close relationship between the broker and the third party to be brokered.
The broker acts as a dual agent.
Hadersdorf
-
Tipo di proprietà
Attico
-
Piani
3
-
Anno di costruzione
2025
-
Prezzo/piede²
$753
Caratteristiche
- Giardino
- Ascensore
- Terrazza
- Vista sulle montagne
- Cancello
- Seminterrato
- Parcheggio
- Soffitto alto
- Aria condizionata
Lot
- Vista sulle montagne
Interni
- Soffitto alto
- Aria condizionata
- Ascensore
- Seminterrato
Outdoor
- Terrazza
- Balcone
- Parcheggio
- Cancello
- Giardino
Esplora la zona
L'agente La contatterà al più presto
Pubblicato da
Prenota una visita con the agent
Scegli una data e indica se preferisci un tour virtuale o di persona con l’agente.
La fiducia dei migliori broker del mondo
Gli agenti dietro le proprietà più straordinarie del mondo pubblicano su JamesEdition.
- Annunci di Sotheby's, Christie's, BARNES ed Engel & Völkers
- Ogni annuncio è verificato prima della pubblicazione
- Si metta in contatto diretto con agenti verificati
Continuando, accetta i nostri Termini e la nostra Informativa sulla privacy.