Giardino Con Piscina E Terreno DI 701 M²! Casa Familiare Con Carattere A Wien Mauer | Zellmann Immobilien
- 5 Camere
- 2 Bagni
- 1,848 Sqft
- 7,546 Sqft lot
- Aggiornato: Ottobre 21
- 1
Informazioni sulla proprietà
In the green residential area of Wien-Mauer, this single-family home from 1937 combines generous living space with the distinctive charm of mature architecture. The special feature also lies outdoors: a spacious garden with a pool, mature trees, and a garden house creates a private retreat in the heart
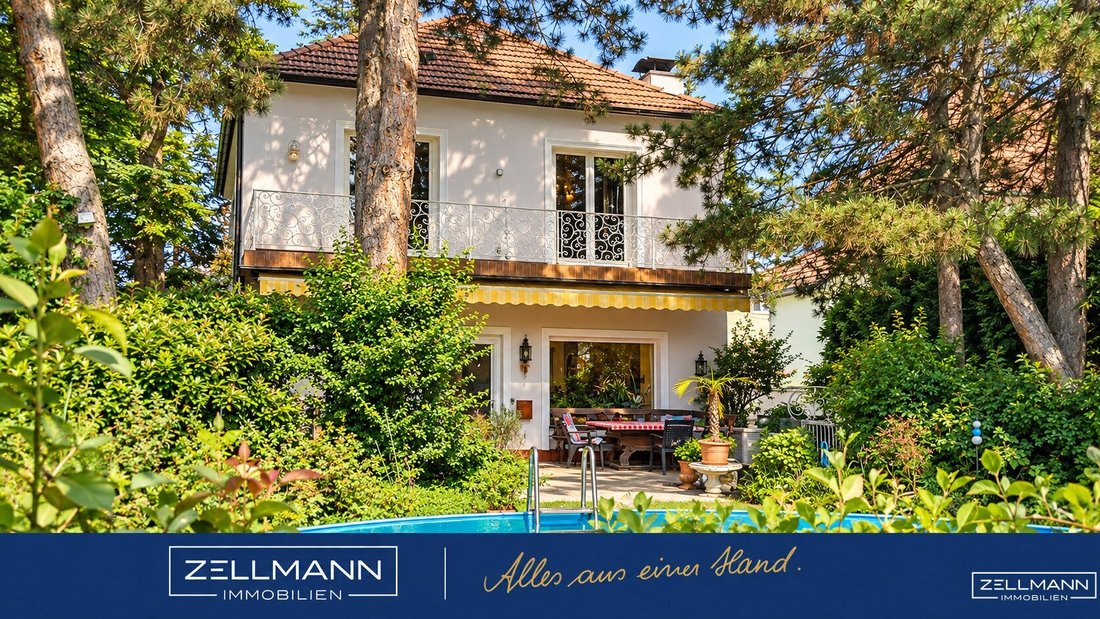
In the green residential area of Wien-Mauer, this single-family home from 1937 combines generous living space with the distinctive charm of mature architecture. The special feature also lies outdoors: a spacious garden with a pool, mature trees, and a garden house creates a private retreat in the heart of the city.
On a 701 m² plot, approximately 171.61 m² of living space and 6.5 rooms are available. Characterful original details meet a versatile room layout – an attractive starting point for those seeking a home with personality and wishing to realize their own ideas of contemporary living.
QUICK READ – AT A GLANCE
- Location: Single-family home in a quiet, green residential area of Wien-Mauer
- Plot: 701 m² with pool, garden house, and mature trees
- Living space: approx. 171.61 m² on ground and upper floors
- Room offer: 6.5 rooms, two bathrooms, and three toilets
- Outdoor areas: Terrace approx. 30.20 m² and balcony approx. 12.50 m²
- Additional spaces: Basement with utility rooms and old sauna area
- Parking: Garage and additional parking spaces
- Character: Built in 1937, classic wood details, herringbone parquet, and fireplace
- Perspective: Scope for contemporary modernization
Spacious Living with Direct Garden Access
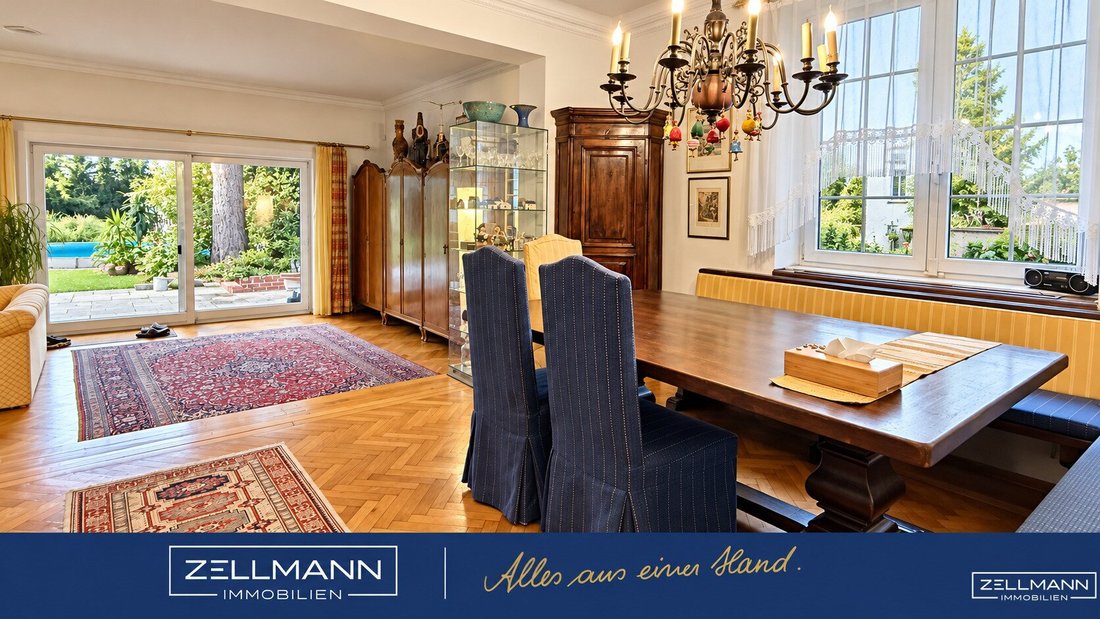
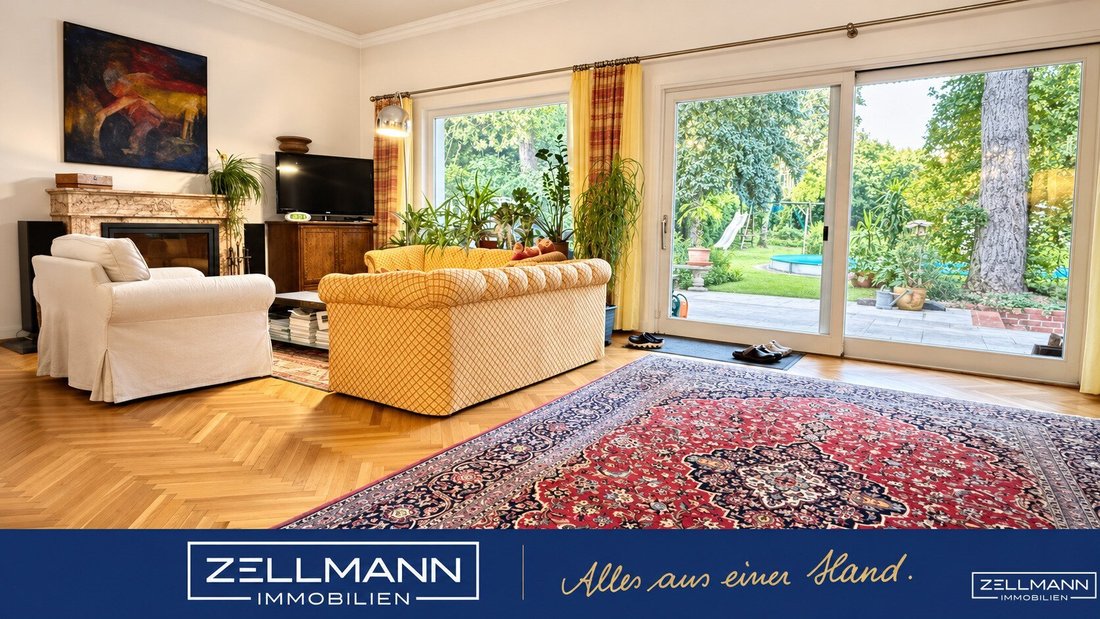
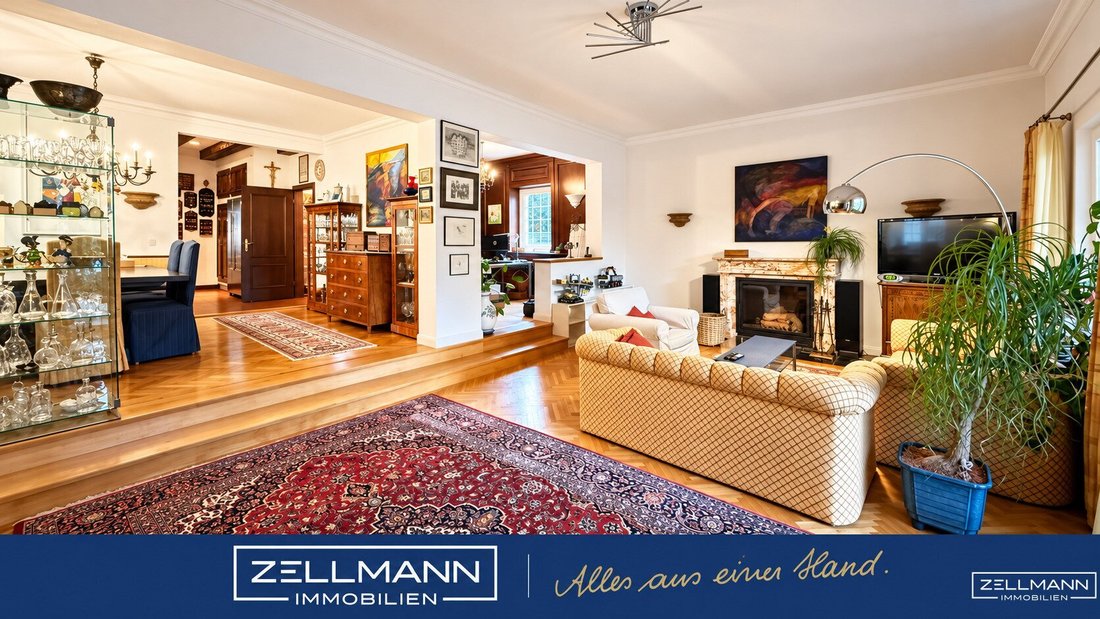
The heart of the house is the spacious living area. Herringbone parquet, a fireplace, and the connection to the dining area create a cozy atmosphere with classic elegance. Large windows open the view to the greenery; the terrace directly integrates the garden into everyday life.
Whether for family life, guests, or a quiet evening by the fireplace: the rooms offer space for different life situations without losing their cozy appeal. The characterful wooden staircase and selected built-ins emphasize the house’s unique style.
Layout and Individual Perspectives
On the ground floor, the living and dining areas and the kitchen form the center of daily life. Additional rooms can be used, for example, as an office, guest room, or personal retreat. The upper floor offers further bedrooms and children’s rooms, bathrooms, a spacious dressing room, and the balcony.
Beyond the existing layout, there are design possibilities: a building authority-approved renovation plan exists for interior changes and adjustments to some window openings. This provides opportunities for contemporary development; planned measures are not to be equated with already executed work.
Architecture, Features, and Building Services
The house combines solid, mature building fabric with classic features. In the living area, the herringbone parquet sets a special accent, while wood details, fireplace, and custom-built elements create a warm material effect. Heating is provided by a floor heating system.
The well-maintained condition also offers room for modernization according to personal preferences. This makes the house especially suitable for those who appreciate the character of an existing building and want to further develop features and technology according to their own requirements.
Pool Garden, Terrace, and Versatile Auxiliary Spaces
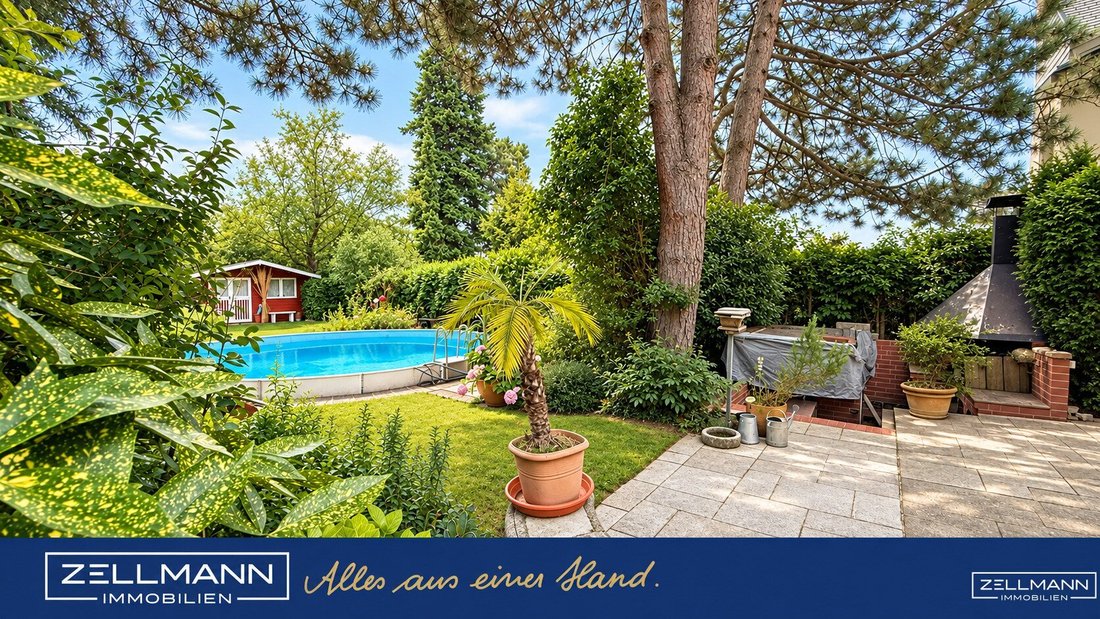
The garden is an independent living area: mature trees, green spaces, a terrace of about 30.20 m², and a pool create excellent conditions for relaxation, exercise, and social hours outdoors. A garden house complements the usage options. From the upper floor, the approximately 12.50 m² balcony offers another view of the greenery.
In the basement, besides the garage, additional functional and storage spaces as well as a sauna area are available. This allows everyday living spaces to be comfortably relieved; at the same time, there is room for hobbies and individual usage ideas.
Location and Infrastructure – Wien-Mauer with High Quality of Life
Wien-Mauer is one of the popular residential areas in the southwest of the city. The surroundings combine quiet residential streets and plenty of greenery with the developed infrastructure of an independent district. Traditional Heurigen, small local suppliers, and a diverse gastronomic offer contribute to the special atmosphere.
For everyday needs, shopping facilities, schools, kindergartens, pharmacies, and medical services are available nearby. The Riverside shopping center complements the offer with numerous shops and services. Tram line 60 provides connections towards Hietzing with access to the U4 subway; the Wien-Speising train station is also important for public transport.
Those seeking relaxation in nature will find attractive excursion and exercise opportunities at the Lainzer Tiergarten and the area around the Pappelteich. This way, nature experiences, family life, and city commutes can be well combined.
Our Summary
A house with history, spacious rooms, and a garden offering plenty of space for relaxation and shared time. Particularly appealing is the combination of classic living character, pool, and the freedom to shape the home step by step according to your own ideas.
Still haven’t found what you’re looking for? We inform you about suitable property offers before anyone else.
Create your individual search agent now at the following link. We will send you exclusive suitable properties in advance.
-> Create Search Agent
The agent acts as a dual agent.
Our Service – Trust. Service. Quality.We are happy to provide you with further documents about the property and personally inform you about all object details. For questions and appointment arrangements, you can reach us by phone or email at the contact details provided. At ZELLMANN IMMOBILIEN, personal advice, transparency, and service are central. Viewings are non-binding and take place in a relaxed atmosphere. Even after contract conclusion, we support you with the necessary formalities – from handover documentation to coordination with property management and energy suppliers.
Legal NoticePlease also check your SPAM/JUNK folder after your inquiry; inquiries are usually processed within a few hours, including weekends. The voluntarily provided phone number may only be used for supplementary communication (e.g., SMS notification for exposé delivery). This offer is non-binding and subject to change. All information is based on the owner’s data and available documents; no liability is assumed for accuracy, completeness, or timeliness. Changes, errors, prior sale, and deviations are reserved; area specifications are approximate values. The exposé does not constitute a binding offer. In case of success, the buyer’s commission is 3% of the purchase price plus 20% VAT according to §§ 6 ff MaklerG and the Real Estate Agent Ordinance, BGBl. 262/1996 as amended. For rental properties, the statutory ordering principle (§ 17a MaklerG) applies: the commission is paid by the party who first commissioned the agent; generally, no commission is charged to apartment seekers.
Transparency Notice – AI-Supported ContentTexts and images may have been created, edited, or optimized using AI-supported technologies. All content is editorially reviewed and approved by ZELLMANN IMMOBILIEN. Visualizations and virtual furnishings serve solely for illustration and may differ from the actual condition. The actual condition and respective contract and object documents are authoritative.
Note on the Energy Certificate according to EAVG 2012Information on the energy certificate is based on the respective available energy certificate. The legally required energy values are indicated in the advertisement or exposé where applicable. The energy certificate will be provided to interested parties in accordance with legal requirements in good time before submitting a contract declaration.
-
Tipo di proprietà
Casa
-
Anno di costruzione
1937
-
Prezzo/piede²
$597
Caratteristiche
Esplora la zona
L'agente La contatterà al più presto
Pubblicato da
Prenota una visita con the agent
Scegli una data e indica se preferisci un tour virtuale o di persona con l’agente.
La fiducia dei migliori broker del mondo
Gli agenti dietro le proprietà più straordinarie del mondo pubblicano su JamesEdition.
- Annunci di Sotheby's, Christie's, BARNES ed Engel & Völkers
- Ogni annuncio è verificato prima della pubblicazione
- Si metta in contatto diretto con agenti verificati
Continuando, accetta i nostri Termini e la nostra Informativa sulla privacy.