Myria | Esclusivo Appartamento Con 5 Camere Da Letto A Ruhelage | 140 M² Superficie Abitabile | 484 M² Eigengarten | Hade
- 4 Camere
- 2 Bagni
- 1,510 Sqft
- Aggiornato: Ottobre 22
Informazioni sulla proprietà
For sale is Unit 2 in the exclusive new development project MYRIA in 1140 Vienna / Hadersdorf – an exceptionally spacious 5-room garden apartment with approximately 140 m² of living space, about 437 m² of private garden, and a large terrace of around 47 m². Located in a quiet cul-de-sac near the Vienna Woods, it combines a high level of priva
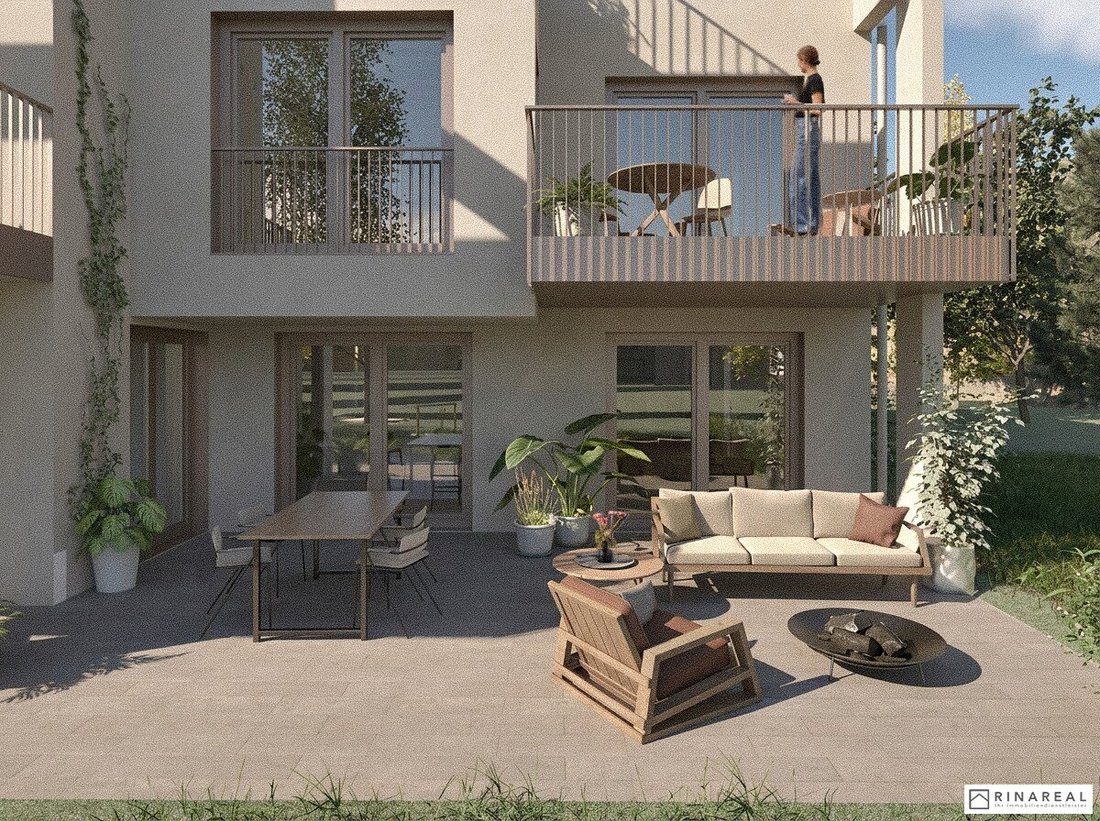
For sale is Unit 2 in the exclusive new development project MYRIA in 1140 Vienna / Hadersdorf – an exceptionally spacious 5-room garden apartment with approximately 140 m² of living space, about 437 m² of private garden, and a large terrace of around 47 m². Located in a quiet cul-de-sac near the Vienna Woods, it combines a high level of privacy with good accessibility and urban infrastructure.
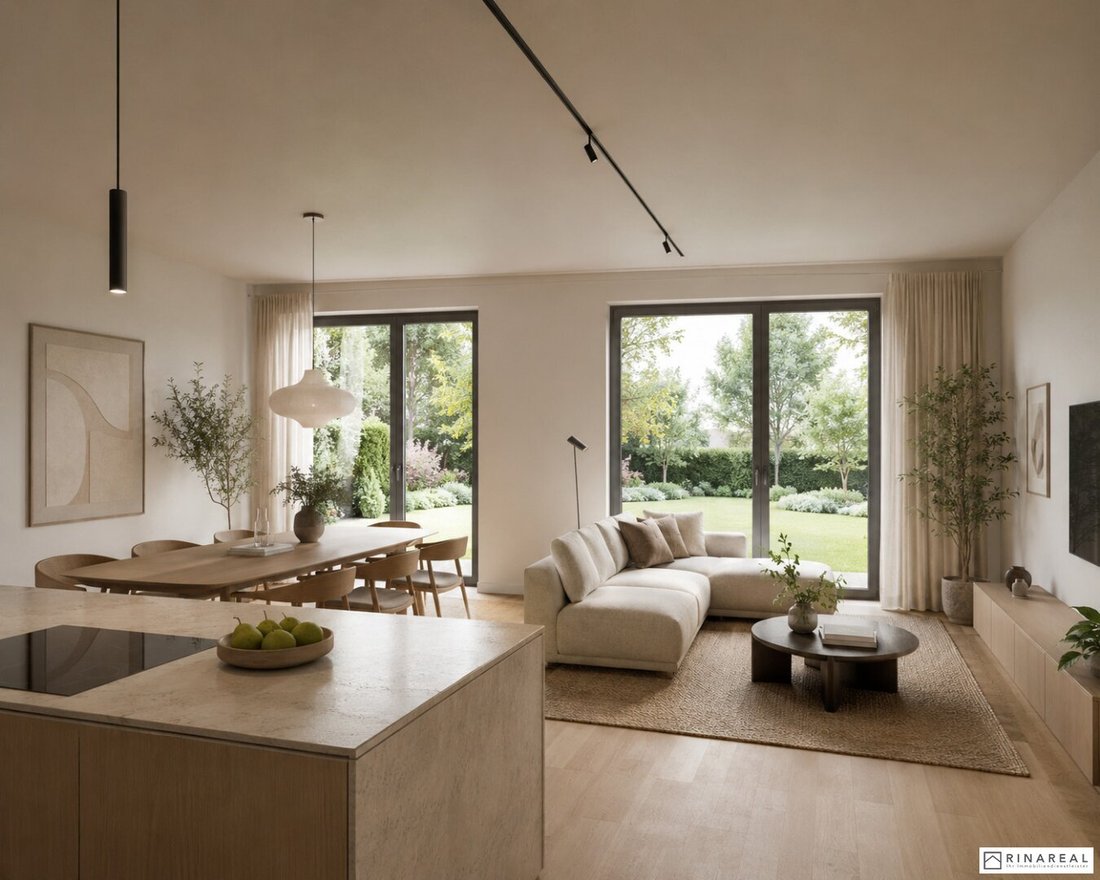
The heart of the apartment is the approximately 48 m² living kitchen. The open-plan living, dining, and cooking area offers plenty of space for shared living and opens through large glass surfaces onto the northwest-facing terrace, which leads directly into the expansive private garden. With around 47 m², the terrace offers exceptional space for generous outdoor dining and lounge areas, creating a seamless transition between indoor and outdoor living.
The private living area includes four bedrooms ranging from about 11.4 to 15.6 m², providing ample space especially for families. One of the bedrooms also features its own walk-in closet of approximately 3.6 m². Two bathrooms – the larger with a bathtub, separate shower, and double washbasin – as well as a separate toilet ensure high comfort for everyday family life. A dedicated utility room and an additional storage room complete the well-thought-out space offering.
With a total of over 480 m² of private garden and terrace area, Unit 2 offers exceptional outdoor space for relaxation, family time, and shared moments in nature. The expansive garden provides diverse design possibilities and, combined with the generous living space, creates a quality of living rarely found in Vienna.
ROOM LAYOUT – UNIT 2 | GROUND FLOOR
Entrance hall – approx. 3.30 m²
Spacious living kitchen – approx. 48.15 m² with direct access to the northwest-facing terrace and private garden
Bedroom – approx. 15.62 m²
Bedroom – approx. 15.42 m²
Two additional rooms – approx. 11.76 m² and 11.39 m²
Walk-in closet – approx. 3.62 m²
Large bathroom – approx. 7.66 m² with bathtub, shower, and double washbasin
Second bathroom – approx. 3.15 m² with shower and washbasin
Separate toilet with hand washbasin
Utility room – approx. 2.03 m²
Storage room – approx. 2.03 m²
Hallway – approx. 14.70 m²
Generous terrace – approx. 46.88 m²
Private garden – approx. 436.96 m²
UNIT 2 AT A GLANCE: 5 rooms | approx. 140 m² living space | 4 bedrooms | 2 bathrooms | walk-in closet | approx. 437 m² private garden | approx. 47 m² terrace | cellar compartment approx. 2.15 m²
FEATURES & SPECIALS
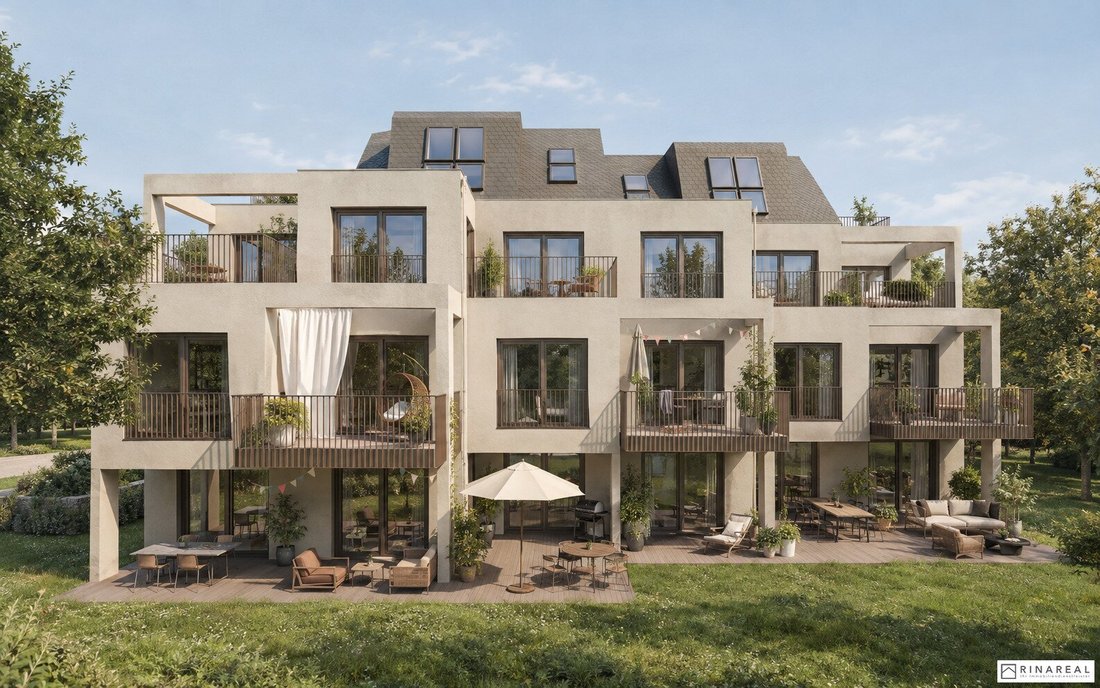
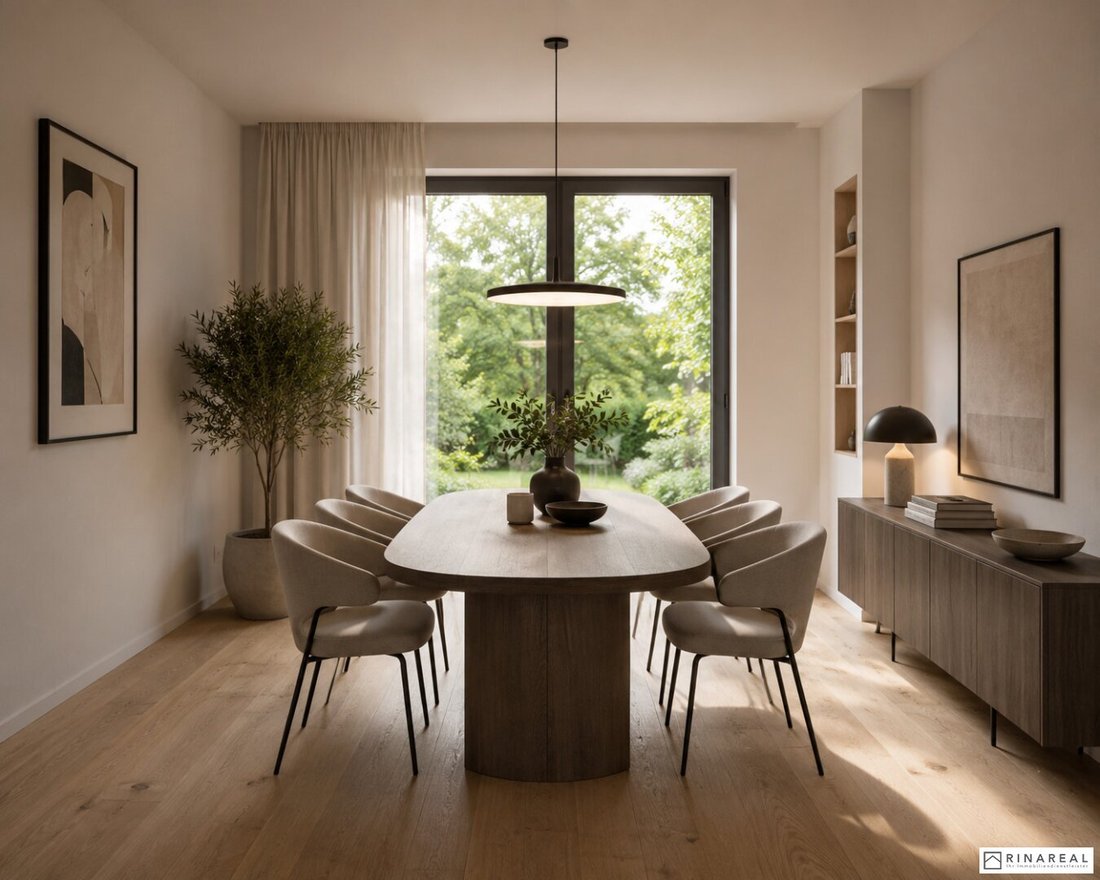
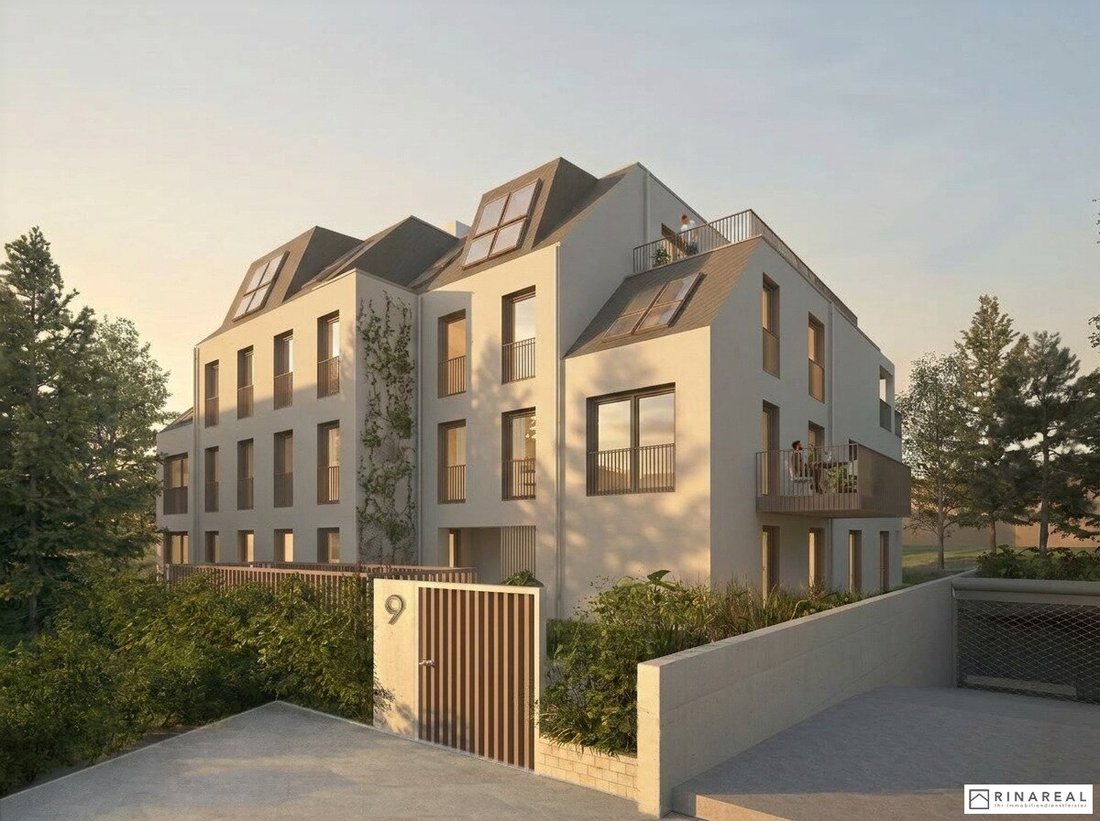
Modern architecture, generous glazing, and high-quality materials define the character of MYRIA. Floor-to-ceiling windows create bright living spaces, while the spacious terrace and the immediately adjacent private garden extend the living area outdoors.
The living concept is complemented by high-quality parquet floors, modern sanitary fittings, private cellar compartments, bicycle and stroller storage, an in-house underground garage, and a photovoltaic system.
MYRIA stands for modern living, sophisticated architecture, and high quality of life on the green edge of the city.
LOCATION
MYRIA is located in Hadersdorf in Vienna’s 14th district, Penzing. The quiet location in a cul-de-sac combines immediate proximity to nature with good infrastructure and transport connections.
Kindergartens, schools, local shops, and daily necessities are reachable within about 10 to 15 minutes on foot. The Wien Hadersdorf train station (S50) is only about 8 minutes on foot away; Hütteldorf with connection to the U4 subway line is reachable within a few minutes by car.
The Auhof Center as well as numerous leisure and recreational opportunities around the Vienna Woods, Vienna River Trail, and Schloss Laudon are also nearby. The nearby A1 West Motorway provides excellent car access.
A rare combination of quiet, green living and good city connections.
For more information and to arrange a personal viewing appointment, please contact me preferably at: [hidden information] or [hidden information] - Katharina Hlawaty, MA
The information is based on details and documents provided by the owner and/or third parties and is without guarantee.
Overview of available units:
Ground floor
Unit 1 – 4 rooms | approx. 116.18 m² | approx. 163.70 m² garden + 37.50 m² terrace
Unit 2 – 5 rooms | approx. 140.24 m² | approx. 436.96 m² garden + 46.88 m² terrace
1st floor
Unit 3 – 3 rooms | approx. 77.52 m² | 2 balconies, total approx. 18.16 m²
Unit 4 – 3 rooms | approx. 76.80 m² | approx. 9.08 m² balcony
Unit 5 – 2 rooms | approx. 55.76 m² | approx. 11.30 m² balcony
Unit 6 – 3 rooms | approx. 72.82 m² | approx. 12.39 m² balcony
1st attic floor
Unit 7 – 2 rooms | approx. 63.88 m² | 2 terraces, total approx. 14.70 m²
Unit 8 – 2 rooms | approx. 58.11 m² | 2 terraces, total approx. 20.62 m²
1st + 2nd attic floors | Maisonette apartments
Unit 9 – 4 rooms | approx. 135.45 m² | approx. 31.65 m² roof terrace
Unit 10 – 5 rooms | approx. 151.80 m² | approx. 24.32 m² roof terrace
We point out that there is a familial or economic close relationship between the broker and the third party to be brokered.
The broker acts as a dual agent.
-
Tipo di proprietà
Appartamento
-
Prezzo/piede²
$924
Caratteristiche
- Giardino
- Terrazza
- Garage
- Cucina aperta
- Privacy
- Nuove costruzioni
- Piano cottura a gas
- Spazio di vita all'aperto
- Balcone
Esplora la zona
L'agente La contatterà al più presto
Pubblicato da
Prenota una visita con the agent
Scegli una data e indica se preferisci un tour virtuale o di persona con l’agente.
La fiducia dei migliori broker del mondo
Gli agenti dietro le proprietà più straordinarie del mondo pubblicano su JamesEdition.
- Annunci di Sotheby's, Christie's, BARNES ed Engel & Völkers
- Ogni annuncio è verificato prima della pubblicazione
- Si metta in contatto diretto con agenti verificati
Continuando, accetta i nostri Termini e la nostra Informativa sulla privacy.