$2,784,097
Esclusiva Villa Progettata Da Un Architetto Con Piscina In Un Tranquillo Ambiente Verde Vicino Alla Città Delle Nazioni Unite E Al Vecchio Danubio
- 5 Camere
- 3 Bagni
- 12,024 Sqft
- 12,024 Sqft lot
- Aggiornato: Oggi
Informazioni sulla proprietà
La descrizione è stata tradotta automaticamente.
La descrizione viene visualizzata nella lingua originale.
Architecture, spaciousness and living comfort at the highest level – this exceptional villa combines modern design with a tranquil green setting and excellent infrastructure.
From the moment you enter, the property impresses with its open architecture and extraordinary sense of space. The light-filled living area with floor-to-ceiling glazing creates seamless transitions between indoors a
From the moment you enter, the property impresses with its open architecture and extraordinary sense of space. The light-filled living area with floor-to-ceiling glazing creates seamless transitions between indoors a
Architecture, spaciousness and living comfort at the highest level – this exceptional villa combines modern design with a tranquil green setting and excellent infrastructure.
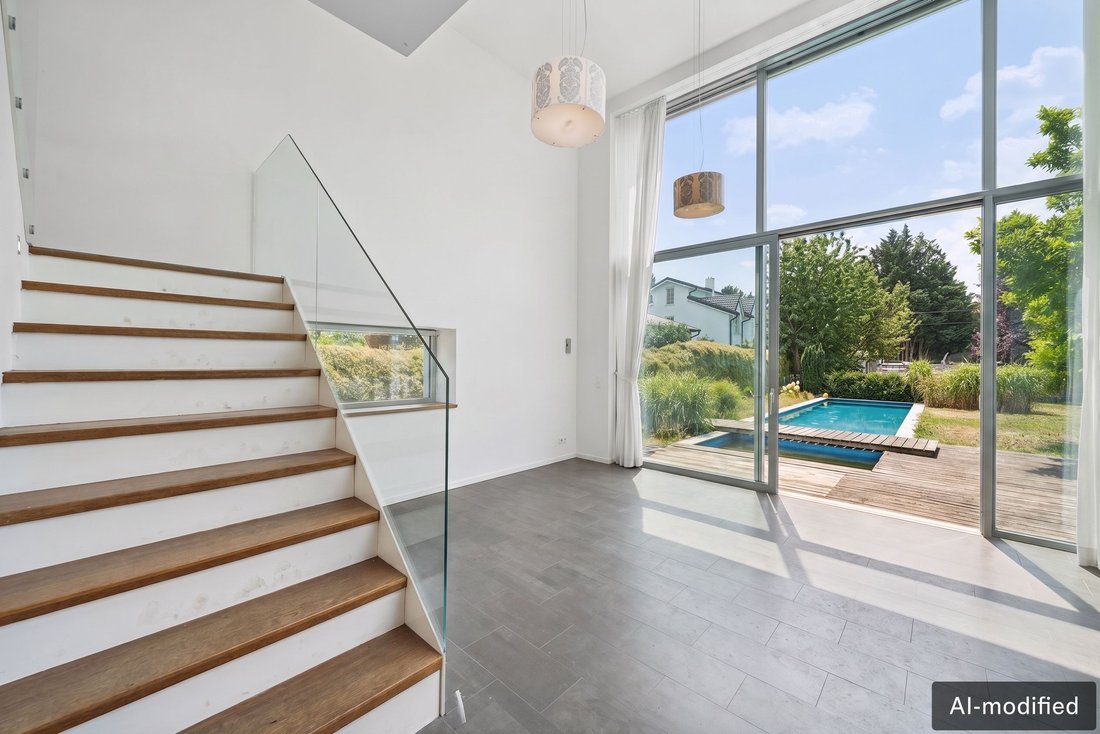
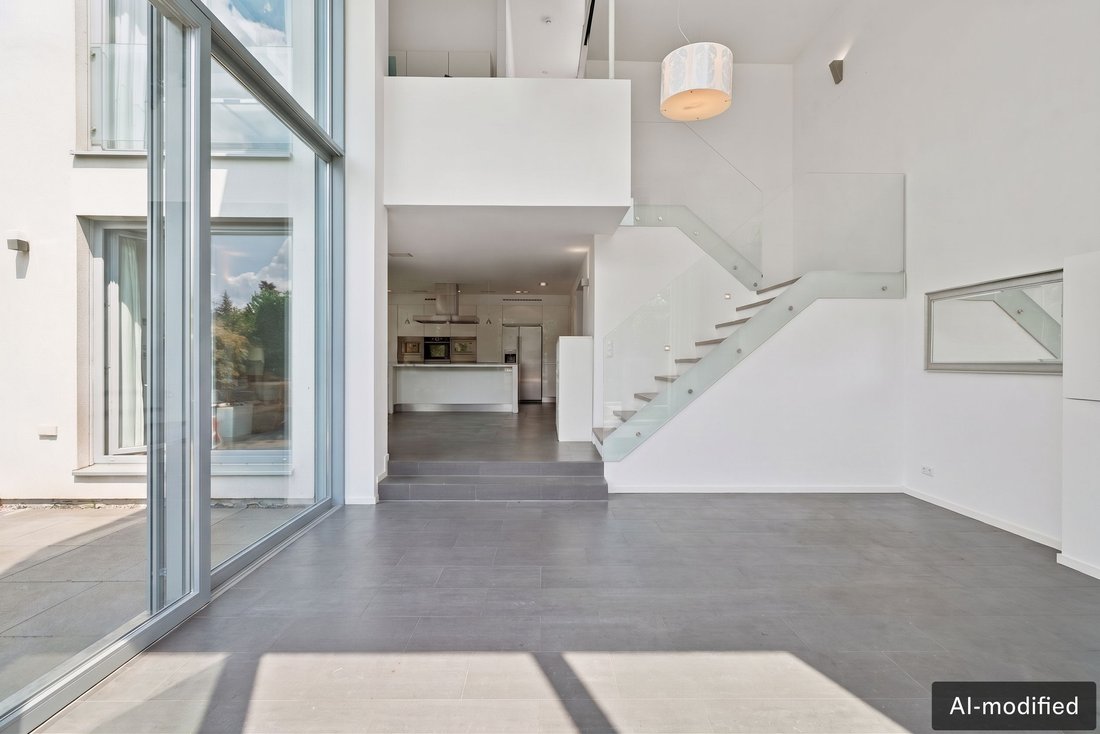
From the moment you enter, the property impresses with its open architecture and extraordinary sense of space. The light-filled living area with floor-to-ceiling glazing creates seamless transitions between indoors and outdoors and offers beautiful views of the lovingly landscaped garden. An open fireplace forms the stylish centre of the living room and creates a particularly inviting atmosphere.
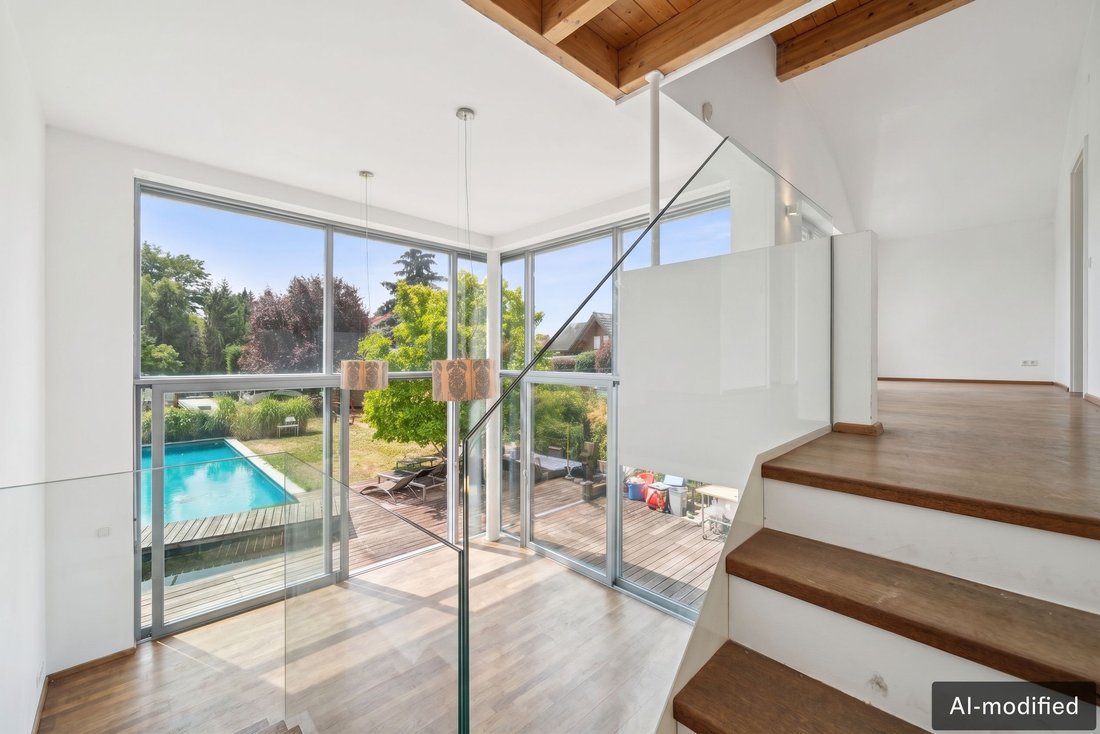
The generous layout provides ample space for families, guests or working from home. The upper floor features an exclusive master suite with a private dressing room and luxurious bathroom, complemented by further bright rooms. The versatile basement offers additional possibilities – whether as a wellness area, fitness room or private home cinema.
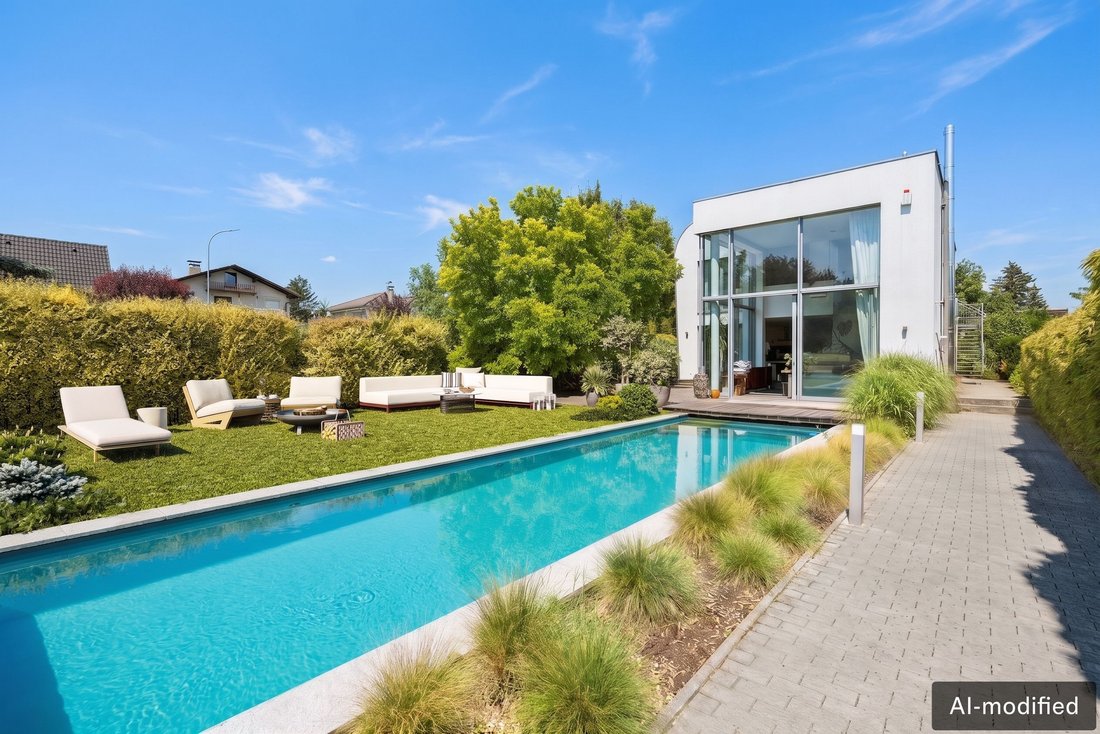
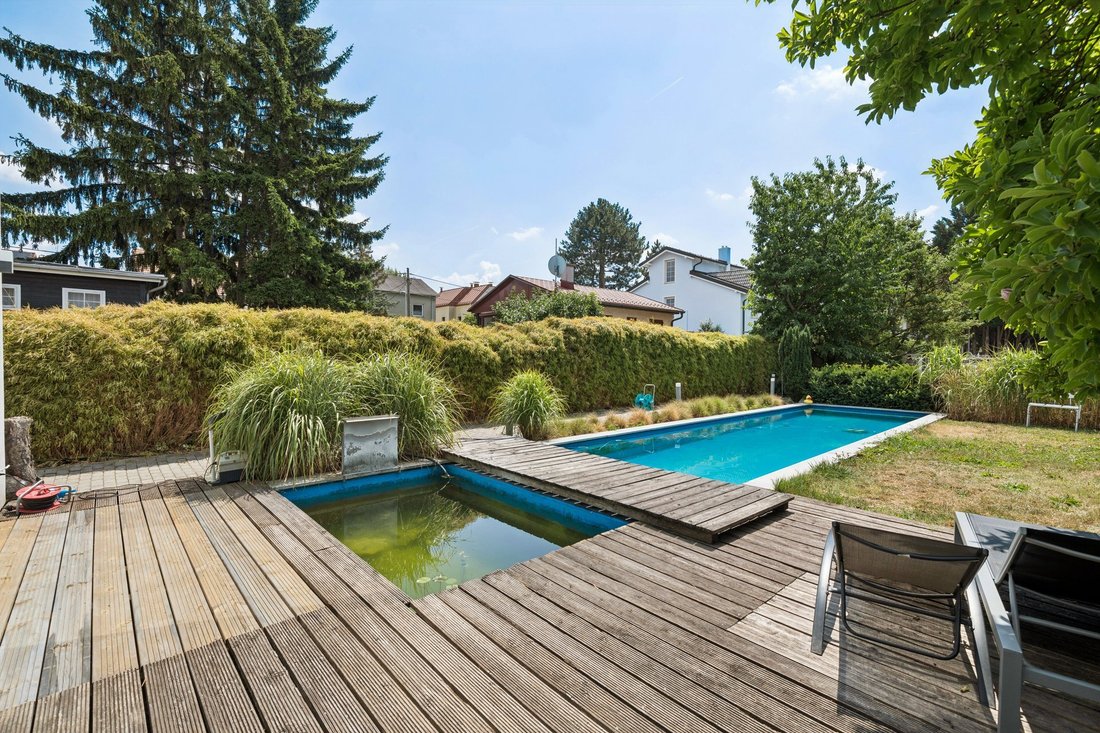
The outdoor area also leaves nothing to be desired: The sunny south-facing garden with spacious terraces, an impressive pool and an idyllic natural pond invites you to relax and enjoy. Thanks to its set-back position, the property is particularly quiet and offers a high degree of privacy.
The high-quality features include Smart Home technology (Gira BUS system), underfloor heating and cooling, an air-source heat pump, a solar hot-water system, an alarm system, exclusive floor coverings and aluminium-wood windows with security glazing.
- Approx. 332 m² of total usable space on a 1,117 m² plot
- 5 rooms, gallery and spacious living salon of approx. 64 m²
- Ceiling heights of up to 5.50 m with impressive glass façades
- 11 x 3 m pool, natural pond and sunny south-facing garden
- Spacious terraces and balconies with approx. 159 m² of total outdoor space
- Wellness/fitness area with sauna connections in the basement
- Smart Home system (Gira BUS), underfloor heating & cooling and air-source heat pump
- High-quality designer kitchen with Gaggenau appliances
- 3 bathrooms, 4 WCs and several dressing rooms or storage rooms
The property is situated in an exceptionally quiet and green residential area in Vienna’s 22nd district, close to the University of Veterinary Medicine Vienna. Here, you can enjoy a nature-oriented living environment without having to forgo the benefits of excellent urban infrastructure.
The Donauzentrum, offering numerous shops, restaurants, cafés and fitness studios, as well as the Donauplex with its extensive range of leisure and entertainment options, can be reached within just a few minutes by car. Several supermarkets are also located in the immediate vicinity, ensuring convenient local shopping.
Public transport connections are excellent: The U1 stations Kagran and Kagraner Platz, tram lines 25 and 26, and bus lines 27A and 31A can all be reached quickly, providing a fast connection to Vienna city centre, which is approximately 15 minutes away by car.
The Old Danube, with its numerous sports and leisure activities, and the UNO-City are only a few minutes away by car, offering excellent opportunities for recreation. Families also benefit from a diverse range of educational facilities, including numerous kindergartens and schools, as well as renowned international institutions such as the Vienna International School, Campus International School (CIS), International Montessori Kindergarten and Vienna Bilingual School (VBS).
Built-in kitchen, Built-in wardrobe, Appliances, Yes, outdoor, Private
From the moment you enter, the property impresses with its open architecture and extraordinary sense of space. The light-filled living area with floor-to-ceiling glazing creates seamless transitions between indoors and outdoors and offers beautiful views of the lovingly landscaped garden. An open fireplace forms the stylish centre of the living room and creates a particularly inviting atmosphere.
The generous layout provides ample space for families, guests or working from home. The upper floor features an exclusive master suite with a private dressing room and luxurious bathroom, complemented by further bright rooms. The versatile basement offers additional possibilities – whether as a wellness area, fitness room or private home cinema.
The outdoor area also leaves nothing to be desired: The sunny south-facing garden with spacious terraces, an impressive pool and an idyllic natural pond invites you to relax and enjoy. Thanks to its set-back position, the property is particularly quiet and offers a high degree of privacy.
The high-quality features include Smart Home technology (Gira BUS system), underfloor heating and cooling, an air-source heat pump, a solar hot-water system, an alarm system, exclusive floor coverings and aluminium-wood windows with security glazing.
- Approx. 332 m² of total usable space on a 1,117 m² plot
- 5 rooms, gallery and spacious living salon of approx. 64 m²
- Ceiling heights of up to 5.50 m with impressive glass façades
- 11 x 3 m pool, natural pond and sunny south-facing garden
- Spacious terraces and balconies with approx. 159 m² of total outdoor space
- Wellness/fitness area with sauna connections in the basement
- Smart Home system (Gira BUS), underfloor heating & cooling and air-source heat pump
- High-quality designer kitchen with Gaggenau appliances
- 3 bathrooms, 4 WCs and several dressing rooms or storage rooms
The property is situated in an exceptionally quiet and green residential area in Vienna’s 22nd district, close to the University of Veterinary Medicine Vienna. Here, you can enjoy a nature-oriented living environment without having to forgo the benefits of excellent urban infrastructure.
The Donauzentrum, offering numerous shops, restaurants, cafés and fitness studios, as well as the Donauplex with its extensive range of leisure and entertainment options, can be reached within just a few minutes by car. Several supermarkets are also located in the immediate vicinity, ensuring convenient local shopping.
Public transport connections are excellent: The U1 stations Kagran and Kagraner Platz, tram lines 25 and 26, and bus lines 27A and 31A can all be reached quickly, providing a fast connection to Vienna city centre, which is approximately 15 minutes away by car.
The Old Danube, with its numerous sports and leisure activities, and the UNO-City are only a few minutes away by car, offering excellent opportunities for recreation. Families also benefit from a diverse range of educational facilities, including numerous kindergartens and schools, as well as renowned international institutions such as the Vienna International School, Campus International School (CIS), International Montessori Kindergarten and Vienna Bilingual School (VBS).
Built-in kitchen, Built-in wardrobe, Appliances, Yes, outdoor, Private
-
Tipo di proprietà
Casa
-
Piani
2
-
Anno di costruzione
2005
-
Prezzo/piede²
$231
Caratteristiche
- Giardino
- Terrazza
- Piscina
- Camino
- Cabina armadio
- Cucina aperta
- Moderno
- Centro Fitness / Palestra
- Privacy
Caratteristiche
Lot
Interni
- Soffitto alto
- Camino
- Cucina aperta
- Seminterrato
- Cabina armadio
- Centro Fitness / Palestra
Outdoor
Esplora la zona
Vienna, Vienna, Austria
Visualizza su Google Maps
Prezzo per sqft
Basso
Alto
Hai chiesto informazioni su questa proprietà
L'agente La contatterà al più presto
Pubblicato da
120
Annunci
2026
Iscritto
Prenota una visita con Engel & Völkers Wien MMC
Scegli una data e indica se preferisci un tour virtuale o di persona con l’agente.
Data preferita
Tipo di tour

Ultimo aggiornamento
Oggi
Prima pubblicazione
Ottobre 9
Riferimento annuncio
I-04A1PL-W-04A1PL
Proprietà simili nelle vicinanze
Nuovi annunci a Donaustadt
Esplora più immobili in vendita
tipi di proprietà Donaustadt, Austria
Donaustadt, Austria ricerche popolari
- Proprietà immobiliari con Balcone a Donaustadt, Austria
- Proprietà immobiliari con Giardino a Donaustadt, Austria
- Proprietà immobiliari con Ascensore a Donaustadt, Austria
- Proprietà immobiliari con Aria condizionata a Donaustadt, Austria
- Proprietà immobiliari con Terrazza a Donaustadt, Austria
- Proprietà immobiliari con Garage a Donaustadt, Austria
- Proprietà immobiliari Vista sull'acqua a Donaustadt, Austria
- Proprietà immobiliari con Ufficio a Donaustadt, Austria
- Proprietà immobiliari con Sauna a Donaustadt, Austria
- Proprietà immobiliari con Piscina a Donaustadt, Austria
- Proprietà immobiliari Nuove costruzioni a Donaustadt, Austria
- Proprietà immobiliari Vista Città a Donaustadt, Austria
- Proprietà immobiliari Vista sulle montagne a Donaustadt, Austria
- Proprietà immobiliari con Centro Fitness / Palestra a Donaustadt, Austria
- Proprietà immobiliari con Bar a Donaustadt, Austria
- Proprietà immobiliari con Camino a Donaustadt, Austria
- Proprietà immobiliari Moderno a Donaustadt, Austria
- Proprietà immobiliari Investimento immobiliare a Donaustadt, Austria
- Proprietà immobiliari con Cucina aperta a Donaustadt, Austria
- Proprietà immobiliari con Campo da tennis a Donaustadt, Austria
- Proprietà immobiliari Vista panoramica / Scenica a Donaustadt, Austria
- Proprietà immobiliari Duplex a Donaustadt, Austria
- Proprietà immobiliari con Cucina esterna a Donaustadt, Austria
- Proprietà immobiliari Privacy a Donaustadt, Austria
- Proprietà immobiliari con Idromassaggio a Donaustadt, Austria
- Proprietà immobiliari Rinnovato a Donaustadt, Austria
- Proprietà immobiliari con Sala giochi a Donaustadt, Austria
- Proprietà immobiliari con Cantina a Donaustadt, Austria
- Proprietà immobiliari Lungomare a Donaustadt, Austria
- Proprietà immobiliari Vista sul fiume a Donaustadt, Austria
- Proprietà immobiliari con Piscina coperta a Donaustadt, Austria
- Proprietà immobiliari con Libreria a Donaustadt, Austria
- Proprietà immobiliari con Cinema a Donaustadt, Austria
Guide e storie correlate
La fiducia dei migliori broker del mondo
Gli agenti dietro le proprietà più straordinarie del mondo pubblicano su JamesEdition.
- Annunci di Sotheby's, Christie's, BARNES ed Engel & Völkers
- Ogni annuncio è verificato prima della pubblicazione
- Si metta in contatto diretto con agenti verificati
Continuando, accetta i nostri Termini e la nostra Informativa sulla privacy.