$674,418
Grande Residenza Con Officina O Atelier.
- 7 Camere
- 2 Bagni
- 2,029 Sqft
- 8,816 Sqft lot
- Aggiornato: Oggi
Informazioni sulla proprietà
La descrizione è stata tradotta automaticamente.
La descrizione viene visualizzata nella lingua originale.
Data & Facts
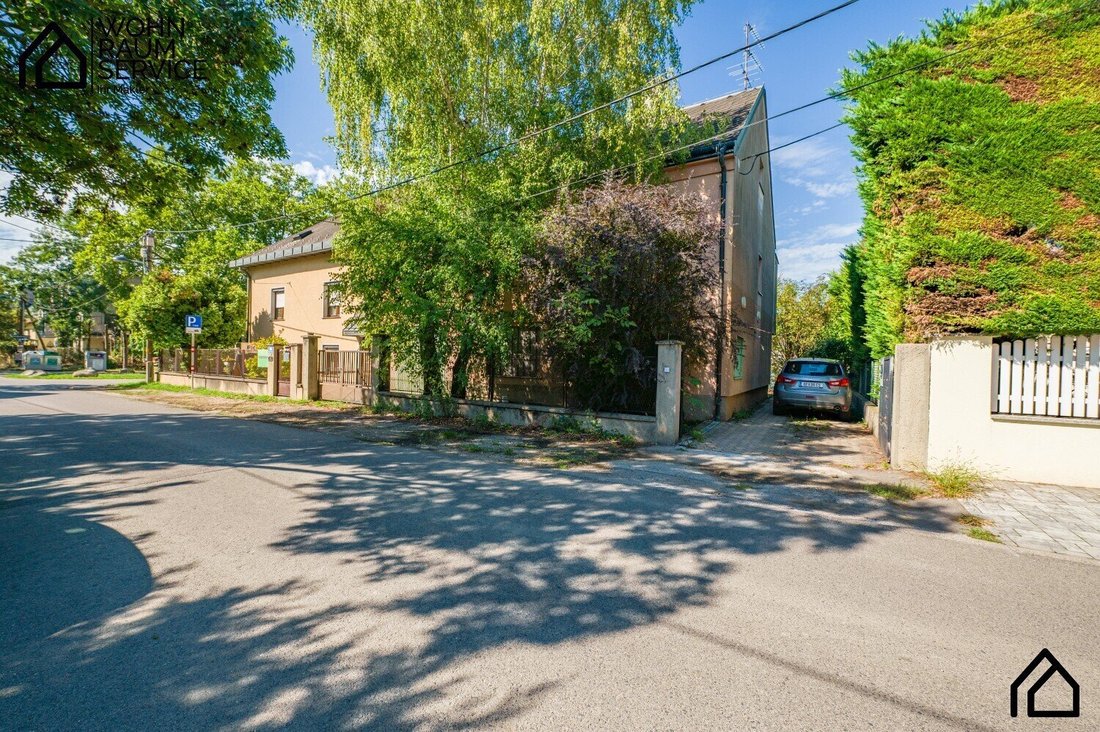
- Property type: Single-family house (1960) with garage, swimming pool, and finished attic.
- Location: 1220 Essling, Vienna
- Plot size: 819 m²
- Main house (ground floor): 122.90 m² usable area
- Main house (upper floor): 108.67 m² living area
- Main house (attic): 79.75 m² living area
- Garage: approximately 52 m² usable area
- Purchase pric
- Property type: Single-family house (1960) with garage, swimming pool, and finished attic.
- Location: 1220 Essling, Vienna
- Plot size: 819 m²
- Main house (ground floor): 122.90 m² usable area
- Main house (upper floor): 108.67 m² living area
- Main house (attic): 79.75 m² living area
- Garage: approximately 52 m² usable area
- Purchase pric
Data & Facts
- Property type: Single-family house (1960) with garage, swimming pool, and finished attic.
- Location: 1220 Essling, Vienna
- Plot size: 819 m²
- Main house (ground floor): 122.90 m² usable area
- Main house (upper floor): 108.67 m² living area
- Main house (attic): 79.75 m² living area
- Garage: approximately 52 m² usable area
- Purchase price: €599,500
- Ownership: sole ownership, free of encumbrances
Ground Floor: Space for visions and private wellness oasis
The ground floor offers nearly 122 m² of usable space with many possibilities for business owners, freelancers, or hobbies that require plenty of room. The centerpiece is a large workroom of 85.50 m², ideal as a studio, open-plan office, or home cinema. Adjacent is a 33.50 m² storage room providing ample storage space. A special feature is the directly connected swimming pool area of about 40 m². With targeted modernization, the pool of over 20 m² can be transformed into a private spa area for daily relaxation. A laundry room and a separate toilet complete this floor.
Upper Floor: The family hub with seamless outdoor connection
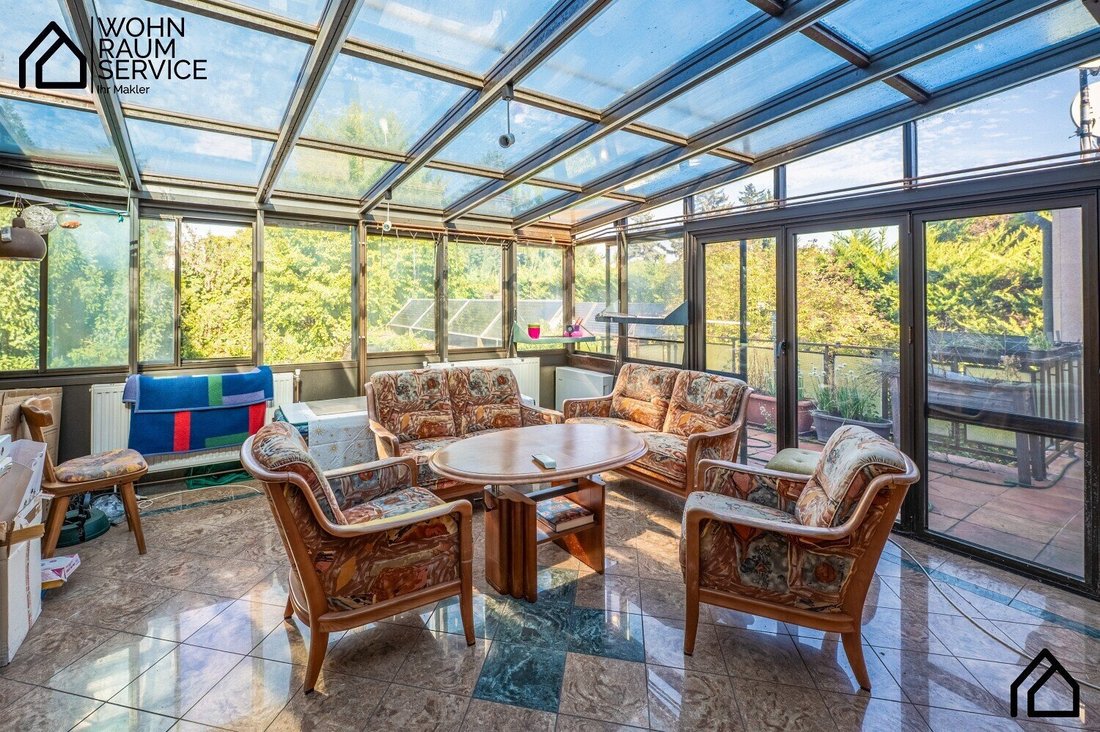
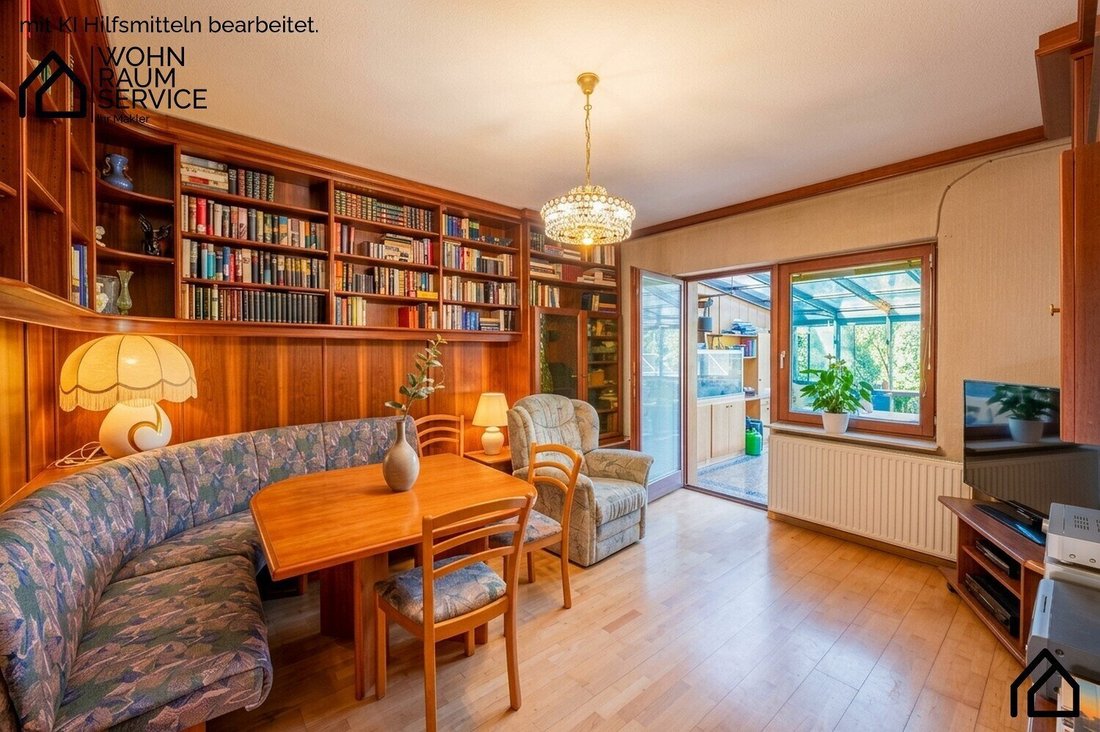
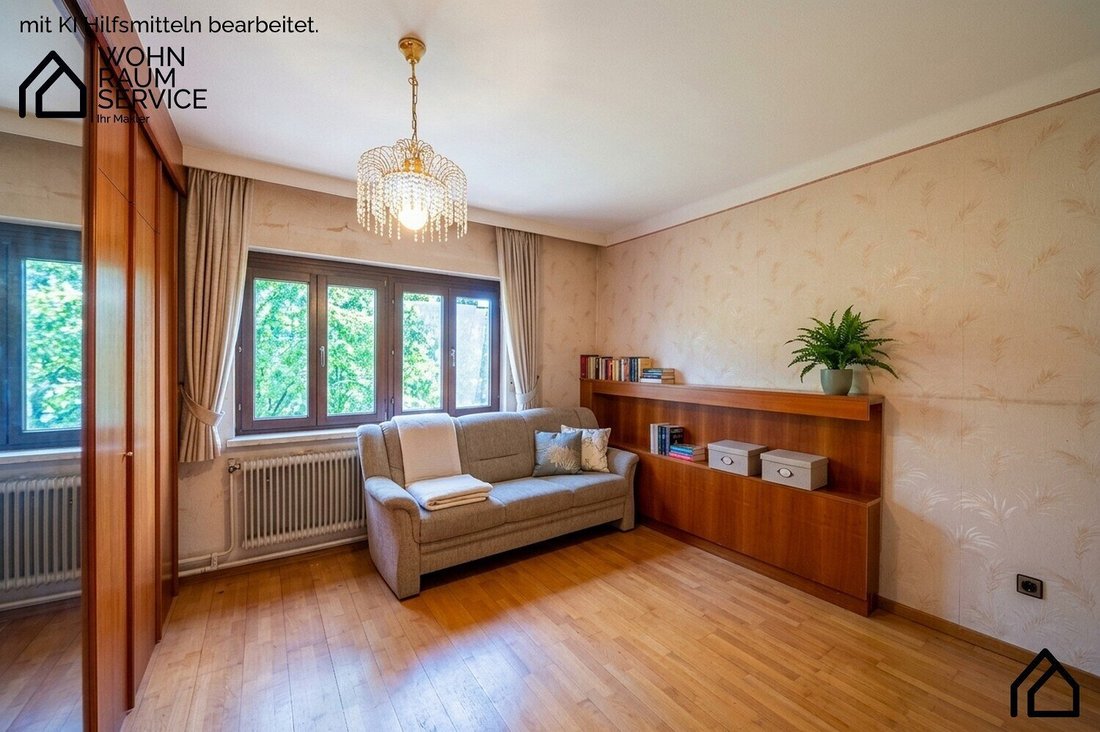
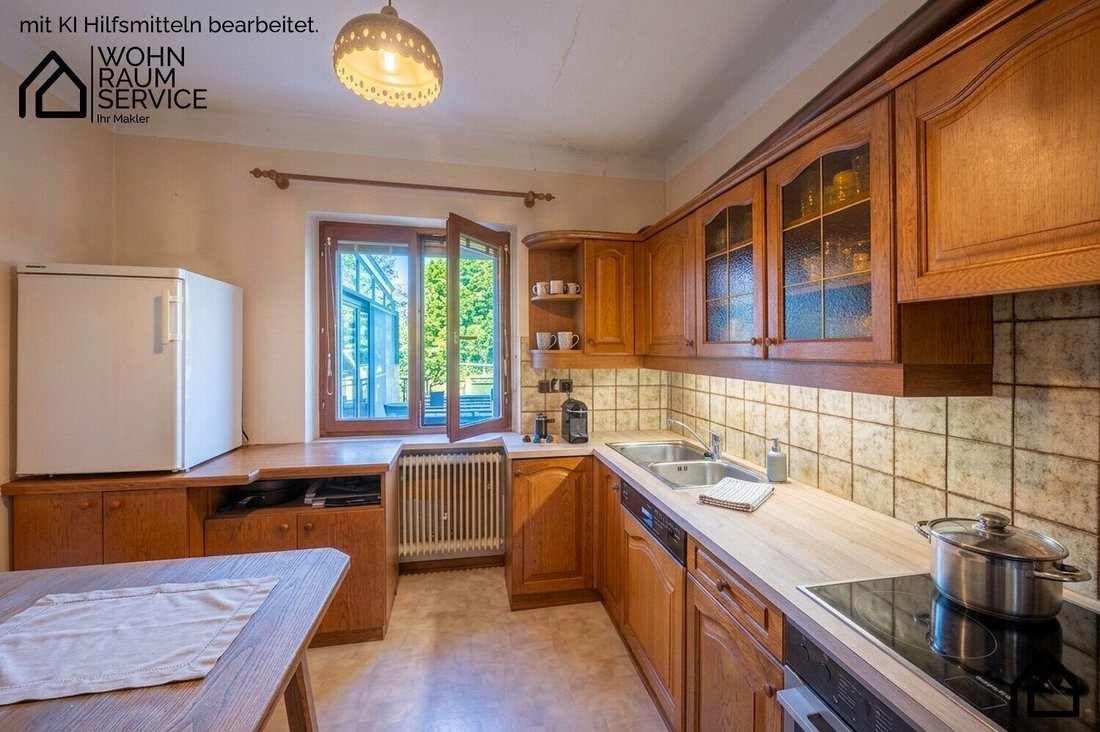
On nearly 108 m² of living space, the actual family life takes place. Three well-sized rooms ranging from about 12 m² to 16.6 m² offer each family member their own retreat. The kitchen is separately accessible, so the smell of schnitzel doesn’t spread through the entire living area! A special feature on this level is the direct access to the 21 m² winter garden. It expands the space as a bright relaxation area and leads directly to the terrace of more than 10 m² outdoors. Here, you can enjoy relaxed summer evenings. A central bathroom and practical storage complete the family-friendly layout.
Attic: The independent retreat
The top floor offers nearly 80 m² of living space, almost like a separate apartment. A large living room of almost 30 m² forms the center of this floor. Additionally, there are two cozy rooms, a built-in kitchenette, and a private toilet. This floor is well suited as a space for teenagers, a comfortable guest area, or a quiet, spacious home office away from the rest of the household. The adjacent attic offers the possibility to expand this floor with an additional bathroom.
Conclusion:
With some care, a multi-generational house with a workspace on the ground floor can be created here at an unbeatable price. The large garden behind the house is currently used for growing grape varieties but can become a cozy retreat after clearing, perfect for relaxing after a busy workday.
Interested in more information or a viewing? Just get in touch—I’m only a call or message away and look forward to hearing from you!
Contact:
Christopher RUDOLF
[hidden information]
[hidden information]
- Property type: Single-family house (1960) with garage, swimming pool, and finished attic.
- Location: 1220 Essling, Vienna
- Plot size: 819 m²
- Main house (ground floor): 122.90 m² usable area
- Main house (upper floor): 108.67 m² living area
- Main house (attic): 79.75 m² living area
- Garage: approximately 52 m² usable area
- Purchase price: €599,500
- Ownership: sole ownership, free of encumbrances
Ground Floor: Space for visions and private wellness oasis
The ground floor offers nearly 122 m² of usable space with many possibilities for business owners, freelancers, or hobbies that require plenty of room. The centerpiece is a large workroom of 85.50 m², ideal as a studio, open-plan office, or home cinema. Adjacent is a 33.50 m² storage room providing ample storage space. A special feature is the directly connected swimming pool area of about 40 m². With targeted modernization, the pool of over 20 m² can be transformed into a private spa area for daily relaxation. A laundry room and a separate toilet complete this floor.
Upper Floor: The family hub with seamless outdoor connection
On nearly 108 m² of living space, the actual family life takes place. Three well-sized rooms ranging from about 12 m² to 16.6 m² offer each family member their own retreat. The kitchen is separately accessible, so the smell of schnitzel doesn’t spread through the entire living area! A special feature on this level is the direct access to the 21 m² winter garden. It expands the space as a bright relaxation area and leads directly to the terrace of more than 10 m² outdoors. Here, you can enjoy relaxed summer evenings. A central bathroom and practical storage complete the family-friendly layout.
Attic: The independent retreat
The top floor offers nearly 80 m² of living space, almost like a separate apartment. A large living room of almost 30 m² forms the center of this floor. Additionally, there are two cozy rooms, a built-in kitchenette, and a private toilet. This floor is well suited as a space for teenagers, a comfortable guest area, or a quiet, spacious home office away from the rest of the household. The adjacent attic offers the possibility to expand this floor with an additional bathroom.
Conclusion:
With some care, a multi-generational house with a workspace on the ground floor can be created here at an unbeatable price. The large garden behind the house is currently used for growing grape varieties but can become a cozy retreat after clearing, perfect for relaxing after a busy workday.
Interested in more information or a viewing? Just get in touch—I’m only a call or message away and look forward to hearing from you!
Contact:
Christopher RUDOLF
[hidden information]
[hidden information]
-
Tipo di proprietà
Casa
-
Piani
3
-
Anno di costruzione
1960
-
Prezzo/piede²
$332
Caratteristiche
Esplora la zona
Vienna, Vienna, Austria
Visualizza su Google Maps
Prezzo per sqft
Basso
Alto
Iscritto da 12 mesi
Hai chiesto informazioni su questa proprietà
L'agente La contatterà al più presto
Pubblicato da
1
Annunci
2025
Iscritto
Prenota una visita con the agent
Scegli una data e indica se preferisci un tour virtuale o di persona con l’agente.
Data preferita
Tipo di tour
Ultimo aggiornamento
Oggi
Prima pubblicazione
Ottobre 6
Riferimento annuncio
7921/107
La fiducia dei migliori broker del mondo
Gli agenti dietro le proprietà più straordinarie del mondo pubblicano su JamesEdition.
- Annunci di Sotheby's, Christie's, BARNES ed Engel & Völkers
- Ogni annuncio è verificato prima della pubblicazione
- Si metta in contatto diretto con agenti verificati
Continuando, accetta i nostri Termini e la nostra Informativa sulla privacy.